
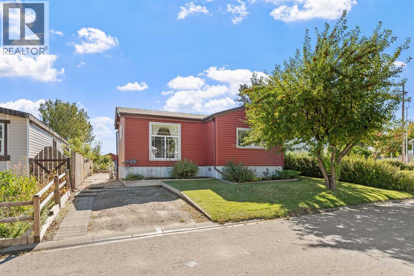
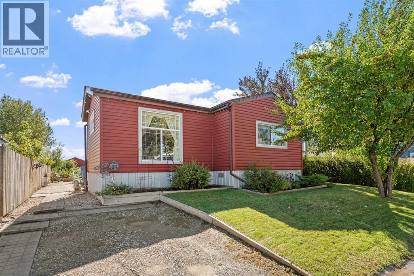
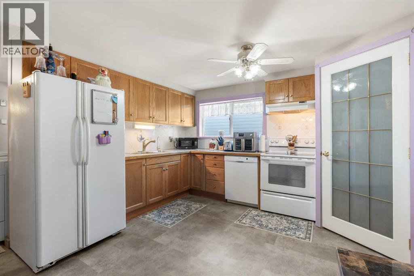
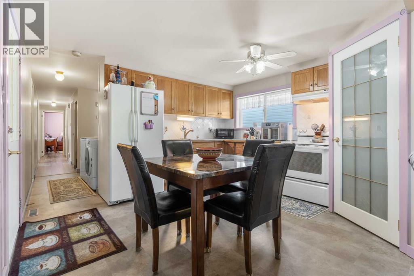
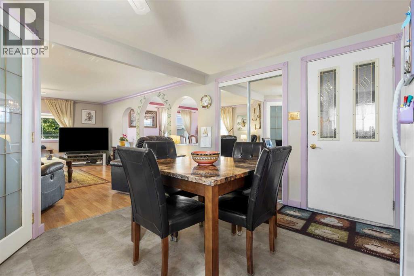
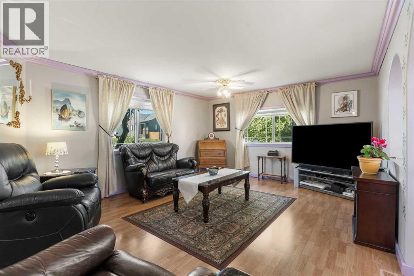
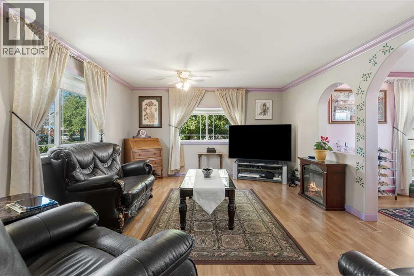
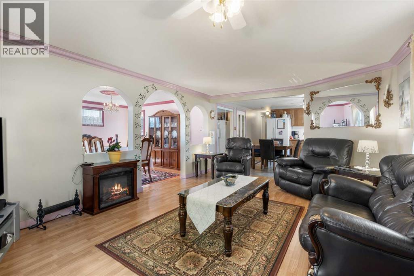
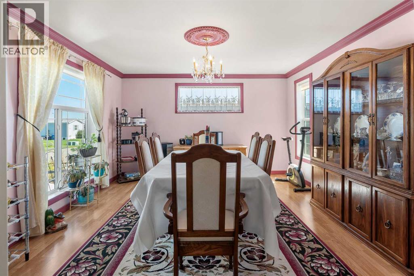
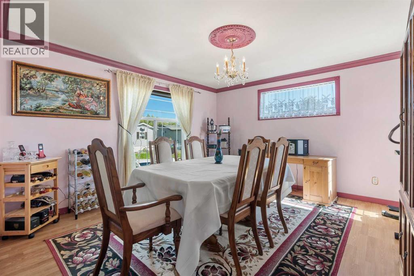
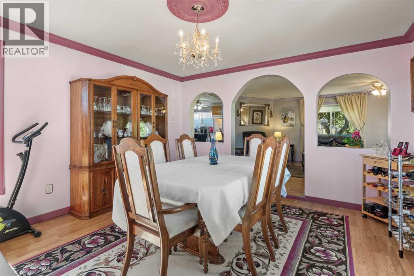
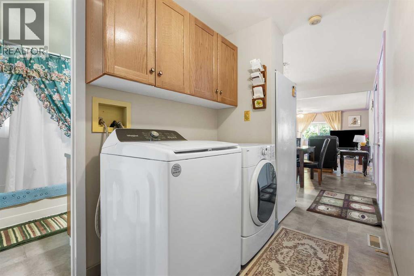
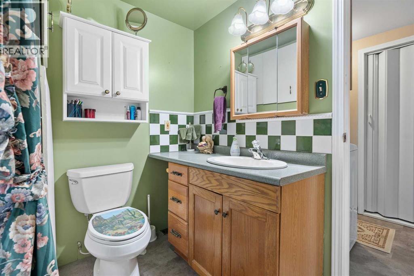
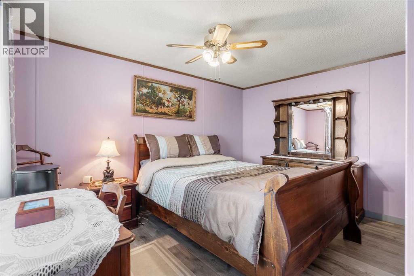
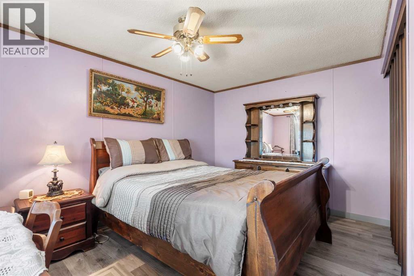
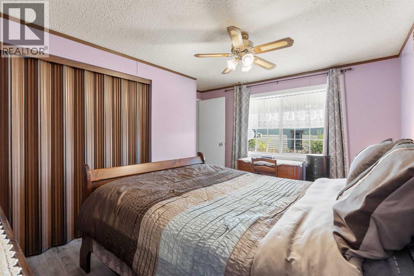
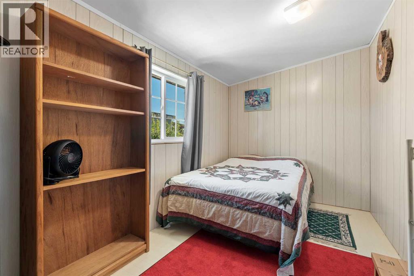
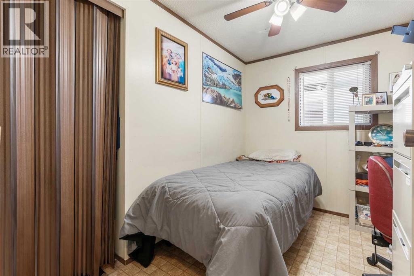
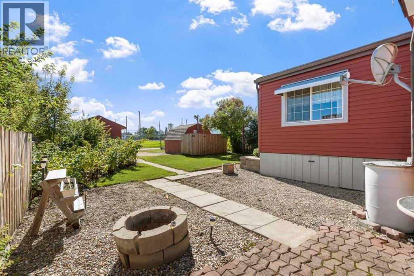
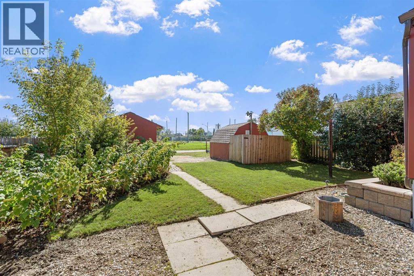
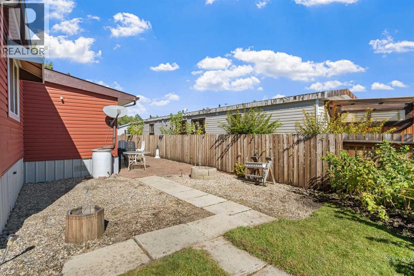
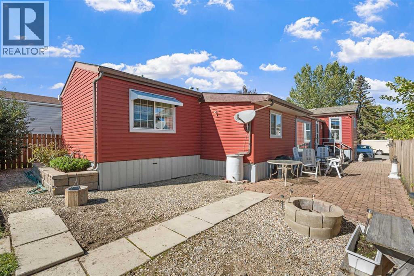
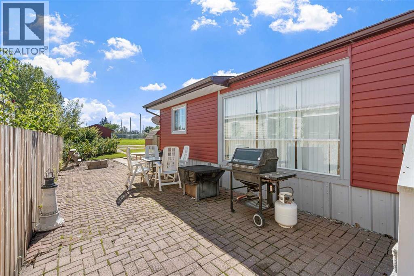
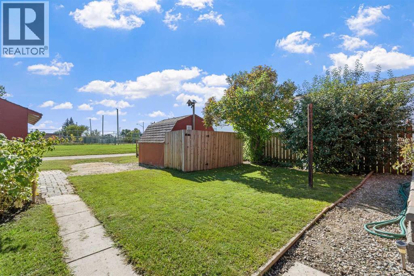
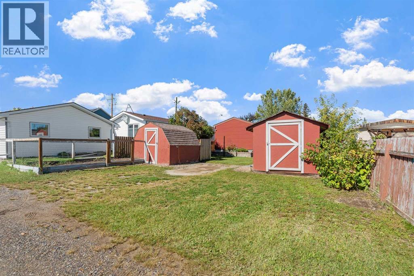
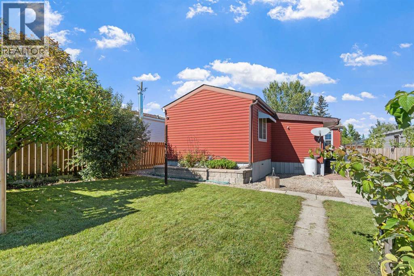
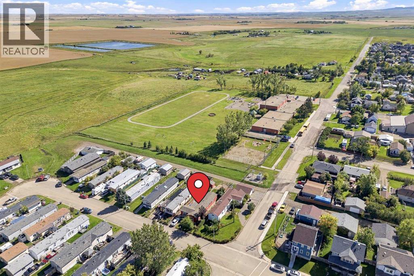
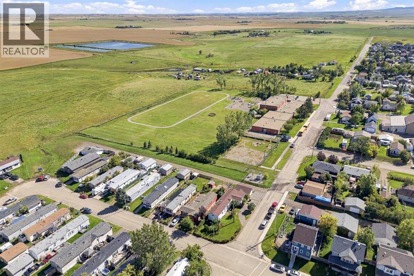
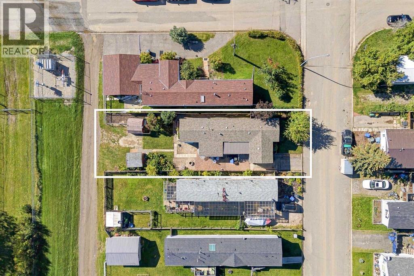
Back on the market due to buyer unable to secure financing. Great value in Cayley! Looking to escape to the quiet rural lifestyle without the cost? This home is the answer! Ready to move in, this is the perfect starter home or downsize with all the heavy lifting done. Over 1300 square feet of living with additions of a huge dining/flex room and extra bedroom/office. Kitchen is open and functional with newer appliances, including Bosch dishwasher and glass top stove. This home boasts newer siding, roof [asphalt shingle], windows, furnace, hot water tank and kitchen flooring. Situated on a large sunny lot, and backing onto a park, it is serene, peaceful and private. Plenty of parking on the front and back pads, and oodles of storage with 2 sheds. Come and see what affordable country living can be! (id:55577)
Property Features
- MLS® Number A2346976
- Price $324,900
- Bedrooms: 3
- Bathrooms: 1
- Square Footage: 1317 sqft
- Property Type: Manufactured Home
- Amenities Near By Park, Playground, Schools
- Features Back Lane, No Neighbours Behind, No Animal Home, No Smoking Home
- Parking Space Total 2
- Plan 9112017
Buildings
| Bathroom Total | 1 | Bedrooms Above Ground | 3 |
| Bedrooms Total | 3 | Appliances | Washer, Refrigerator, Dishwasher, Stove, Dryer, Hood Fan |
| Architectural Style | Mobile Home | Basement Type | None |
| Constructed Date | 1986 | Construction Style Attachment | Detached |
| Cooling Type | None | Exterior Finish | Vinyl Siding |
| Flooring Type | Laminate, Vinyl | Foundation Type | None |
| Heating Fuel | Natural Gas | Heating Type | Forced Air |
| Stories Total | 1 | Size Interior | 1317 Sqft |
| Total Finished Area | 1316.59 Sqft | Type | Manufactured Home |
| Utility Water | Municipal Water |
Parking
| Other | |
| Parking Pad |
Land
| Acreage | No | Fence Type | Partially Fenced |
| Land Amenities | Park, Playground, Schools | Landscape Features | Fruit Trees, Lawn |
| Sewer | Municipal Sewage System | Size Frontage | 8.63 M |
| Size Irregular | 482.10 | Size Total | 482.1 M2|4,051 - 7,250 Sqft |
| Size Total Text | 482.1 M2|4,051 - 7,250 Sqft | Zoning Description | Rc |
Rooms
| Level | Type | Dimensions |
|---|---|---|
| Main Level | Living Room | 13.00 Ft x 17.33 Ft |
| Main Level | Dining Room | 13.67 Ft x 13.00 Ft |
| Main Level | Kitchen | 13.00 Ft x 12.17 Ft |
| Main Level | Primary Bedroom | 13.00 Ft x 11.33 Ft |
| Main Level | Bedroom | 9.67 Ft x 7.58 Ft |
| Main Level | Bedroom | 7.33 Ft x 13.25 Ft |
| Main Level | 4pc Bathroom | 7.17 Ft x 7.50 Ft |
| Main Level | Foyer | 7.92 Ft x 17.00 Ft |
Agents and Offices
- Margaret Hamilton
- Office: Royal LePage Solutions