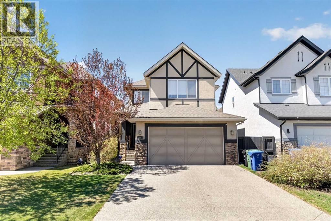
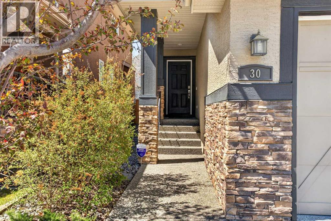
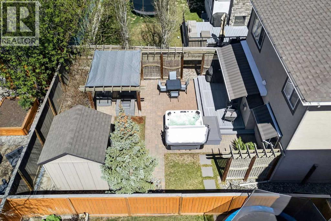
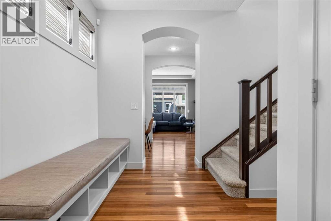
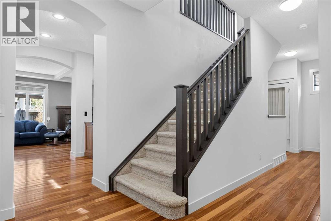
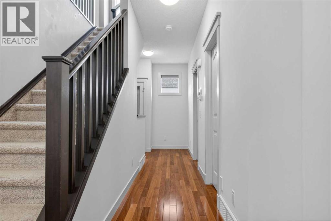
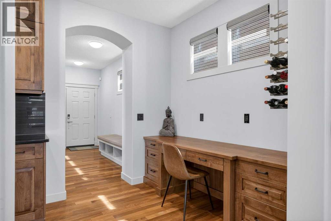
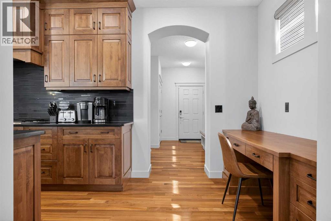
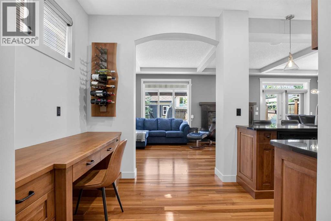
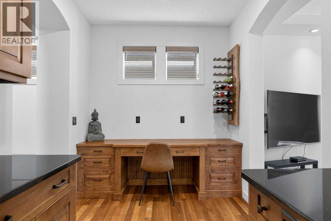
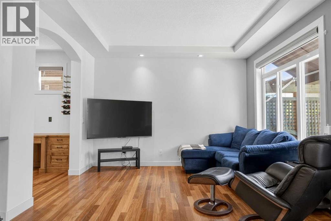
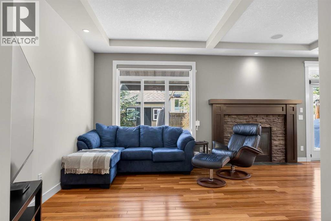
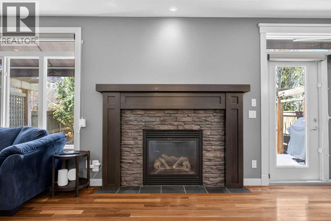
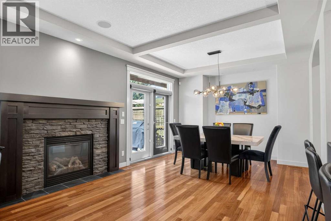
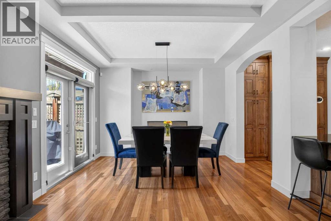
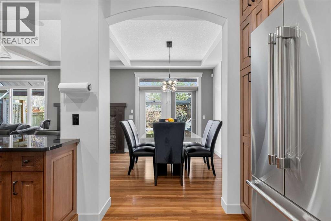
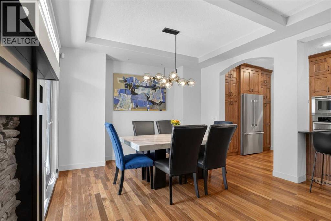
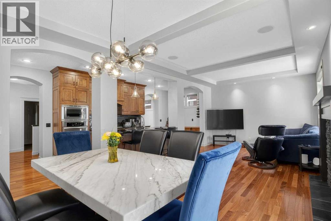
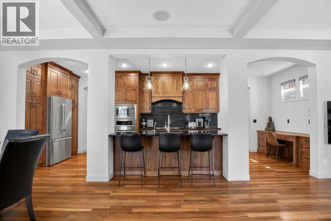
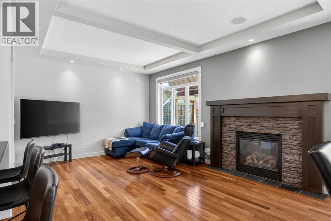
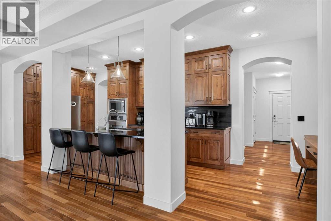
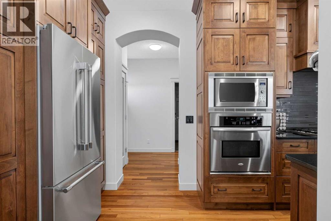
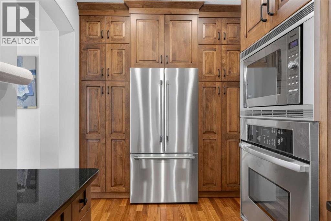
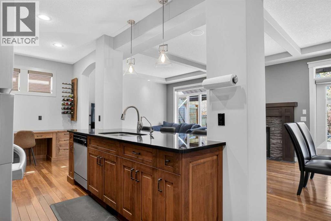
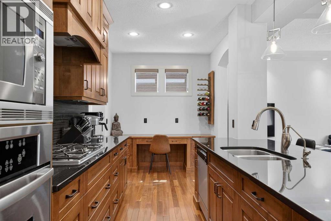
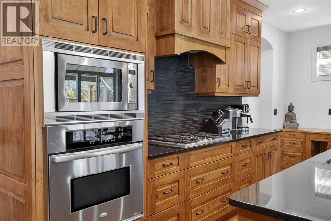
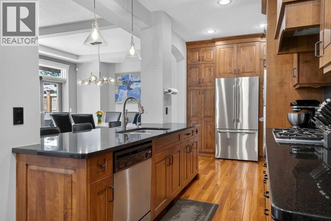
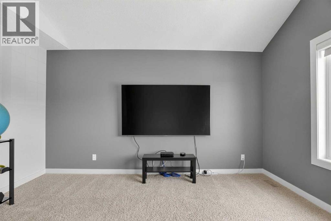
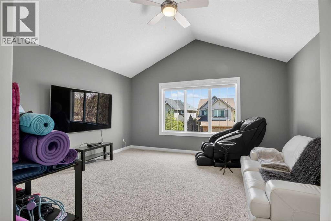
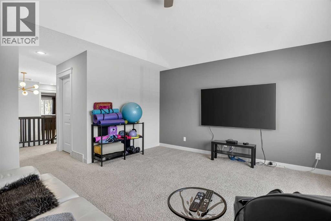
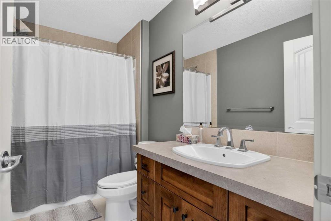
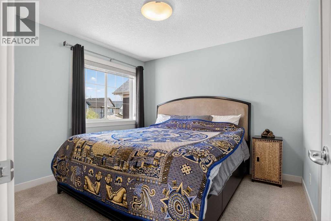
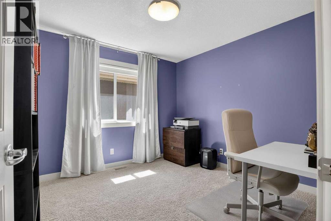
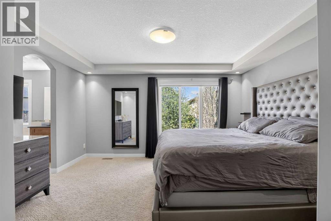
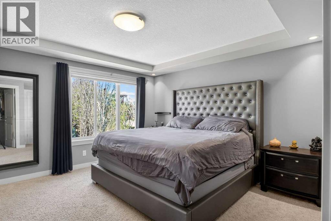
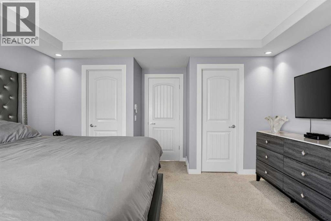
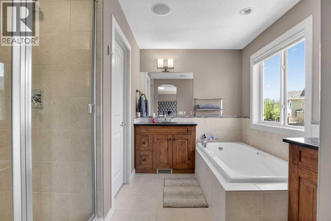
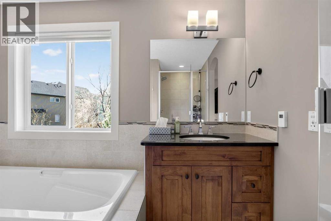
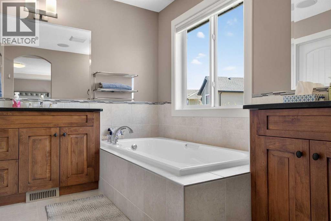
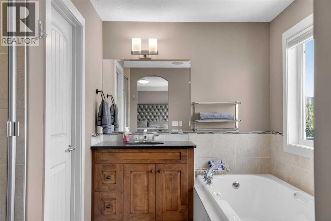
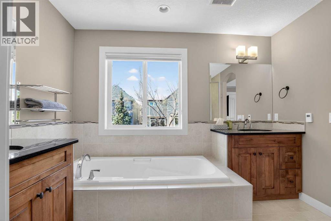
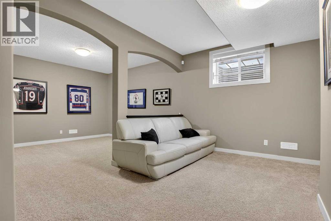
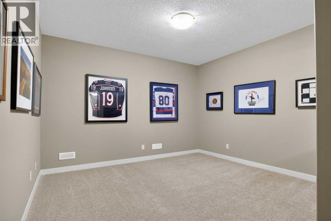
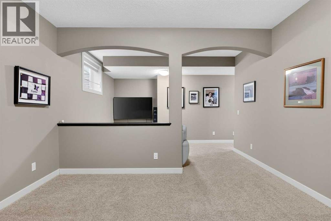
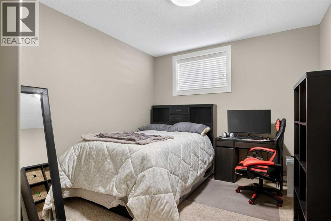
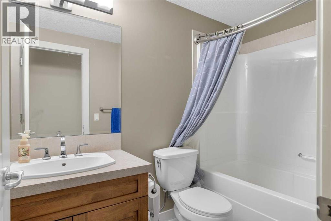
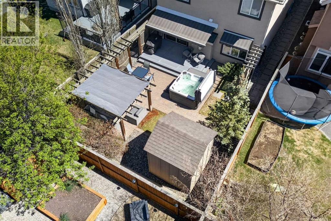
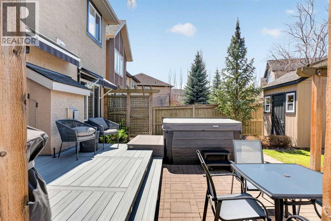
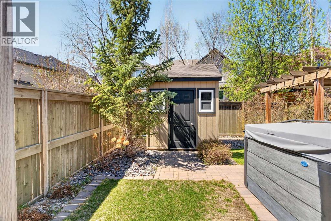
Former ALBI Showhome with $30K+ in Recent Luxury Upgrades! This immaculate home perfectly blends premium craftsmanship with modern convenience. The gourmet kitchen shines with granite counters, a massive island, a tech center, and a brand new Thermador fridge (2024). The open-concept great room features elegant tray ceilings and a stunning stone fireplace. Upstairs, find a vaulted bonus room and 3 bedrooms with walk-in closets including a lavish primary retreat with a 5pc heated floor ensuite. The fully finished basement adds a 4th bed, large rec room, den, and a second heated-floor bath. Your West-facing backyard oasis awaits with a new composite deck (2025), 2 retractable awnings, a premium Cal Spas hot tub (2022), 3 gas lines, and a storage shed. The oversized double garage is truck-friendly, boasting a new epoxy floor (2022) and a floor drain. Mechanical upgrades include a new AC unit (2024) and an on-demand hot water system. Irrigation, reverse osmosis water filtration system. Incredible location steps from Fish Creek paths, South Health Campus, and amenities! (id:55577)
Property Features
- MLS® Number A2313395
- Price $800,000
- Bedrooms: 4
- Bathrooms: 4
- Square Footage: 2075 sqft
- Property Type: House
- Community Name: Cranston
- Amenities Near By Park, Playground, Schools, Shopping
- Features No Animal Home, No Smoking Home
- Parking Space Total 4
- Plan 0815022
- Structure Deck
Buildings
| Bathroom Total | 4 | Bedrooms Above Ground | 3 |
| Bedrooms Below Ground | 1 | Bedrooms Total | 4 |
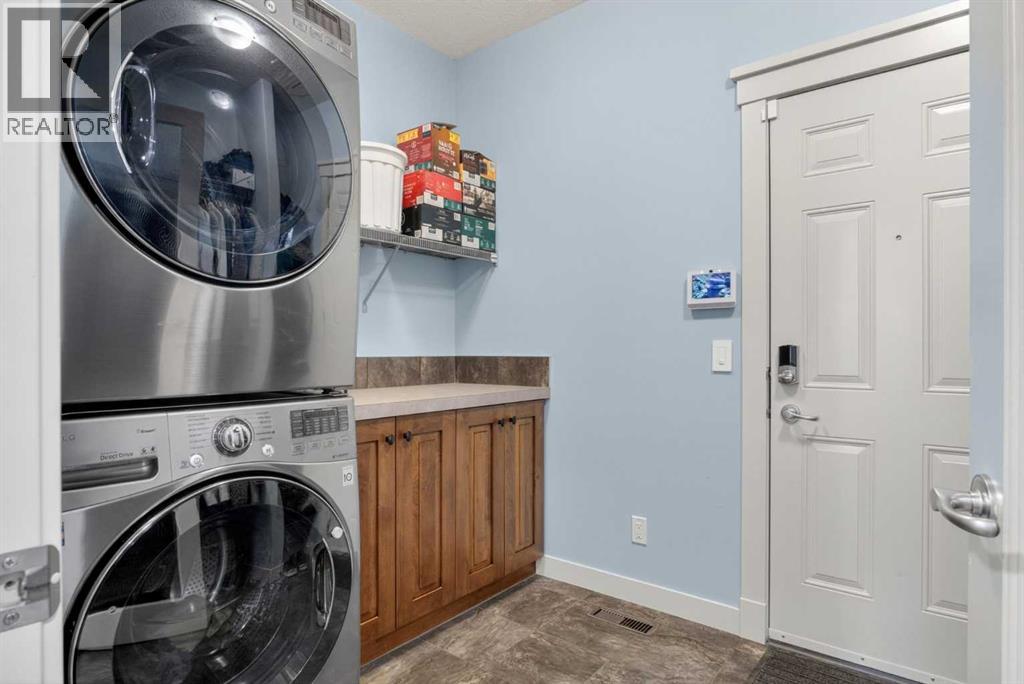
| Amenities | Clubhouse | Appliances | Water Softener, Cooktop - Gas, Dishwasher, Microwave, Oven - Built-in, Window Coverings, Garage Door Opener, Washer & Dryer |
| Basement Development | Finished | Basement Type | Full (finished) |
| Constructed Date | 2008 | Construction Material | Wood Frame |
| Construction Style Attachment | Detached | Cooling Type | Central Air Conditioning |
| Exterior Finish | Stucco | Fireplace Present | Yes |
| Fireplace Total | 1 | Flooring Type | Carpeted, Ceramic Tile, Hardwood |
| Foundation Type | Poured Concrete | Half Bath Total | 1 |
| Heating Type | Forced Air | Stories Total | 2 |
| Size Interior | 2075 Sqft | Total Finished Area | 2074.98 Sqft |
| Type | House |
Parking
| Attached Garage | 2 |
Land
| Acreage | No | Fence Type | Fence |
| Land Amenities | Park, Playground, Schools, Shopping | Size Depth | 35.99 M |
| Size Frontage | 11.03 M | Size Irregular | 396.00 |
| Size Total | 396 M2|4,051 - 7,250 Sqft | Size Total Text | 396 M2|4,051 - 7,250 Sqft |
| Zoning Description | R-g |
Rooms
| Level | Type | Dimensions |
|---|---|---|
| Lower Level | Family Room | 12.75 Ft x 11.33 Ft |
| Lower Level | Recreational, Games Room | 23.67 Ft x 11.42 Ft |
| Lower Level | Bedroom | 10.58 Ft x 14.50 Ft |
| Lower Level | 4pc Bathroom | Measurements not available |
| Main Level | Kitchen | 24.92 Ft x 7.75 Ft |
| Main Level | Dining Room | 8.83 Ft x 12.17 Ft |
| Main Level | Living Room | 17.67 Ft x 12.17 Ft |
| Main Level | 2pc Bathroom | Measurements not available |
| Upper Level | Bonus Room | 14.92 Ft x 14.08 Ft |
| Upper Level | Primary Bedroom | 14.25 Ft x 15.92 Ft |
| Upper Level | Bedroom | 10.33 Ft x 10.67 Ft |
| Upper Level | Bedroom | 10.33 Ft x 10.42 Ft |
| Upper Level | 5pc Bathroom | Measurements not available |
| Upper Level | 4pc Bathroom | Measurements not available |
Agents and Offices
- Todd Steeves
- Mark A. Lockhart
- Office: Sotheby's International Realty Canada