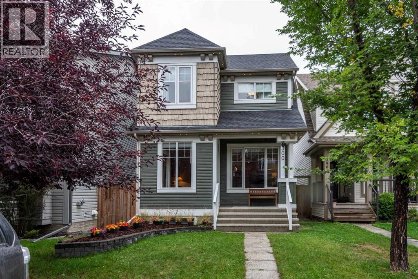
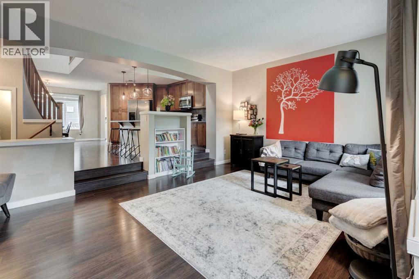
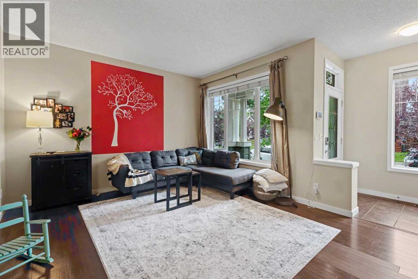
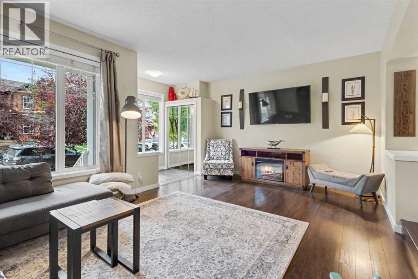
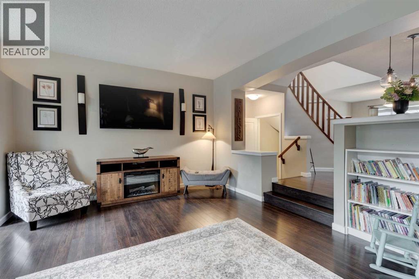
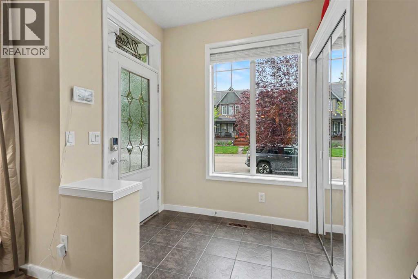
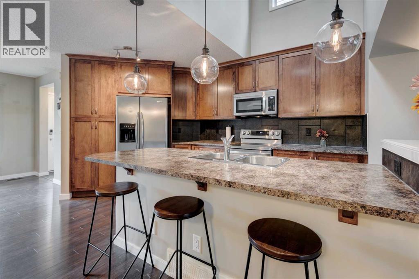
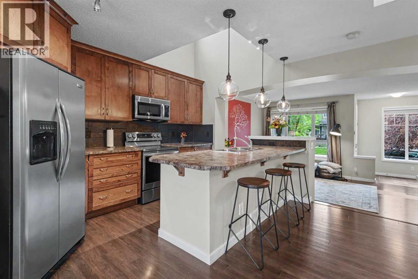
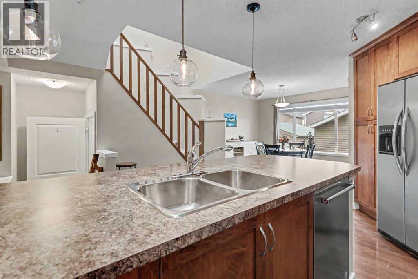
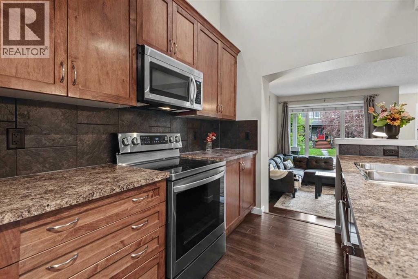
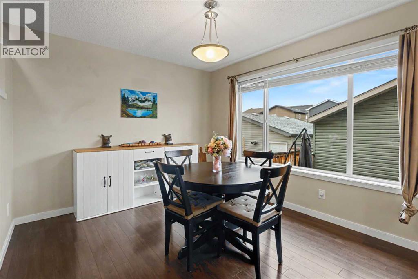
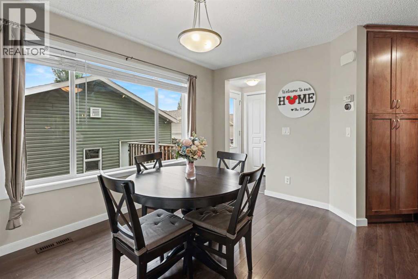
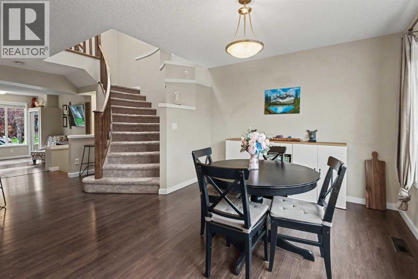
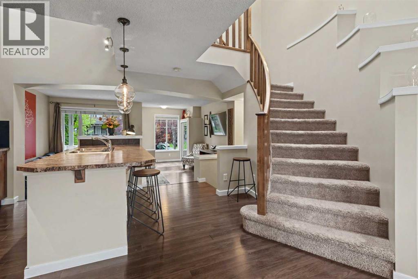
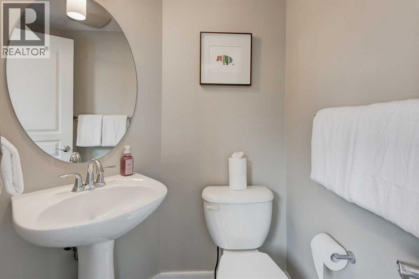
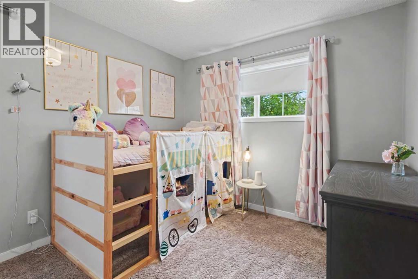
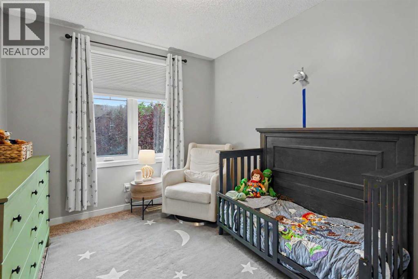
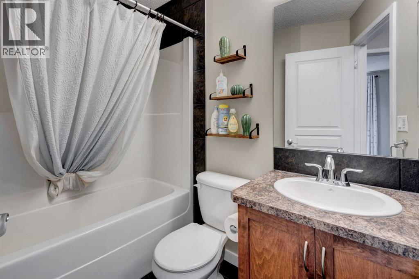
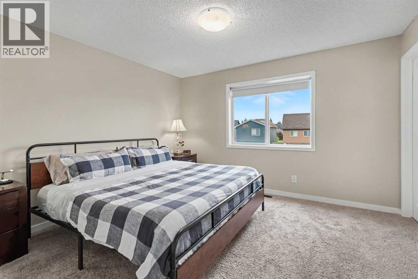
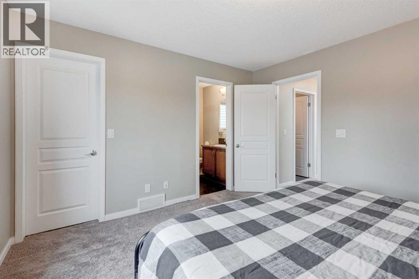
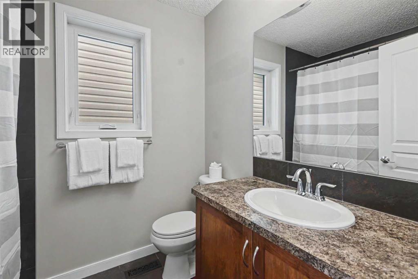
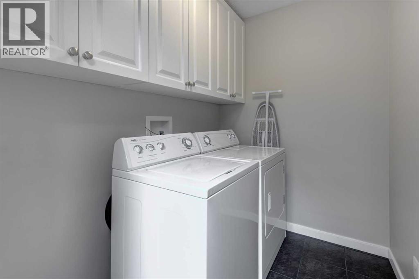
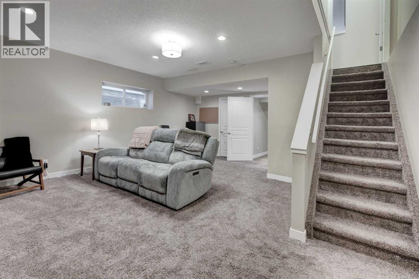
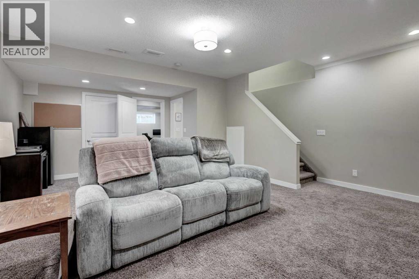
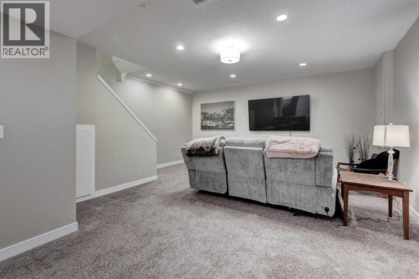
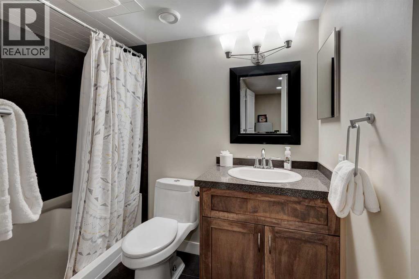
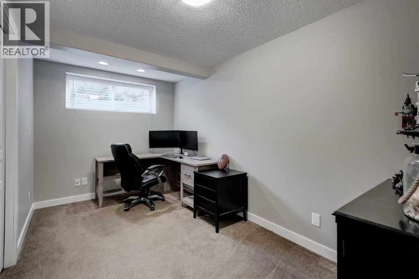
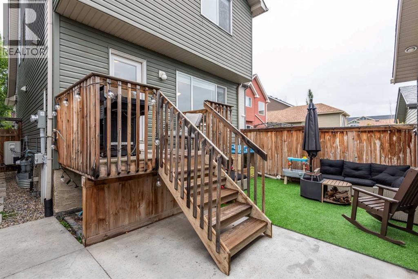
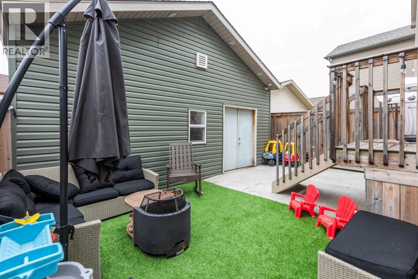
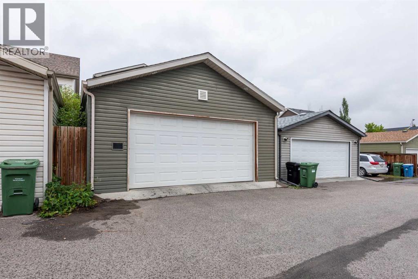
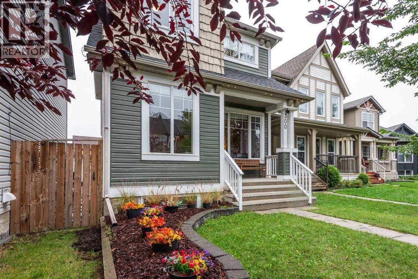
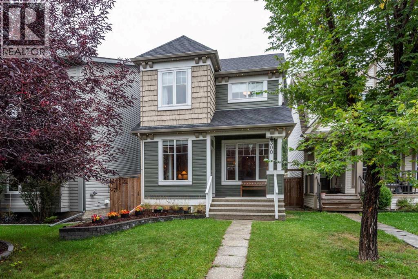
Welcome to this fully finished, 4-bedroom two-storey home perfectly situated on a quiet street in the highly desirable community of New Brighton. Steps from parks, playgrounds, schools, and nearby shopping, this residence seamlessly combines comfort and convenience—complete with central air conditioning for warm summer days. The bright, open-concept main floor features large windows, a spacious living room, a convenient 2-piece bath, and a functional kitchen equipped with a central island, stainless steel appliances, ample storage, and a bright dining area. An eye-catching curved staircase leads to the upper level, where you’ll find a dedicated laundry room, two generous spare bedrooms, a 4-piece bath, and a serene primary suite featuring a walk-in closet and 4-piece ensuite. The fully developed lower level expands your living space with a large family room, a 4th bedroom, and an additional 3-piece bathroom. Step outside to a low maintenance backyard complete with a sunny deck, built-in gas line for summer BBQs, and a paved pathway leading to the oversized, fully finished double detached garage. (id:55577)
Property Features
- MLS® Number A2347994
- Price $569,900
- Bedrooms: 4
- Bathrooms: 4
- Square Footage: 1545 sqft
- Property Type: House
- Community Name: New Brighton
- Amenities Near By Park, Playground, Schools, Shopping
- Features Back Lane, No Smoking Home
- Parking Space Total 2
- Plan 0813314
- Structure Deck
Buildings
| Bathroom Total | 4 | Bedrooms Above Ground | 3 |
| Bedrooms Below Ground | 1 | Bedrooms Total | 4 |
| Amenities | Laundry Facility | Appliances | Washer, Refrigerator, Dishwasher, Stove, Dryer, Microwave Range Hood Combo, Window Coverings, Garage Door Opener |
| Basement Development | Finished | Basement Type | Full (finished) |
| Constructed Date | 2009 | Construction Material | Wood Frame |
| Construction Style Attachment | Detached | Cooling Type | Central Air Conditioning |
| Exterior Finish | Vinyl Siding | Flooring Type | Carpeted, Ceramic Tile, Laminate |
| Foundation Type | Poured Concrete | Half Bath Total | 1 |
| Heating Fuel | Natural Gas | Heating Type | Forced Air |
| Stories Total | 2 | Size Interior | 1545 Sqft |
| Total Finished Area | 1545 Sqft | Type | House |
Parking
| Detached Garage | 2 |
| Oversize |
Land
| Acreage | No | Fence Type | Fence |
| Land Amenities | Park, Playground, Schools, Shopping | Landscape Features | Landscaped |
| Size Depth | 31.88 M | Size Frontage | 7.77 M |
| Size Irregular | 245.00 | Size Total | 245 M2|0-4,050 Sqft |
| Size Total Text | 245 M2|0-4,050 Sqft | Zoning Description | R-g |
Rooms
| Level | Type | Dimensions |
|---|---|---|
| Second Level | Primary Bedroom | 12.58 Ft x 12.17 Ft |
| Second Level | Bedroom | 9.58 Ft x 10.75 Ft |
| Second Level | Bedroom | 8.92 Ft x 11.67 Ft |
| Second Level | Laundry Room | 7.42 Ft x 5.42 Ft |
| Second Level | 4pc Bathroom | 5.92 Ft x 7.58 Ft |
| Second Level | 4pc Bathroom | 7.50 Ft x 5.83 Ft |
| Basement | Bedroom | 10.50 Ft x 18.00 Ft |
| Basement | Recreational, Games Room | 17.75 Ft x 21.33 Ft |
| Basement | Furnace | 6.92 Ft x 13.08 Ft |
| Basement | 3pc Bathroom | 6.00 Ft x 9.67 Ft |
| Main Level | Dining Room | 12.83 Ft x 10.25 Ft |
| Main Level | Living Room | 18.92 Ft x 13.75 Ft |
| Main Level | Kitchen | 15.25 Ft x 15.00 Ft |
| Main Level | 2pc Bathroom | 5.42 Ft x 5.08 Ft |
Agents and Offices
- Ray Riley
- Office: RE/MAX First