
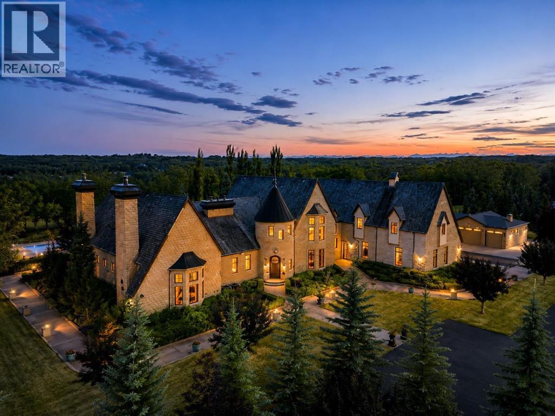
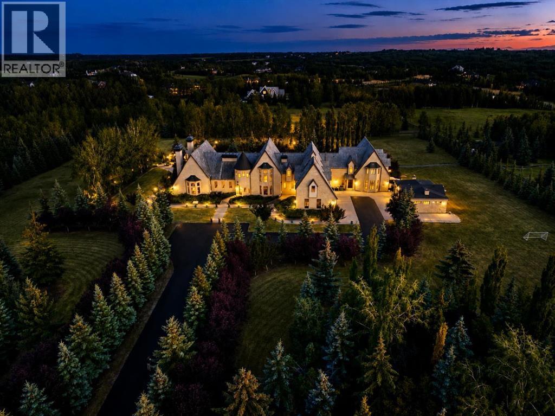
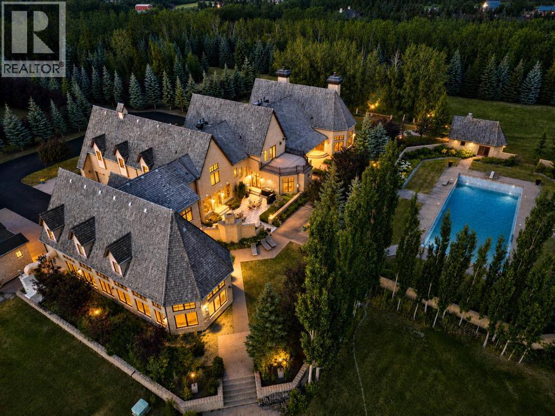
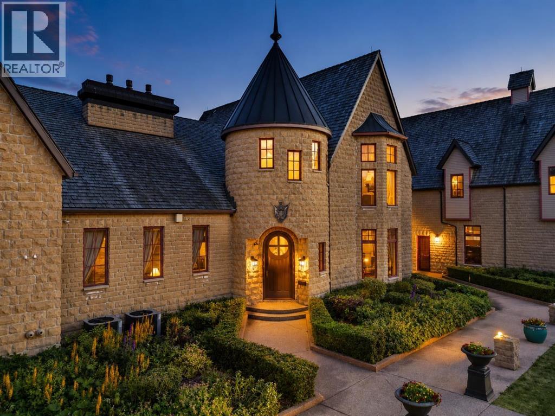
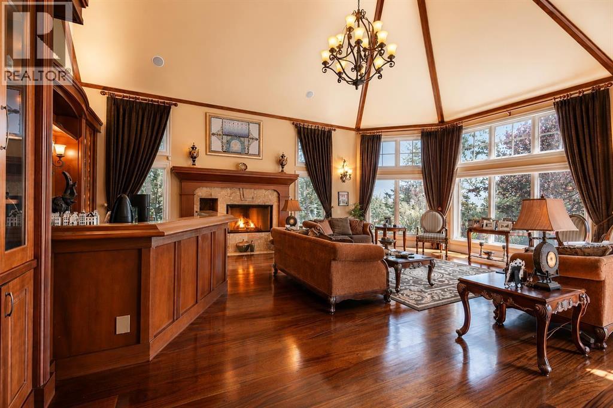
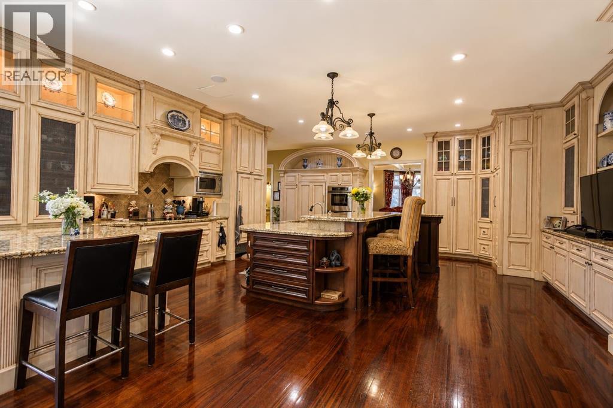
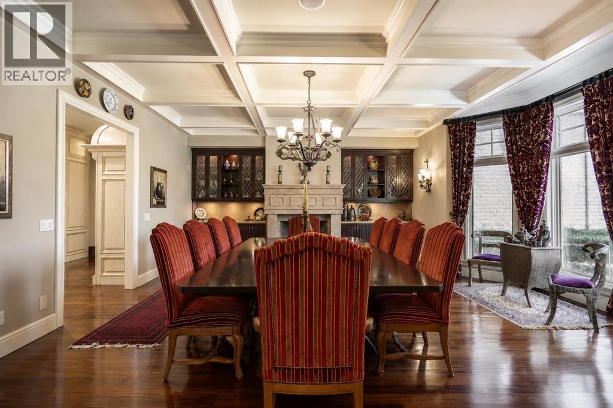
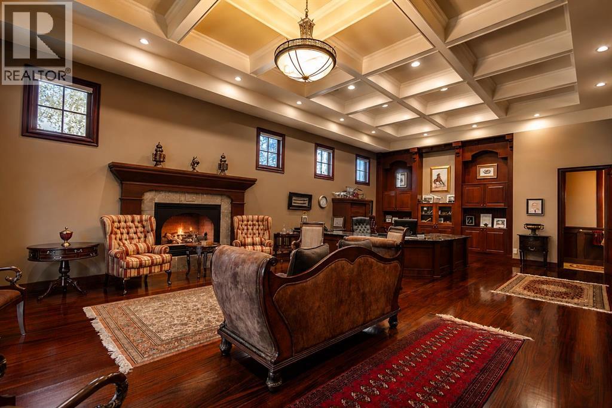
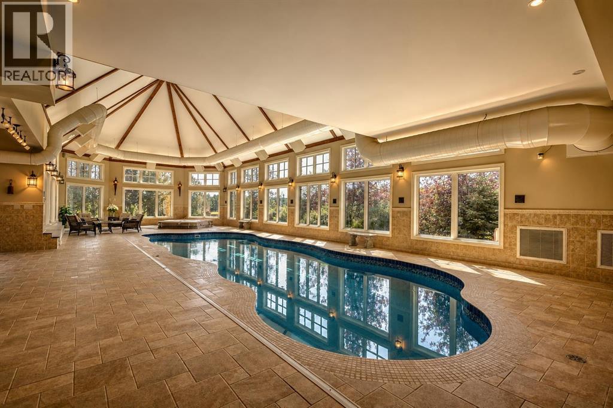
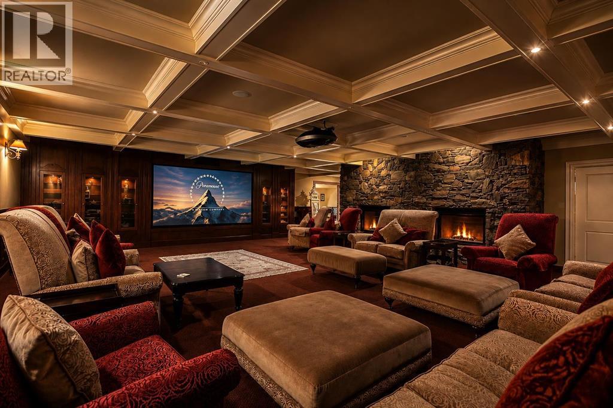
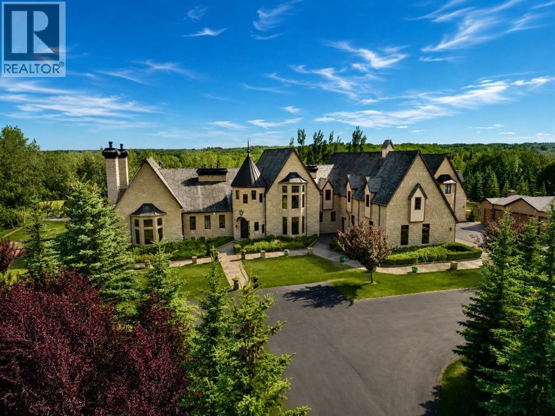
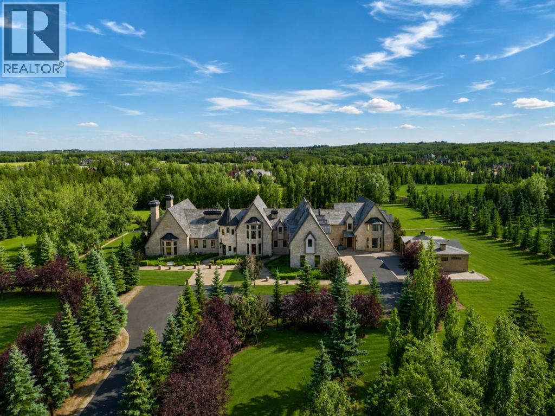
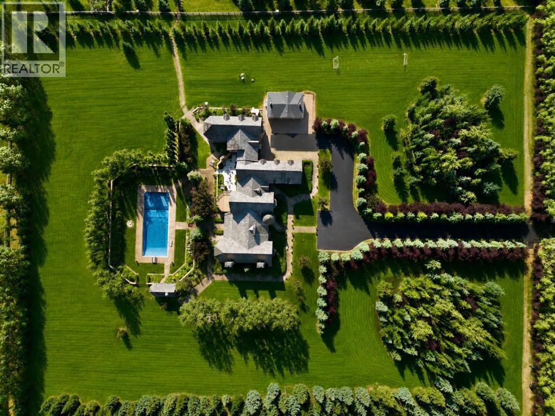
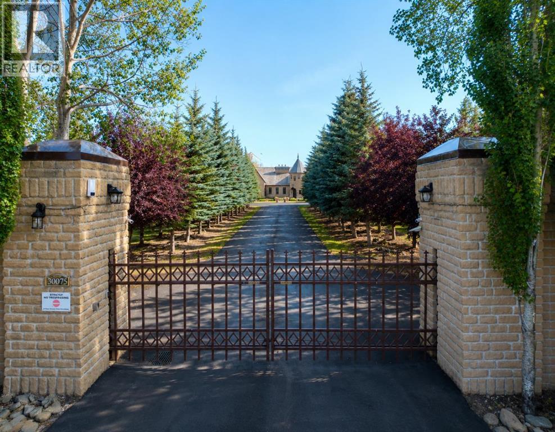
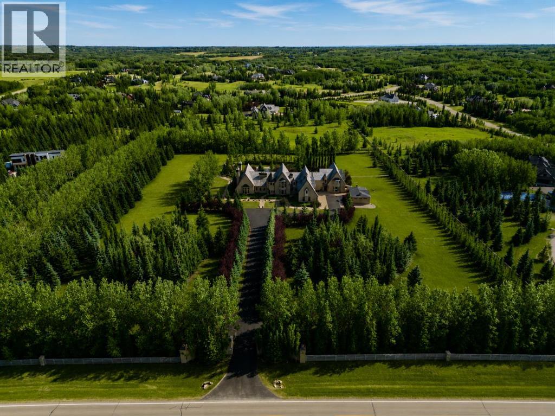
Presenting one of Alberta's most extraordinary private estates. Inspired by the timeless elegance of a French château, this architectural masterpiece spans over 20,000 square feet and is discreetly nestled within 8.81 acres of impeccably manicured grounds, mature trees, and professionally curated gardens, offering an unrivalled sense of privacy and exclusivity. Every element reflects uncompromising craftsmanship, from soaring ceilings, exquisite millwork, and African mahogany hardwood to grand entertaining spaces, resort-inspired amenities, and remarkable attention to detail. In keeping with the wishes of the sellers, public information has been intentionally limited to preserve the privacy and exclusivity of this exceptional property. A comprehensive package of features, specifications, and estate details will be made available to qualified buyers. (id:55577)
Property Features
- MLS® Number A2334757
- Price $18,000,000
- Bedrooms: 8
- Bathrooms: 13
- Square Footage: 14165 sqft
- Property Type: House
- Community Name: Bearspaw_Calg
- Features See Remarks, Other
- Plan 0411288
- Structure See Remarks
Buildings
| Bathroom Total | 13 | Bedrooms Above Ground | 7 |
| Bedrooms Below Ground | 1 | Bedrooms Total | 8 |
| Appliances | See Remarks | Basement Development | Finished |
| Basement Type | Full (finished) | Constructed Date | 2003 |
| Construction Style Attachment | Detached | Cooling Type | Central Air Conditioning |
| Exterior Finish | Stone | Fireplace Present | Yes |
| Fireplace Total | 13 | Flooring Type | Carpeted, Hardwood |
| Foundation Type | Poured Concrete | Half Bath Total | 3 |
| Heating Type | Forced Air | Stories Total | 2 |
| Size Interior | 14165 Sqft | Total Finished Area | 14165.41 Sqft |
| Type | House |
Parking
| Garage | |
| Attached Garage | |
| Detached Garage |
Land
| Acreage | Yes | Fence Type | Fence |
| Sewer | Septic Field, Septic Tank | Size Irregular | 8.82 |
| Size Total | 8.82 Ac|5 - 9.99 Acres | Size Total Text | 8.82 Ac|5 - 9.99 Acres |
| Zoning Description | R-1 |
Rooms
| Level | Type | Dimensions |
|---|---|---|
| Second Level | 3pc Bathroom | Measurements not available |
| Second Level | 3pc Bathroom | Measurements not available |
| Second Level | 3pc Bathroom | Measurements not available |
| Second Level | 4pc Bathroom | Measurements not available |
| Second Level | 4pc Bathroom | Measurements not available |
| Second Level | 6pc Bathroom | Measurements not available |
| Second Level | Bedroom | 15.08 Ft x 22.83 Ft |
| Second Level | Bedroom | 24.25 Ft x 11.42 Ft |
| Second Level | Bedroom | 20.92 Ft x 18.25 Ft |
| Second Level | Bedroom | 18.00 Ft x 15.58 Ft |
| Second Level | Bedroom | 22.42 Ft x 15.58 Ft |
| Second Level | Bonus Room | 12.83 Ft x 12.58 Ft |
| Second Level | Bedroom | 11.58 Ft x 9.92 Ft |
| Second Level | Primary Bedroom | 30.33 Ft x 23.25 Ft |
| Basement | 2pc Bathroom | Measurements not available |
| Basement | Great Room | 69.08 Ft x 23.92 Ft |
| Basement | Storage | 13.25 Ft x 22.08 Ft |
| Basement | Great Room | 32.83 Ft x 23.42 Ft |
| Basement | Storage | Measurements not available |
| Basement | Media | 30.50 Ft x 36.92 Ft |
| Basement | Furnace | Measurements not available |
| Basement | Furnace | Measurements not available |
| Basement | 3pc Bathroom | Measurements not available |
| Basement | Bedroom | 10.33 Ft x 15.92 Ft |
| Basement | Recreational, Games Room | 13.58 Ft x 20.92 Ft |
| Basement | Furnace | Measurements not available |
| Main Level | 2pc Bathroom | Measurements not available |
| Main Level | 2pc Bathroom | Measurements not available |
| Main Level | 3pc Bathroom | Measurements not available |
| Main Level | 4pc Bathroom | Measurements not available |
| Main Level | Bonus Room | 8.17 Ft x 10.92 Ft |
| Main Level | Dining Room | 21.58 Ft x 23.42 Ft |
| Main Level | Family Room | 30.50 Ft x 23.92 Ft |
| Main Level | Foyer | 8.08 Ft x 12.00 Ft |
| Main Level | Kitchen | 26.58 Ft x 23.42 Ft |
| Main Level | Laundry Room | Measurements not available |
| Main Level | Living Room | 23.42 Ft x 23.92 Ft |
| Main Level | Office | 43.08 Ft x 23.92 Ft |
| Main Level | Other | 70.83 Ft x 38.83 Ft |
| Main Level | Family Room | 30.50 Ft x 36.92 Ft |
| Main Level | 3pc Bathroom | Measurements not available |
Agents and Offices
- Jeff Neustaedter
- Office: RE/MAX First