301 29 Avenue Ne, Calgary, Alberta T2E 2C4 New

Browse our exclusive listings.

$774,900

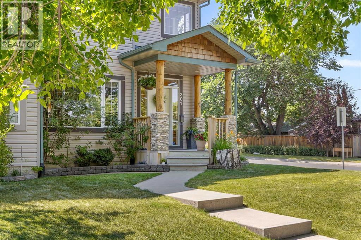
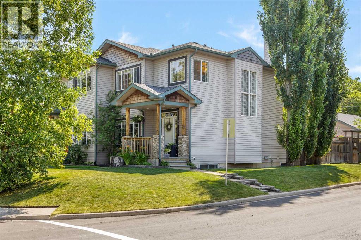
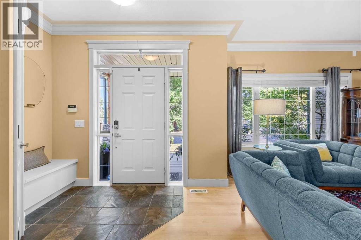
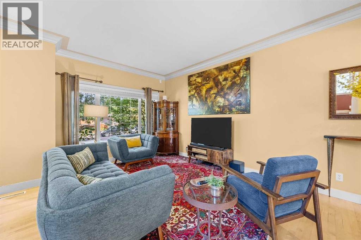
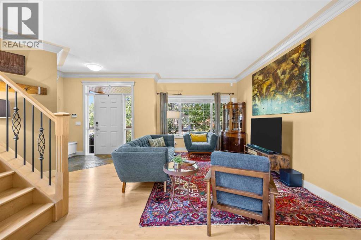
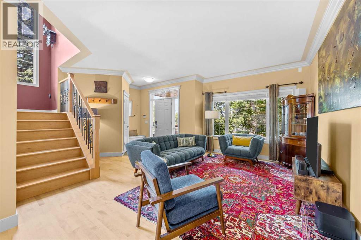
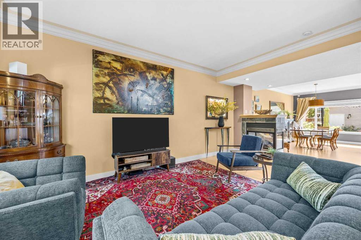
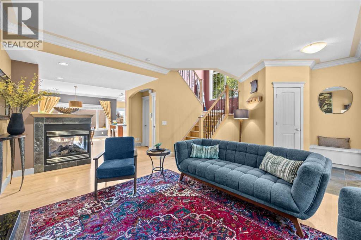
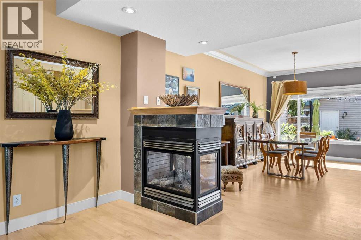
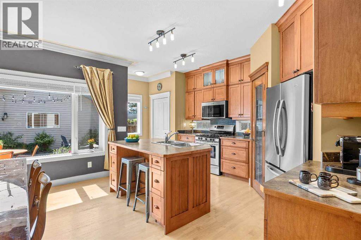
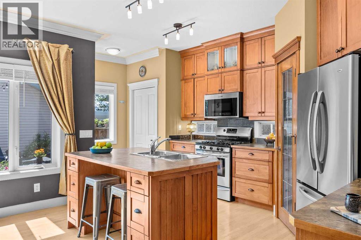
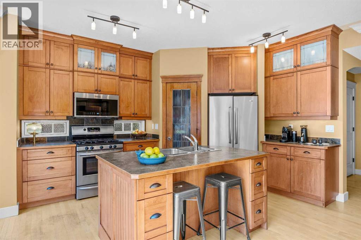
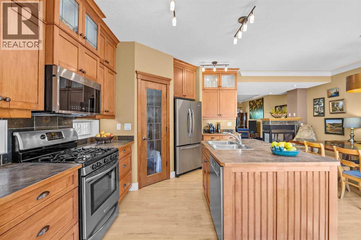
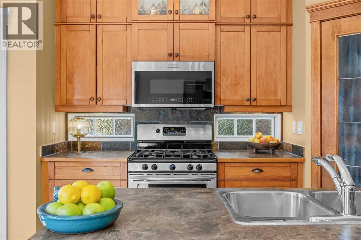
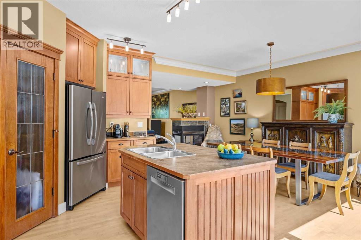
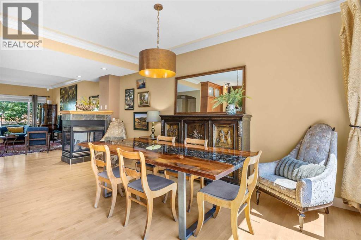
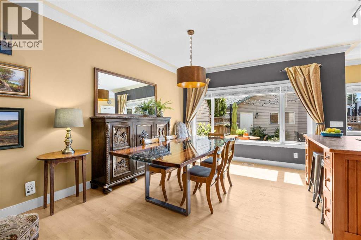
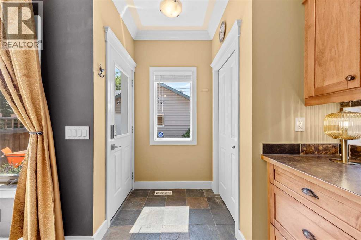
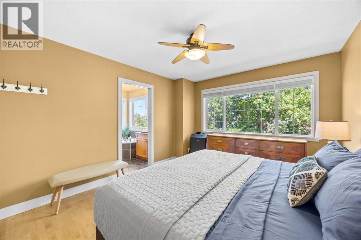
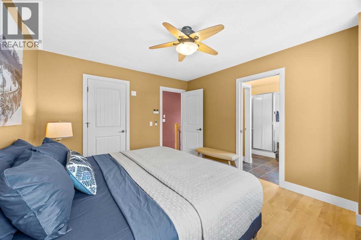
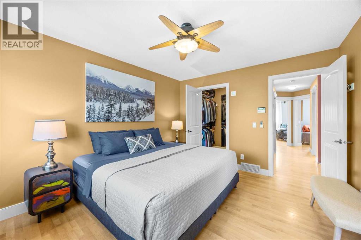
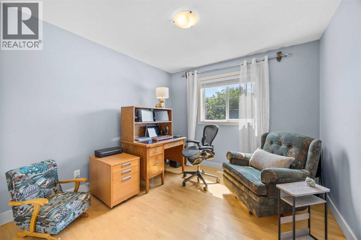
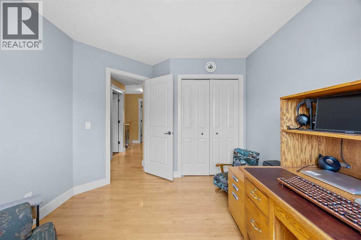
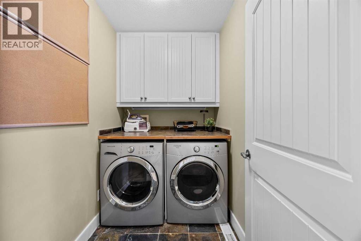

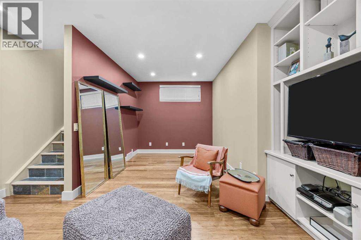
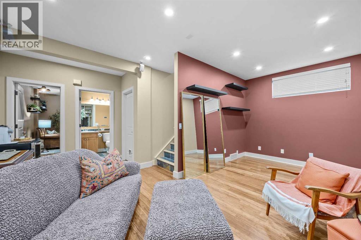
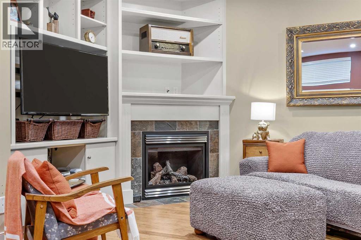
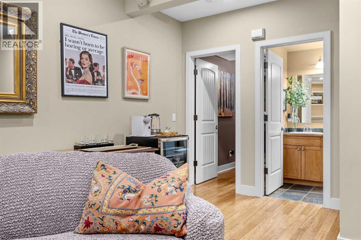
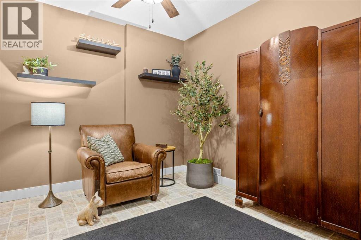
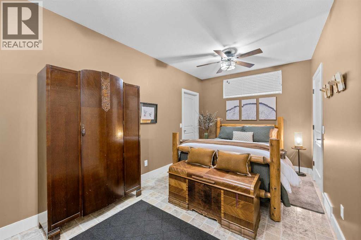
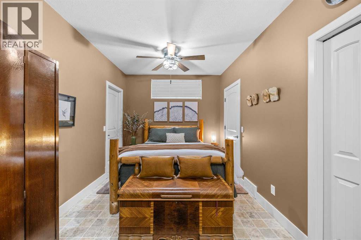
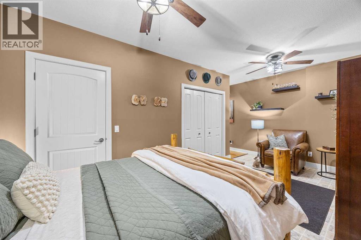
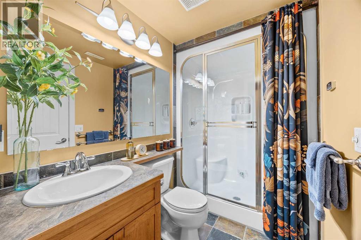
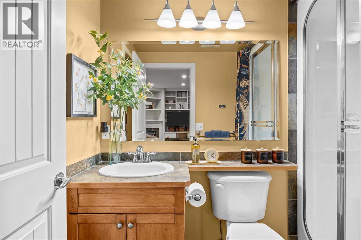
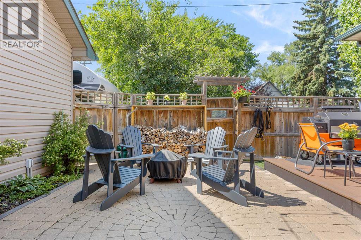
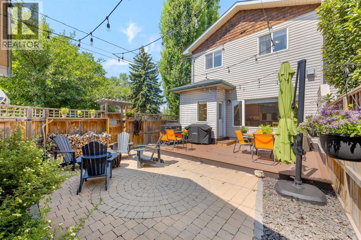
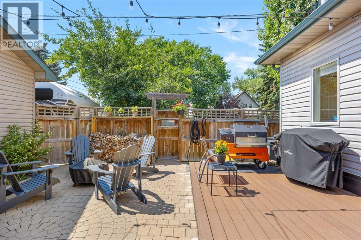
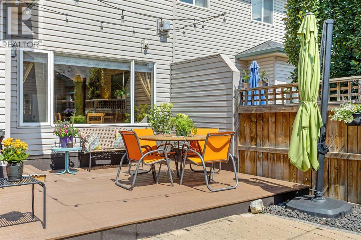
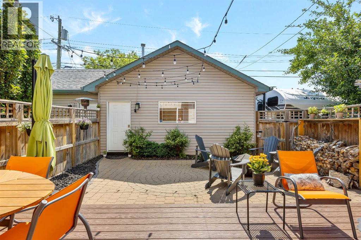
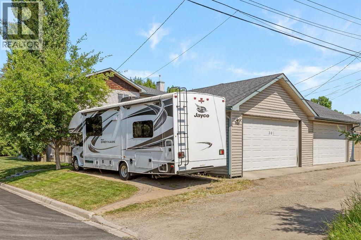
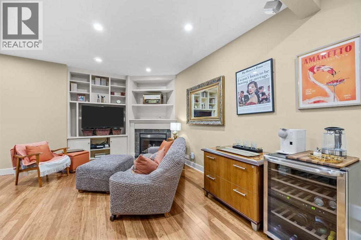
***OPEN HOUSE THIS SATURDAY, AUGUST 1ST, 1PM TO 3PM*** Exceptional Inner-City Living in Tuxedo Park! Situated on a quiet street on a desirable corner lot, this beautifully maintained home offers over 2,400 sq. ft. of developed living space with thoughtful upgrades and exceptional functionality throughout.The bright and inviting main floor features an open-concept layout centered around a stunning three-sided glass gas fireplace, creating a warm and elegant focal point for the living and dining areas. The well-appointed kitchen has been recently updated with a Bosch dishwasher and Gallery microwave, offering both style and convenience.Upstairs, you'll find spacious bedrooms and comfortable living spaces, while the fully developed basement provides additional room for family and guests, complete with a cheater ensuite bathroom. The basement is also pre-wired for surround sound speakers, making it the perfect entertainment space.Designed with practicality in mind, the home features brand-new blinds throughout, CAT 5 wiring throughout the house, exterior security cameras, a switched exterior outlet for seasonal lighting, a utility sink in the mechanical room, and a unique cool room with built-in shelving, ideal for storing wine, preserves, or pantry items. The laundry room includes a subfloor water catch basin to help protect against potential washing machine leaks.Car enthusiasts and hobbyists will appreciate the heated and insulated garage, complete with natural gas service, TV wiring, an extra-height overhead garage door, and extensive attic storage. Outside, the professionally landscaped yard is enhanced by an underground irrigation system, making it easy to keep the lawn and gardens looking their best throughout the season. The impressive 32-foot parking pad provides excellent off-street parking with easy access from both the road and alley, while a conveniently located 15-amp exterior outlet is ideal for plugging in vehicles or outdoor equipment.Located in the highly desirable community of Tuxedo Park, you'll enjoy quick access to downtown, schools, shopping, restaurants, transit, parks, and major roadways. This is an outstanding opportunity to own a thoughtfully upgraded home in one of Calgary's most sought-after inner-city neighbourhoods. (id:55577)


Property Features

  • MLS® Number A2333299
  • Price $774,900
  • Bedrooms: 4
  • Bathrooms: 4
  • Square Footage: 1659 sqft
  • Property Type: House
  • Community Name: Tuxedo Park
  • Amenities Near By Park, Playground, Schools, Shopping
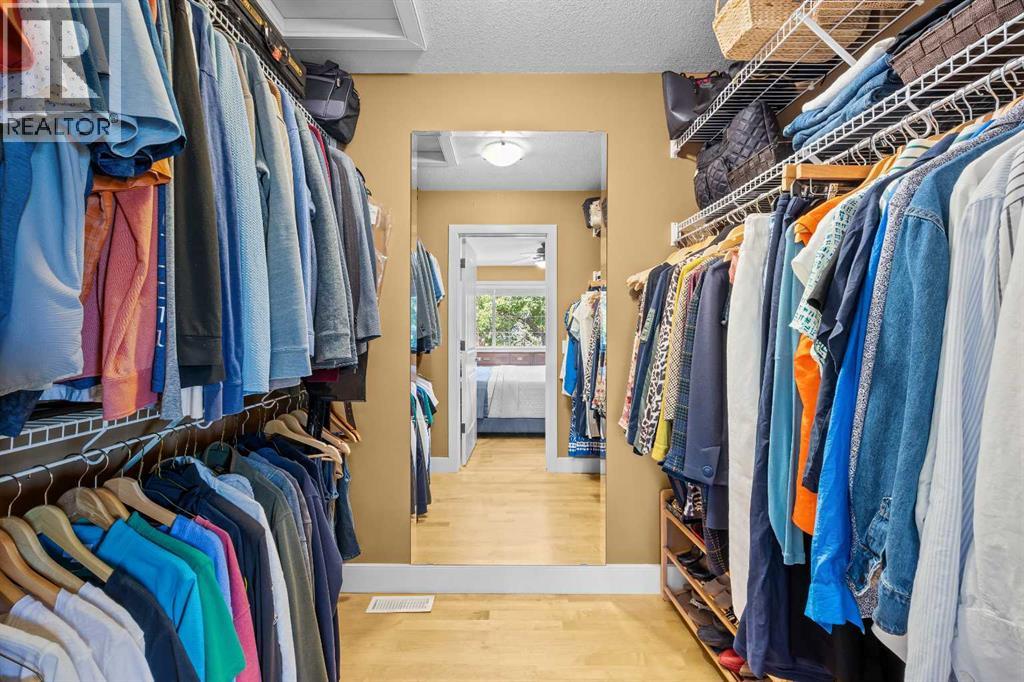
  • Features Back Lane, Closet Organizers, No Smoking Home, Gas Bbq Hookup
  • Parking Space Total 3
  • Plan 2617ag
  • Structure Porch

Open House

This property has open houses!

August
1
Saturday
Starts at:

1:00 pm

Ends at:

3:00 pm

Buildings

Bathroom Total 4 Bedrooms Above Ground 3
Bedrooms Below Ground 1 Bedrooms Total 4
Appliances Refrigerator, Gas Stove(s), Dishwasher, Microwave Range Hood Combo, Window Coverings, Garage Door Opener, Washer & Dryer Basement Development Finished
Basement Type Full (finished) Constructed Date 2005
Construction Material Wood Frame Construction Style Attachment Detached
Cooling Type None Exterior Finish Stone, Vinyl Siding
Fireplace Present Yes Fireplace Total 2
Flooring Type Ceramic Tile, Hardwood Foundation Type Poured Concrete
Half Bath Total 1 Heating Fuel Natural Gas
Heating Type Forced Air Stories Total 2
Size Interior 1659 Sqft Total Finished Area 1658.77 Sqft
Type House

Parking

Detached Garage 2
Garage
Heated Garage

Land

Acreage No Fence Type Fence
Land Amenities Park, Playground, Schools, Shopping Size Depth 36.67 M
Size Frontage 7.62 M Size Irregular 279.00
Size Total 279 M2|0-4,050 Sqft Size Total Text 279 M2|0-4,050 Sqft
Zoning Description R-cg

Rooms

Level Type Dimensions
Basement 3pc Bathroom 8.25 Ft x 5.00 Ft
Basement Bedroom 19.25 Ft x 17.17 Ft
Basement Recreational, Games Room 19.08 Ft x 17.17 Ft
Basement Furnace 8.58 Ft x 7.50 Ft
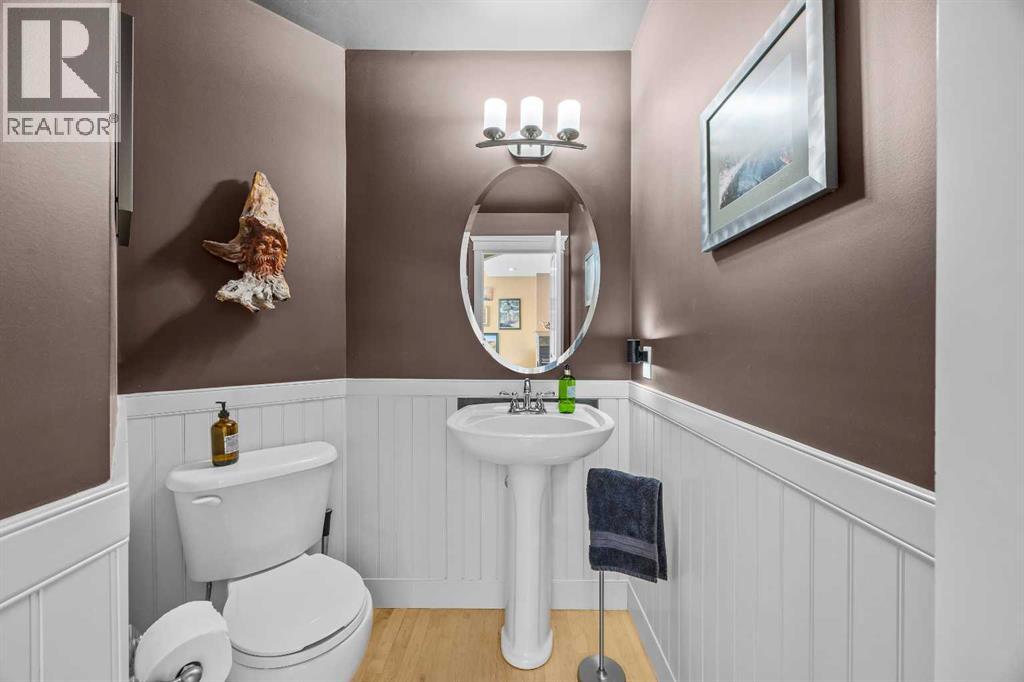
Main Level 2pc Bathroom 7.00 Ft x 5.67 Ft
Main Level Dining Room 9.67 Ft x 14.17 Ft
Main Level Kitchen 10.25 Ft x 14.17 Ft
Main Level Living Room 19.58 Ft x 23.42 Ft
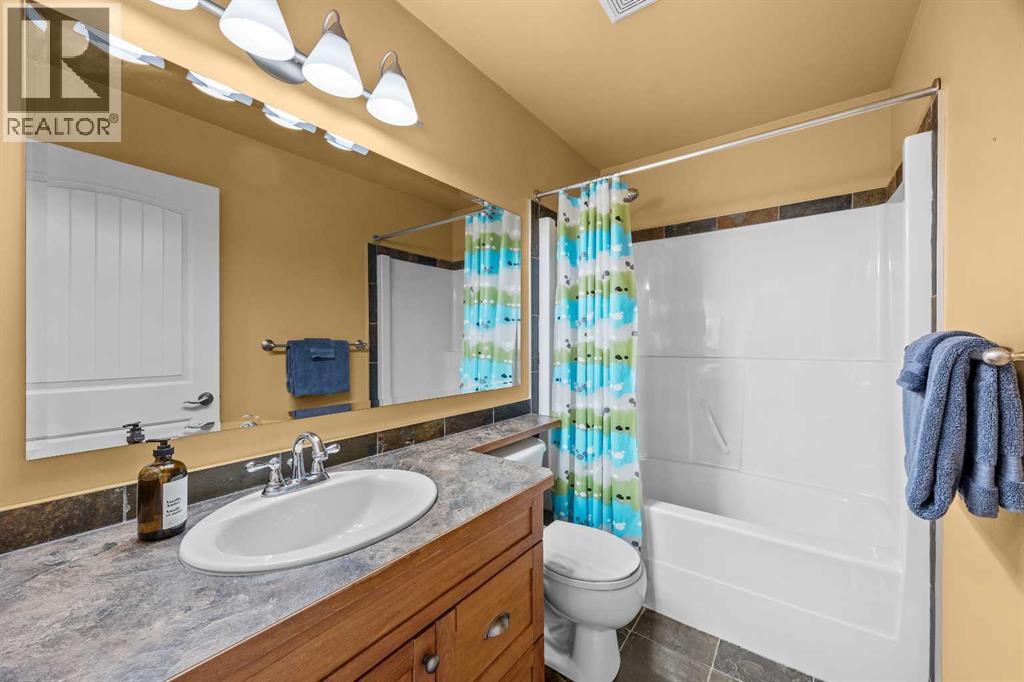
Upper Level 4pc Bathroom 8.58 Ft x 4.92 Ft
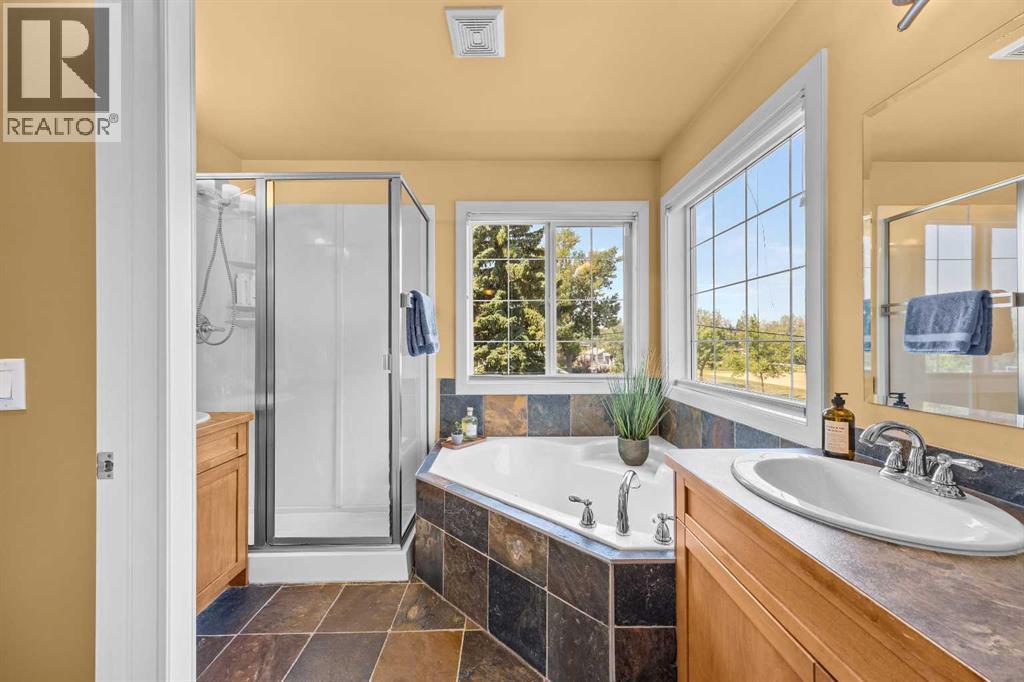
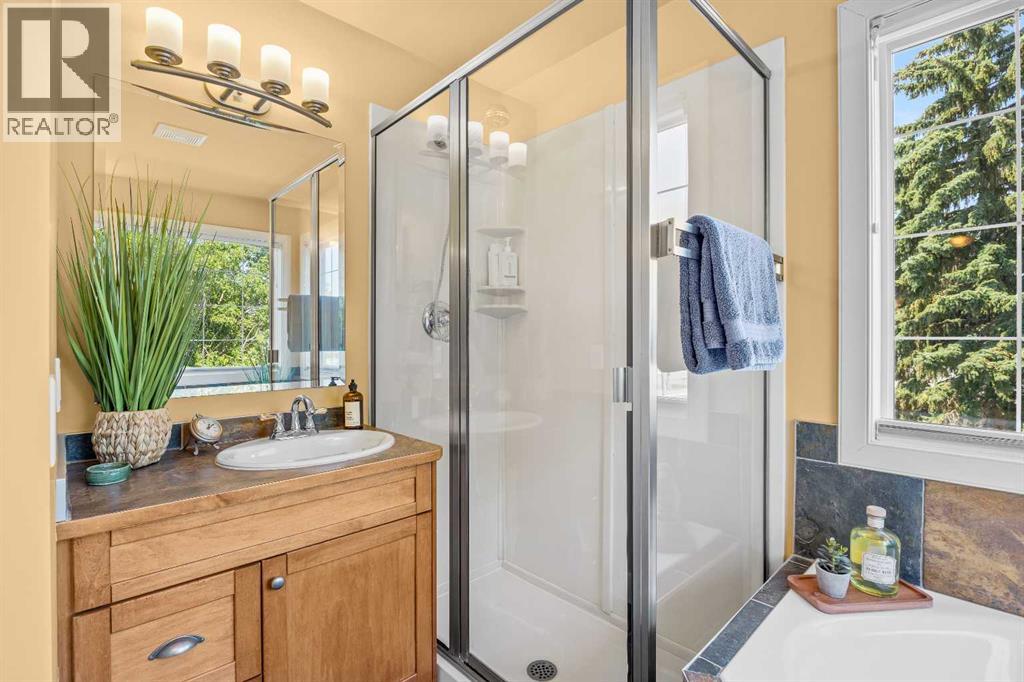
Upper Level 5pc Bathroom 8.50 Ft x 11.17 Ft
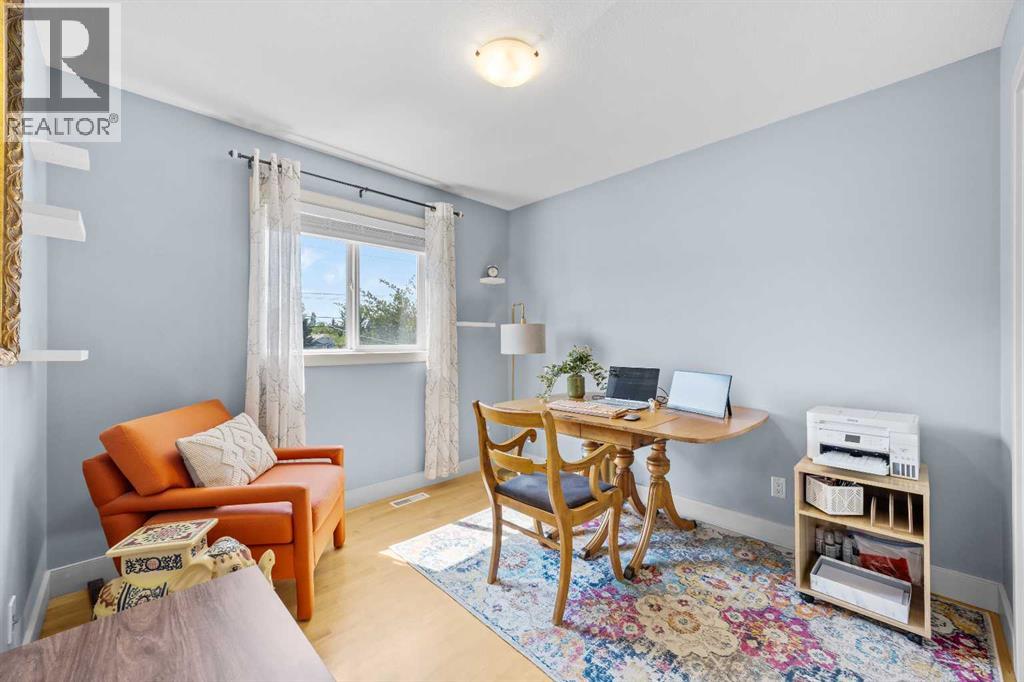
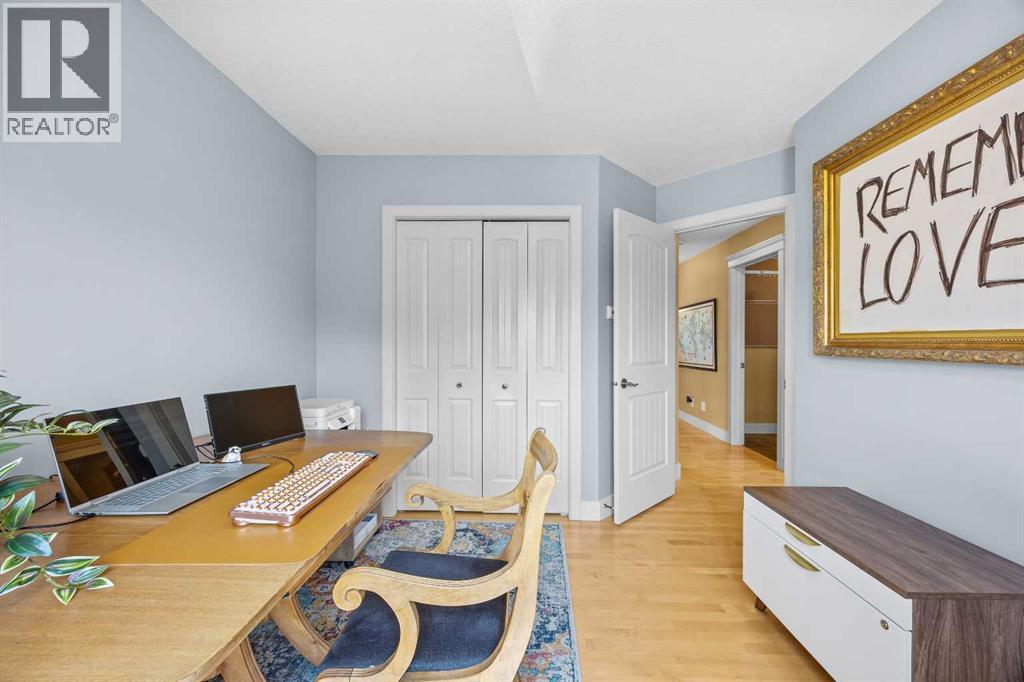
Upper Level Bedroom 10.33 Ft x 11.83 Ft
Upper Level Bedroom 9.92 Ft x 12.08 Ft
Upper Level Laundry Room 6.92 Ft x 4.92 Ft
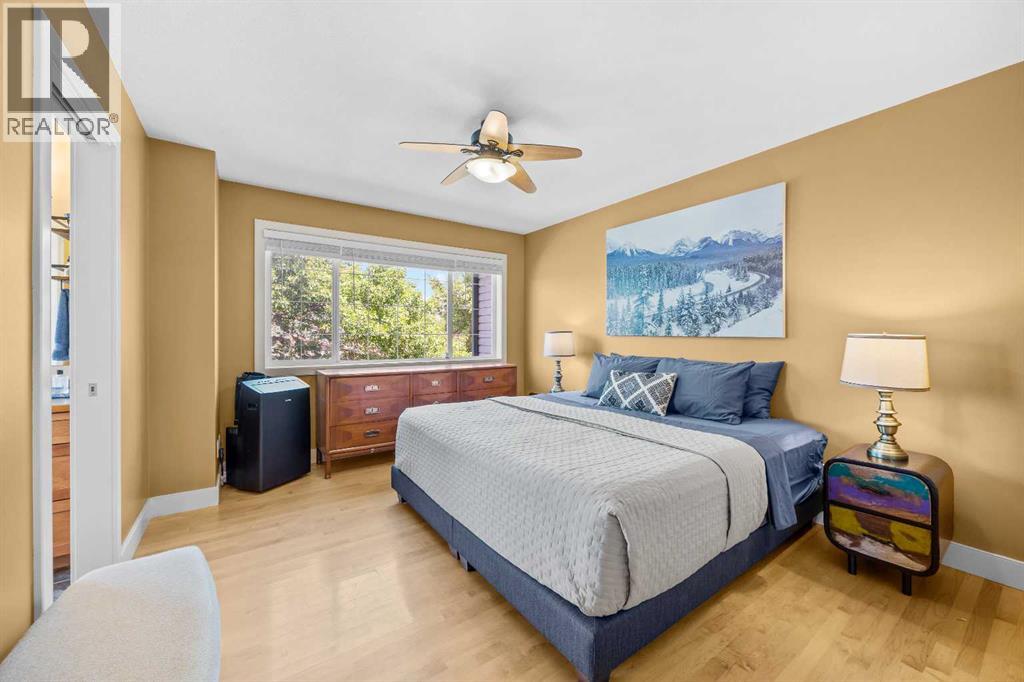
Upper Level Primary Bedroom 11.17 Ft x 13.25 Ft

Agents and Offices

  • Neil Lauzon
  • Office: Exp Realty

Do you have questions?

Call or text today, we are here to help!

+1 403-483-3300