3015 2 Street Sw, Calgary, Alberta T2S 1T4 New

Browse our exclusive listings.

$2,475,000

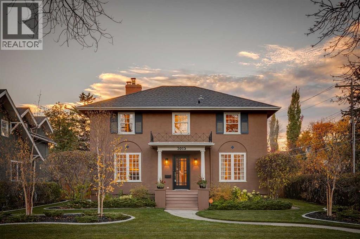
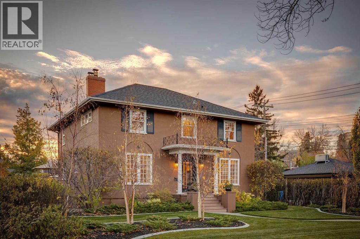
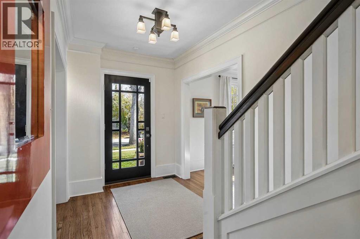
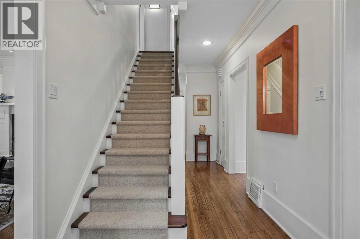
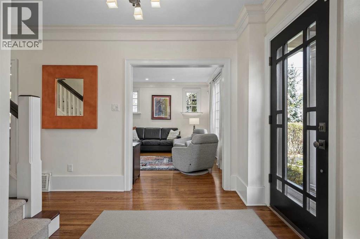
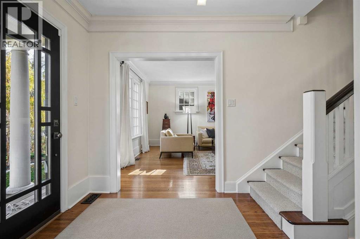
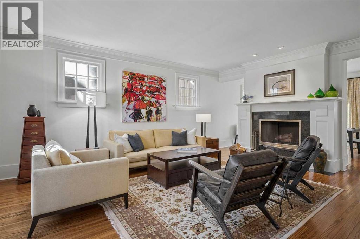
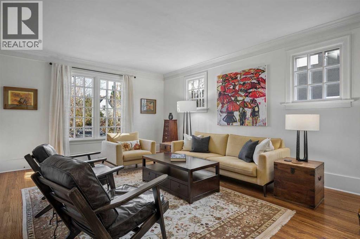
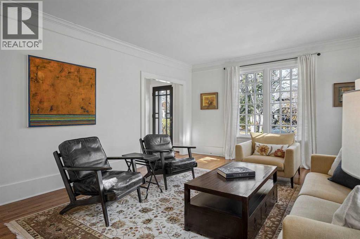
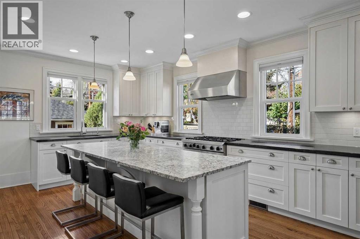
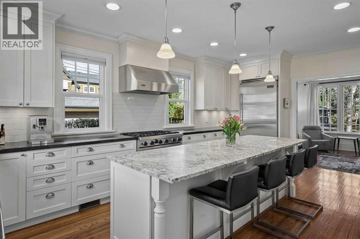
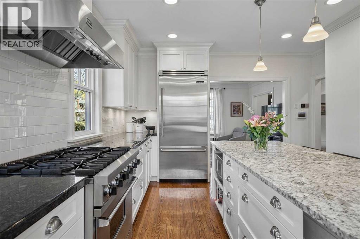
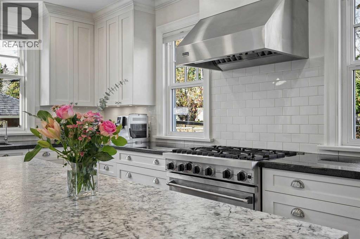
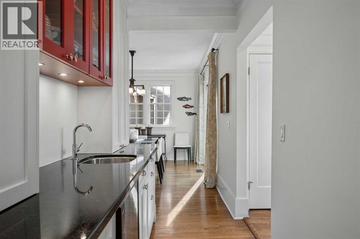
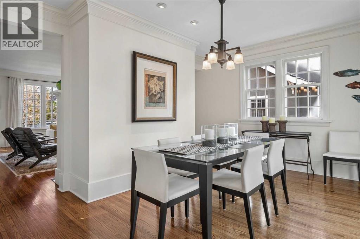
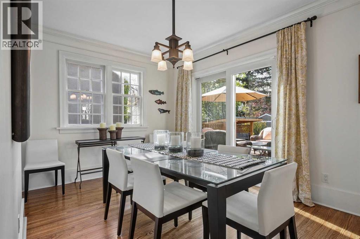
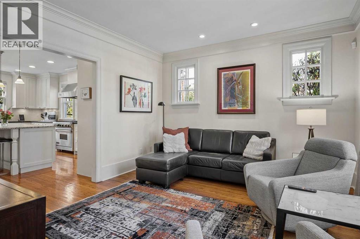
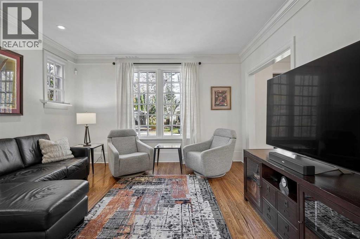
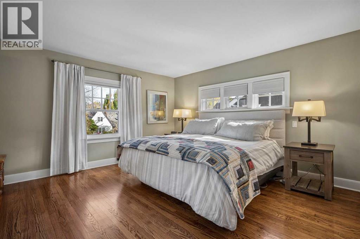
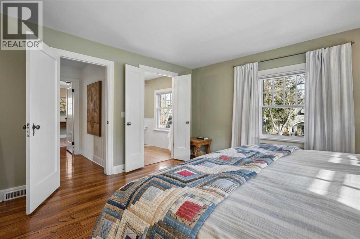
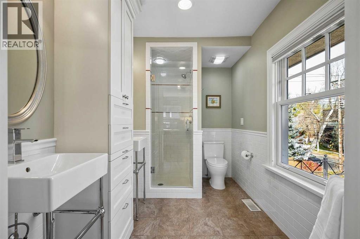
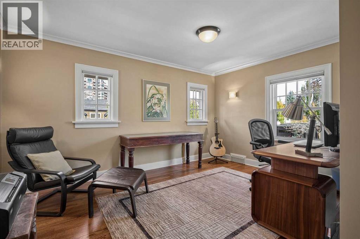
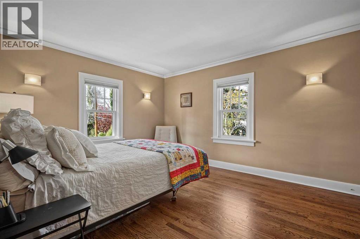
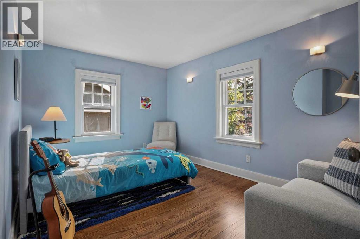
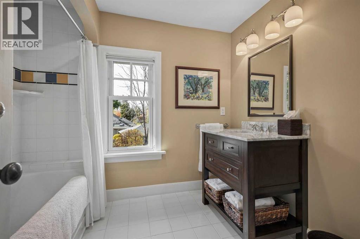
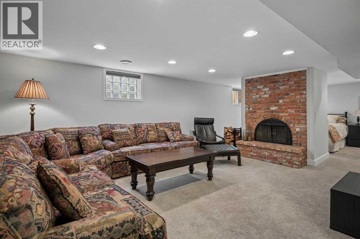
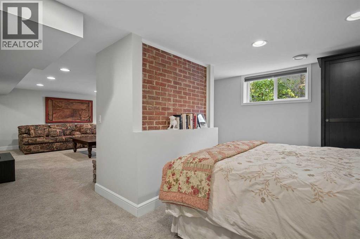
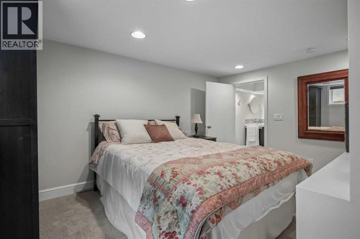
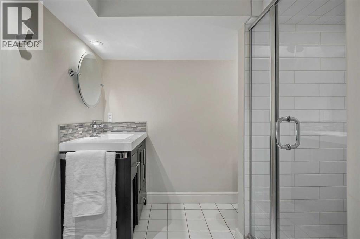
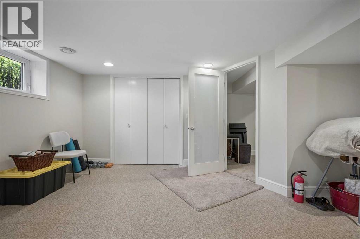
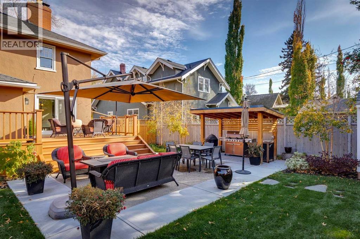
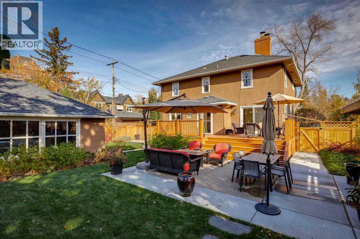
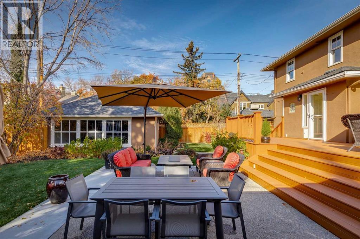
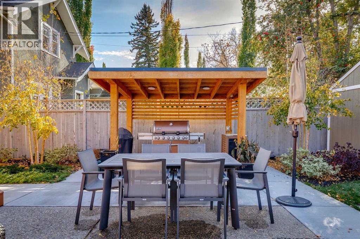
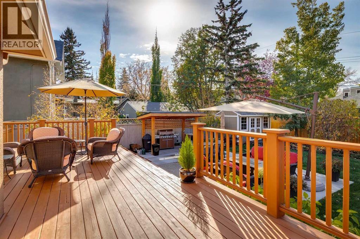
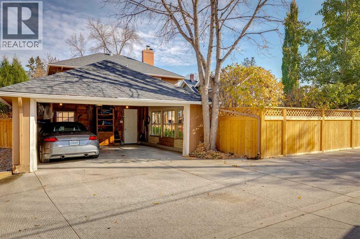
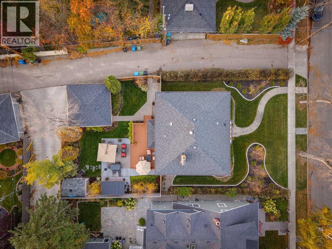
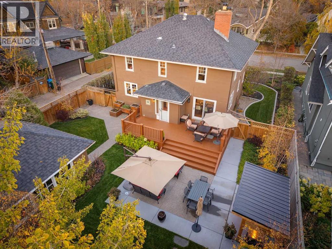
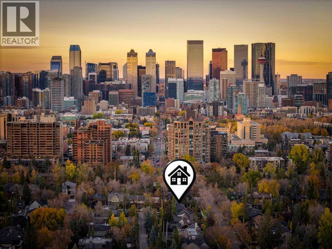
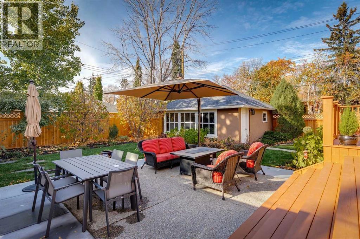
Unparalleled attention to detail & a deep respect for preserving its timeless beauty define this elegant, one-of-a-kind Vintage home. For 24 years these owners have taken great care to thoughtfully maintain the warmth, character & sophistication that make this home so special, while raising their family in the cherished community of Roxboro. Situated on one of the largest lots with a West & South facing backyard bordered on two sides by paved alley. This exceptional setting offers a rare combination of space, sunshine & privacy.. an increasingly hard-to-find luxury in this sought-after inner-city community. From the gorgeous crown molding, elegant trim, high baseboards, original hardware & stunning hardwood floors, these timeless features create the charm you feel the moment you step inside. The bright & inviting living room with wood burning fireplace radiates warmth on winter evenings. Gorgeous period accurate windows typical throughout the home maintain the traditional character. The bright modern, west-facing kitchen is beautifully appointed with high-end appliances, 6 burner gas range, expansive island & butler’s pantry, all flowing seamlessly into the adjacent dining room. Family room open to the kitchen can also accommodate an eating area if better suited for a family. Sliding doors from the dining room open to a private south & west-facing deck, leading to an expansive patio, inviting BBQ area & beautifully manicured yard. A truly remarkable setting for outdoor entertaining, where indoor elegance meets effortless outdoor living. A powder room completes the main level. The 2nd level offers a master bedroom with ensuite, 3 additional bedrooms & 4 piece bathroom, an ideal layout for a growing family. The lower level is equally welcoming, featuring a generous open space perfect for movie nights & family gatherings, a separate area for overnight guests & 3 piece bathroom. Additional flex room for home office, guest bedroom or craft room. Timeless quality & elega nce... a truly exceptional home to be enjoyed & cherished as a special place to call home. (id:55577)


Property Features

  • MLS® Number A2351952
  • Price $2,475,000
  • Bedrooms: 5
  • Bathrooms: 4
  • Square Footage: 2370 sqft
  • Property Type: House
  • Community Name: Roxboro
  • Amenities Near By Park, Playground, Schools, Shopping
  • Features Treed, Back Lane, Pvc Window, Closet Organizers, No Animal Home, No Smoking Home, Gas Bbq Hookup
  • Parking Space Total 2
  • Plan 1290aj
  • Structure Deck

Buildings

Bathroom Total 4 Bedrooms Above Ground 4
Bedrooms Below Ground 1 Bedrooms Total 5
Appliances Washer, Refrigerator, Range - Gas, Dishwasher, Dryer, Microwave, Garburator, Window Coverings Basement Development Finished
Basement Type Full (finished) Constructed Date 1945
Construction Style Attachment Detached Cooling Type Central Air Conditioning
Exterior Finish Stucco Fireplace Present Yes
Fireplace Total 2 Flooring Type Carpeted, Hardwood, Tile
Foundation Type Poured Concrete Half Bath Total 1
Heating Type Other, Forced Air Stories Total 2
Size Interior 2370 Sqft Total Finished Area 2370 Sqft
Type House

Parking

Detached Garage 2

Land

Acreage No Fence Type Fence
Land Amenities Park, Playground, Schools, Shopping Landscape Features Landscaped, Lawn, Underground Sprinkler
Size Depth 38.59 M Size Frontage 21.64 M
Size Irregular 8632.66 Size Total 8632.66 Sqft|7,251 - 10,889 Sqft
Size Total Text 8632.66 Sqft|7,251 - 10,889 Sqft Zoning Description R-c1

Rooms

Level Type Dimensions
Second Level Primary Bedroom 16.42 Ft x 14.33 Ft
Second Level Bedroom 14.25 Ft x 9.67 Ft
Second Level Bedroom 13.83 Ft x 13.33 Ft
Second Level 4pc Bathroom 10.25 Ft x 6.58 Ft
Second Level 4pc Bathroom 8.58 Ft x 7.67 Ft
Basement Family Room 17.33 Ft x 13.33 Ft
Basement Storage 14.25 Ft x 12.42 Ft
Basement Bedroom 16.33 Ft x 12.17 Ft
Basement 3pc Bathroom 8.00 Ft x 6.42 Ft
Main Level Kitchen 19.00 Ft x 11.42 Ft
Main Level Dining Room 14.33 Ft x 9.75 Ft
Main Level Living Room 18.33 Ft x 14.33 Ft
Main Level Den 13.33 Ft x 12.08 Ft
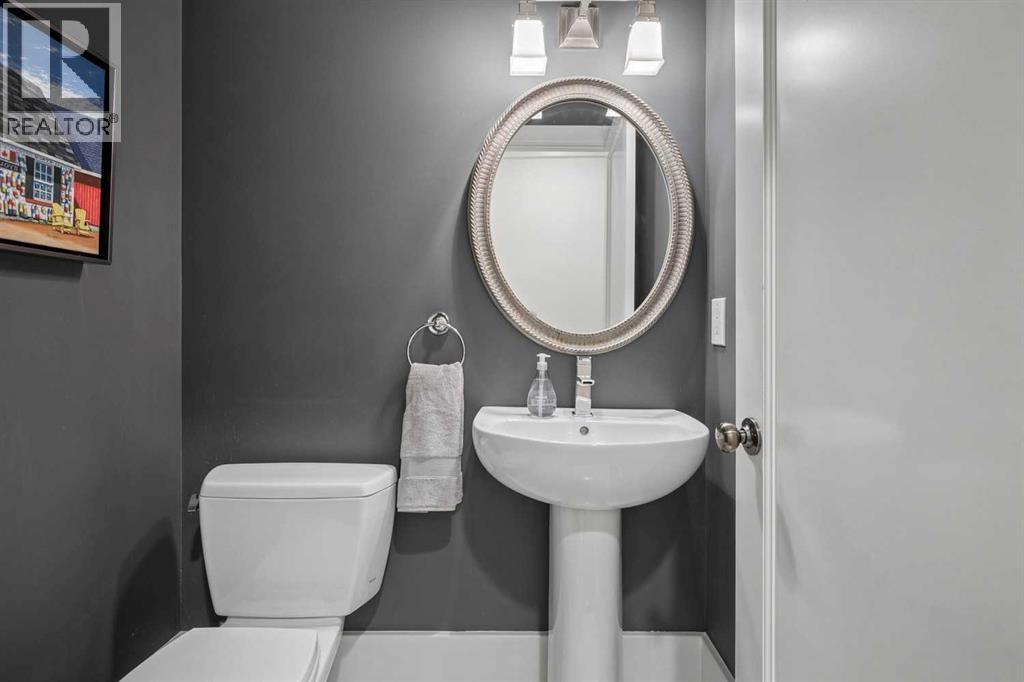
Main Level 2pc Bathroom 5.00 Ft x 4.00 Ft

Agents and Offices

  • JoAnne Humphry
  • Office: RE/MAX Realty Professionals

Do you have questions?

Call or text today, we are here to help!

+1 403-483-3300