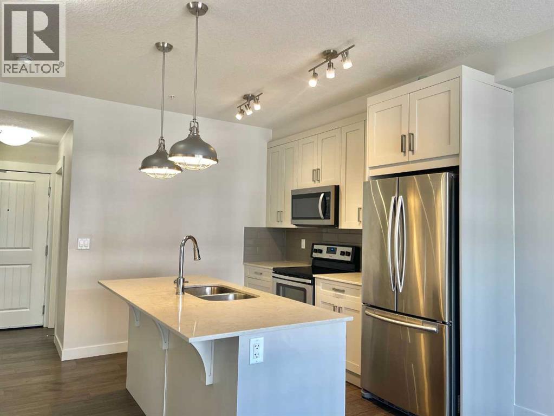
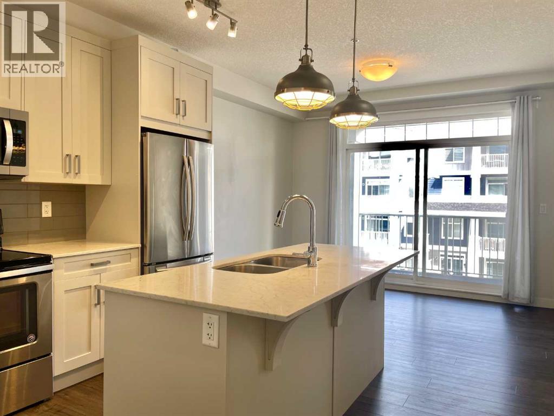
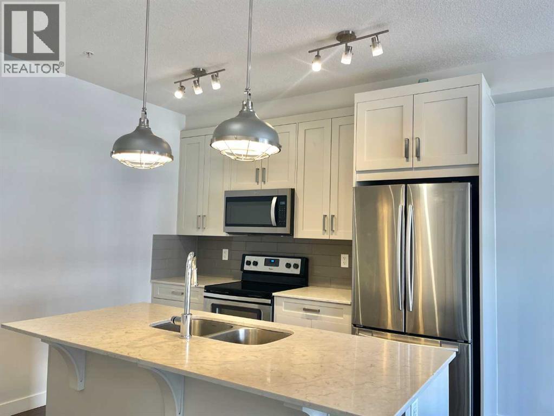
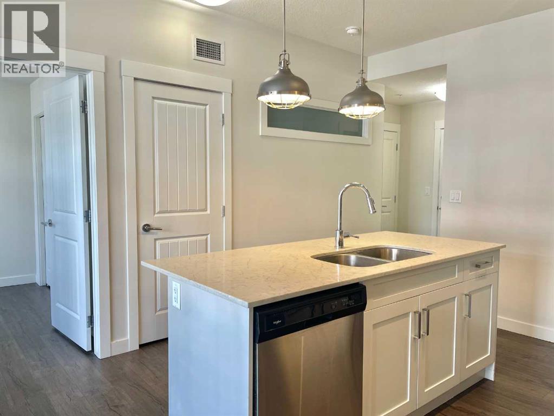
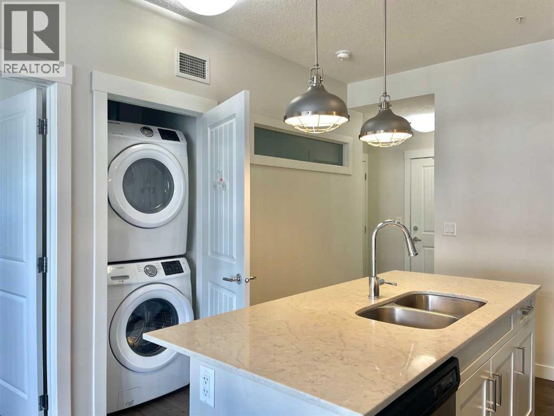
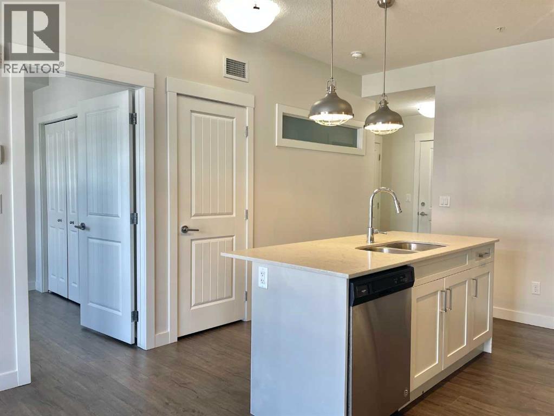
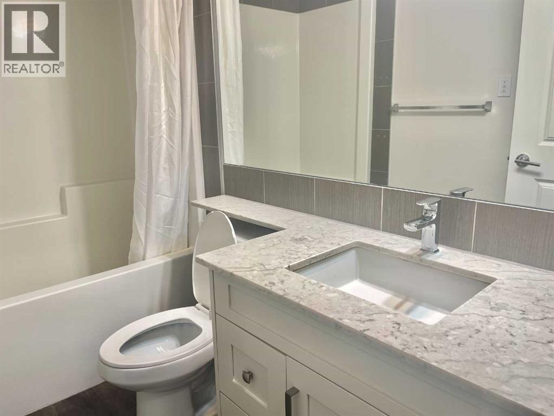
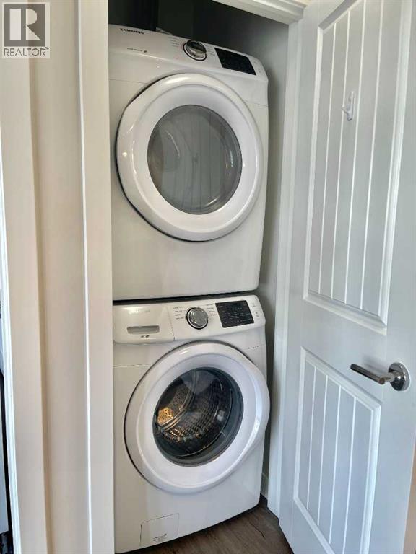
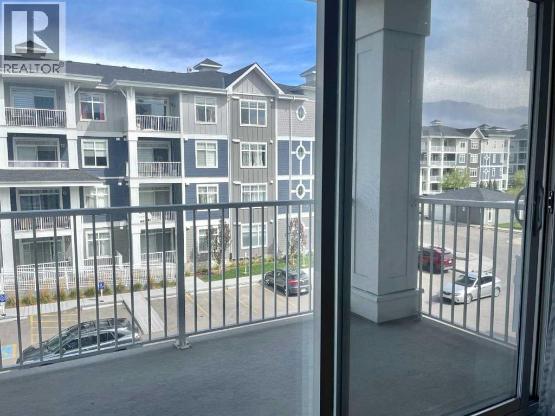
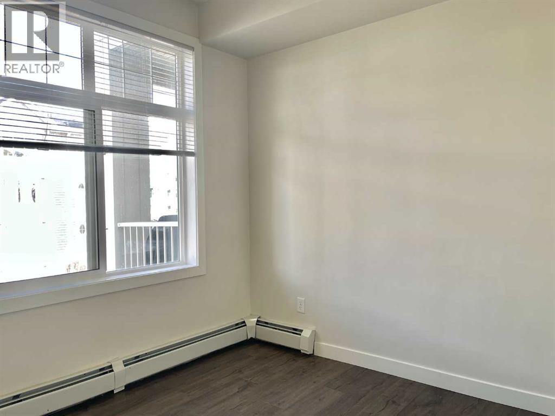
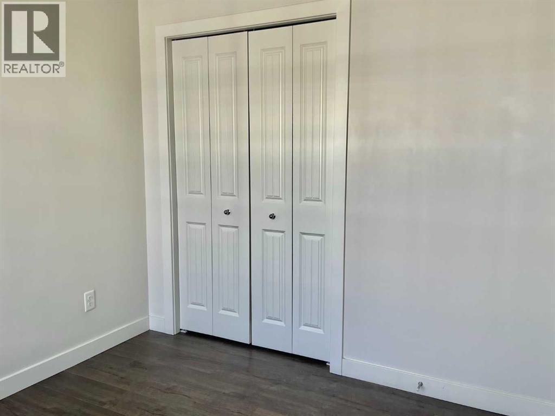
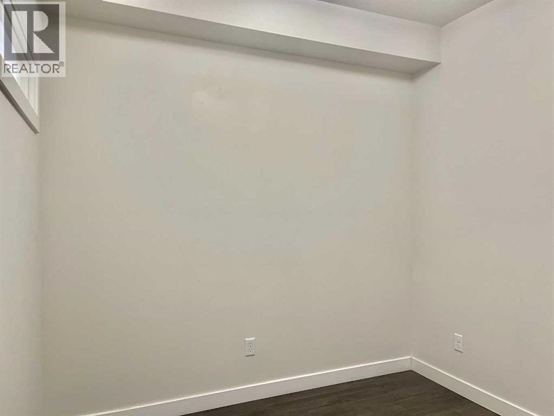
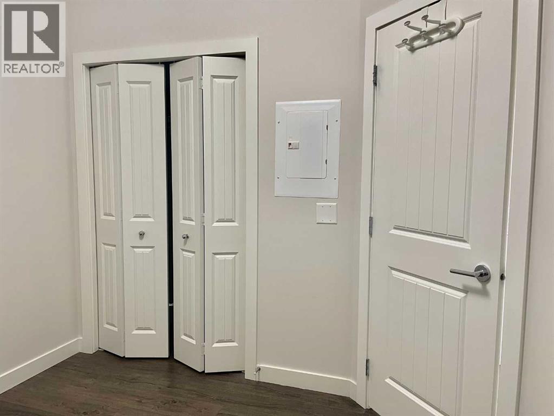
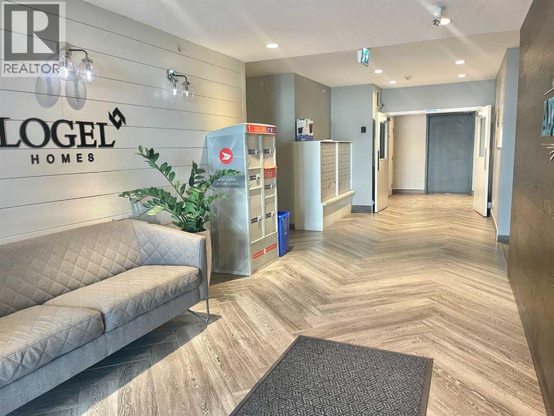
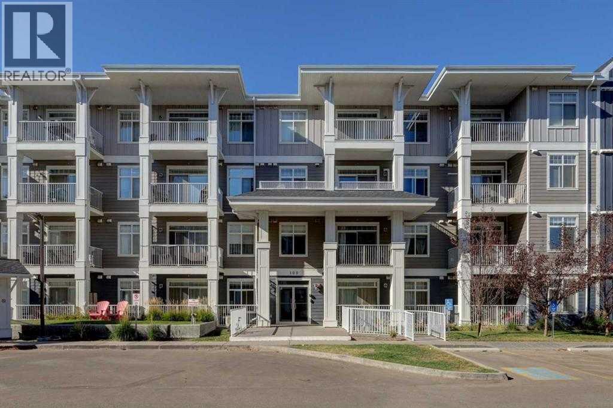
Nestled in the vibrant heart of Auburn Bay, this exceptional 1-bedroom plus den (can be used as another bedroom), 1-bathroom condo perfectly blends luxury and convenience, offering a surface parking stall and an assigned storage unit. The open-concept layout shines with 9-foot ceilings, luxury vinyl plank flooring, and abundant natural light from extra-large windows and wide patio doors. A beautifully appointed kitchen serves as the home's centerpiece, boasting quartz countertops, stainless steel appliances, and a generous island designed for hosting. Engineered with premium sound attenuation for maximum privacy, this home is a quiet retreat. Outside your door, enjoy exclusive year-round lake access, scenic pathways, local pubs, and parks. (id:55577)
Property Features
- MLS® Number A2314176
-
Price
$249,900
Maintenance, Heat, Insurance, Interior Maintenance, Ground Maintenance, Parking, Property Management, Reserve Fund Contributions, Security, Sewer, Waste Removal, Water
$264.52 Monthly - Bedrooms: 1
- Bathrooms: 1
- Square Footage: 530 sqft
- Property Type: Apartment
- Community Name: Auburn Bay
- Amenities Near By Park, Playground, Recreation Nearby, Schools, Shopping, Water Nearby
- Community Features Lake Privileges, Fishing, Pets Allowed, Pets Allowed With Restrictions
- Features Pvc Window, Parking
- Parking Space Total 1
- Plan 1810865
Buildings
| Bathroom Total | 1 | Bedrooms Above Ground | 1 |
| Bedrooms Total | 1 | Appliances | Washer, Refrigerator, Stove, Dryer, Microwave Range Hood Combo, Window Coverings |
| Constructed Date | 2019 | Construction Material | Poured Concrete, Wood Frame |
| Construction Style Attachment | Attached | Cooling Type | None |
| Exterior Finish | Concrete | Flooring Type | Vinyl Plank |
| Heating Type | Hot Water | Stories Total | 4 |
| Size Interior | 530 Sqft | Total Finished Area | 530 Sqft |
| Type | Apartment |
Land
| Acreage | No | Land Amenities | Park, Playground, Recreation Nearby, Schools, Shopping, Water Nearby |
| Size Total Text | Unknown | Zoning Description | M-2 D210 |
Rooms
| Level | Type | Dimensions |
|---|---|---|
| Main Level | Living Room | 9.67 Ft x 12.08 Ft |
| Main Level | Kitchen | 9.92 Ft x 12.08 Ft |
| Main Level | Office | 9.08 Ft x 8.92 Ft |
| Main Level | Primary Bedroom | 9.92 Ft x 8.92 Ft |
| Main Level | 4pc Bathroom | .00 Ft x .00 Ft |
Agents and Offices
- Tina Tian
- Office: C-Luxury Realty Ltd.