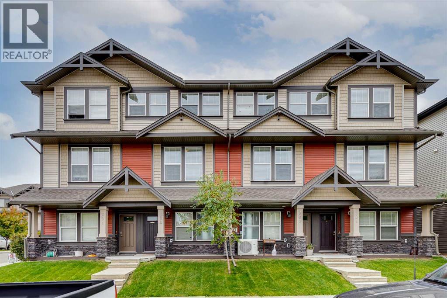
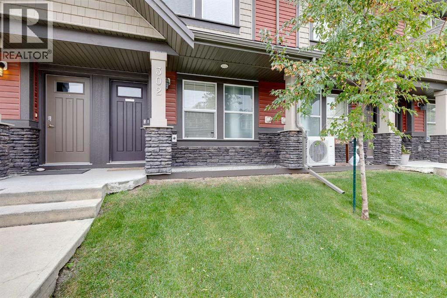
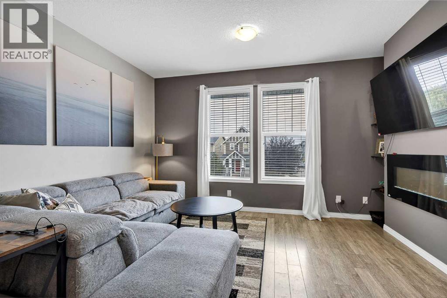
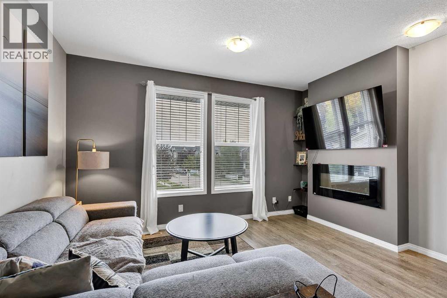
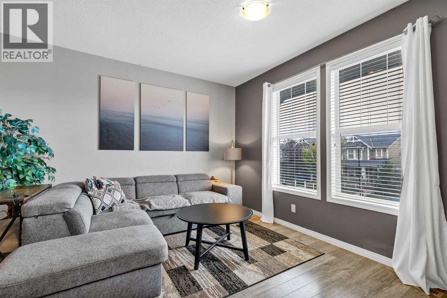
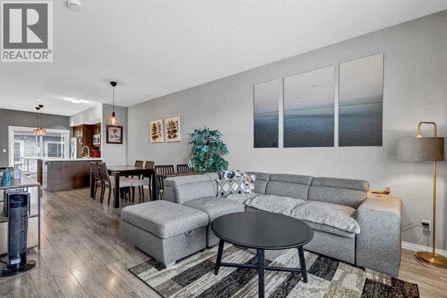
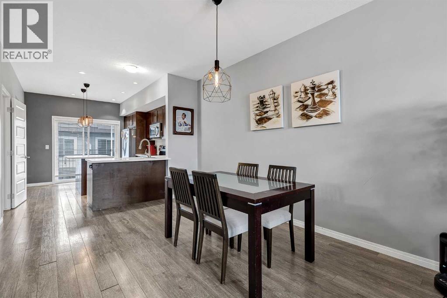
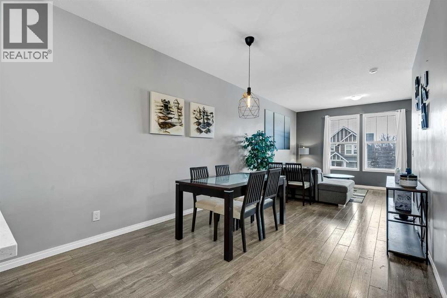
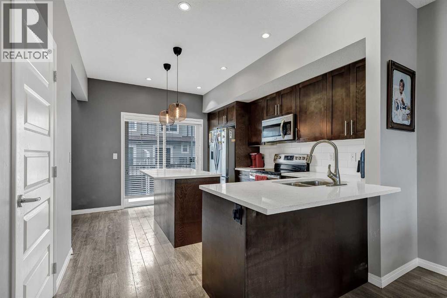
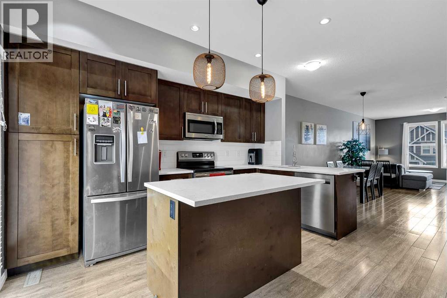
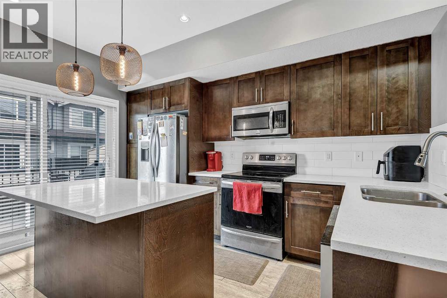
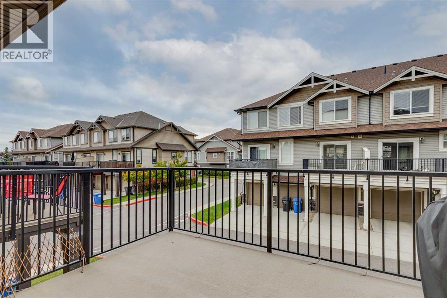
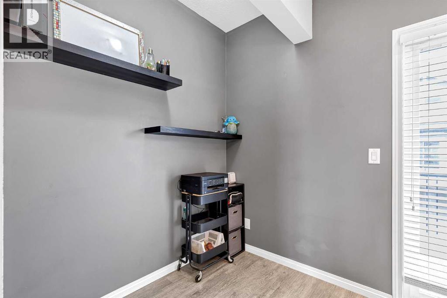
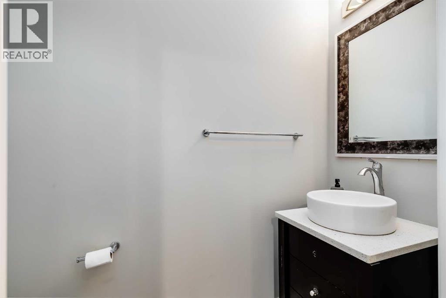
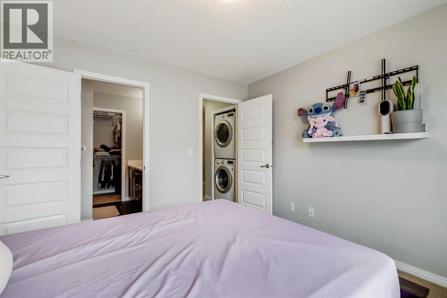
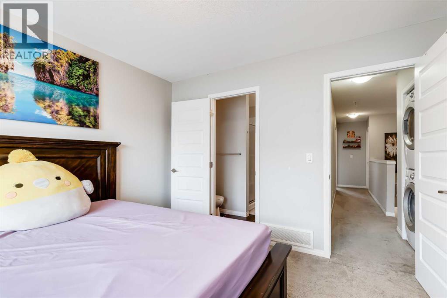
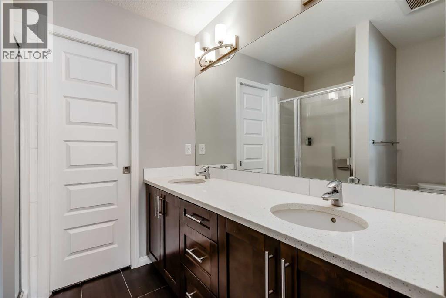
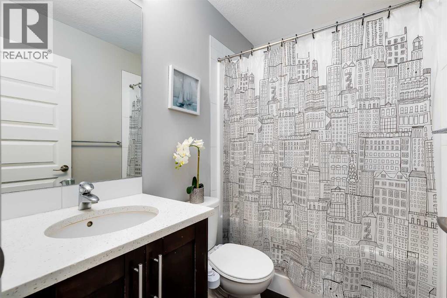
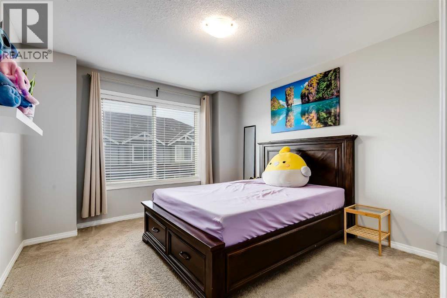
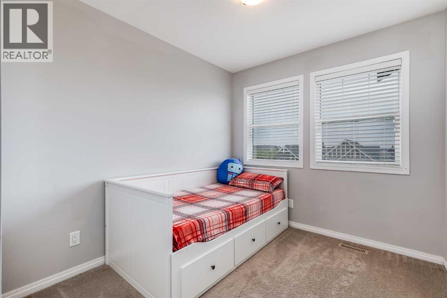
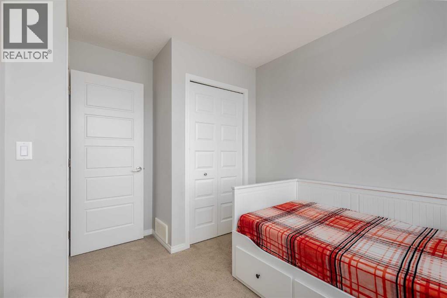
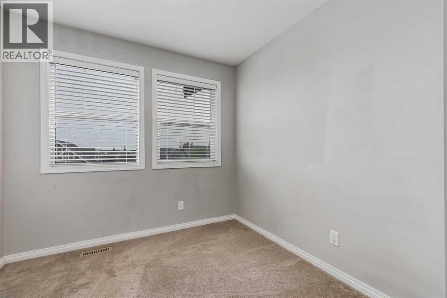
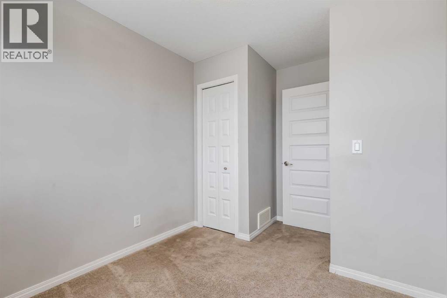
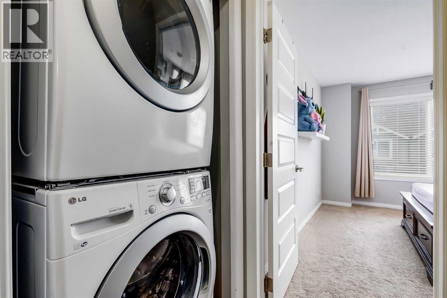
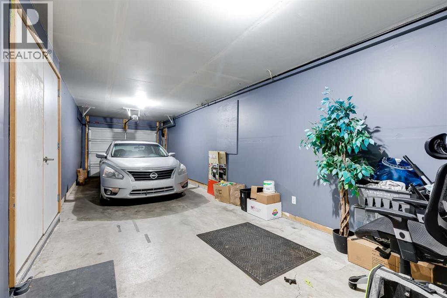
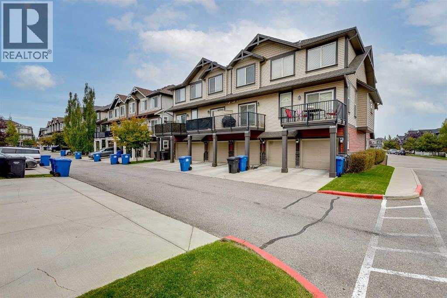
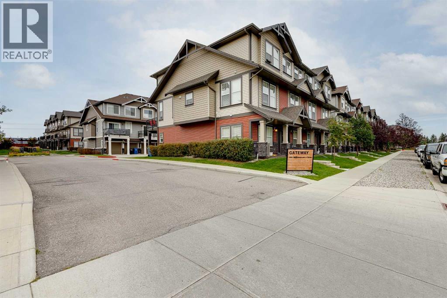
Proudly presenting this beautifully appointed townhouse in the family-friendly community of Williamstown! Offering 1,316 sq ft of thoughtfully designed living space, this home combines modern functionality with a warm, inviting atmosphere. Step inside from the lower-level entry and discover a bright, open-concept main floor featuring soaring ceilings, durable laminate flooring and a seamless flow between the kitchen, dining and living areas. The well-appointed kitchen offers granite countertops, a large island and convenient breakfast bar, providing plenty of workspace and making it an ideal gathering space for family and friends. The spacious living room is highlighted by an electric fireplace, creating a cozy focal point for relaxing evenings, while the adjacent balcony provides a wonderful outdoor extension of the main living space. Upstairs, you'll find three well-sized bedrooms, including a comfortable primary retreat complete with its own private ensuite. Upper-level laundry adds everyday convenience and keeps household chores exactly where you need them. The thoughtfully designed 3-storey layout provides excellent separation between living and sleeping spaces while giving the home the feel and functionality of a larger property. The lower level provides a convenient entry point into the home and access to the tandem single attached garage, offering secure, sheltered parking with additional room for storage or a second vehicle. Throughout the home, a combination of laminate and carpet flooring provides a comfortable blend of durability and warmth. Located in desirable Williamstown, this home is surrounded by the amenities that make everyday living convenient, including nearby shopping, schools, parks, pathways and green spaces. The community offers a quiet, established residential atmosphere while still providing easy access to the many amenities Airdrie has to offer. With its family-friendly setting, convenient location and thoughtful multi-level design, thi s home is an excellent opportunity for first-time buyers, young families, downsizers or anyone looking for a low-maintenance home with plenty of functional living space. Come experience everything this Williamstown home has to offer! Book your showing with your favorite realtor today! (id:55577)
Property Features
- MLS® Number A2349452
-
Price
$364,900
Maintenance, Common Area Maintenance, Insurance, Property Management, Reserve Fund Contributions, Sewer, Waste Removal, Water
$358.45 Monthly - Bedrooms: 3
- Bathrooms: 3
- Square Footage: 1316 sqft
- Property Type: Row / Townhouse
- Community Name: Williamstown
- Amenities Near By Park, Playground, Schools, Shopping
- Community Features Pets Allowed With Restrictions
- Features Level, Parking
- Parking Space Total 3
- Plan 1511398
Buildings
| Bathroom Total | 3 | Bedrooms Above Ground | 3 |
| Bedrooms Total | 3 | Appliances | Refrigerator, Dishwasher, Stove, Microwave Range Hood Combo, Window Coverings, Washer/dryer Stack-up |
| Basement Type | None | Constructed Date | 2014 |
| Construction Material | Wood Frame | Construction Style Attachment | Attached |
| Cooling Type | None | Exterior Finish | Stone, Vinyl Siding |
| Fireplace Present | Yes | Fireplace Total | 1 |
| Flooring Type | Carpeted, Ceramic Tile, Laminate | Foundation Type | Poured Concrete |
| Half Bath Total | 1 | Heating Fuel | Natural Gas |
| Heating Type | Forced Air | Stories Total | 3 |
| Size Interior | 1316 Sqft | Total Finished Area | 1316.44 Sqft |
| Type | Row / Townhouse |
Parking
| Attached Garage | 1 |
| Tandem |
Land
| Acreage | No | Fence Type | Not Fenced |
| Land Amenities | Park, Playground, Schools, Shopping | Landscape Features | Landscaped |
| Size Total Text | Unknown | Zoning Description | R2-t |
Rooms
| Level | Type | Dimensions |
|---|---|---|
| Main Level | 2pc Bathroom | 7.75 Ft x 3.08 Ft |
| Main Level | Dining Room | 10.75 Ft x 12.33 Ft |
| Main Level | Kitchen | 14.42 Ft x 14.50 Ft |
| Main Level | Living Room | 14.42 Ft x 14.50 Ft |
| Upper Level | 4pc Bathroom | 7.17 Ft x 5.00 Ft |
| Upper Level | 4pc Bathroom | 7.50 Ft x 7.17 Ft |
| Upper Level | Bedroom | 8.58 Ft x 11.50 Ft |
| Upper Level | Bedroom | 8.58 Ft x 11.50 Ft |
| Upper Level | Primary Bedroom | 11.33 Ft x 12.42 Ft |
Agents and Offices
- Aaron Landon Stroud
- Office: Real Broker