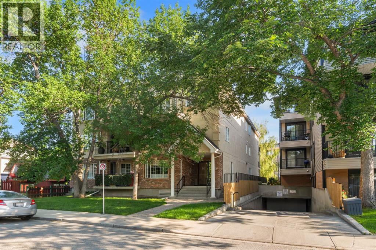
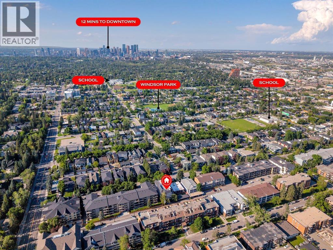
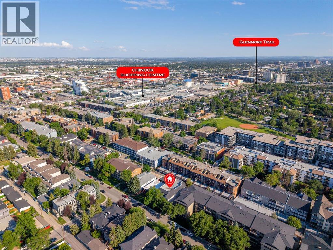
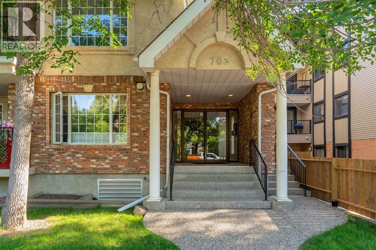
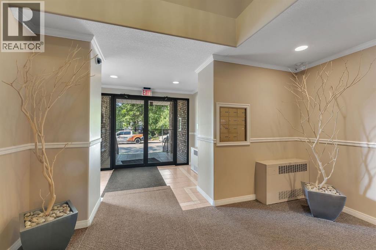
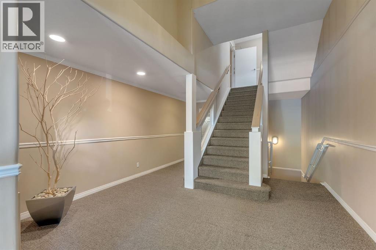
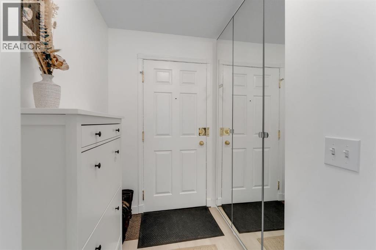
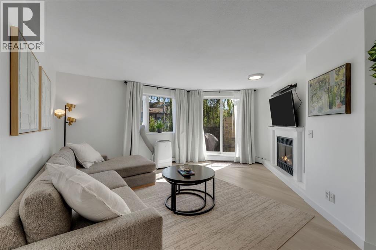
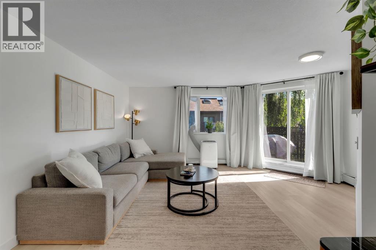
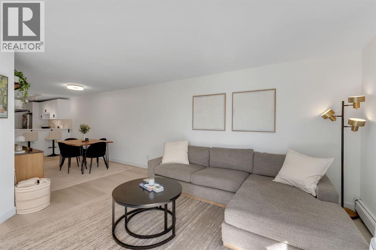
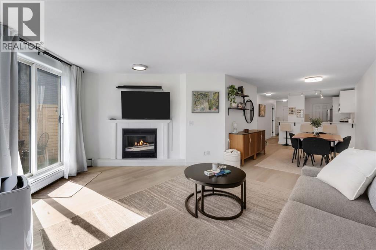
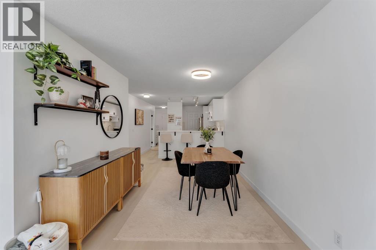
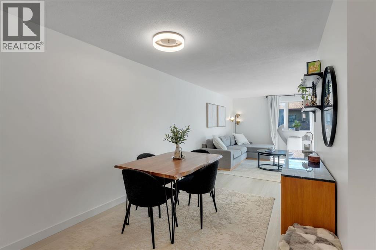
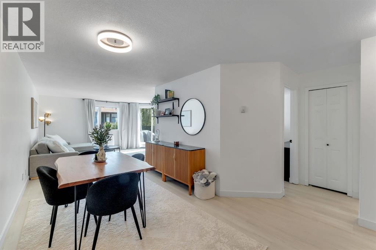
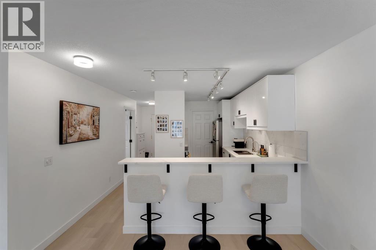
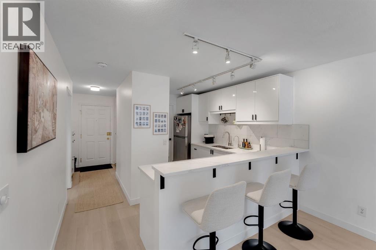
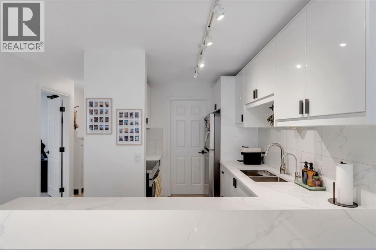
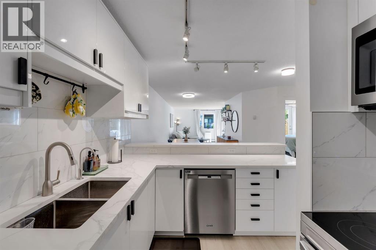
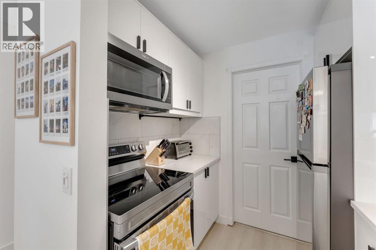
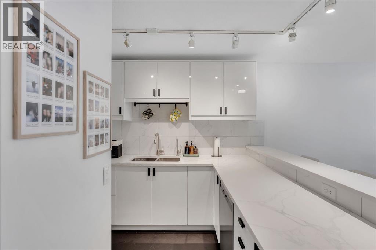
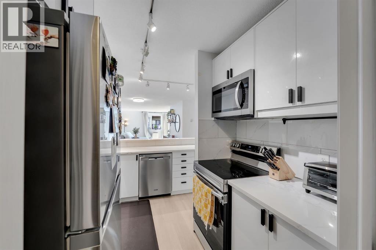
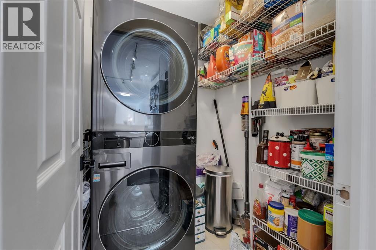
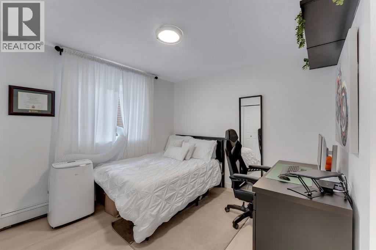
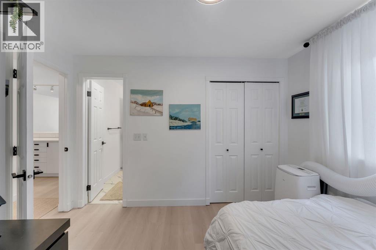
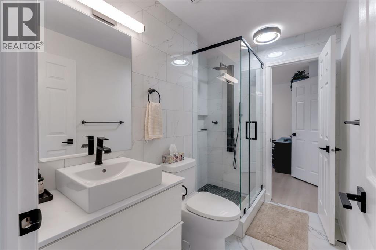
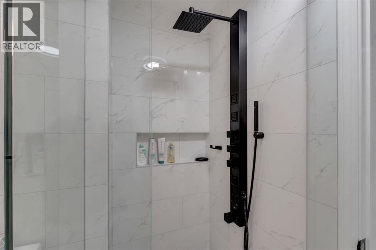
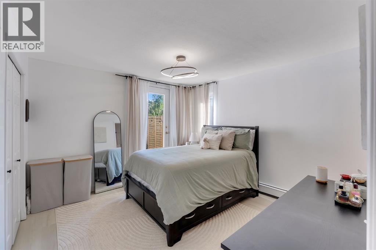
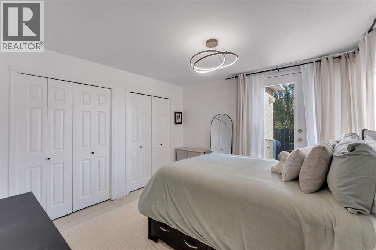
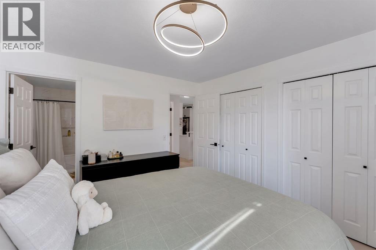
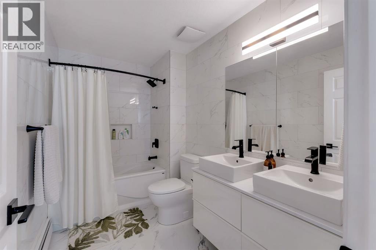
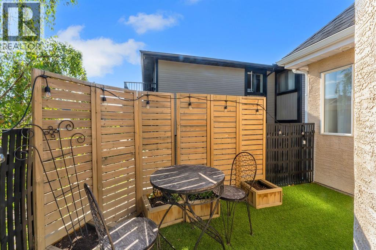
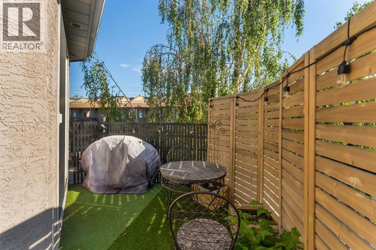
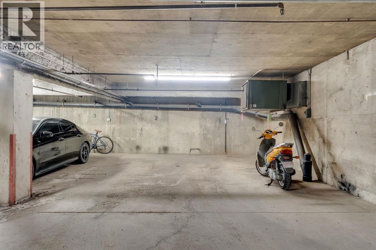
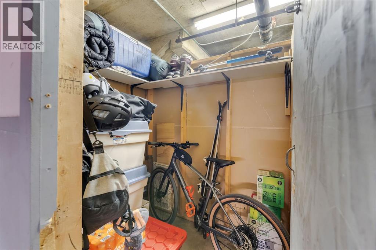
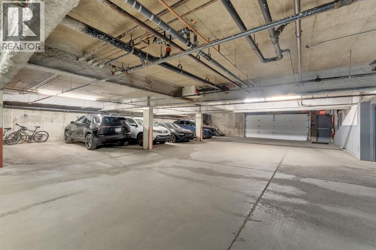
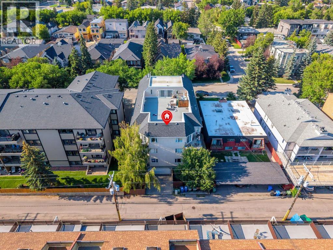
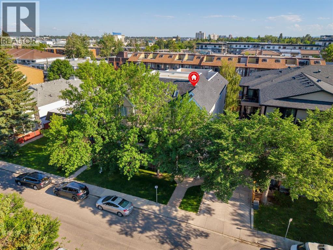
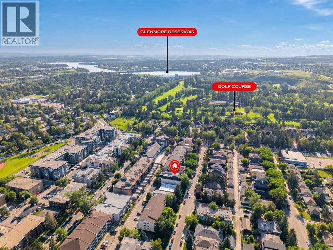
Welcome to this beautifully renovated top-floor corner unit in the heart of Windsor Park, where style, comfort, and convenience come together. Offering 985.72 sq. ft. of thoughtfully designed living space, this bright southwest-facing 2-bedroom, 2-bathroom condo is filled with natural light and is ideally located just minutes from downtown, Chinook Centre, transit, restaurants, parks, schools, and major roadways. Extensively renovated from top to bottom, this home features a stunning contemporary kitchen complete with quartz countertops, a matching backsplash, new cabinetry, stainless steel appliances, and a breakfast bar perfect for casual dining. The hallway leading to the kitchen includes both a built-in wardrobe and a separate shoe closet, adding exceptional everyday functionality. The spacious layout includes a formal dining area that flows seamlessly into the inviting living room, highlighted by a cozy gas fireplace and access to a private balcony overlooking a peaceful, courtyard-like setting during the summer months. The generous primary bedroom offers its own private balcony access along with a beautifully updated 5-piece ensuite. The second bedroom is equally versatile and features convenient cheater access to the main bathroom. A dedicated laundry room provides excellent additional storage, while the heated underground parking stall and large secure storage locker add even more practicality. With only nine units in this exceptionally well-maintained building, this is a rare opportunity to own in one of Calgary's most desirable inner-city communities. Whether you're a first-time buyer, downsizer, or investor, this move-in-ready home offers outstanding value in an unbeatable Windsor Park location. (id:55577)
Property Features
- MLS® Number A2329925
-
Price
$359,900
Maintenance, Common Area Maintenance, Heat, Insurance, Ground Maintenance, Parking, Property Management, Reserve Fund Contributions, Waste Removal, Water
$691.84 Monthly - Bedrooms: 2
- Bathrooms: 2
- Square Footage: 986 sqft
- Property Type: Apartment
- Community Name: Windsor Park
- Amenities Near By Park, Playground, Schools
- Community Features Pets Allowed With Restrictions
- Features Parking
- Parking Space Total 1
- Plan 9410986
Buildings
| Bathroom Total | 2 | Bedrooms Above Ground | 2 |
| Bedrooms Total | 2 | Appliances | Washer, Refrigerator, Range - Electric, Dishwasher, Dryer, Microwave Range Hood Combo, Window Coverings |
| Constructed Date | 1994 | Construction Material | Wood Frame |
| Construction Style Attachment | Attached | Cooling Type | None |
| Exterior Finish | Brick, Stucco | Fireplace Present | Yes |
| Fireplace Total | 1 | Flooring Type | Ceramic Tile, Vinyl Plank |
| Heating Type | Baseboard Heaters, Hot Water | Stories Total | 3 |
| Size Interior | 986 Sqft | Total Finished Area | 985.72 Sqft |
| Type | Apartment |
Parking
| Underground |
Land
| Acreage | No | Land Amenities | Park, Playground, Schools |
| Size Total Text | Unknown | Zoning Description | M-c2 |
Rooms
| Level | Type | Dimensions |
|---|---|---|
| Main Level | 3pc Bathroom | 6.00 Ft x 8.58 Ft |
| Main Level | 5pc Bathroom | 5.83 Ft x 9.75 Ft |
| Main Level | Bedroom | 11.42 Ft x 9.92 Ft |
| Main Level | Dining Room | 11.42 Ft x 15.83 Ft |
| Main Level | Kitchen | 8.00 Ft x 10.75 Ft |
| Main Level | Living Room | 17.08 Ft x 13.92 Ft |
| Main Level | Primary Bedroom | 11.33 Ft x 11.92 Ft |
Agents and Offices
- Arun Wali
- Office: Real Broker