
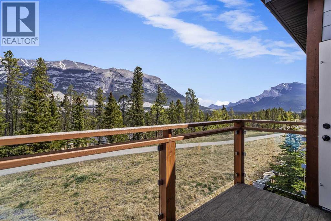
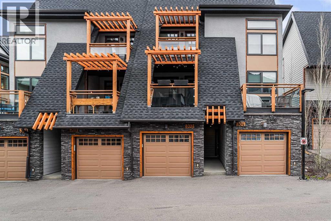
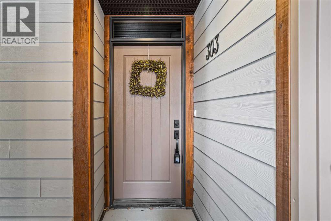
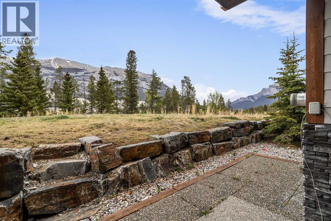
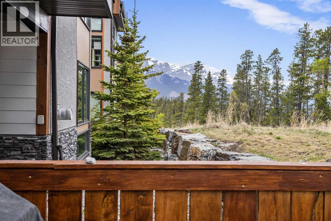
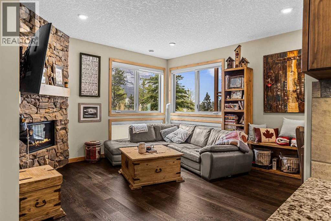
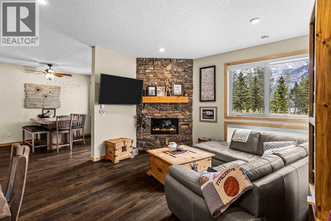
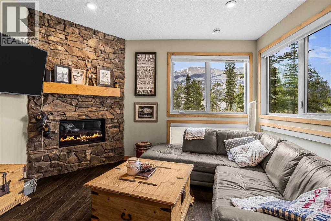
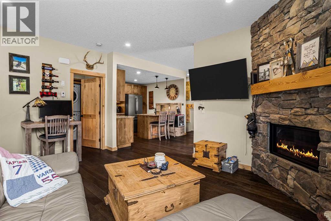
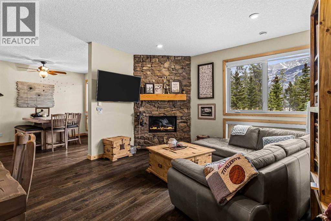
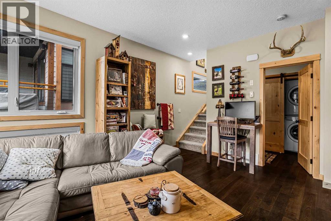
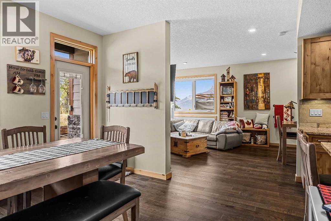
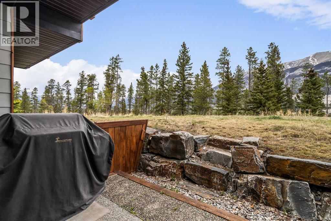
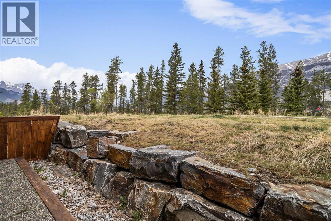
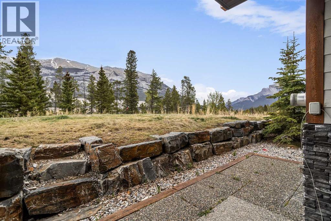
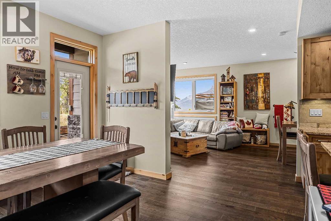
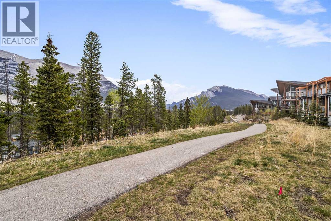
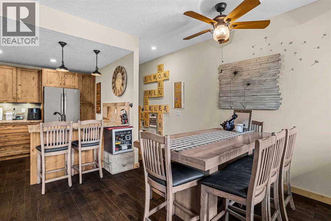
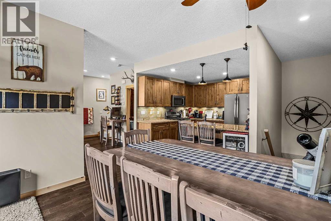
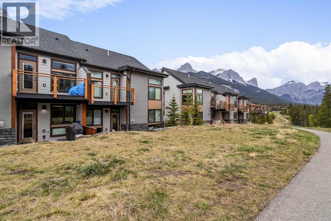
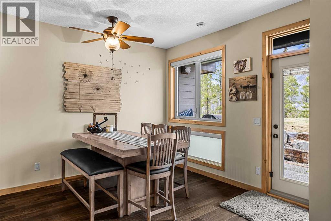
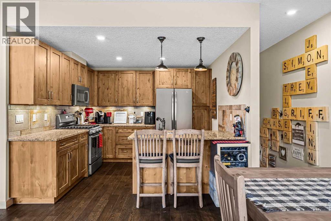
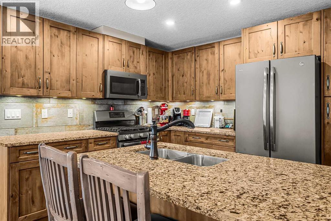
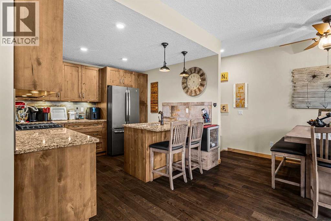
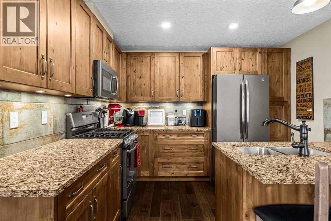
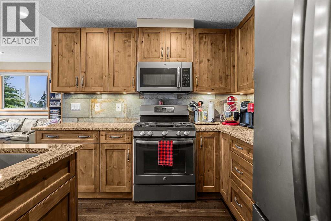
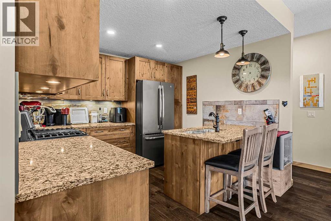
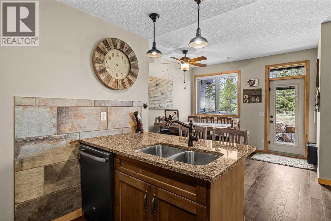
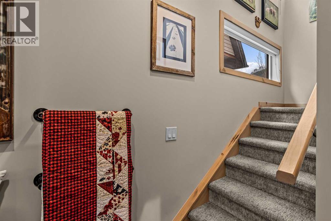
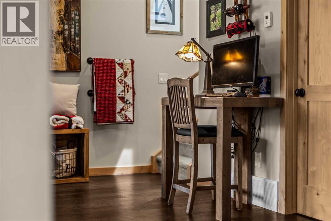
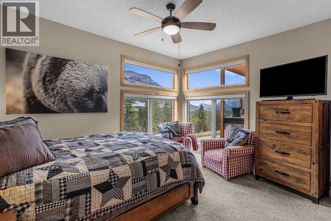
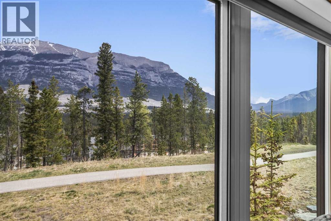
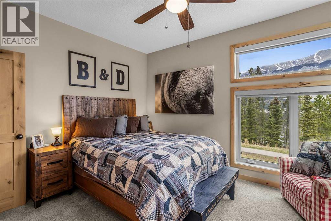
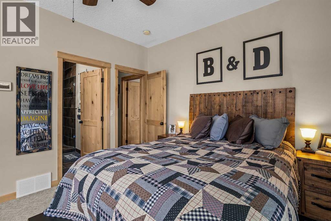
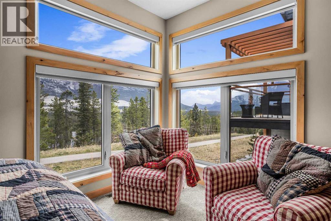
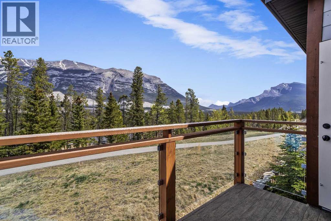
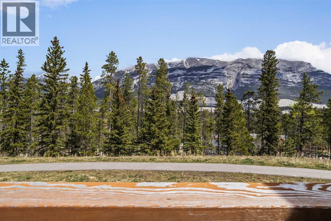
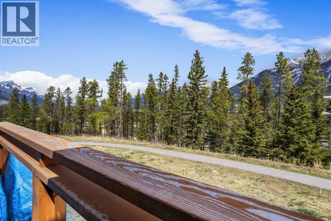
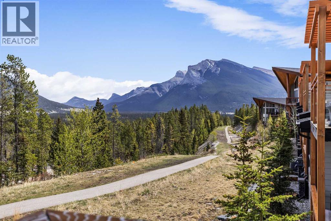
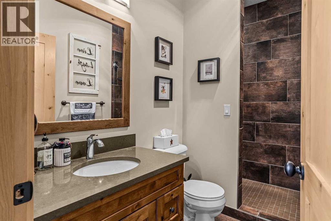
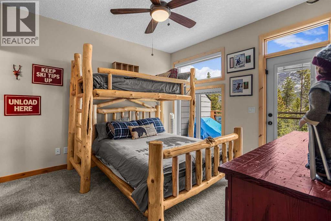
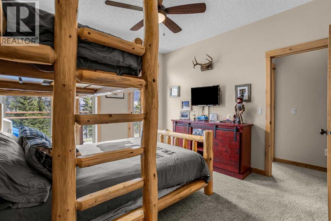
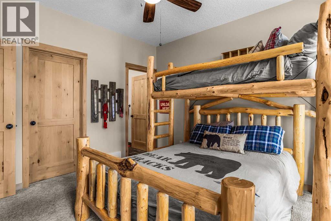
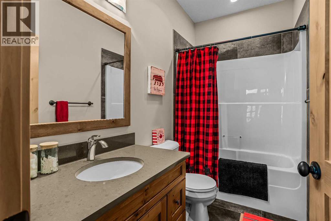
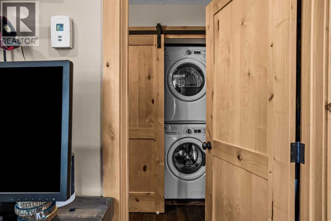
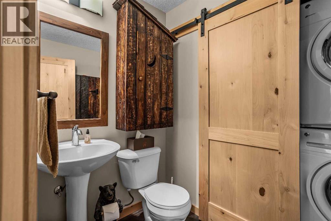
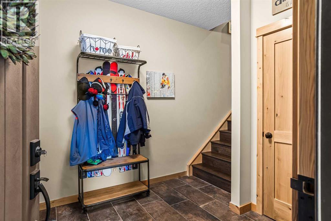
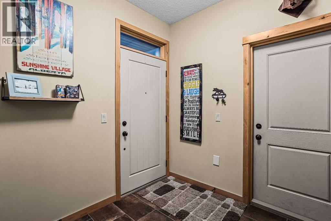
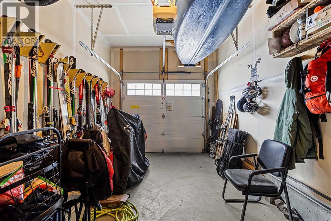
Located in the heart of Three Sisters Mountain Village, this beautifully appointed 2-bedroom end-unit townhouse captures stunning mountain views and the privacy of a natural setting with no neighbors behind. Thoughtfully designed for easy mountain living, the bright open-concept main level features expansive floor-to-ceiling windows, hardwood flooring, and a seamless connection between the kitchen, dining, and living spaces. The kitchen is fully equipped with granite countertops, ample cabinetry, stainless steel appliances, and a gas stove, while outdoor living is equally inviting with a walkout patio and secondary view deck. Enjoy hosting family and friends or kicking back after a day of exploring with a BBQ gas hookup and the serene woodsy landscape. Upstairs, you’ll find two spacious primary bedrooms, each complete with its own walk-in closet and EACH WITH IT'S OWN ENSUITE, offering ideal comfort for owners and guests alike. Enjoy practicability and convenience with plenty of storage throughout, from a generous foyer to attached single-car garage. With low condo fees and a prime location just minutes from Stewart Creek Golf Course, endless mountain trails, and the Gateway shops and restaurants, this is low-maintenance Canmore living at its finest. (id:55577)
Property Features
- MLS® Number A2311429
-
Price
$899,000
Maintenance, Common Area Maintenance, Ground Maintenance, Parking, Property Management, Reserve Fund Contributions
$402 Monthly - Bedrooms: 2
- Bathrooms: 3
- Square Footage: 1286 sqft
- Property Type: Row / Townhouse
- Community Name: Three Sisters
- Amenities Near By Golf Course, Park, Playground, Schools, Shopping
- Community Features Golf Course Development, Pets Allowed With Restrictions
- Features Closet Organizers, Gas Bbq Hookup, Parking
- Parking Space Total 1
- Plan 1512623;23
- Structure Deck
Buildings
| Bathroom Total | 3 | Bedrooms Above Ground | 2 |
| Bedrooms Total | 2 | Appliances | Refrigerator, Range - Gas, Dishwasher, Microwave Range Hood Combo, Window Coverings, Washer & Dryer |
| Basement Type | None | Constructed Date | 2015 |
| Construction Material | Wood Frame | Construction Style Attachment | Attached |
| Cooling Type | None | Fireplace Present | Yes |
| Fireplace Total | 1 | Flooring Type | Carpeted, Hardwood, Tile |
| Foundation Type | Poured Concrete | Half Bath Total | 1 |
| Heating Type | Forced Air | Stories Total | 2 |
| Size Interior | 1286 Sqft | Total Finished Area | 1286 Sqft |
| Type | Row / Townhouse |
Parking
| Attached Garage | 1 |
Land
| Acreage | No | Fence Type | Not Fenced |
| Land Amenities | Golf Course, Park, Playground, Schools, Shopping | Size Total Text | Unknown |
| Zoning Description | R5 - Multi |
Rooms
| Level | Type | Dimensions |
|---|---|---|
| Lower Level | Foyer | 8.00 Ft x 8.67 Ft |
| Main Level | Dining Room | 11.75 Ft x 12.42 Ft |
| Main Level | Living Room | 14.08 Ft x 15.58 Ft |
| Main Level | Kitchen | 10.58 Ft x 9.67 Ft |
| Main Level | 2pc Bathroom | .00 Ft x .00 Ft |
| Upper Level | Primary Bedroom | 11.58 Ft x 11.75 Ft |
| Upper Level | Primary Bedroom | 13.83 Ft x 11.00 Ft |
| Upper Level | 4pc Bathroom | .00 Ft x .00 Ft |
| Upper Level | 3pc Bathroom | .00 Ft x .00 Ft |
Agents and Offices
- Alex Kocian-Affleck
- Lori Mitchell
- Office: RE/MAX Alpine Realty