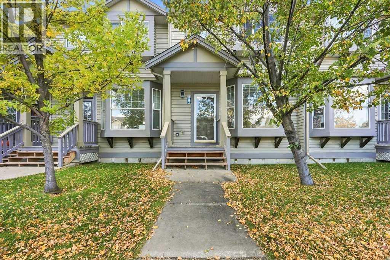
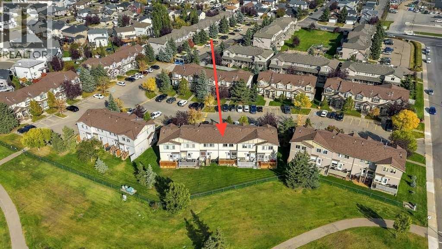
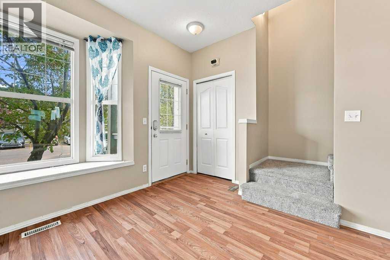
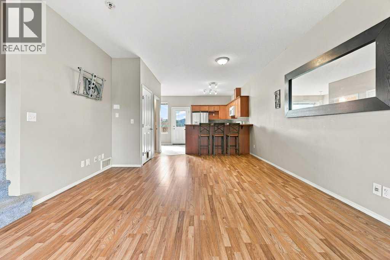
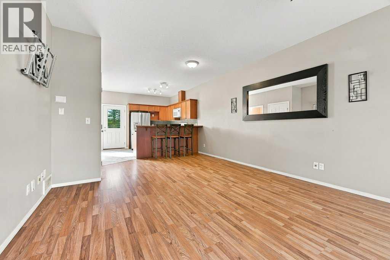
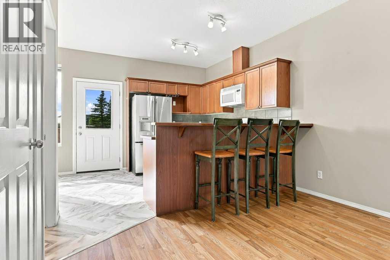
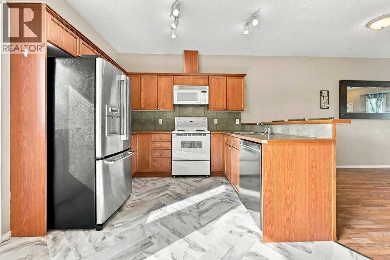
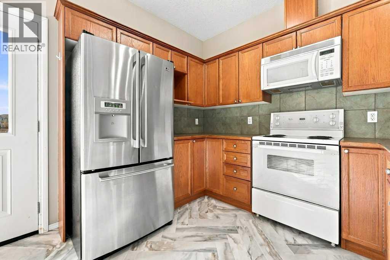
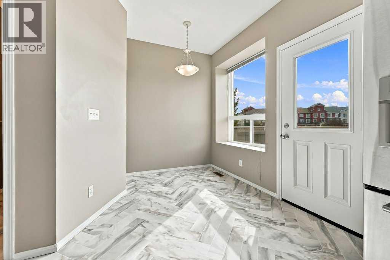
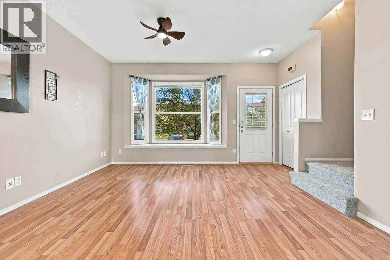
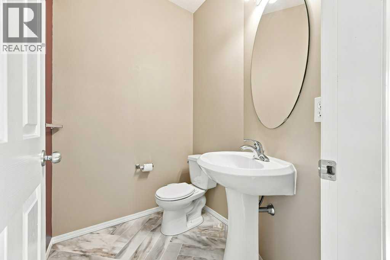
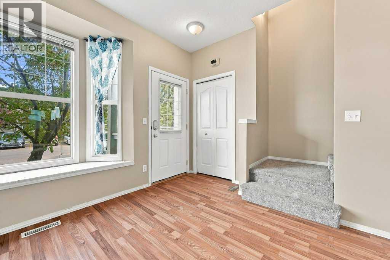
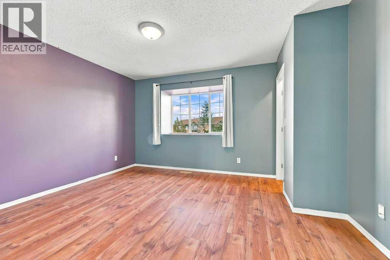
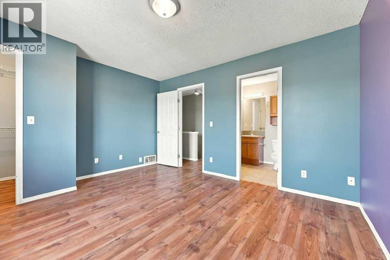
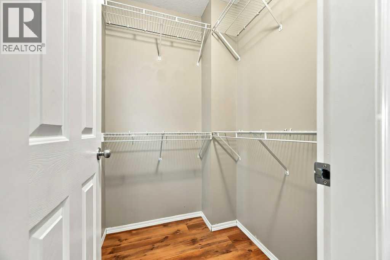
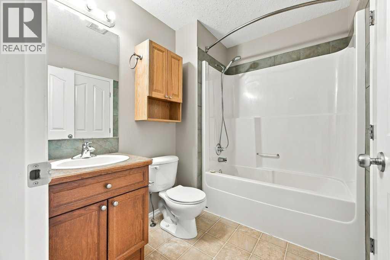
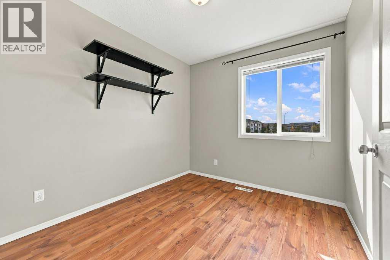
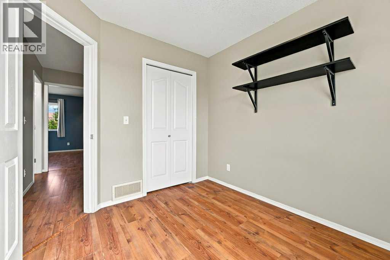
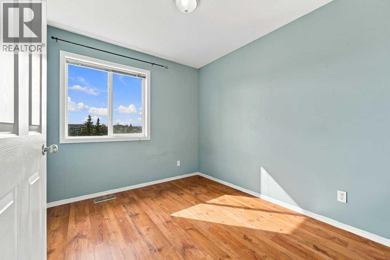
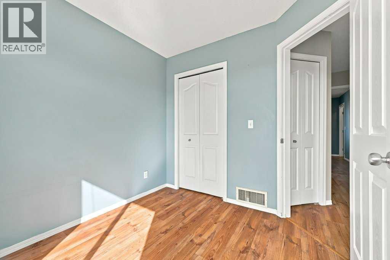
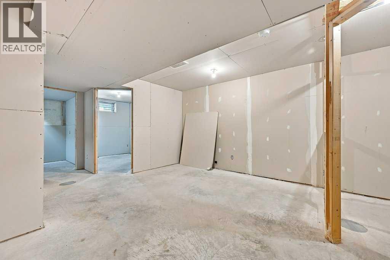
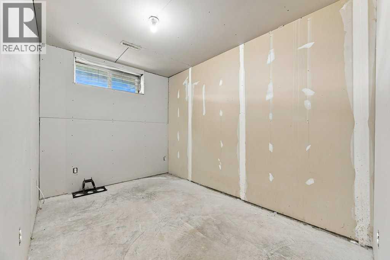
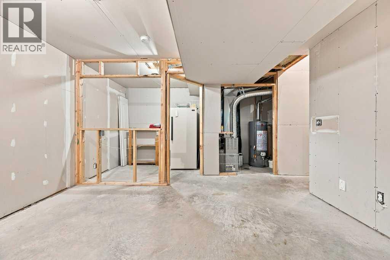
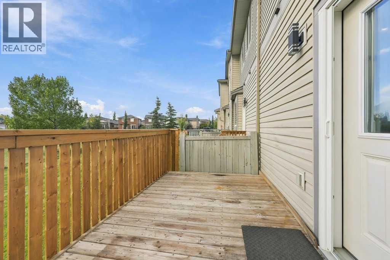
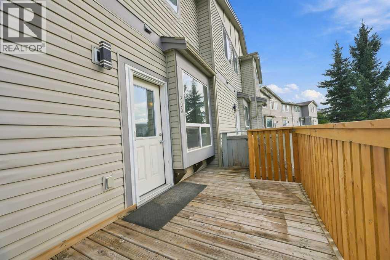
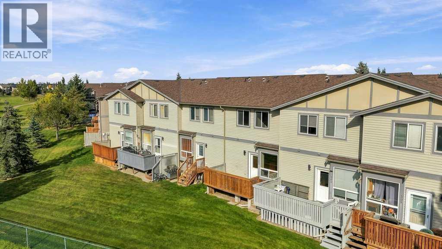
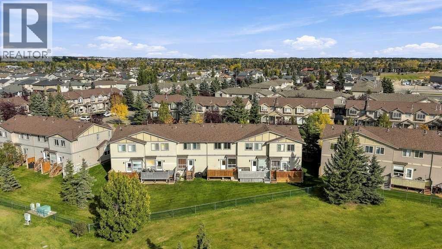
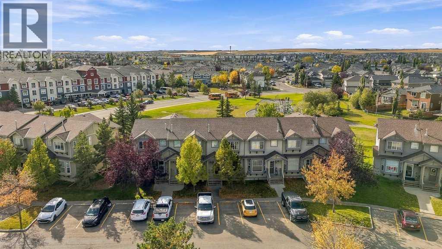
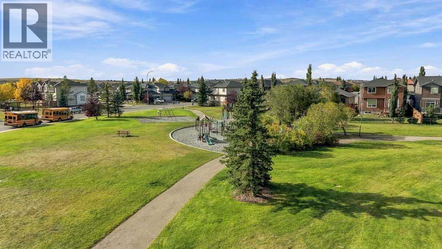
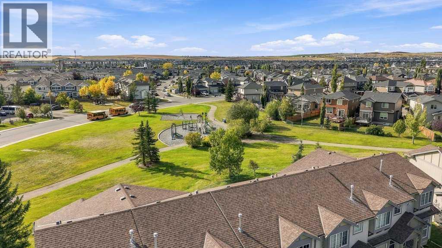
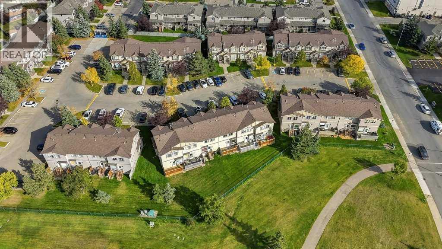
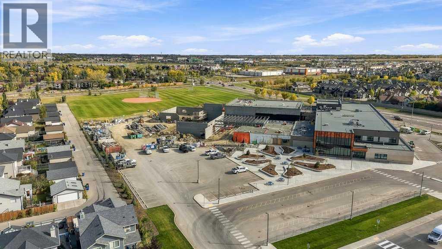
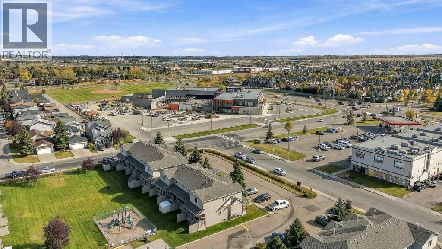
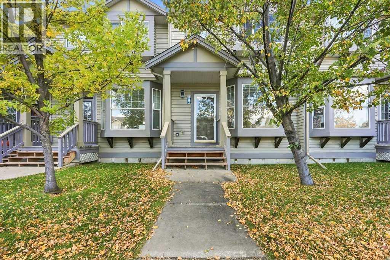
Ideally positioned in one of the best locations within the complex, this thoughtfully laid-out townhome backs directly onto greenspace, offering an unbeatable connection to the park. You can relax and watch the kids play at the park from the comfort of your back deck and enjoy the privacy of no rear neighbours.Inside, the open-concept main floor offers a comfortable and functional layout, with the kitchen, dining and living areas flowing seamlessly together—perfect for everyday living. Upstairs, you’ll find three bedrooms, providing plenty of space for family, guests or a home office. The partially developed basement adds potential for additional living space. The lower-level bathroom is already roughed in and goes beyond that, it includes the toilet, shower shell, sink, vanity light, and sliding door, with installation being the final step to complete the space.With its desirable greenspace location, three-bedroom upper level, open-concept main floor and basement potential, this home offers a great combination of space, functionality and lifestyle. Notable features include: low condo fees, new hot water tank, central vacuum, and newer dishwasher. (id:55577)
Property Features
- MLS® Number A2349563
-
Price
$350,000
Maintenance, Common Area Maintenance, Insurance, Ground Maintenance, Parking, Property Management, Reserve Fund Contributions, Waste Removal
$313.42 Monthly - Bedrooms: 3
- Bathrooms: 2
- Square Footage: 1180 sqft
- Property Type: Row / Townhouse
- Community Name: Luxstone
- Amenities Near By Park, Playground, Schools, Shopping
- Community Features Pets Allowed With Restrictions
- Features Parking
- Parking Space Total 2
- Plan 0510599
- Structure Deck
Buildings
| Bathroom Total | 2 | Bedrooms Above Ground | 3 |
| Bedrooms Total | 3 | Appliances | Washer, Refrigerator, Dishwasher, Stove, Dryer, Microwave Range Hood Combo |
| Basement Development | Partially Finished | Basement Type | Full (partially Finished) |
| Constructed Date | 2005 | Construction Material | Wood Frame |
| Construction Style Attachment | Attached | Cooling Type | None |
| Exterior Finish | Vinyl Siding | Flooring Type | Carpeted, Laminate, Linoleum |
| Foundation Type | Poured Concrete | Half Bath Total | 1 |
| Heating Fuel | Natural Gas | Heating Type | Forced Air |
| Stories Total | 2 | Size Interior | 1180 Sqft |
| Total Finished Area | 1180.36 Sqft | Type | Row / Townhouse |
Land
| Acreage | No | Fence Type | Partially Fenced |
| Land Amenities | Park, Playground, Schools, Shopping | Size Irregular | 150.60 |
| Size Total | 150.6 M2|0-4,050 Sqft | Size Total Text | 150.6 M2|0-4,050 Sqft |
| Zoning Description | R2-t |
Rooms
| Level | Type | Dimensions |
|---|---|---|
| Basement | Other | 5.75 Ft x 7.58 Ft |
| Basement | Den | 7.42 Ft x 11.08 Ft |
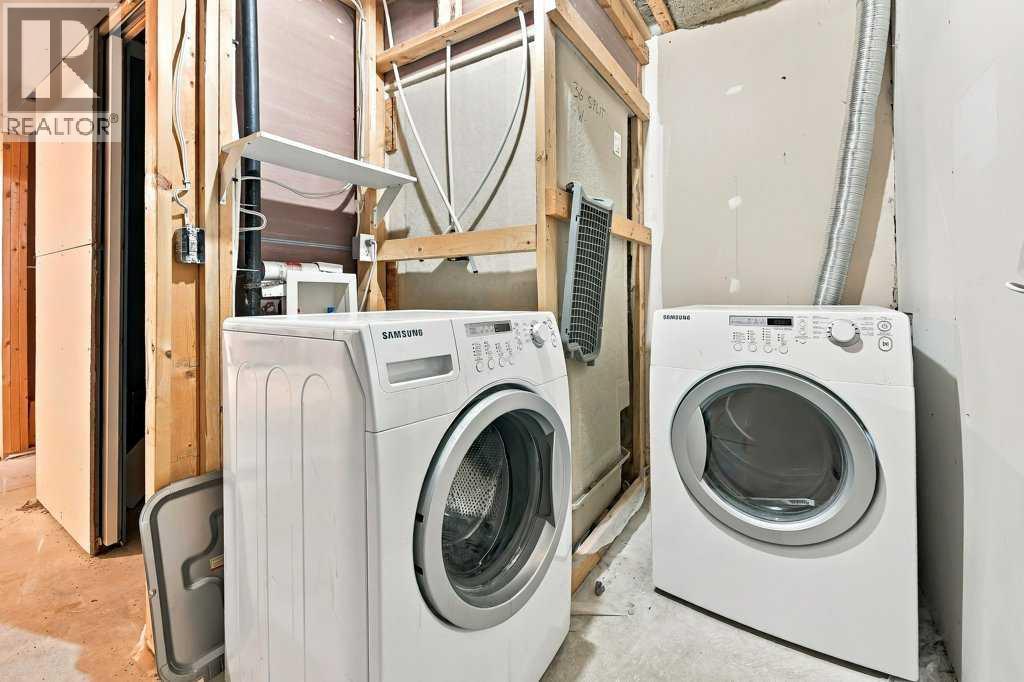
| Basement | Laundry Room | 9.58 Ft x 6.33 Ft |
| Basement | Recreational, Games Room | 17.33 Ft x 18.92 Ft |
| Basement | Storage | 7.75 Ft x 6.25 Ft |
| Basement | Furnace | 9.17 Ft x 3.83 Ft |
| Main Level | 2pc Bathroom | 5.58 Ft x 5.08 Ft |
| Main Level | Dining Room | 9.50 Ft x 11.75 Ft |
| Main Level | Kitchen | 7.75 Ft x 9.92 Ft |
| Main Level | Living Room | 13.58 Ft x 21.08 Ft |
| Upper Level | 4pc Bathroom | 7.75 Ft x 6.08 Ft |
| Upper Level | Bedroom | 8.42 Ft x 9.83 Ft |
| Upper Level | Bedroom | 8.58 Ft x 9.83 Ft |
| Upper Level | Primary Bedroom | 13.75 Ft x 12.08 Ft |
Agents and Offices
- Courtney Fairclough
- Office: Cir Realty