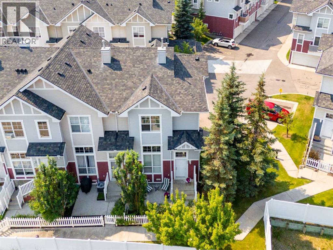
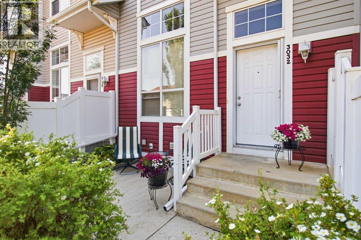
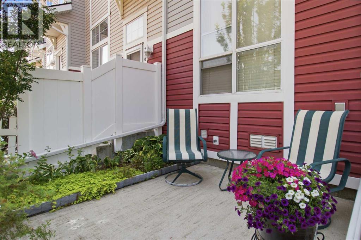
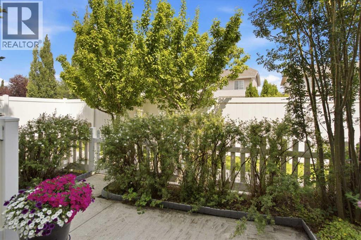
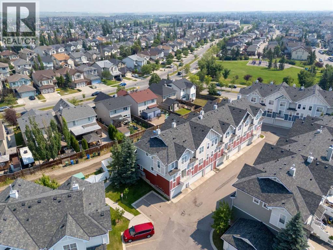
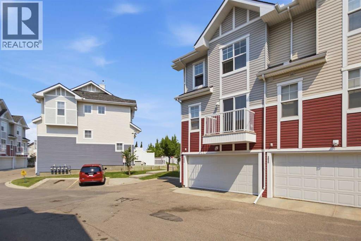
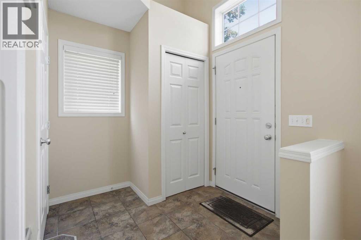
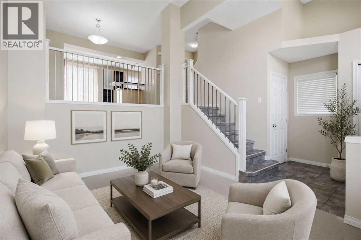
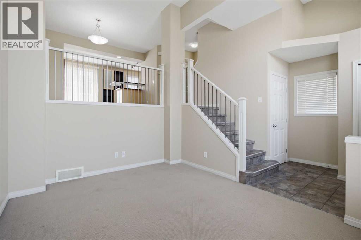
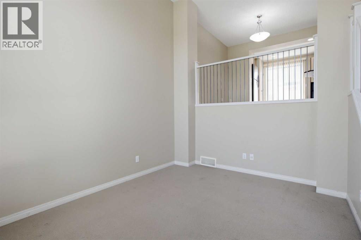
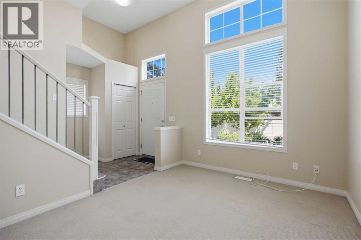
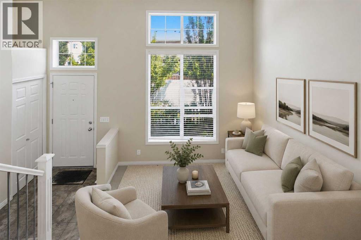
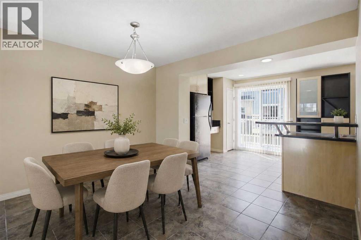
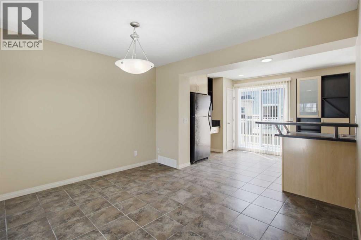
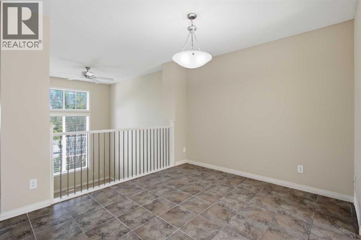
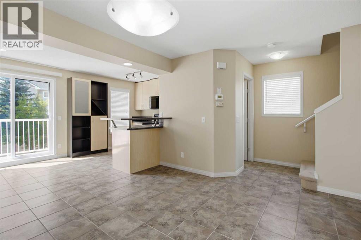
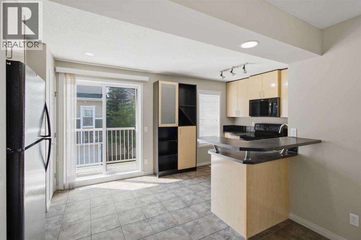
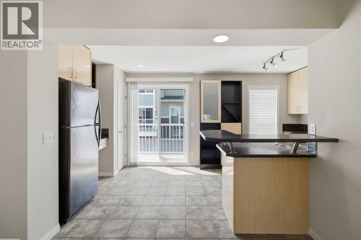
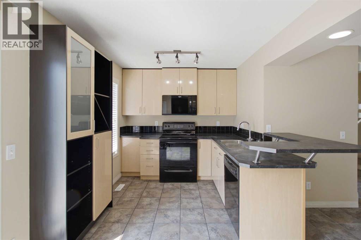
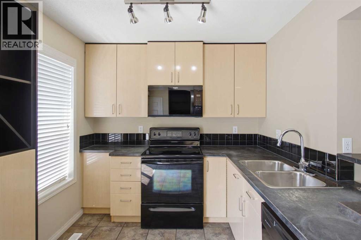
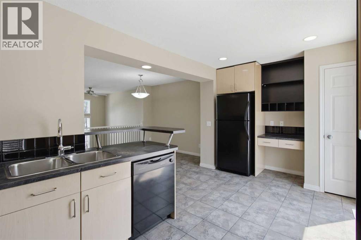
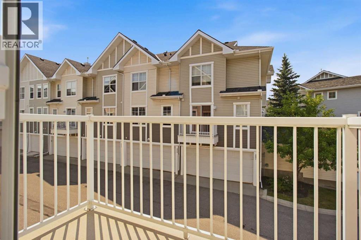
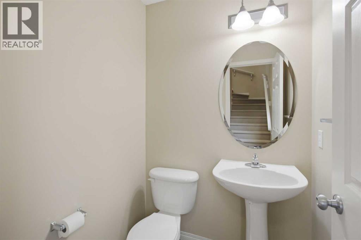
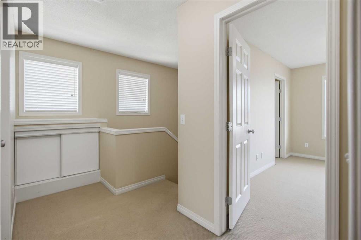
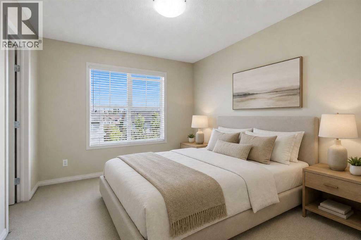
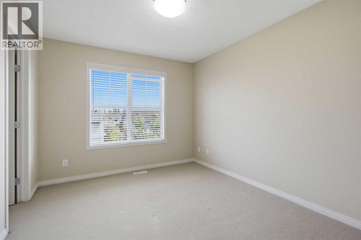
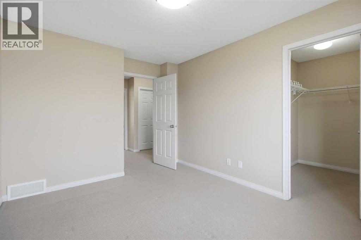
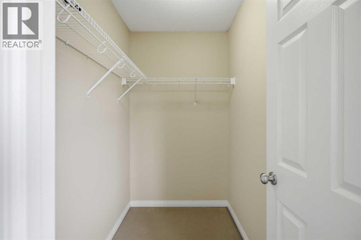
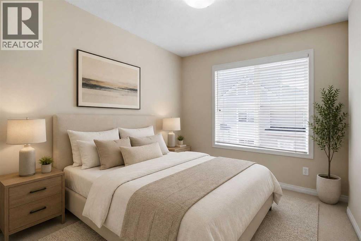
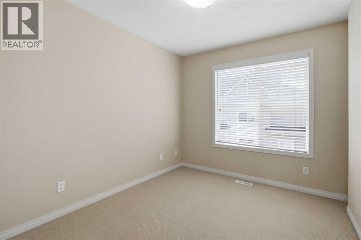
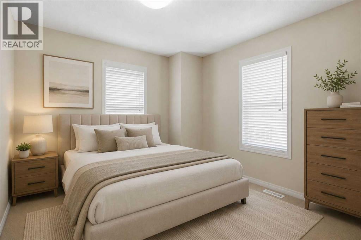
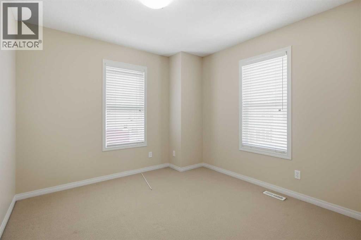
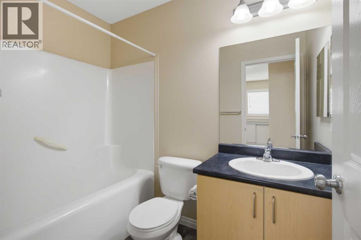
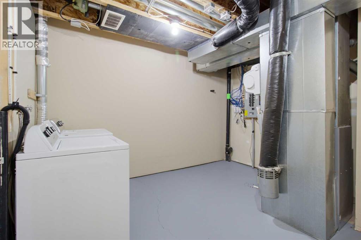
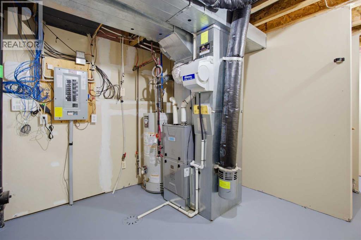
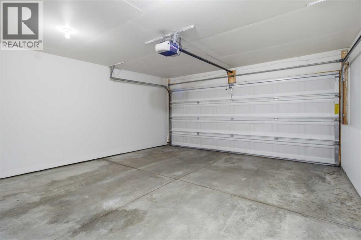
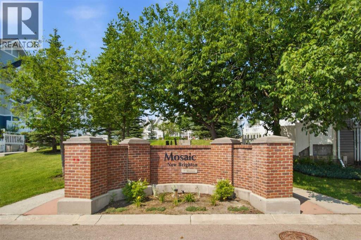
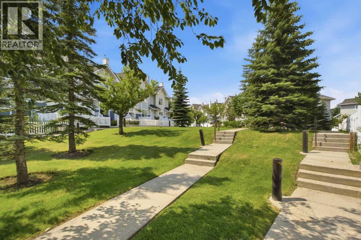
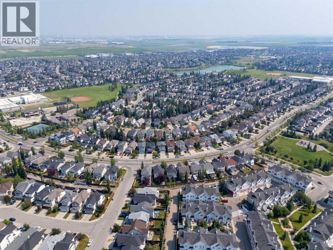
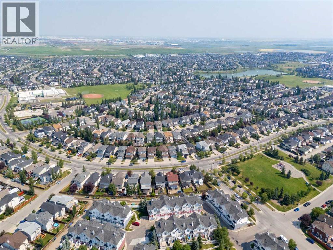
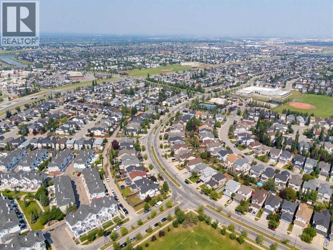
Welcome to this wonderful 3 bedroom townhouse located in the Mosaic Motif complex in the vibrant community of New Brighton. This END UNIT offers plenty of privacy in the fenced front entry with all the surrounding trees. The main level features a separate living room, very large dining area and a bright kitchen with cupboards galore. A sliding door from the kitchen leads to your patio - perfect for your barbecue and relaxing times. A two piece bathroom completes the main floor. Upstairs there are three bedrooms - the large primary bedroom has a walk-in closet. The other two bedrooms are a generous size and a four piece bathroom serves this level. The large partial basement contains the laundry area, furnace and utility area and has lots of space for storage shelves for everything else. The double attached garage contains room for two cars and extra storage. This fine home has been freshly painted and has a brand new furnace(2026). Next to this home are four visitor parking stalls for your welcome guests. The low condo fees are $320.95. Located very near the New Brighton Community Centre and close to the mega South Trail Crossing shopping area with Walmart, Canadian Tire, Superstore, Safeway, Lowes and all the fine restaurants and shoppes! (id:55577)
Property Features
- MLS® Number A2329950
-
Price
$385,000
Maintenance, Insurance, Ground Maintenance, Property Management, Reserve Fund Contributions, Waste Removal
$320.95 Monthly - Bedrooms: 3
- Bathrooms: 2
- Square Footage: 1252 sqft
- Property Type: Row / Townhouse
- Community Name: New Brighton
- Amenities Near By Playground, Schools, Shopping
- Community Features Pets Allowed With Restrictions
- Features Pvc Window, Parking
- Parking Space Total 2
- Plan 0613294
Buildings
| Bathroom Total | 2 | Bedrooms Above Ground | 3 |
| Bedrooms Total | 3 | Appliances | Washer, Refrigerator, Dishwasher, Stove, Dryer, Microwave Range Hood Combo, Window Coverings, Garage Door Opener |
| Basement Development | Unfinished | Basement Type | Partial (unfinished) |
| Constructed Date | 2006 | Construction Material | Wood Frame |
| Construction Style Attachment | Attached | Cooling Type | None |
| Exterior Finish | Vinyl Siding | Flooring Type | Carpeted, Tile |
| Foundation Type | Poured Concrete | Half Bath Total | 1 |
| Heating Fuel | Natural Gas | Heating Type | Forced Air |
| Stories Total | 2 | Size Interior | 1252 Sqft |
| Total Finished Area | 1252 Sqft | Type | Row / Townhouse |
Parking
| Attached Garage | 2 |
Land
| Acreage | No | Fence Type | Fence |
| Land Amenities | Playground, Schools, Shopping | Size Total Text | Unknown |
| Zoning Description | M-1 D75 |
Rooms
| Level | Type | Dimensions |
|---|---|---|
| Second Level | Primary Bedroom | 13.25 Ft x 9.75 Ft |
| Second Level | Bedroom | 12.17 Ft x 9.75 Ft |
| Second Level | Bedroom | 12.50 Ft x 9.83 Ft |
| Second Level | 4pc Bathroom | 9.08 Ft x 4.67 Ft |
| Main Level | Living Room | 13.25 Ft x 10.08 Ft |
| Main Level | Kitchen | 16.75 Ft x 8.75 Ft |
| Main Level | Dining Room | 16.75 Ft x 11.75 Ft |
| Main Level | 2pc Bathroom | 4.83 Ft x 4.75 Ft |
Agents and Offices
- Bruce Alexander
- Office: Royal LePage Solutions