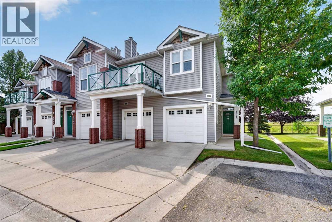
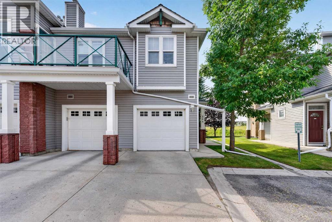
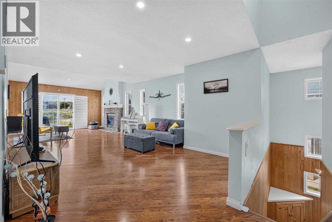
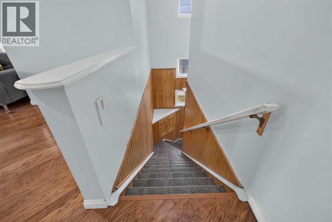
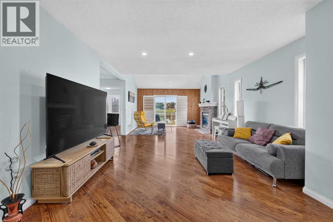
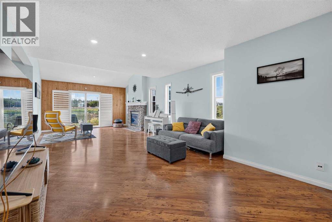
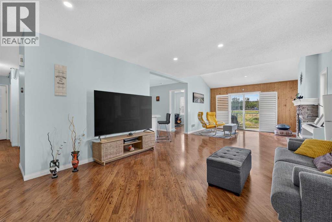
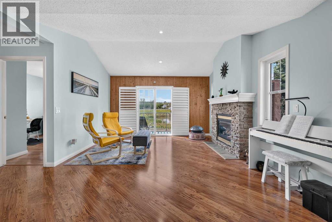
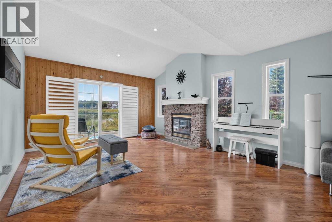
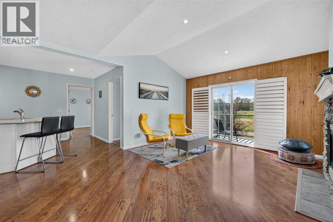
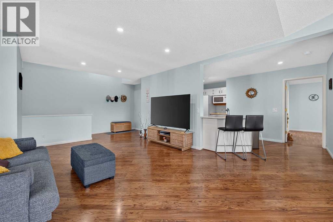
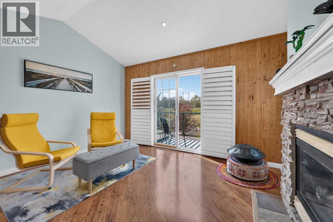
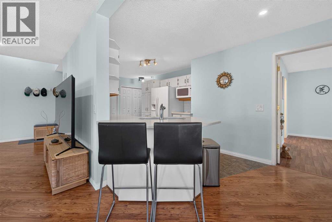
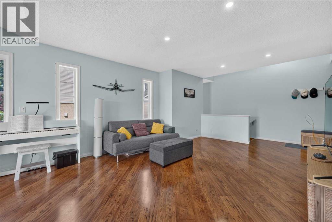
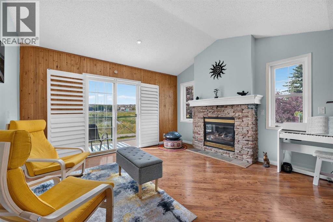
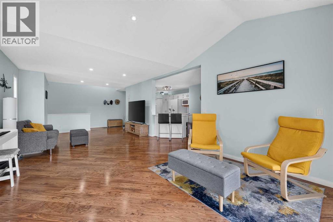
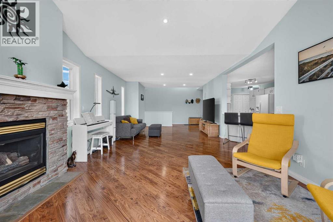
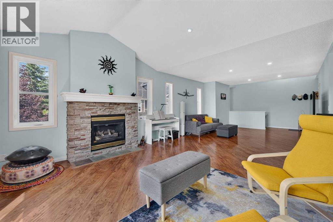
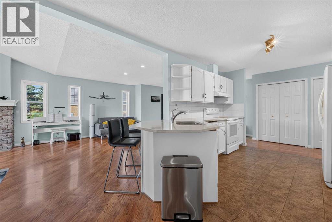
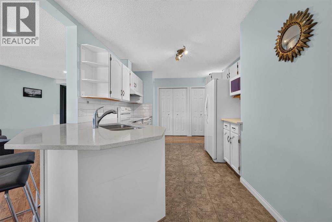
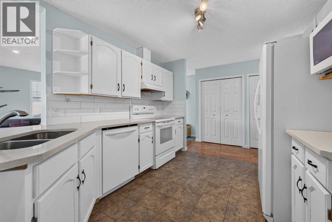
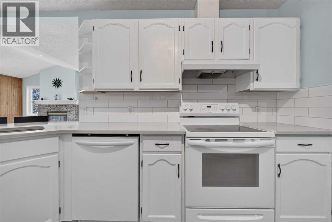
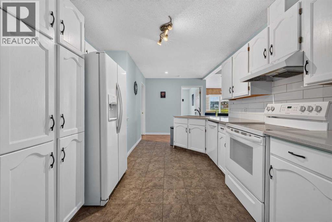
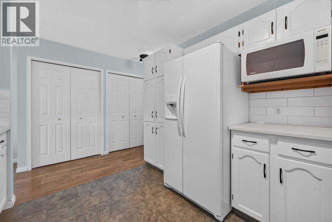
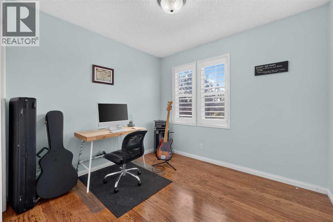
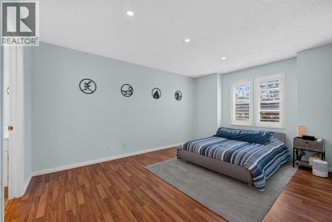
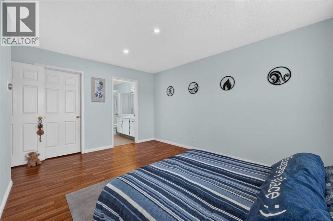
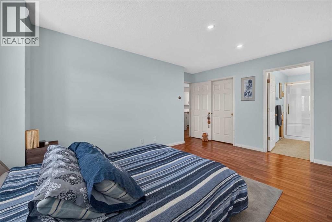
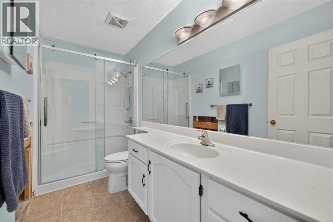
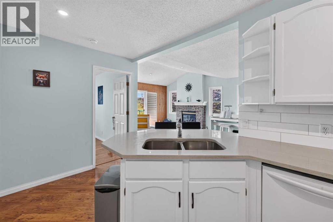
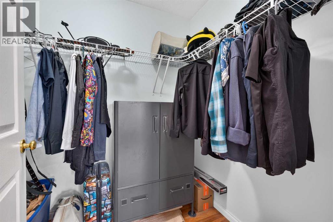
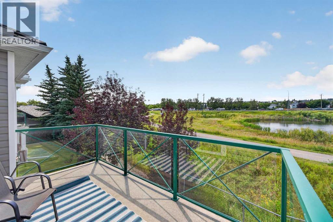
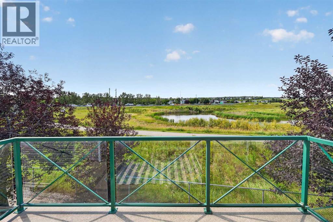
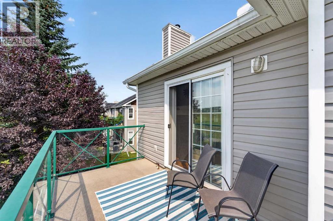
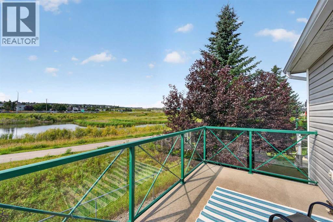
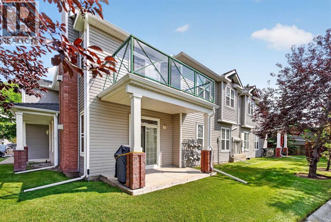
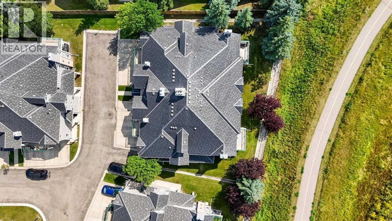
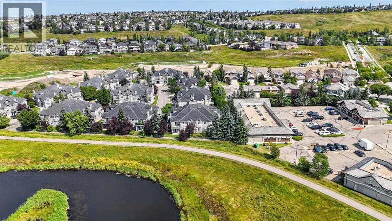
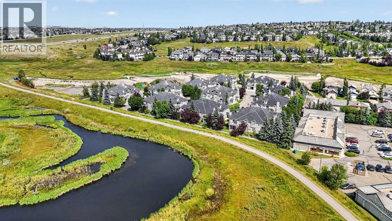
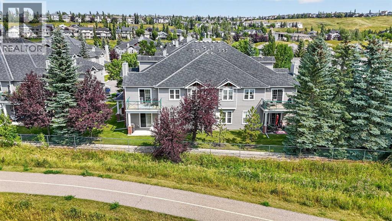
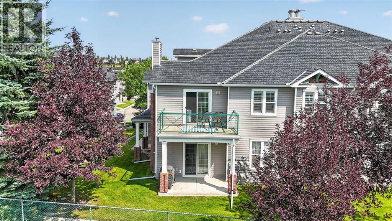
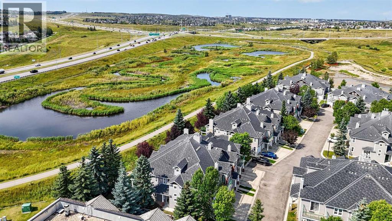
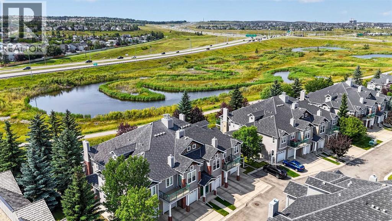
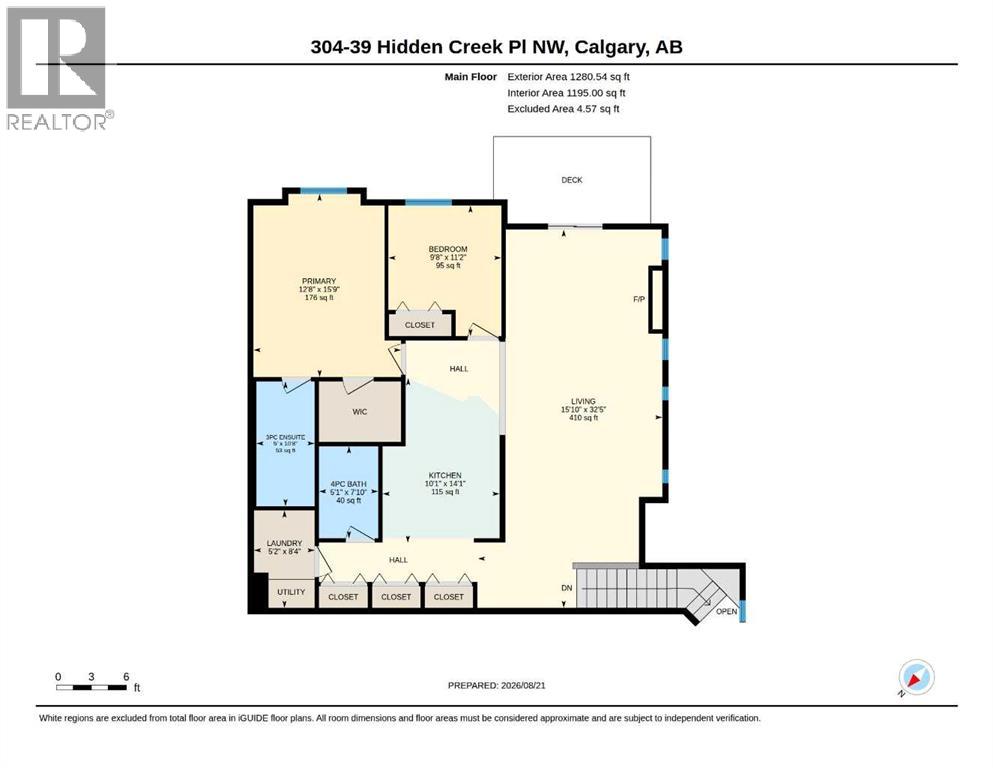
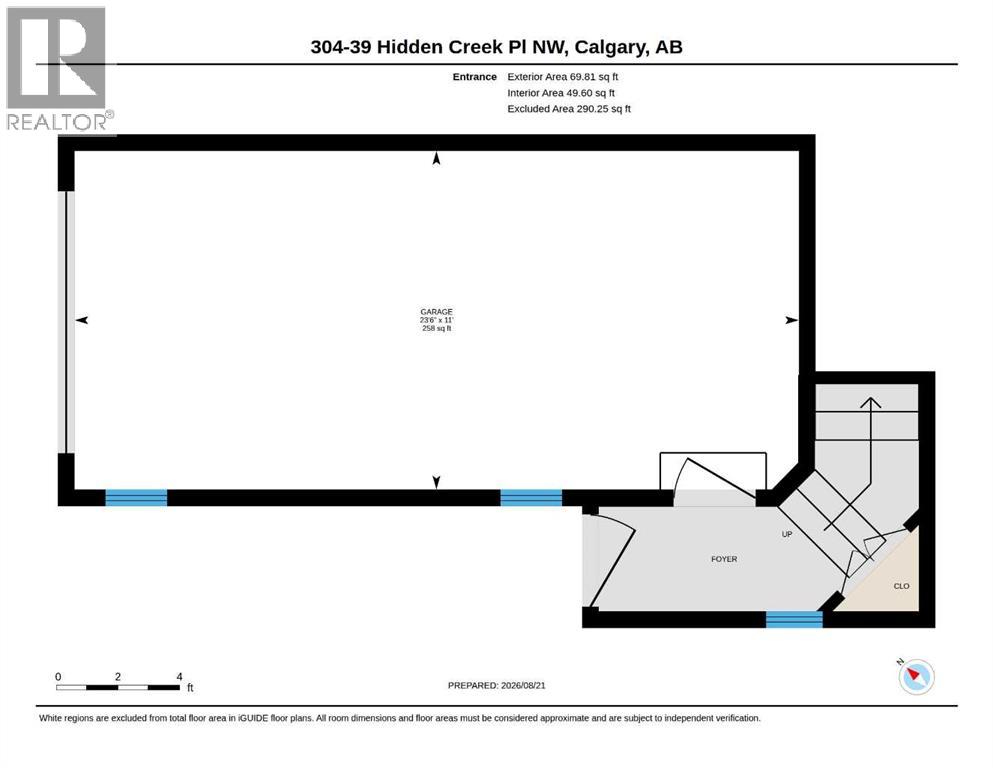
Welcome to this beautiful upper-level end unit townhome in Hidden Valley’s Hansen Creek Manor! Backing onto a peaceful nature reserve and freshwater pond, this home offers the perfect blend of comfort, style, and serene natural surroundings.Step inside to a bright and inviting open-concept floor plan, enhanced by impressive vaulted ceilings that flood the space with natural light and create an airy, spacious feel. Featuring 2 bedrooms, 2 bathrooms, a generous kitchen, cozy fireplace, private SW facing balcony, and single-attached garage, this home has everything you need for comfortable, low-maintenance living.Enjoy scenic walking paths, green spaces, and beautiful views all right outside your door. A wonderful opportunity to enjoy peaceful living in one of Hidden Valley’s most inviting settings! (id:55577)
Property Features
- MLS® Number A2340393
-
Price
$369,900
Maintenance, Condominium Amenities, Common Area Maintenance, Ground Maintenance, Parking, Property Management, Reserve Fund Contributions, Waste Removal
$475.53 Monthly - Bedrooms: 2
- Bathrooms: 2
- Square Footage: 1350 sqft
- Property Type: Row / Townhouse
- Community Name: Hidden Valley
- Amenities Near By Park, Playground, Schools, Shopping
- Community Features Pets Allowed With Restrictions
- Features No Neighbours Behind, French Door, No Animal Home, No Smoking Home, Parking
- Parking Space Total 2
- Plan 9813318
- View Type View
Buildings
| Bathroom Total | 2 | Bedrooms Above Ground | 2 |
| Bedrooms Total | 2 | Appliances | Washer, Refrigerator, Dishwasher, Stove, Dryer, Microwave |
| Basement Type | None | Constructed Date | 1998 |
| Construction Material | Poured Concrete, Wood Frame | Construction Style Attachment | Attached |
| Cooling Type | None | Exterior Finish | Concrete, Vinyl Siding |
| Fireplace Present | Yes | Fireplace Total | 1 |
| Flooring Type | Ceramic Tile, Laminate | Foundation Type | Poured Concrete |
| Heating Type | In Floor Heating | Stories Total | 2 |
| Size Interior | 1350 Sqft | Total Finished Area | 1350.35 Sqft |
| Type | Row / Townhouse |
Parking
| Visitor Parking | |
| Parking Pad | |
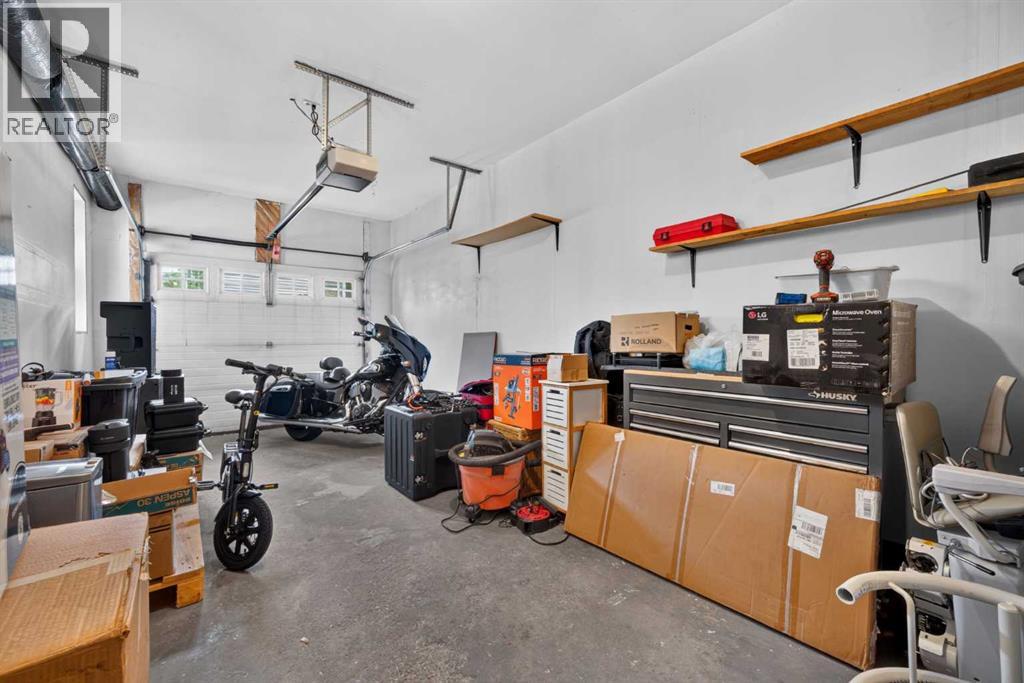
| Attached Garage | 1 |
Land
| Acreage | No | Fence Type | Not Fenced |
| Land Amenities | Park, Playground, Schools, Shopping | Size Total Text | Unknown |
| Zoning Description | M-c1 D49 |
Rooms
| Level | Type | Dimensions |
|---|---|---|
| Main Level | 3pc Bathroom | 5.00 Ft x 10.67 Ft |
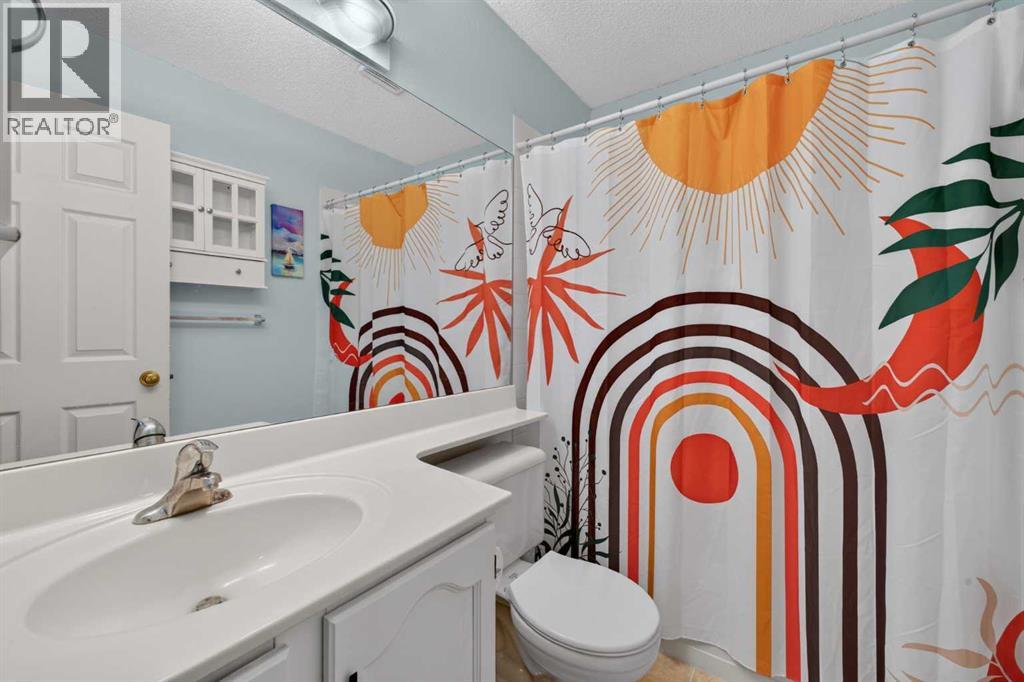
| Main Level | 4pc Bathroom | 5.08 Ft x 7.83 Ft |
| Main Level | Bedroom | 9.67 Ft x 11.17 Ft |
| Main Level | Kitchen | 10.08 Ft x 14.08 Ft |
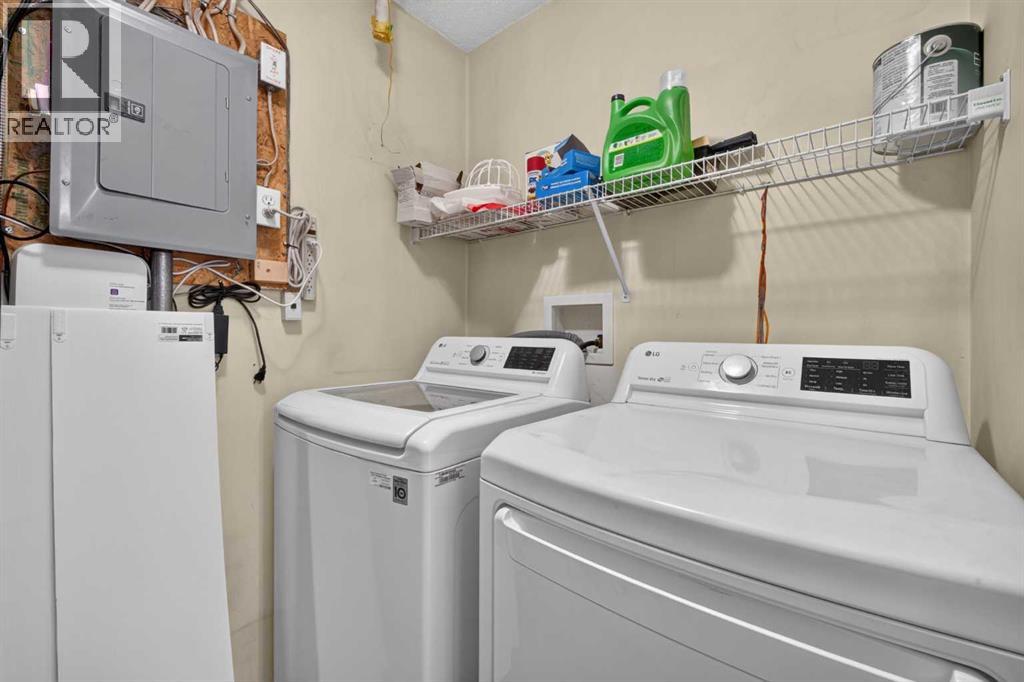
| Main Level | Laundry Room | 5.17 Ft x 8.33 Ft |
| Main Level | Living Room | 15.83 Ft x 32.42 Ft |
| Main Level | Bedroom | 12.67 Ft x 15.75 Ft |
Agents and Offices
- Greg A. Kennedy
- Melinda Taylor
- Office: Exp Realty