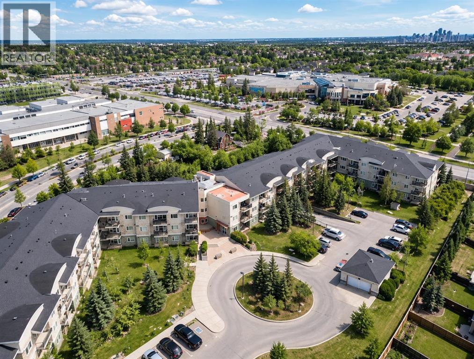
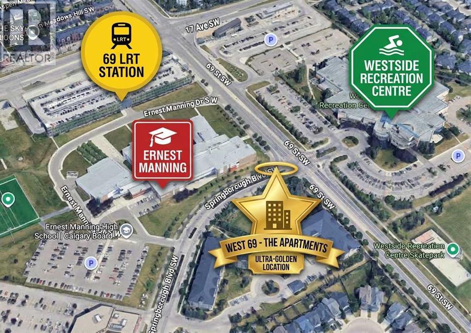
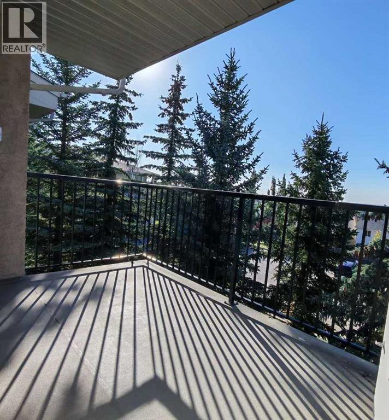
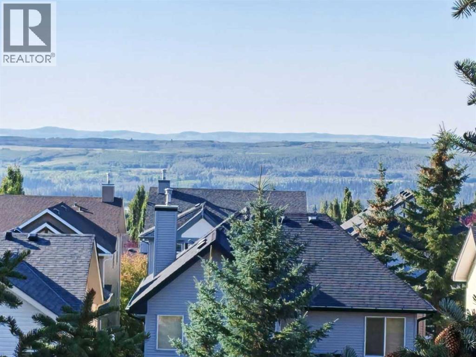
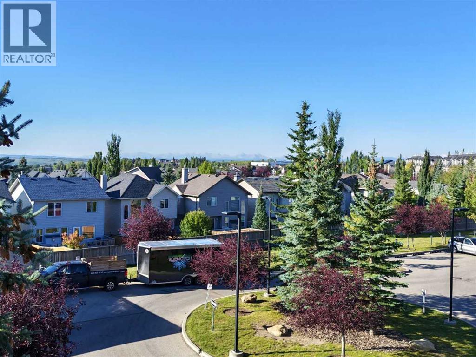
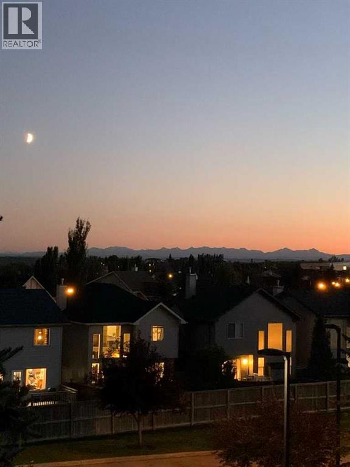
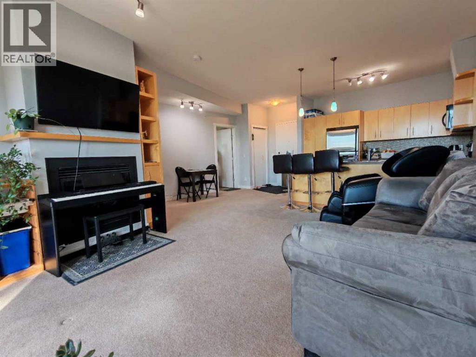
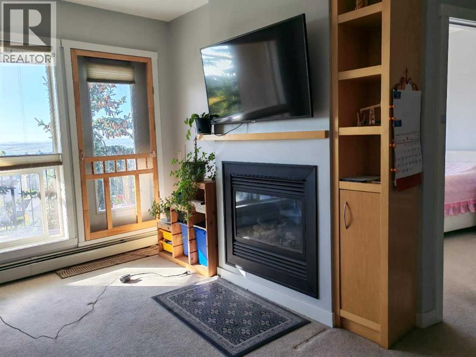
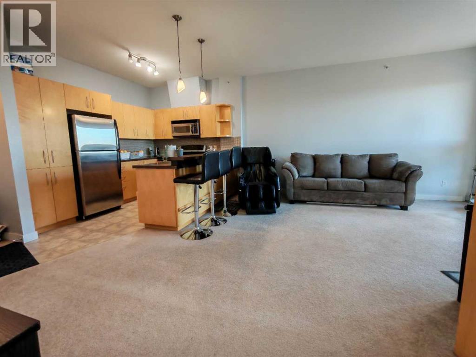
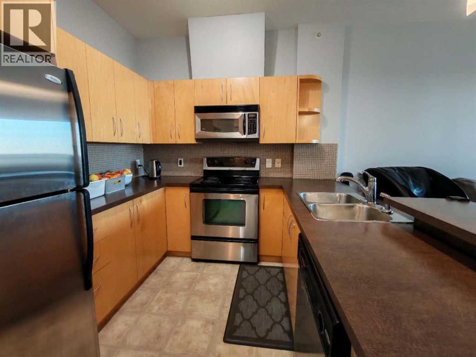
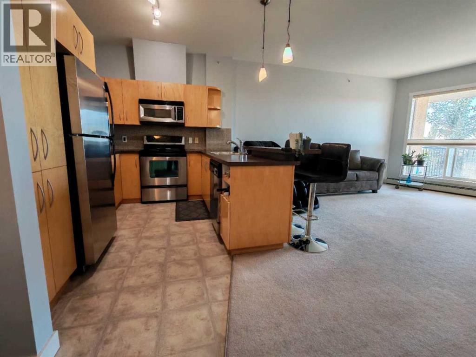
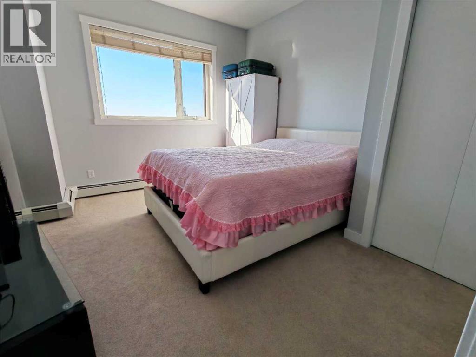
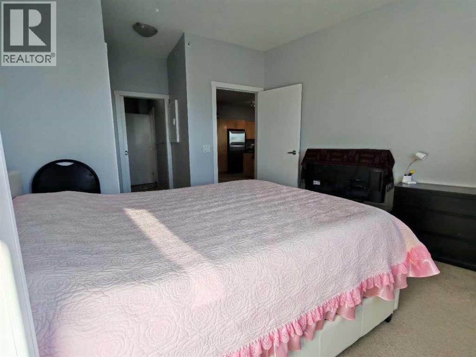
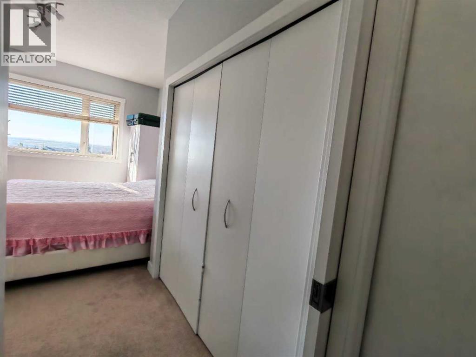
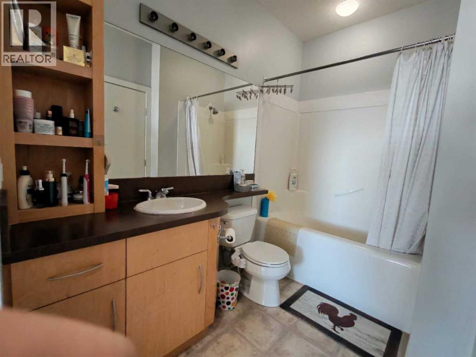
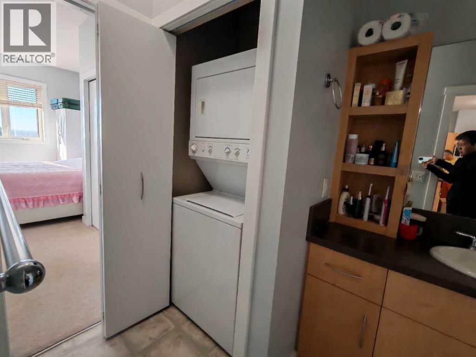
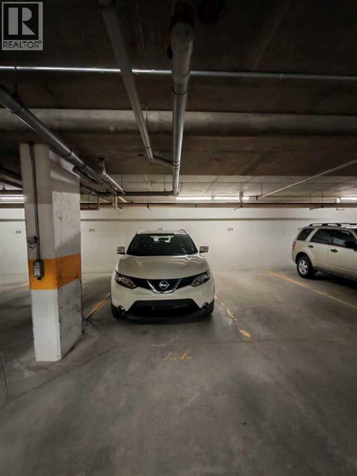
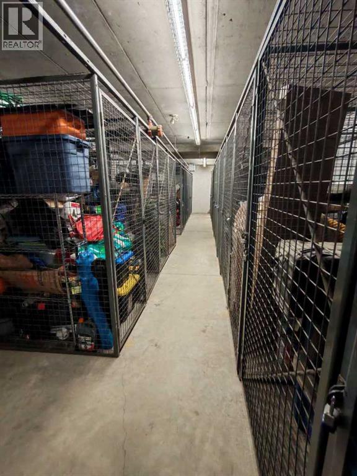
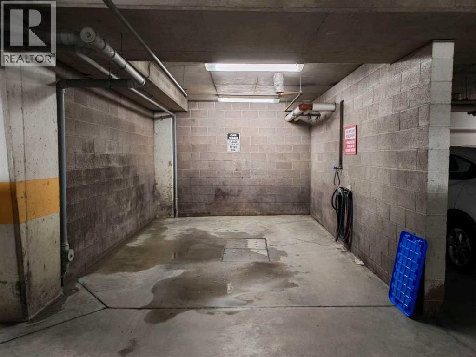
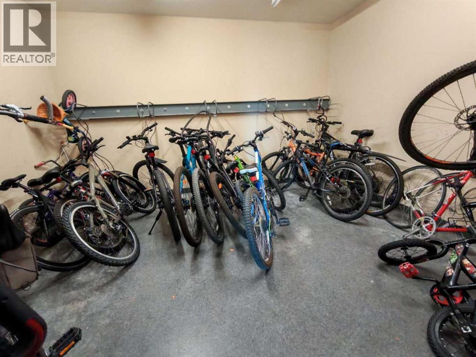
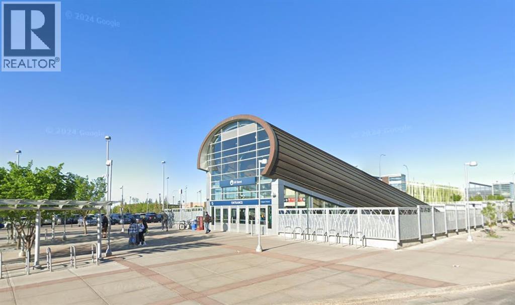
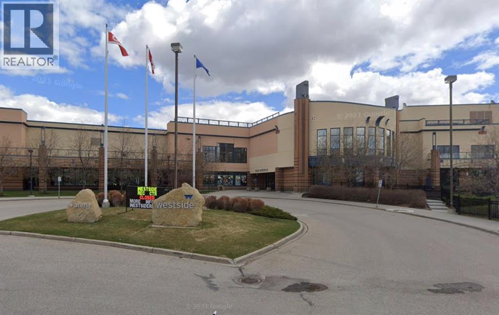
TOP FLOOR | 180° ROCKY MOUNTAIN VIEWS | STEPS TO LRT & WESTSIDE REC | LOW CONDO FEESLocation, views, and value come together in this top-floor, south-facing 1-bedroom condo in Springbank Hill West 69th. Enjoy abundant natural light and unobstructed 180° Rocky Mountain views from this highly walkable west-end location.The location offers excellent everyday convenience. Ernest Manning High School is directly across the street to the north, while Westside Recreation Centre is just steps away to the east. The 69 Street LRT Station and Ambrose University are also within walking distance, offering convenient access for students, professionals, and commuters.Just a short walk away are Montessori childcare, medical clinics, dental and orthodontic services, grocery stores, cafés, and a variety of restaurants offering diverse cuisines, along with shopping and other everyday services.Inside, the bright open-concept layout features 9' ceilings, a corner gas fireplace, and a spacious south-facing balcony with a gas BBQ line. The generously sized bedroom offers a walk-through closet and direct access to the 4-piece bathroom, while in-suite laundry adds everyday convenience.A further advantage is the low monthly condo fee, contributing to very low ongoing carrying costs. The unit also includes a titled underground parking stall, plus an assigned storage locker, complimentary underground car wash, free bike storage, and two elevators.Top floor + 180° mountain views + Ernest Manning across the street + Westside Rec steps away + LRT + Ambrose University + extensive walkable amenities + low carrying costs + titled underground parking — a well-located 1-bedroom condo offering convenience, views, and practical value in Springbank Hill. (id:55577)
Property Features
- MLS® Number A2346420
-
Price
$265,000
Maintenance, Condominium Amenities, Common Area Maintenance, Heat, Ground Maintenance, Property Management, Reserve Fund Contributions, Sewer, Waste Removal, Water
$464.55 Monthly - Bedrooms: 1
- Bathrooms: 1
- Square Footage: 644 sqft
- Property Type: Apartment
- Community Name: Springbank Hill
- Amenities Near By Playground, Schools, Shopping
- Community Features Pets Allowed With Restrictions
- Features Other, No Animal Home, No Smoking Home
- Parking Space Total 1
- Plan 0510517
Buildings
| Bathroom Total | 1 | Bedrooms Above Ground | 1 |
| Bedrooms Total | 1 | Amenities | Car Wash, Other |
| Appliances | Refrigerator, Range - Electric, Dishwasher, Microwave Range Hood Combo, Washer/dryer Stack-up | Constructed Date | 2005 |
| Construction Material | Wood Frame | Construction Style Attachment | Attached |
| Cooling Type | None | Exterior Finish | Stucco |
| Fireplace Present | Yes | Fireplace Total | 1 |
| Flooring Type | Carpeted, Linoleum | Heating Fuel | Natural Gas |
| Heating Type | Other, Forced Air | Stories Total | 3 |
| Size Interior | 644 Sqft | Total Finished Area | 644 Sqft |
| Type | Apartment |
Parking
| Underground |
Land
| Acreage | No | Land Amenities | Playground, Schools, Shopping |
| Size Total Text | Unknown | Zoning Description | M-1 D100 |
Rooms
| Level | Type | Dimensions |
|---|---|---|
| Main Level | Bedroom | 15.92 Ft x 13.00 Ft |
| Main Level | 4pc Bathroom | 5.67 Ft x 12.50 Ft |
| Main Level | Living Room | 13.75 Ft x 17.58 Ft |
| Main Level | Kitchen | 11.33 Ft x 8.50 Ft |
| Main Level | Dining Room | 6.92 Ft x 12.33 Ft |
Agents and Offices
- Fang Wang
- Office: First Place Realty