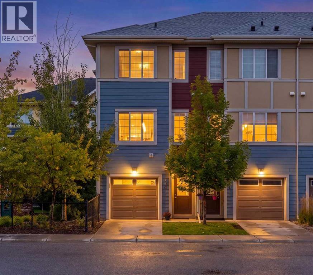
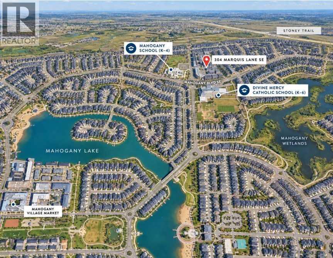
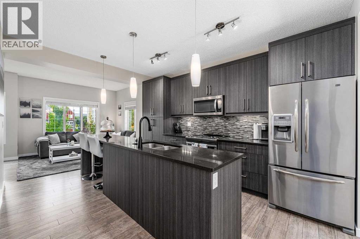
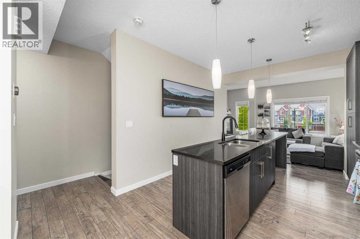
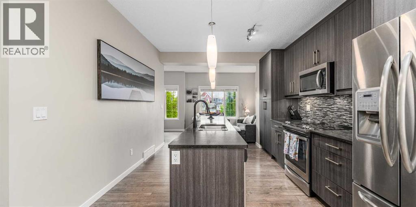
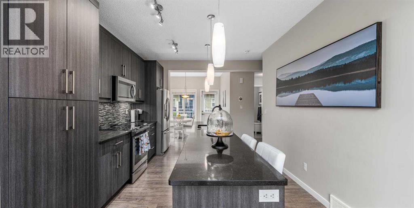
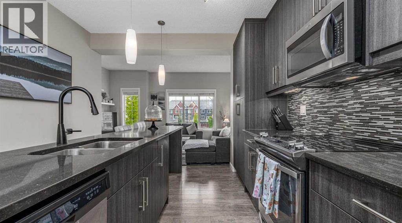
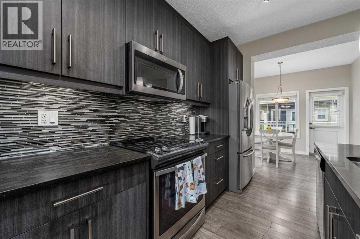
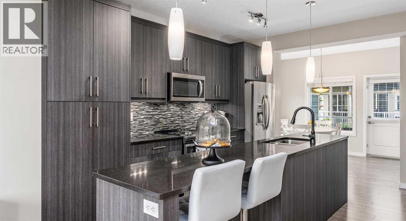
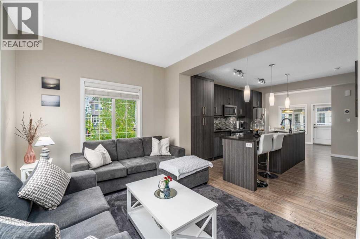
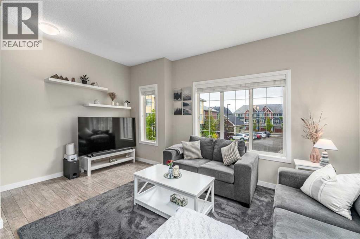
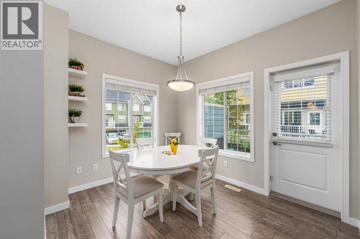
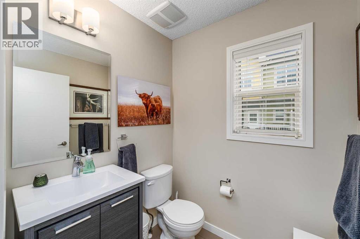
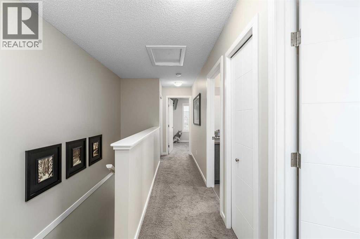
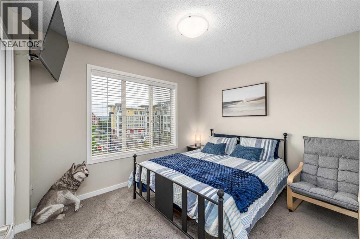
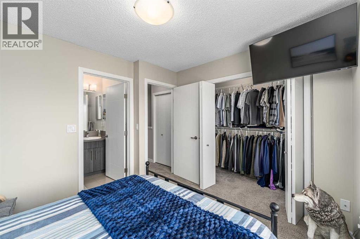
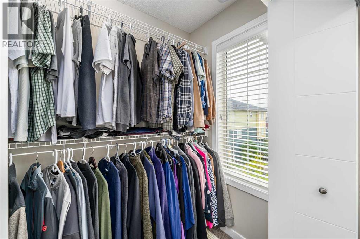
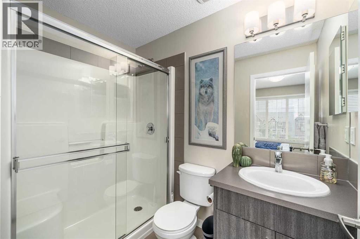
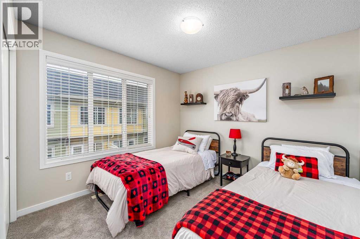
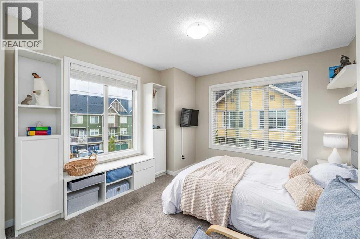
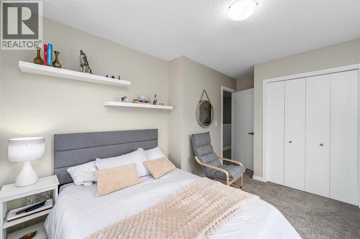
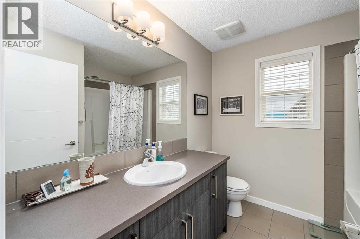
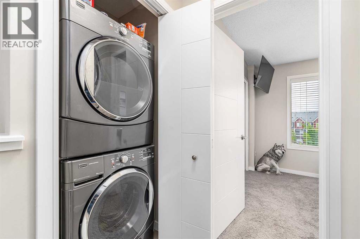
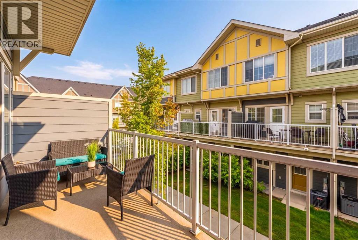
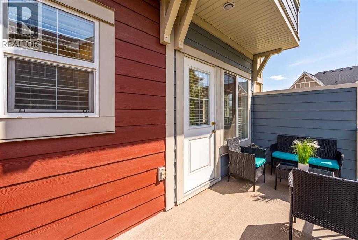
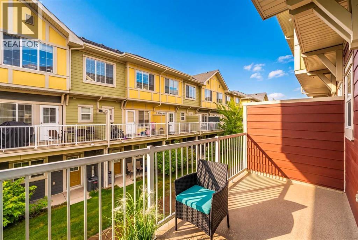
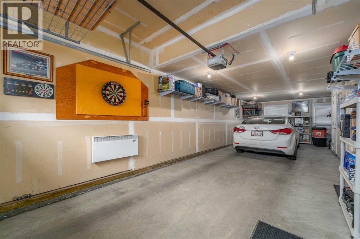
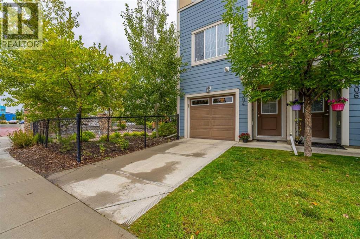
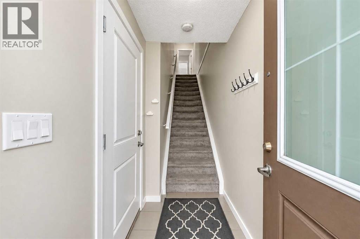
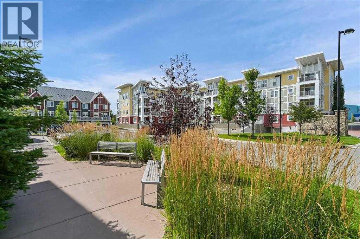
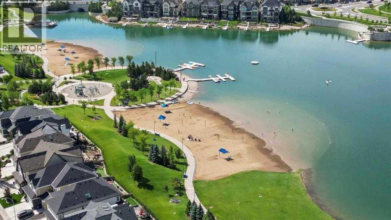
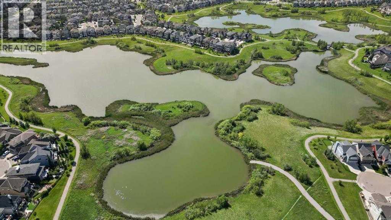
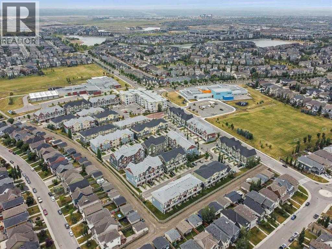
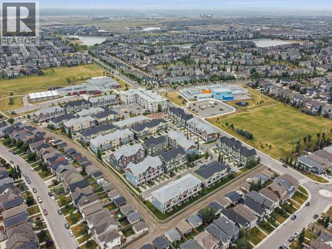
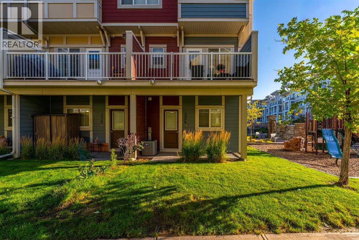
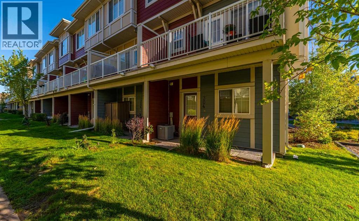
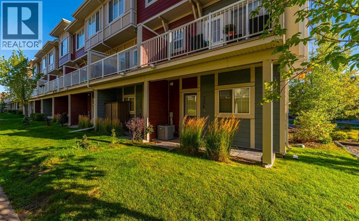
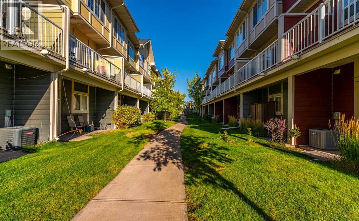
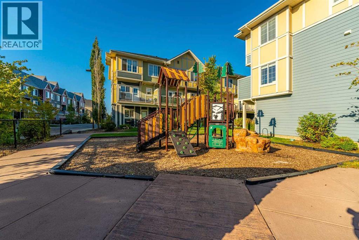
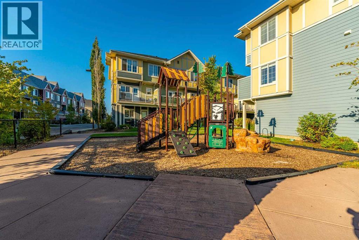
Welcome to this bright and beautifully maintained corner townhouse in the sought-after lake community of Mahogany. Offering 3 bedrooms, 2.5 bathrooms, central air conditioning and over 1,400 sq ft of living space, this home combines a functional floor plan with an abundance of natural light and a uniquely private setting. One major highlight is the home's position within the complex. Surrounded by mature trees and greenery, the corner-unit location offers a surprising sense of privacy and separation that is rarely found in townhome living. Inside the open-concept main level features a spacious south facing living room, dedicated dining area and modern kitchen complete with stone countertops, stainless steel appliances and a large island with seating. From the dining area, step directly onto the balcony - the perfect spot for summer BBQs or relaxing outdoors in a peaceful setting. A convenient 2-piece bathroom completes the main level. Upstairs, the spacious primary bedroom features a large walk-in closet and private ensuite. Two additional bedrooms, a full bathroom and the conveniently located upper level laundry create an ideal and practical layout. Parking is another standout feature, with a double tandem attached heated garage plus driveway parking, providing room for up to three vehicles along with valuable additional storage. Located in Ebony Townhomes, residents enjoy landscaped green spaces, visitor parking and a playground, all within the incredible four season lake community of Mahogany. Mahogany School and Divine Mercy School are both just steps away, making this an especially convenient location for families. Enjoy year round access to Mahogany's exceptional amenities including private lake and beaches, extensive pathways and parks, nearby shopping, restaurants just to name a few. With its corner unit location, tree-lined setting, exceptional parking and family-friendly location, this beautifully maintained home delivers the convenience of townhome living with a level of privacy that feels anything but typical. (id:55577)
Property Features
- MLS® Number A2346290
-
Price
$420,000
Maintenance, Common Area Maintenance, Insurance, Ground Maintenance, Parking, Property Management
$319.35 Monthly - Bedrooms: 3
- Bathrooms: 3
- Square Footage: 1410 sqft
- Property Type: Row / Townhouse
- Community Name: Mahogany
- Amenities Near By Playground, Schools, Shopping, Water Nearby
- Community Features Lake Privileges, Pets Allowed With Restrictions
- Features Pvc Window, No Animal Home, No Smoking Home, Level, Gas Bbq Hookup, Parking
- Parking Space Total 3
- Plan 1412699
Buildings
| Bathroom Total | 3 | Bedrooms Above Ground | 3 |
| Bedrooms Total | 3 | Appliances | Washer, Refrigerator, Dishwasher, Stove, Dryer, Microwave, Microwave Range Hood Combo, Window Coverings |
| Basement Type | None | Constructed Date | 2015 |
| Construction Material | Wood Frame | Construction Style Attachment | Attached |
| Cooling Type | Central Air Conditioning | Exterior Finish | Composite Siding, Wood Siding |
| Flooring Type | Carpeted, Ceramic Tile, Vinyl Plank | Foundation Type | Poured Concrete, Slab |
| Half Bath Total | 1 | Heating Fuel | Natural Gas |
| Heating Type | Forced Air | Stories Total | 3 |
| Size Interior | 1410 Sqft | Total Finished Area | 1410 Sqft |
| Type | Row / Townhouse |
Parking
| Attached Garage | 2 |
| Tandem |
Land
| Acreage | No | Fence Type | Not Fenced |
| Land Amenities | Playground, Schools, Shopping, Water Nearby | Landscape Features | Landscaped |
| Size Total Text | Unknown | Zoning Description | Dc |
Rooms
| Level | Type | Dimensions |
|---|---|---|
| Second Level | Kitchen | 15.42 Ft x 11.33 Ft |
| Second Level | Dining Room | 8.92 Ft x 10.50 Ft |
| Second Level | Living Room | 9.42 Ft x 15.17 Ft |
| Second Level | 2pc Bathroom | 5.17 Ft x 5.58 Ft |
| Third Level | Laundry Room | 2.75 Ft x 3.00 Ft |
| Third Level | Primary Bedroom | 9.67 Ft x 11.17 Ft |
| Third Level | Other | 3.58 Ft x 7.92 Ft |
| Third Level | Bedroom | 14.42 Ft x 10.58 Ft |
| Third Level | Bedroom | 13.25 Ft x 10.17 Ft |
| Third Level | 3pc Bathroom | 4.92 Ft x 7.83 Ft |
| Third Level | 4pc Bathroom | 7.83 Ft x 8.00 Ft |
| Main Level | Foyer | 6.83 Ft x 3.83 Ft |
| Main Level | Furnace | 3.17 Ft x 12.25 Ft |
Agents and Offices
- Joanna Wood
- Samantha Goebel
- Office: Real Broker