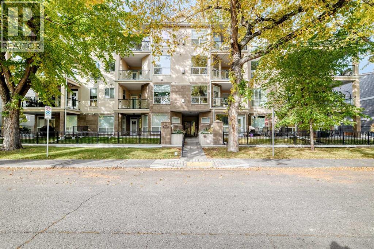
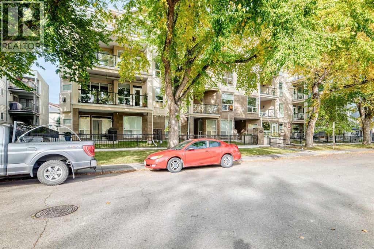
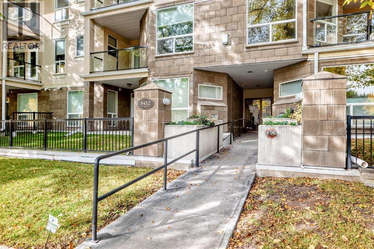
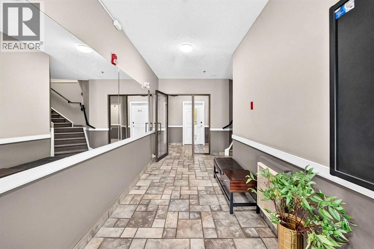
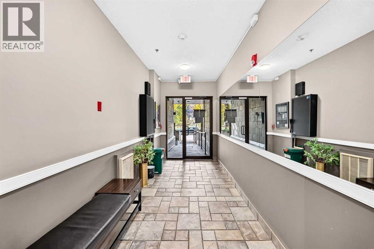
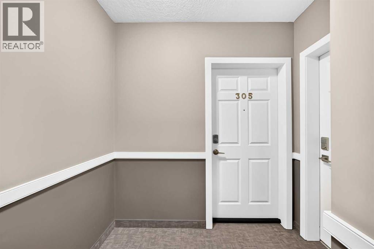
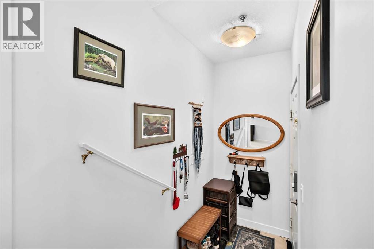
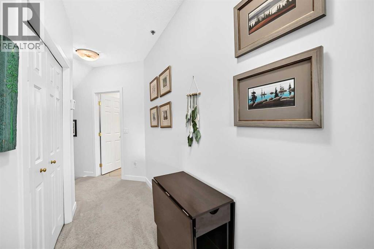
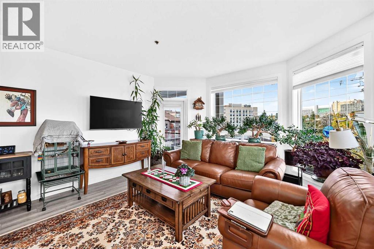
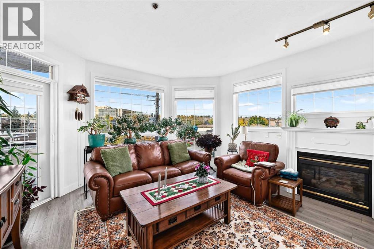
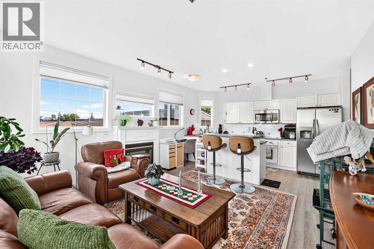
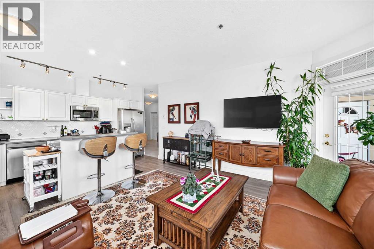
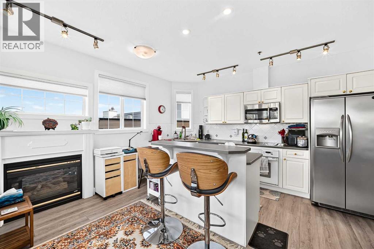
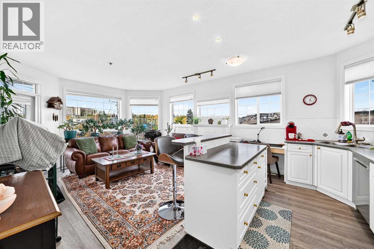
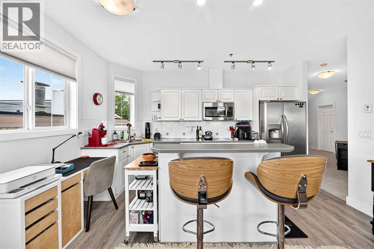
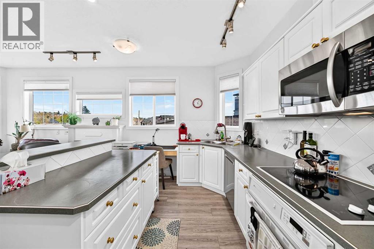
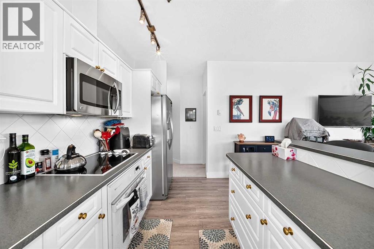
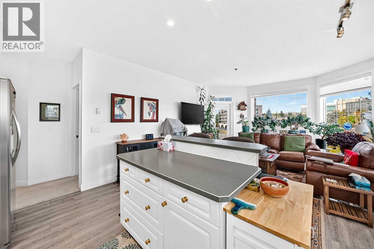
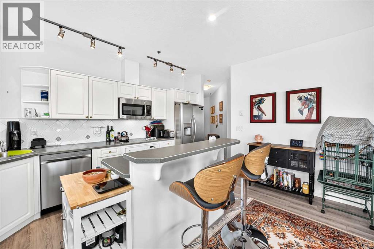
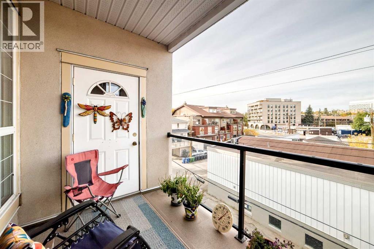
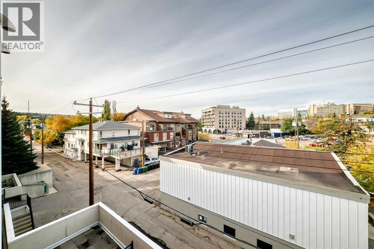
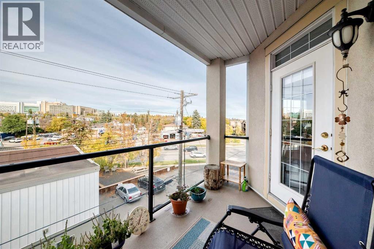
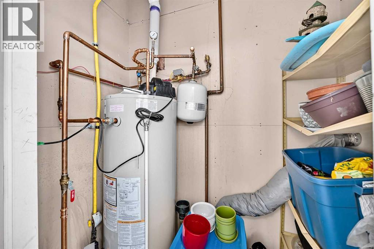
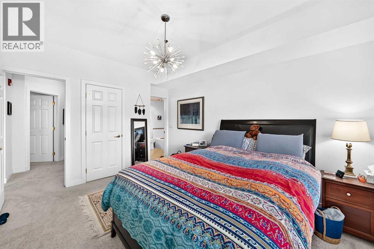
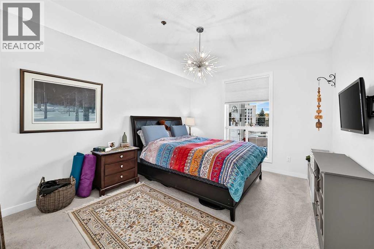
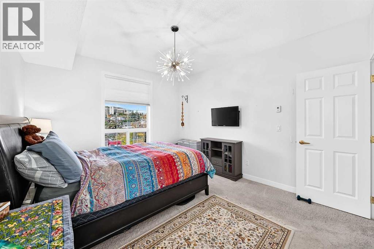
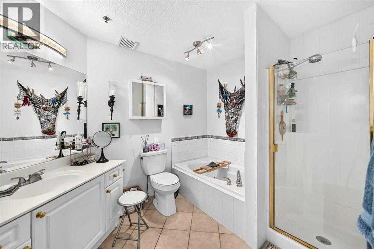
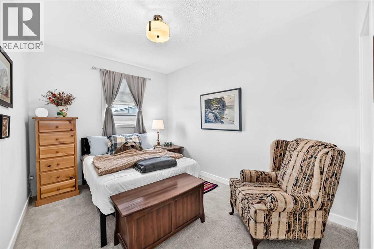
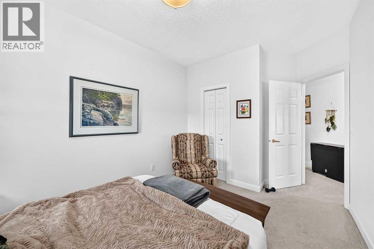
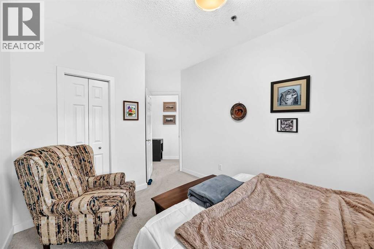
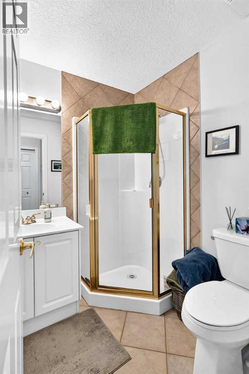
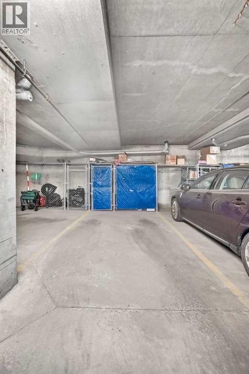
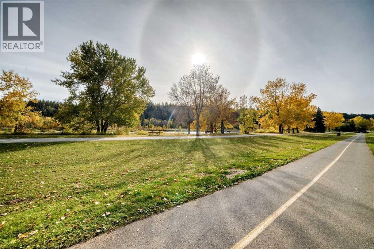
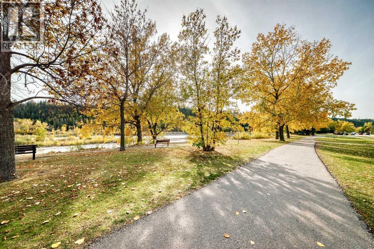
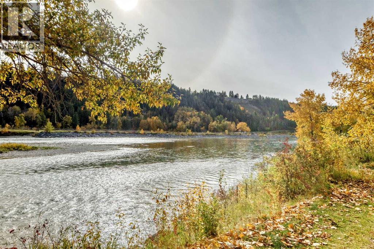
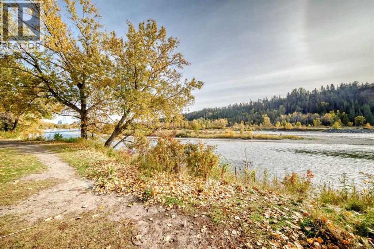
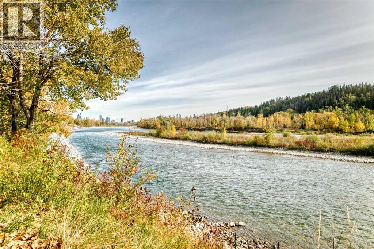
Located directly across from the Bow River and its’ extensive pathway system, this spacious 900 Sqft sun filled 2 bedroom / 2 bathroom corner unit features 9 foot ceilings and an open concept layout. The kitchen and main living area flow seamlessly, making it perfect for entertaining. The large primary bedroom has a private 4-piece ensuite and walk-in closet, while the second bedroom & additional full 2-piece bathroom provide plenty of space for family or guests. The large balcony with BBQ gas line is where you’ll find additional secured storage. With winter right around the corner, you’ll love the convenience of titled and heated underground parking and the bonus of assigned storage adjacent to the parking stall. The ideal balance of urban convenience and natural beauty is the holy grail of modern living, and a select few communities around Calgary have mastered it as flawlessly as Parkdale has. If you are looking for a neighborhood where world-class amenities sit right on the edge of raw, breathtaking nature, this standout location will deliver the best of both worlds. (id:55577)
Property Features
- MLS® Number A2349297
-
Price
$369,800
Maintenance, Common Area Maintenance, Ground Maintenance, Property Management, Reserve Fund Contributions, Waste Removal
$632.87 Monthly - Bedrooms: 2
- Bathrooms: 2
- Square Footage: 899 sqft
- Property Type: Apartment
- Community Name: Parkdale
- Amenities Near By Park, Playground, Schools, Shopping
- Community Features Pets Allowed With Restrictions
- Features Closet Organizers, No Smoking Home, Parking
- Parking Space Total 1
- Plan 9913090
Buildings
| Bathroom Total | 2 | Bedrooms Above Ground | 2 |
| Bedrooms Total | 2 | Appliances | Washer, Refrigerator, Cooktop - Electric, Dishwasher, Oven, Dryer, Garburator, Microwave Range Hood Combo, Oven - Built-in, Window Coverings, Garage Door Opener |
| Constructed Date | 1999 | Construction Material | Wood Frame |
| Construction Style Attachment | Attached | Cooling Type | None |
| Exterior Finish | Stucco | Fireplace Present | Yes |
| Fireplace Total | 1 | Flooring Type | Carpeted, Vinyl |
| Heating Fuel | Natural Gas | Heating Type | In Floor Heating |
| Stories Total | 4 | Size Interior | 899 Sqft |
| Total Finished Area | 899 Sqft | Type | Apartment |
Parking
| Garage | |
| Heated Garage | |
| Underground |
Land
| Acreage | No | Land Amenities | Park, Playground, Schools, Shopping |
| Size Total Text | Unknown | Zoning Description | M-c2 |
Rooms
| Level | Type | Dimensions |
|---|---|---|
| Main Level | Foyer | 3.83 Ft x 5.08 Ft |
| Main Level | Other | 14.25 Ft x 8.58 Ft |
| Main Level | Living Room | 14.25 Ft x 14.33 Ft |
| Main Level | Primary Bedroom | 11.50 Ft x 13.25 Ft |
| Main Level | Other | 5.00 Ft x 4.17 Ft |
| Main Level | Bedroom | 12.25 Ft x 9.33 Ft |
| Main Level | Other | 3.83 Ft x 5.17 Ft |
| Main Level | Laundry Room | Measurements not available |
| Main Level | 4pc Bathroom | Measurements not available |
| Main Level | 3pc Bathroom | Measurements not available |
| Main Level | Storage | 3.50 Ft x 6.50 Ft |
| Main Level | Other | 11.75 Ft x 6.50 Ft |
Agents and Offices
- Gary Adamo
- Corinna Caldwell
- Office: Real Broker