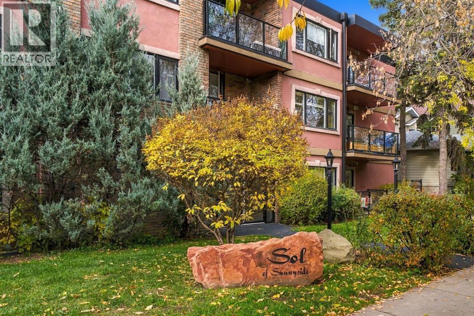
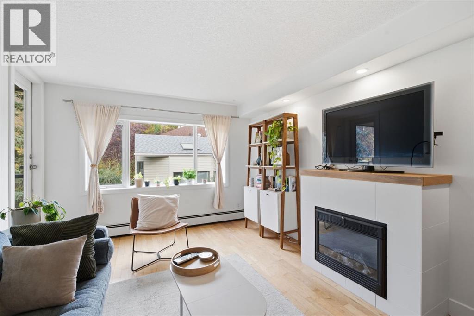
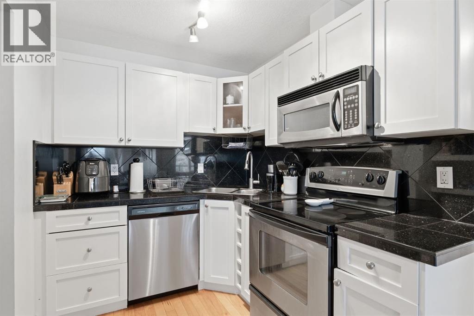
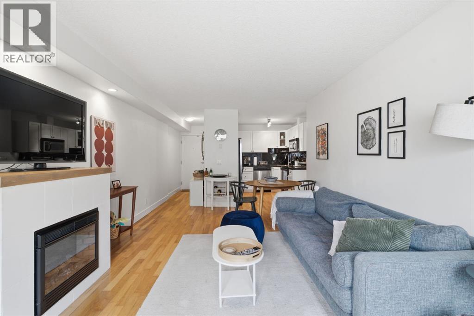
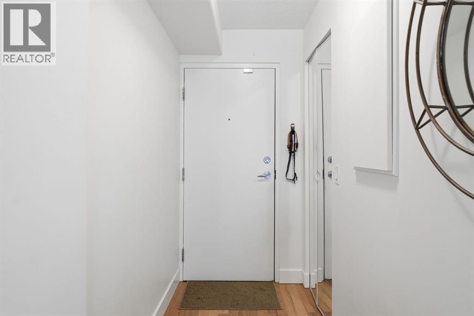
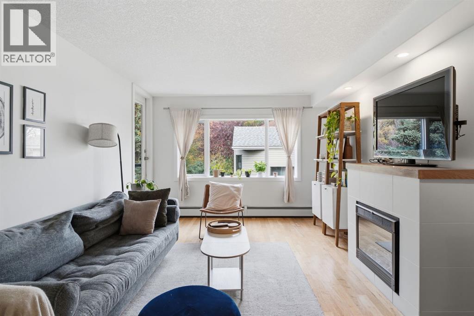
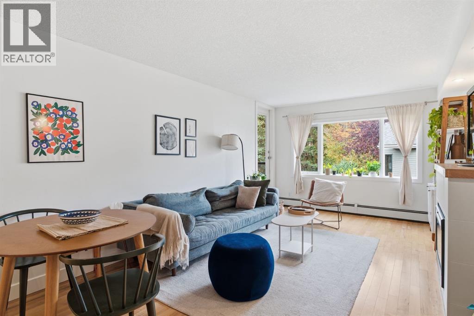
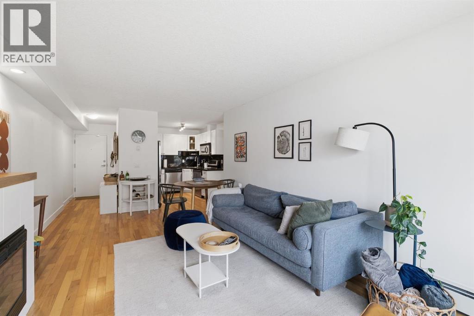
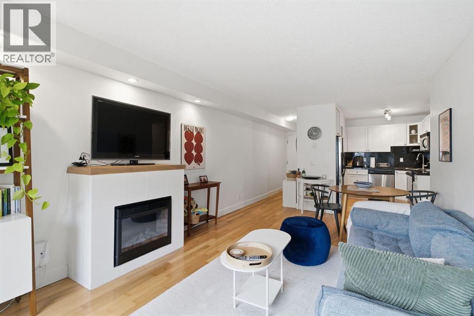
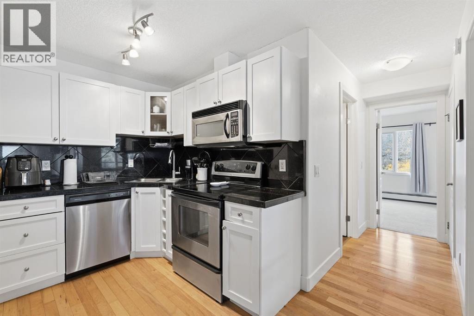
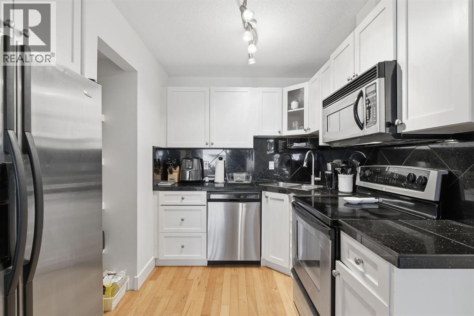
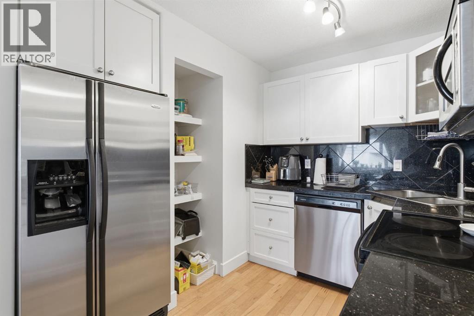
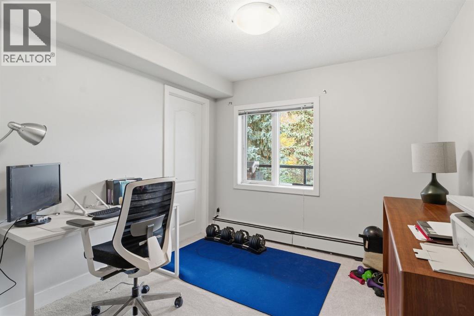
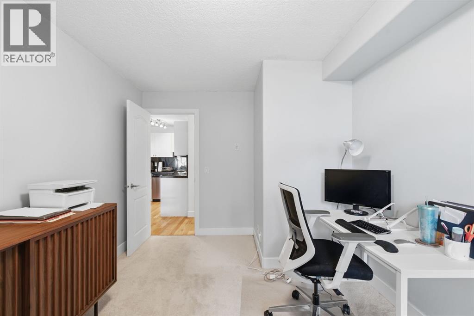
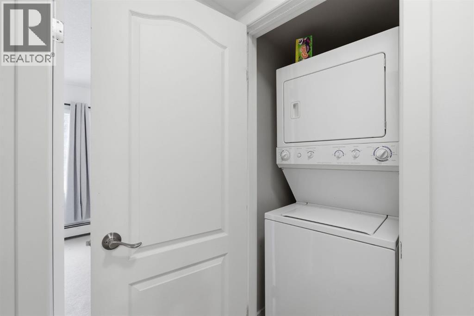
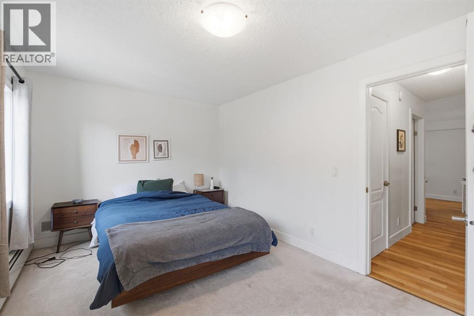
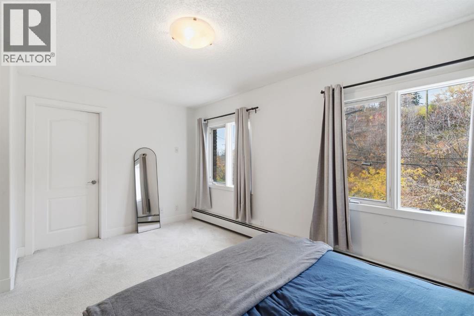
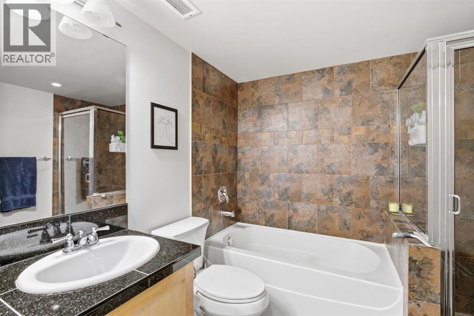
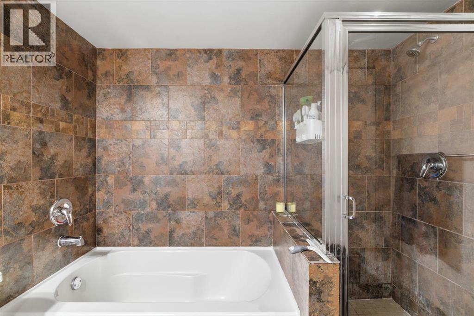
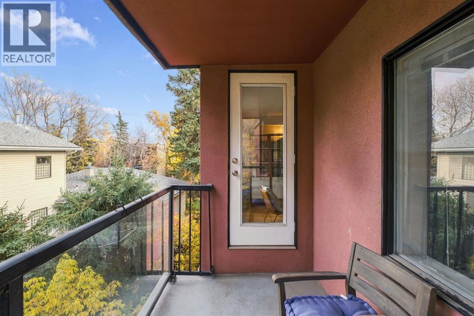
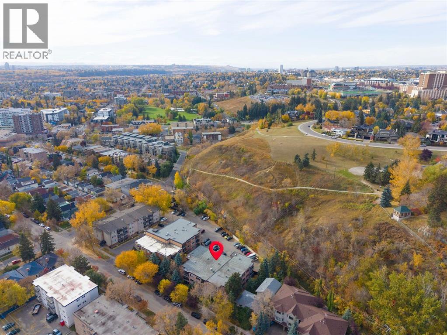
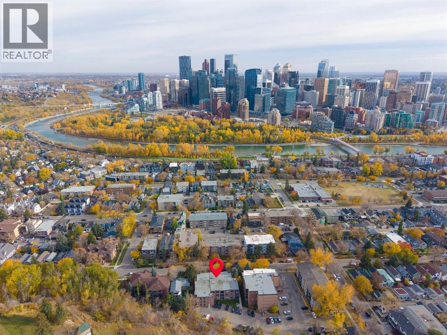
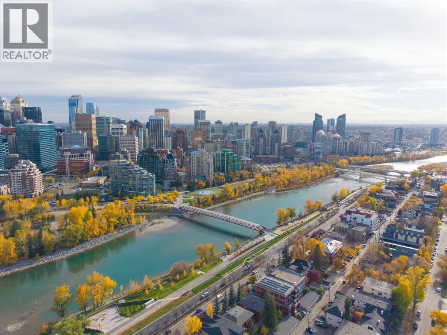
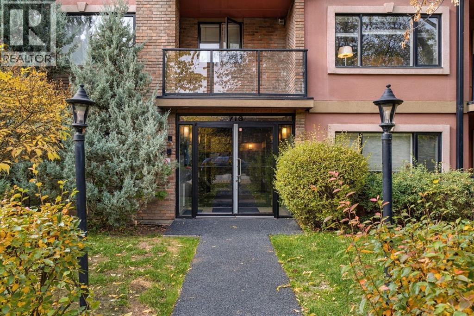
Top floor corner unit in a quiet concrete building in Sunnyside, a short walk to the Sunnyside LRT station and the shops and cafes of Kensington. This 836 sq ft home is on the third floor of Sol of Sunnyside, a well kept 23 unit low rise with mature trees and an assigned parking stall. Inside, hardwood, tile, and carpet run through the living and dining area, with a gas fireplace and a balcony off the living room. The kitchen has granite counters and track lighting. Both bedrooms are a generous size with walk-in closets, plus a full 4 piece bath and in-suite laundry. Condo fees include heat, gas, water, sewer, insurance, and snow removal, so monthly costs are easy to plan around. Downtown and the Bow River pathways are close by. A great fit for a first home, a downsize, or an investment in Sunnyside. Book a showing today to see it in person. (id:55577)
Property Features
- MLS® Number A2351568
-
Price
$285,000
Maintenance, Condominium Amenities, Common Area Maintenance, Heat, Insurance, Interior Maintenance, Ground Maintenance, Parking, Property Management, Reserve Fund Contributions, Sewer, Waste Removal, Water
$653 Monthly - Bedrooms: 2
- Bathrooms: 1
- Square Footage: 837 sqft
- Property Type: Apartment
- Community Name: Sunnyside
- Amenities Near By Park, Playground, Schools, Shopping
- Community Features Pets Allowed With Restrictions
- Features No Animal Home, No Smoking Home, Parking
- Parking Space Total 1
- Plan 0414020
Buildings
| Bathroom Total | 1 | Bedrooms Above Ground | 2 |
| Bedrooms Total | 2 | Appliances | Washer, Refrigerator, Range - Electric, Dishwasher, Dryer, Microwave Range Hood Combo, Window Coverings |
| Basement Type | None | Constructed Date | 1969 |
| Construction Material | Poured Concrete | Construction Style Attachment | Attached |
| Cooling Type | None | Exterior Finish | Brick, Concrete, Stucco |
| Flooring Type | Carpeted, Ceramic Tile, Hardwood | Foundation Type | Poured Concrete |
| Heating Fuel | Natural Gas | Heating Type | Baseboard Heaters, Other |
| Stories Total | 3 | Size Interior | 837 Sqft |
| Total Finished Area | 836.95 Sqft | Type | Apartment |
Land
| Acreage | No | Land Amenities | Park, Playground, Schools, Shopping |
| Size Total Text | Unknown | Zoning Description | M-cg |
Rooms
| Level | Type | Dimensions |
|---|---|---|
| Main Level | Living Room | 13.75 Ft x 11.33 Ft |
| Main Level | Dining Room | 6.50 Ft x 11.33 Ft |
| Main Level | Kitchen | 8.67 Ft x 9.17 Ft |
| Main Level | 4pc Bathroom | 7.83 Ft x 8.25 Ft |
| Main Level | Bedroom | 13.17 Ft x 9.42 Ft |
| Main Level | Primary Bedroom | 15.58 Ft x 9.92 Ft |
Agents and Offices
- Michael Newton
- Office: Gravity Realty Group