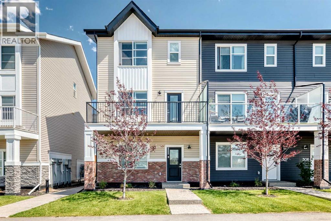
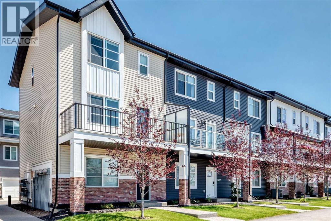
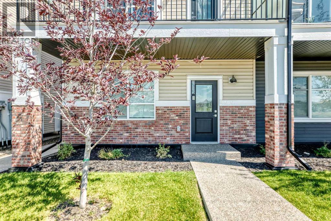
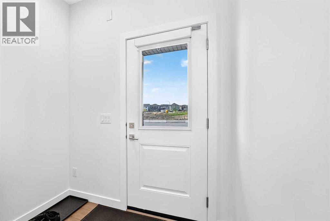
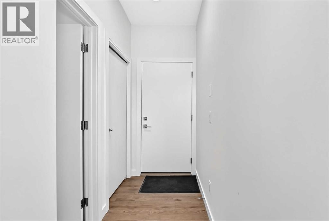
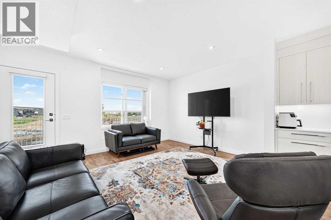
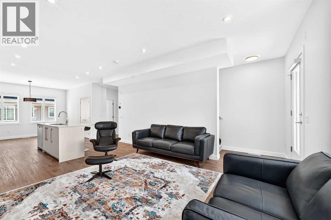
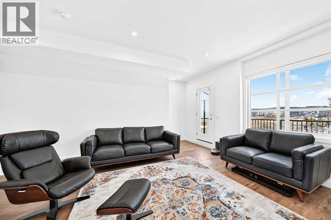
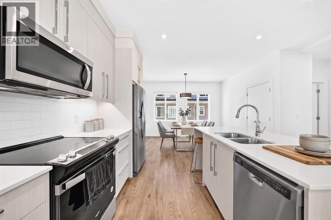
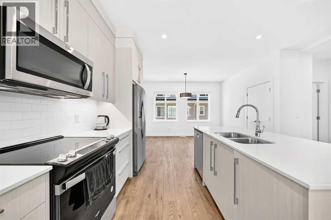
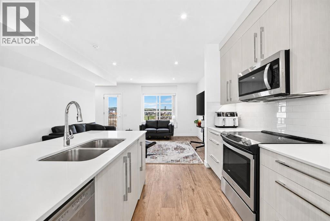
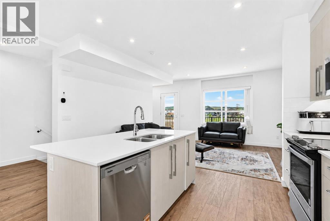
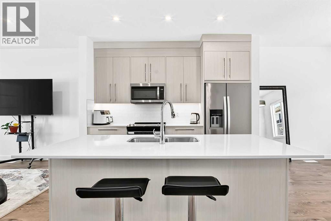
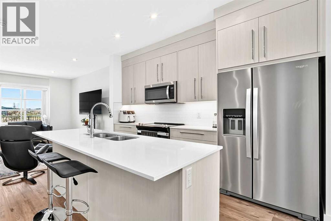
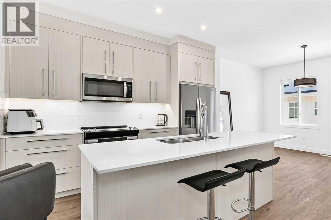
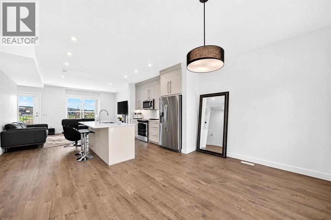
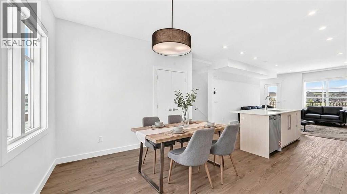
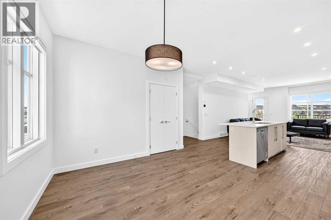
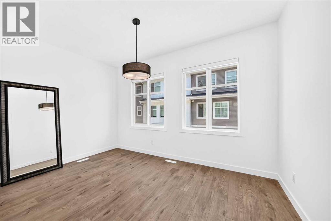
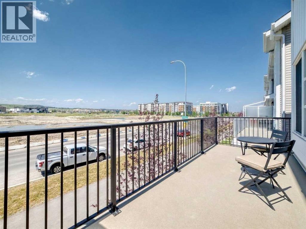
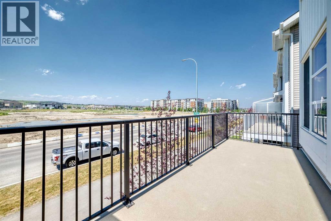
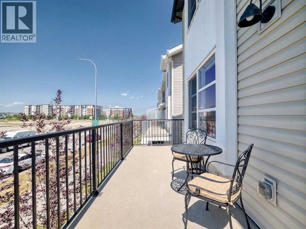
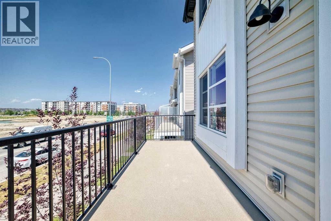
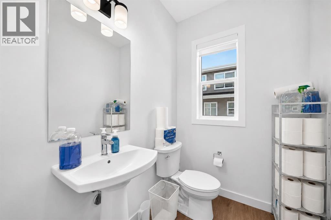
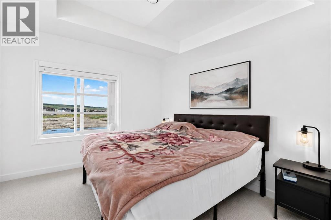
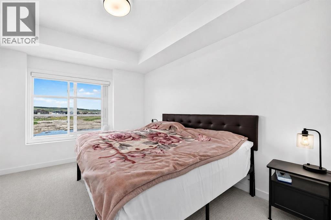
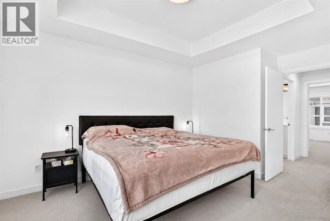
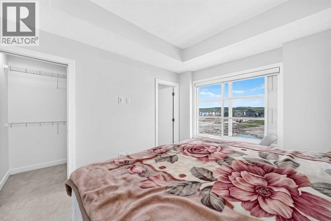
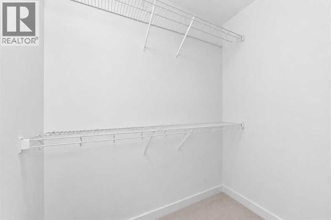
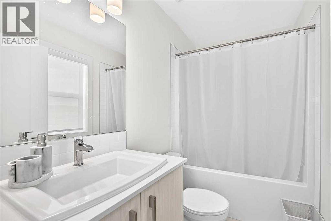
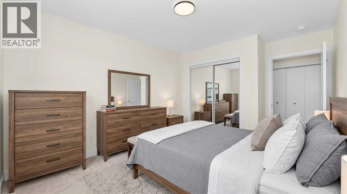
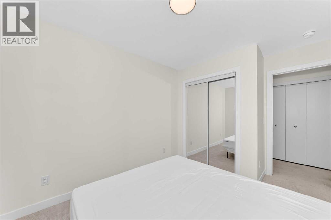
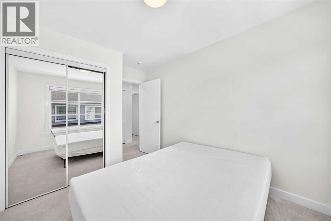
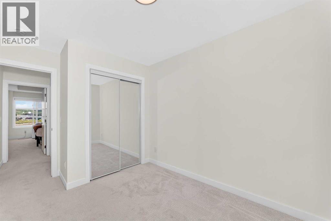
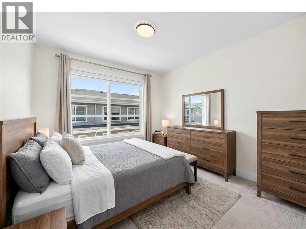
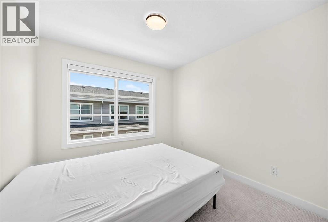
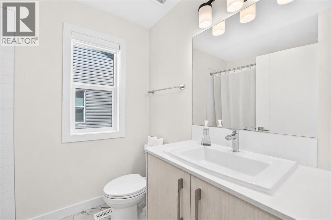
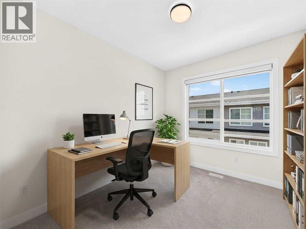
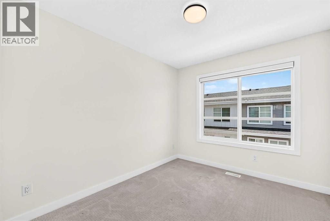
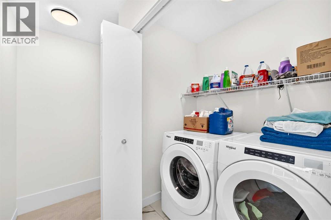
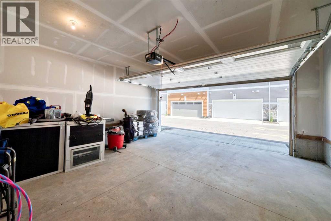
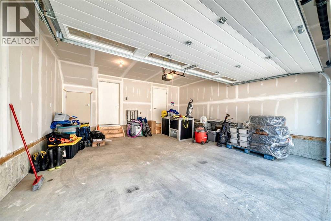
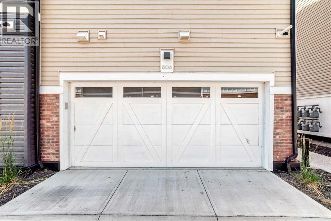
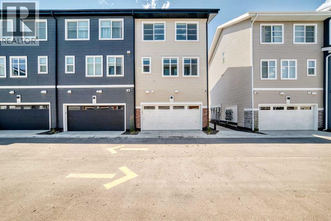
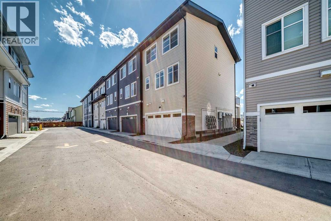
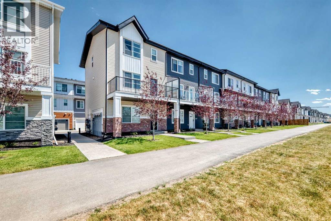
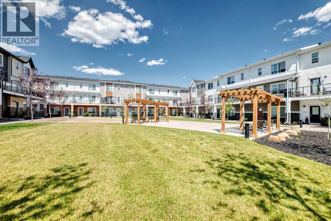
Designed for modern living, this 3-storey, 4-bedroom townhome in SW Calgary’s vibrant community of Belmont seamlessly blends functional design with elevated style. The ground level welcomes you with a generous foyer, direct access to a heated attached double garage, and a versatile fourth bedroom that easily serves as a private guest room, home office, or gym. Upstairs on the main floor, high ceilings and large windows fill an expansive open-concept living space with natural light, anchored by a gourmet kitchen featuring quartz countertops, centre island with seating, stainless steel appliances, full-height cabinetry, and a deep pantry. A discreet powder room and a dedicated dining area that opens onto a private balcony make entertaining effortless. The top floor functions as a quiet sanctuary, offering a convenient upper-floor laundry space, two spacious bedrooms, full bathroom, & a luxurious primary suite, complete with large walk-in closet and ensuite. Beautifully appointed with luxury vinyl plank flooring, contemporary light fixtures, and energy-efficient systems, this home offers access to local playgrounds, pathways, schools, and shopping. With quick connections to Stoney & Macleod Trail, commuting across Calgary or heading out for weekend escapes is easy. Book your viewing today! (id:55577)
Property Features
- MLS® Number A2328849
-
Price
$499,900
Maintenance, Common Area Maintenance, Insurance, Property Management, Reserve Fund Contributions
$274.86 Monthly - Bedrooms: 3
- Bathrooms: 3
- Square Footage: 1667 sqft
- Property Type: Row / Townhouse
- Community Name: Belmont
- Amenities Near By Playground, Schools, Shopping
- Community Features Pets Allowed With Restrictions
- Features Back Lane, Parking
- Parking Space Total 2
- Plan 2412275
- Structure Deck
- View Type View
Buildings
| Bathroom Total | 3 | Bedrooms Above Ground | 3 |
| Bedrooms Total | 3 | Appliances | Refrigerator, Range - Electric, Dishwasher, Microwave Range Hood Combo, Washer & Dryer |
| Basement Type | None | Constructed Date | 2023 |
| Construction Material | Wood Frame | Construction Style Attachment | Attached |
| Cooling Type | None | Exterior Finish | Vinyl Siding |
| Flooring Type | Carpeted, Tile, Vinyl Plank | Foundation Type | Poured Concrete |
| Half Bath Total | 1 | Heating Fuel | Natural Gas |
| Heating Type | Forced Air | Stories Total | 3 |
| Size Interior | 1667 Sqft | Total Finished Area | 1666.7 Sqft |
| Type | Row / Townhouse |
Parking
| Attached Garage | 2 |
Land
| Acreage | No | Fence Type | Not Fenced |
| Land Amenities | Playground, Schools, Shopping | Size Total Text | Unknown |
| Zoning Description | M-g |
Rooms
| Level | Type | Dimensions |
|---|---|---|
| Lower Level | Den | 9.17 Ft x 9.75 Ft |
| Lower Level | Other | 6.83 Ft x 4.50 Ft |
| Lower Level | Other | 8.92 Ft x 3.50 Ft |
| Lower Level | Other | 7.08 Ft x 3.92 Ft |
| Main Level | Other | 19.75 Ft x 6.67 Ft |
| Main Level | 2pc Bathroom | 5.92 Ft x 5.25 Ft |
| Main Level | Dining Room | 9.00 Ft x 13.42 Ft |
| Main Level | Kitchen | 12.25 Ft x 15.00 Ft |
| Main Level | Living Room | 15.00 Ft x 11.83 Ft |
| Upper Level | Bedroom | 10.00 Ft x 9.42 Ft |
| Upper Level | Bedroom | 9.92 Ft x 9.42 Ft |
| Upper Level | Laundry Room | 4.08 Ft x 5.92 Ft |
| Upper Level | 4pc Bathroom | 5.50 Ft x 7.92 Ft |
| Upper Level | Primary Bedroom | 12.00 Ft x 10.92 Ft |
| Upper Level | Other | 6.50 Ft x 4.00 Ft |
| Upper Level | 4pc Bathroom | 7.92 Ft x 4.92 Ft |
Agents and Offices
- Danny Greene
- Office: RE/MAX First