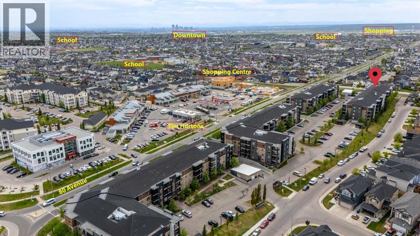
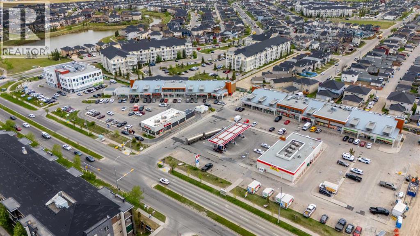
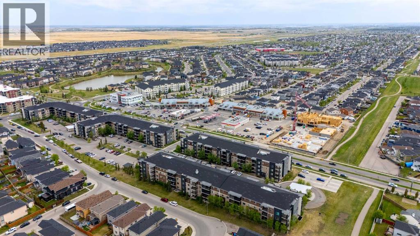
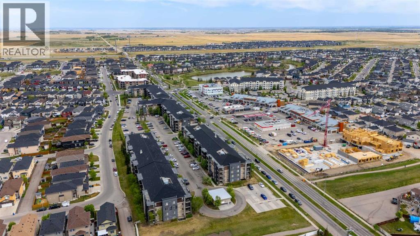
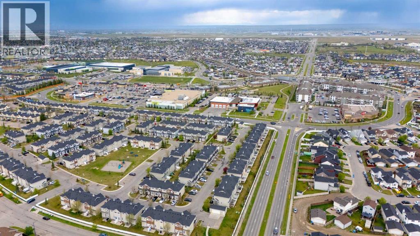
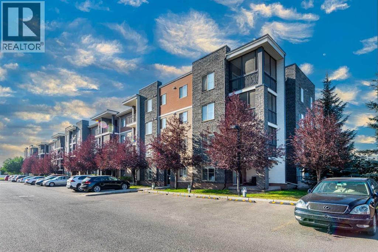
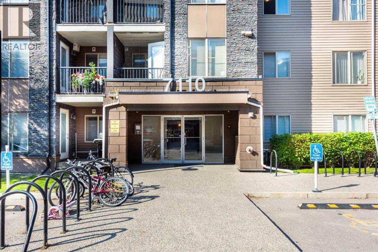
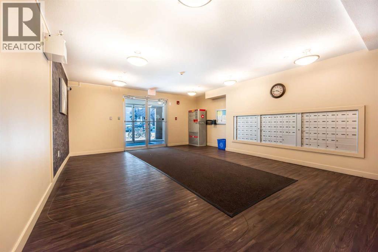
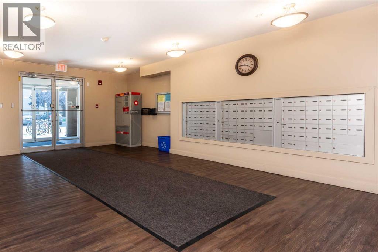
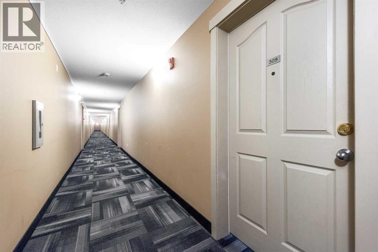
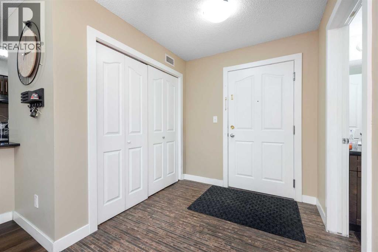
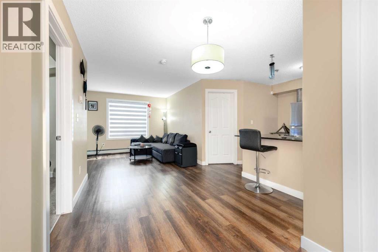
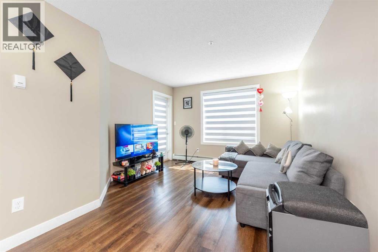
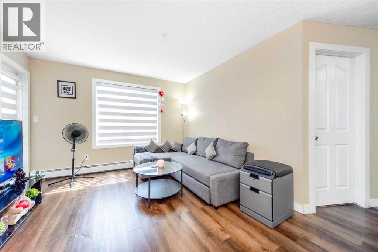
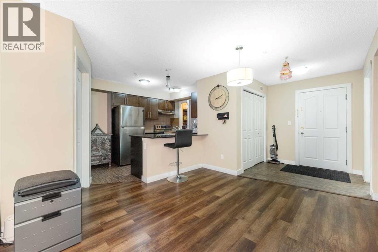
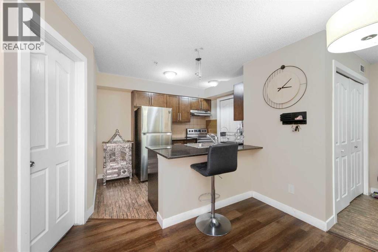
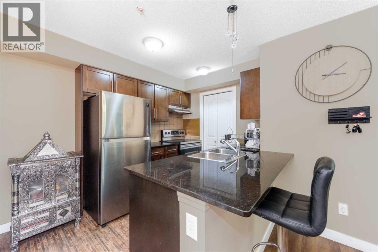
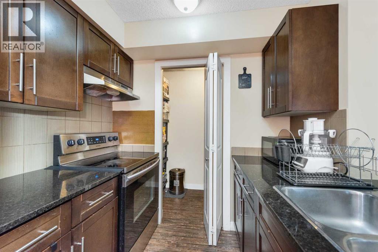
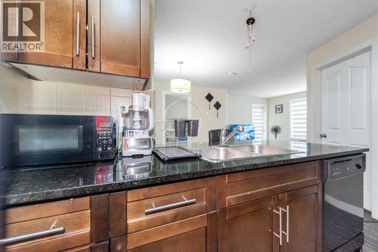
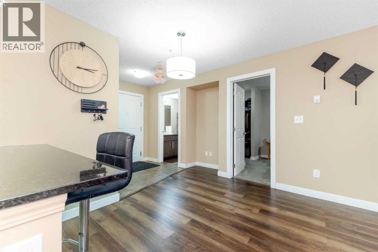
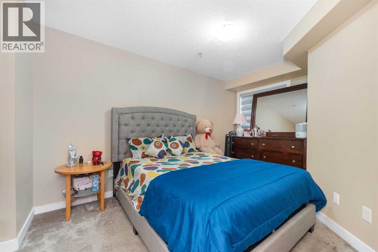
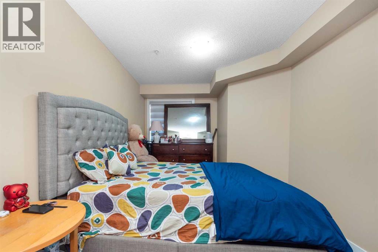
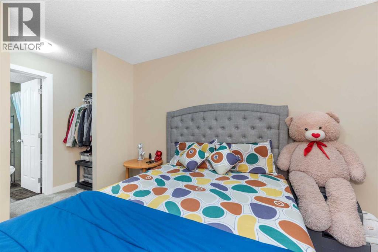
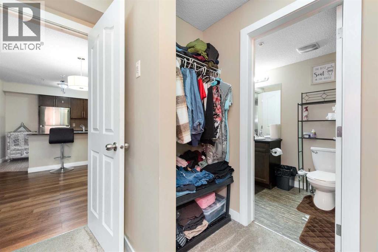
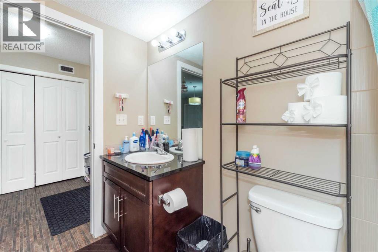
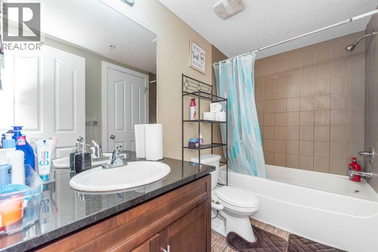
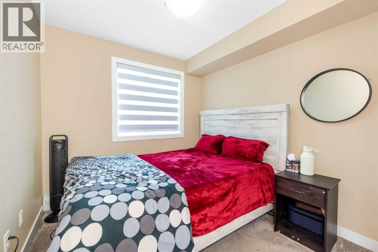
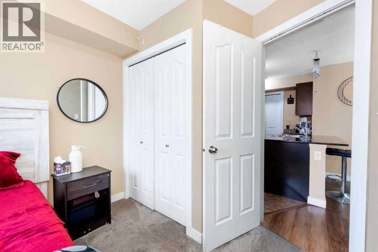
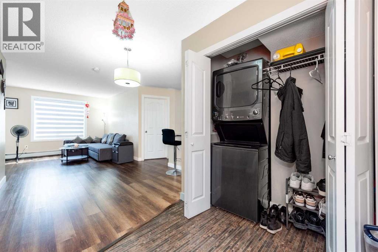
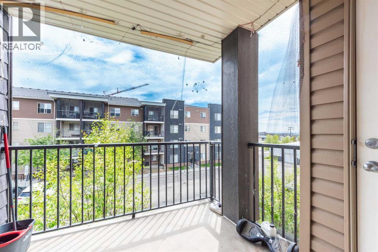
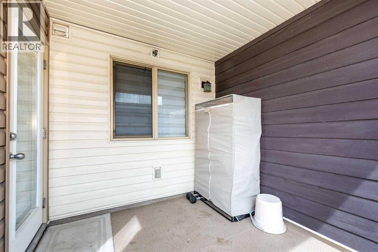
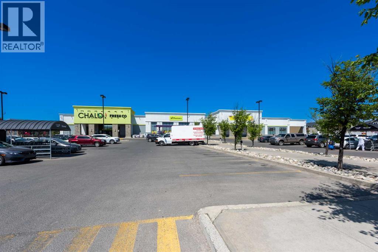
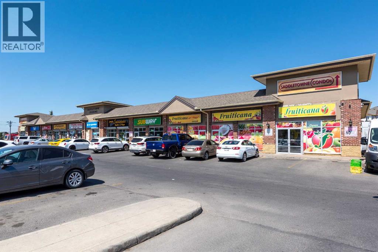
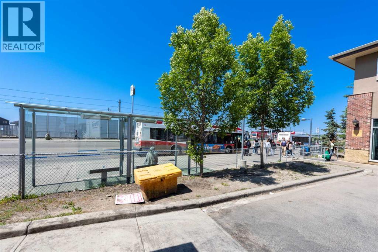
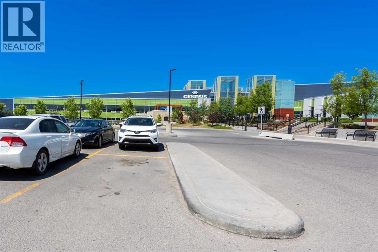
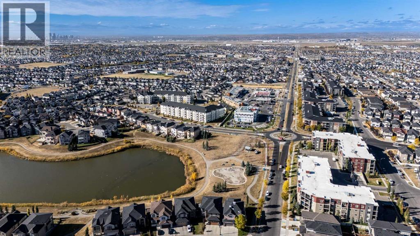
Back on market due to financing. Welcome to this beautifully maintained condo in the vibrant community of Saddle Ridge — the perfect blend of comfort, convenience, and value! Featuring 2 spacious bedrooms and 1 full bathroom, this bright open-concept unit is ideal for first-time buyers, downsizers, or savvy investors. The modern kitchen is equipped with granite countertops, stainless steel appliances, a pantry, and plenty of cabinet space, flowing seamlessly into the living and dining areas. Enjoy the convenience of in-unit laundry, ample visitor parking, and a location that truly can’t be beat. Just steps from the CTrain station, bus stops, Genesis Centre, schools, restaurants, and a major shopping plaza across the street. Whether you're looking for a place to call home or a fantastic investment opportunity, this unit checks all the boxes! (id:55577)
Property Features
- MLS® Number A2315078
-
Price
$220,000
Maintenance, Common Area Maintenance, Heat, Insurance, Parking, Property Management, Reserve Fund Contributions, Sewer, Waste Removal, Water
$385 Monthly - Bedrooms: 2
- Bathrooms: 1
- Square Footage: 685 sqft
- Property Type: Apartment
- Community Name: Saddle Ridge
- Amenities Near By Park, Playground, Schools, Shopping
- Community Features Pets Allowed With Restrictions
- Features Pvc Window, No Animal Home, No Smoking Home, Parking
- Parking Space Total 1
- Plan 1310448
Buildings
| Bathroom Total | 1 | Bedrooms Above Ground | 2 |
| Bedrooms Total | 2 | Appliances | Refrigerator, Range - Electric, Dishwasher, Washer/dryer Stack-up |
| Constructed Date | 2013 | Construction Material | Poured Concrete, Wood Frame |
| Construction Style Attachment | Attached | Cooling Type | None |
| Exterior Finish | Concrete, Vinyl Siding | Flooring Type | Carpeted, Laminate, Linoleum |
| Heating Type | Forced Air | Stories Total | 4 |
| Size Interior | 685 Sqft | Total Finished Area | 685 Sqft |
| Type | Apartment |
Land
| Acreage | No | Land Amenities | Park, Playground, Schools, Shopping |
| Size Total Text | Unknown | Zoning Description | M-2 |
Rooms
| Level | Type | Dimensions |
|---|---|---|
| Main Level | 3pc Bathroom | 9.00 Ft x 4.83 Ft |
| Main Level | Bedroom | 8.50 Ft x 11.17 Ft |
| Main Level | Dining Room | 10.33 Ft x 10.75 Ft |
| Main Level | Kitchen | 8.83 Ft x 11.67 Ft |
| Main Level | Living Room | 11.33 Ft x 10.25 Ft |
| Main Level | Primary Bedroom | 9.08 Ft x 13.67 Ft |
Agents and Offices
- Kashif Sohail
- Office: Urban-Realty.ca