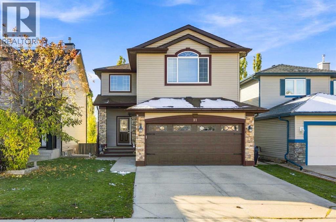
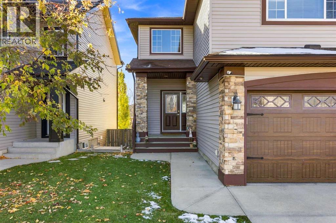
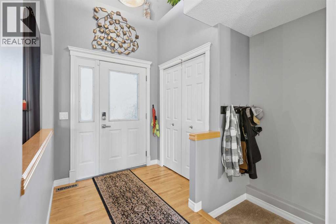
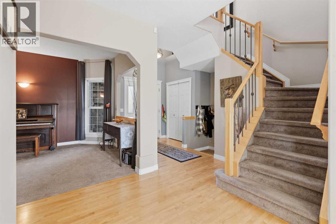
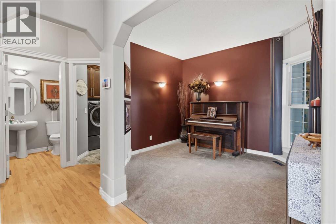
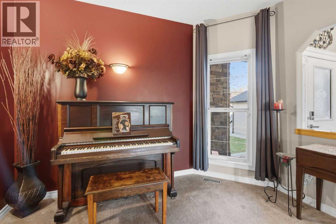
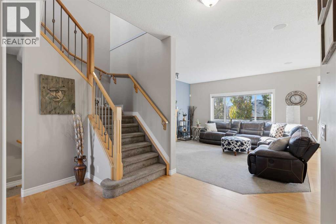
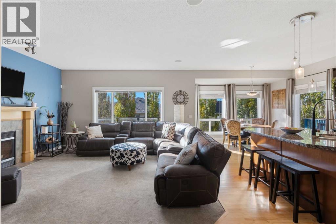
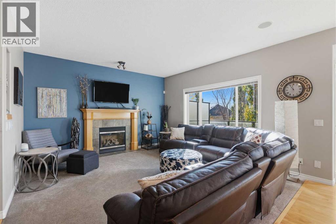
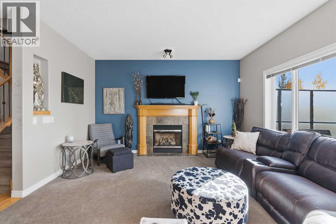
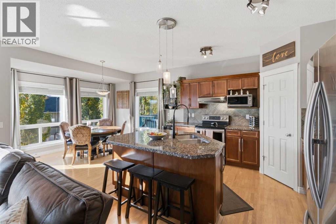
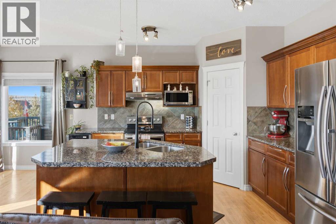
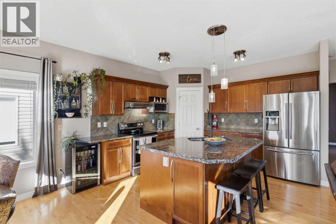
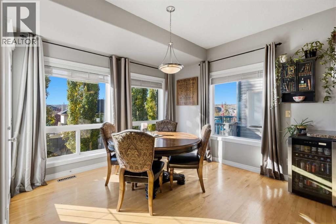
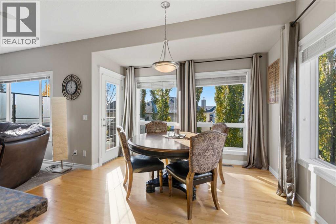
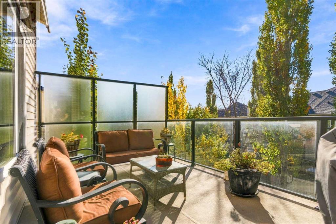
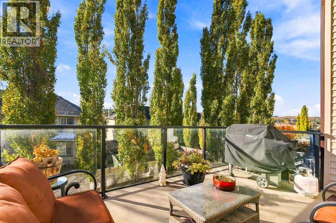
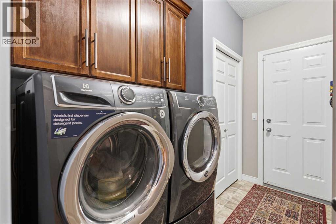
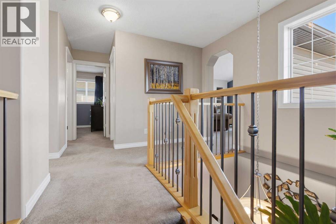
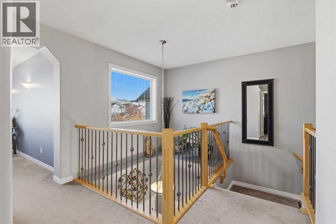
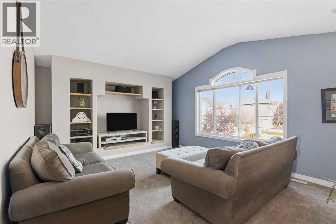
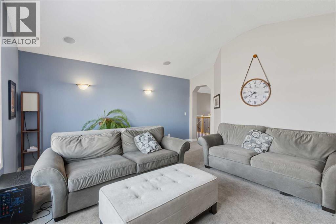
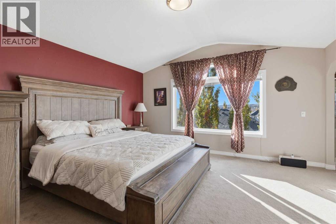
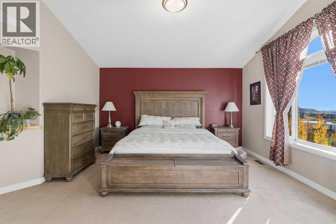
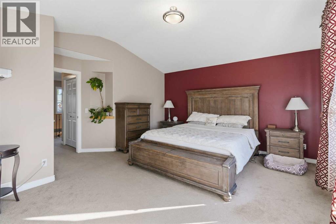
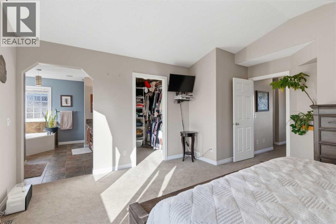
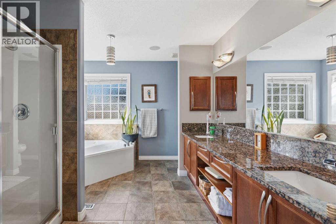
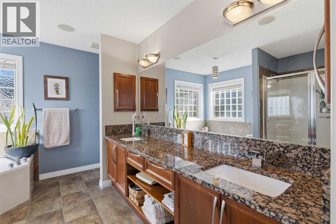
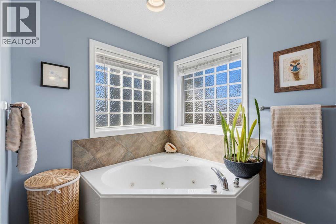
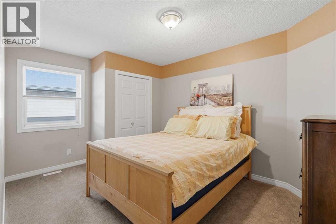
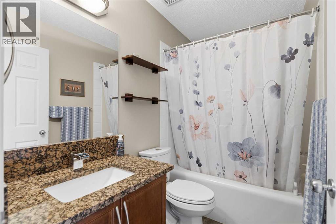
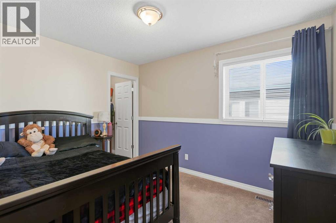
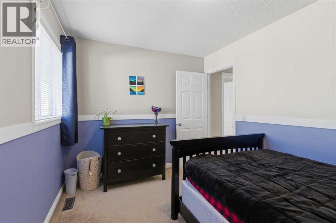
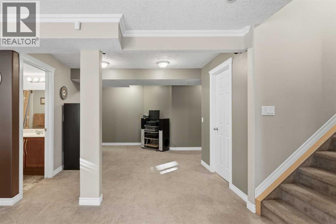
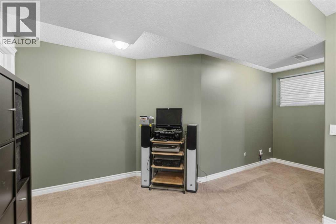
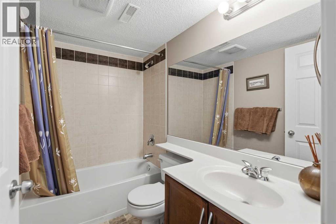
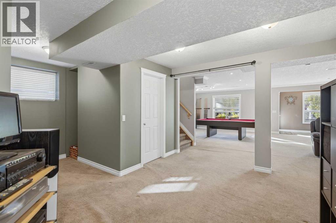
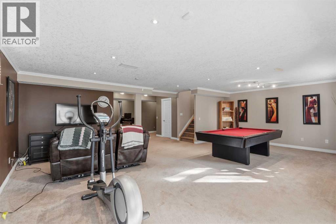
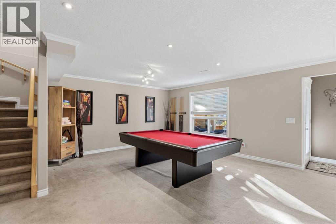
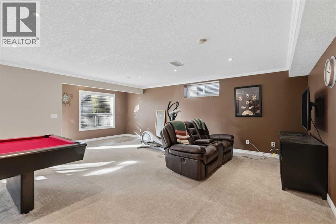
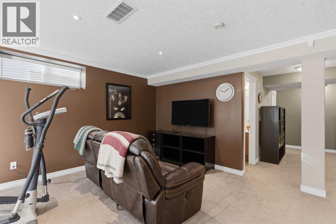
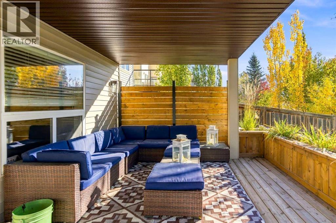
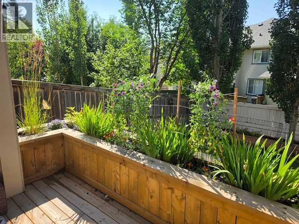
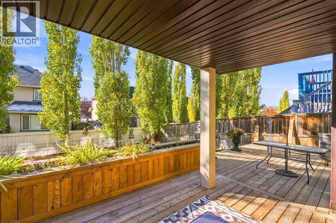
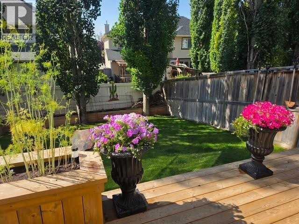
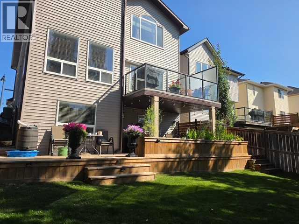
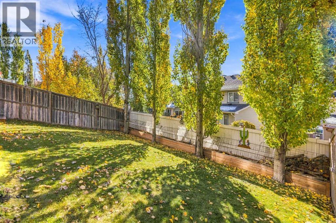
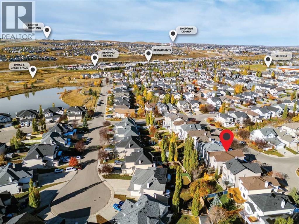
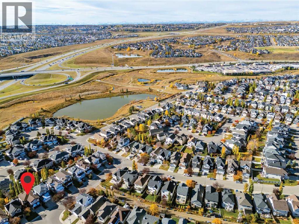
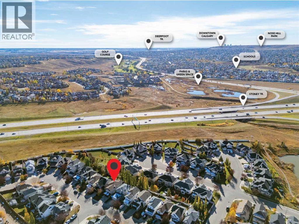
OPEN HOUSE NOV 7TH & 8TH 1:00-4:00. Proudly offered by the original owners, this exceptionally maintained home in desirable Evanston features over 3,000 sq. ft. of developed living space, a functional, family-friendly layout, and extensive outdoor living areas. The main floor offers an open-concept design with hardwood flooring, a fireplace, a spacious kitchen featuring GRANITE COUNTERTOPS, STAINLESS STEEL APPLIANCES, a large island and corner pantry, plus a bright dining nook with access to the UPPER DECK WITH RETRACTABLE AWNING. A versatile office or formal dining room, two-piece powder room, and main-floor laundry complete this level. Upstairs features a spacious BONUS ROOM, a primary bedroom with a WALK-IN CLOSET and a 5-piece ensuite with a JETTED TUB and separate shower, two additional bedrooms, and a four-piece bathroom. The fully developed WALKOUT BASEMENT adds a large recreation room, games area, and full bathroom, with potential for a fourth bedroom. Enjoy the private, fully fenced backyard with mature trees, landscaped gardens, BUILT-IN PLANTERS, an expansive partially COVERED DECK, ideal for relaxing and entertaining. Additional highlights include a HEATED DOUBLE ATTACHED GARAGE, MAIN AND UPPER FLOOR SPEAKER SYSTEM, NEW FURNACE AND HOT WATER TANK (2023), and UPGRADED ROOF AND NEW SIDING (2024). A Telus-compatible EXTERIOR CAMERA AND DOORBELL SYSTEM is also available. Conveniently located near schools, parks, Evanston Pond, walking trails, shopping, restaurants, community amenities, and express transit to downtown. A beautifully maintained home offering generous living space, valuable upgrades, and exceptional indoor-outdoor living in a sought-after family community! Residents can also enjoy the Evanston Community Park with picnic tables, a large communal fire pit, winter skating, and community gardens in the summer. (id:55577)
Property Features
- MLS® Number A2351841
- Price $724,900
- Bedrooms: 3
- Bathrooms: 4
- Square Footage: 2214 sqft
- Property Type: House
- Community Name: Evanston
- Amenities Near By Park, Playground, Schools, Shopping
- Features Pvc Window, No Smoking Home
- Parking Space Total 4
- Plan 0214372
- Structure Deck
Open House
This property has open houses!
November
7
Saturday
Starts at:
1:00 pm
Ends at:4:00 pm
November
8
Sunday
Starts at:
1:00 pm
Ends at:4:00 pm
Buildings
| Bathroom Total | 4 | Bedrooms Above Ground | 3 |
| Bedrooms Total | 3 | Basement Development | Finished |
| Basement Features | Walk Out | Basement Type | Full (finished) |
| Constructed Date | 2004 | Construction Material | Wood Frame |
| Construction Style Attachment | Detached | Cooling Type | Central Air Conditioning |
| Exterior Finish | Brick, Vinyl Siding | Fireplace Present | Yes |
| Fireplace Total | 1 | Flooring Type | Carpeted, Ceramic Tile, Hardwood |
| Foundation Type | Poured Concrete | Half Bath Total | 1 |
| Heating Fuel | Natural Gas | Heating Type | Other, Forced Air |
| Stories Total | 2 | Size Interior | 2214 Sqft |
| Total Finished Area | 2214.37 Sqft | Type | House |
Parking
| Concrete | |
| Attached Garage | 2 |
| Garage | |
| Heated Garage |
Land
| Acreage | No | Fence Type | Fence |
| Land Amenities | Park, Playground, Schools, Shopping | Size Depth | 35.2 M |
| Size Frontage | 11.02 M | Size Irregular | 387.00 |
| Size Total | 387 M2|4,051 - 7,250 Sqft | Size Total Text | 387 M2|4,051 - 7,250 Sqft |
| Zoning Description | R-1n |
Rooms
| Level | Type | Dimensions |
|---|---|---|
| Basement | Recreational, Games Room | 36.58 Ft x 25.83 Ft |
| Basement | 4pc Bathroom | 8.08 Ft x 5.08 Ft |
| Main Level | Kitchen | 12.67 Ft x 13.25 Ft |
| Main Level | Living Room | 15.50 Ft x 14.33 Ft |
| Main Level | Dining Room | 11.50 Ft x 9.25 Ft |
| Main Level | Office | 11.42 Ft x 10.50 Ft |
| Main Level | Foyer | 8.83 Ft x 6.08 Ft |
| Main Level | Laundry Room | 10.67 Ft x 7.17 Ft |
| Main Level | 2pc Bathroom | 5.00 Ft x 4.67 Ft |
| Upper Level | Bonus Room | 18.00 Ft x 16.17 Ft |
| Upper Level | Primary Bedroom | 16.08 Ft x 15.08 Ft |
| Upper Level | Bedroom | 13.75 Ft x 10.00 Ft |
| Upper Level | Bedroom | 11.50 Ft x 9.08 Ft |
| Upper Level | 5pc Bathroom | 11.50 Ft x 10.92 Ft |
| Upper Level | 4pc Bathroom | 8.00 Ft x 4.00 Ft |
Agents and Offices
- Julie M. Matthewson
- Office: Greater Calgary Real Estate