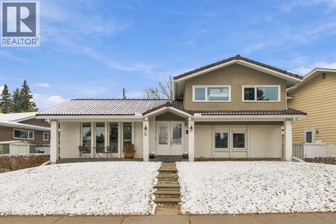
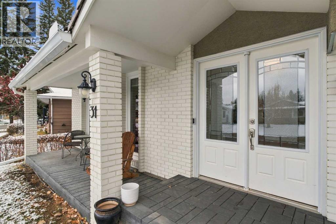
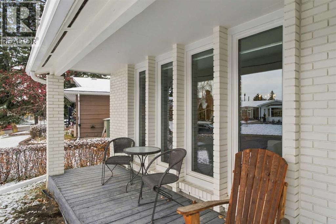
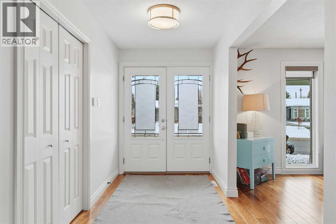
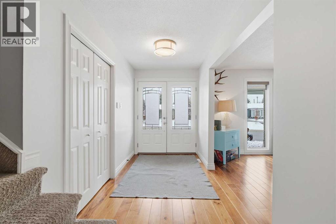
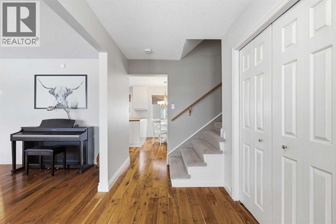
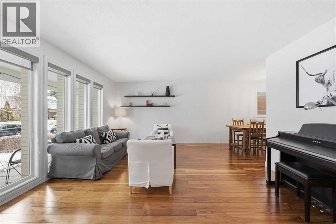
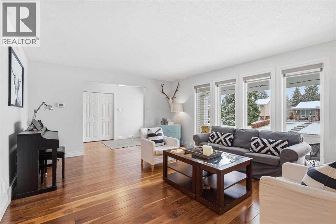
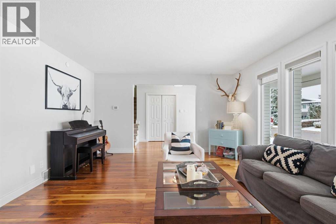
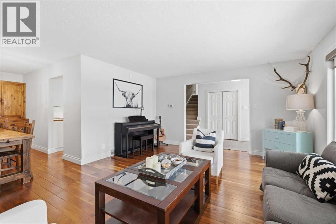
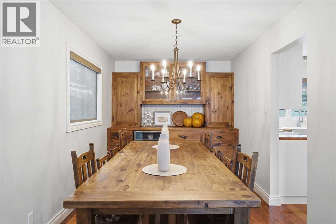
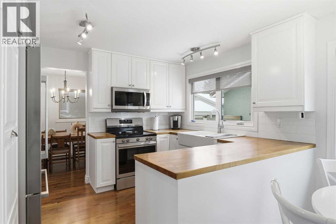
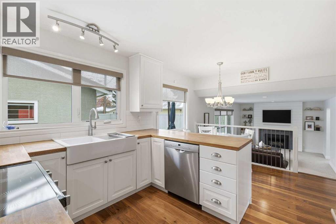
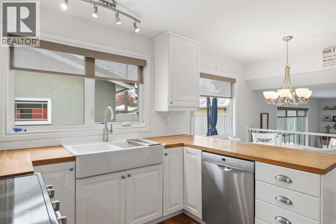
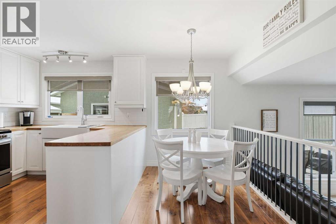
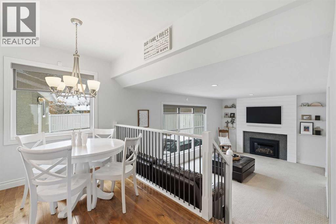
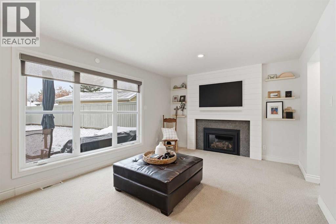
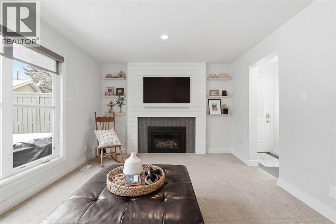
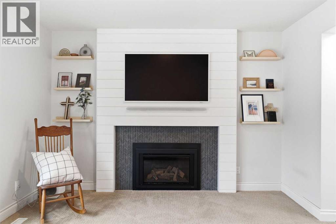
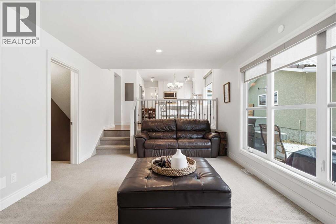
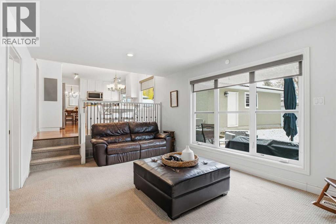
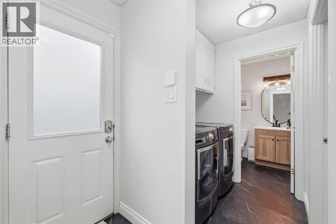
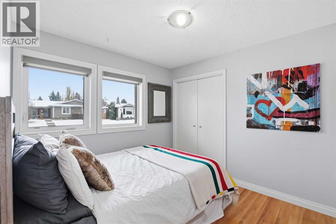
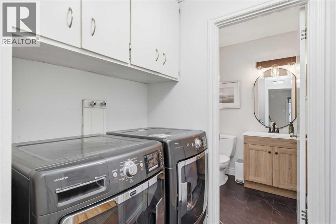
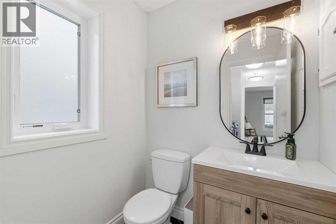
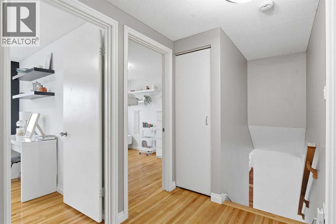
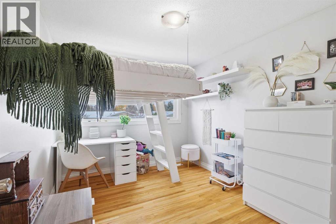
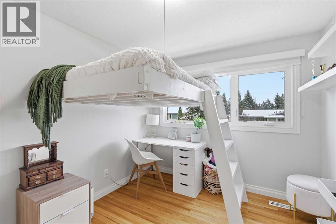
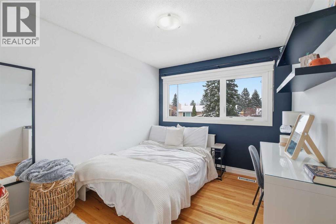
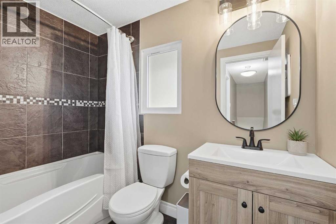
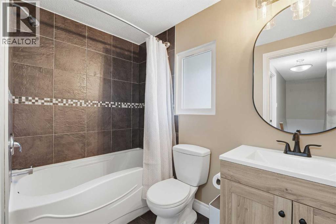
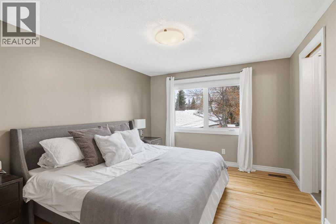
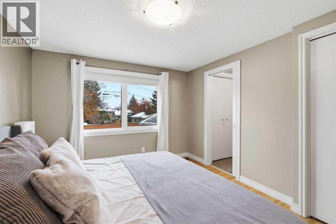
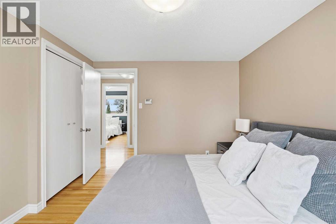
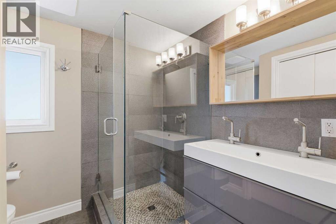
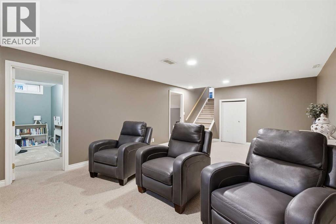
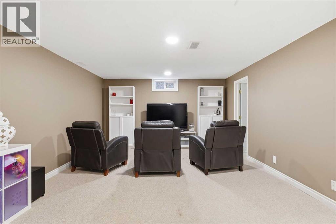
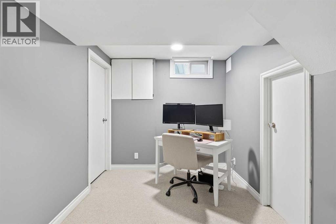
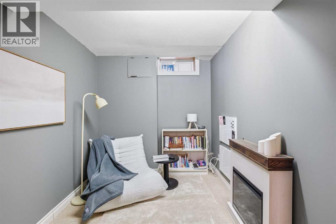
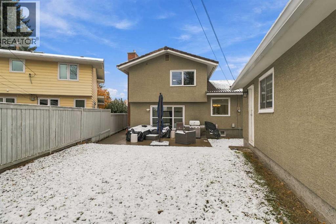
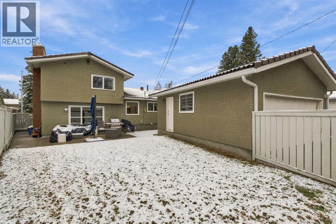
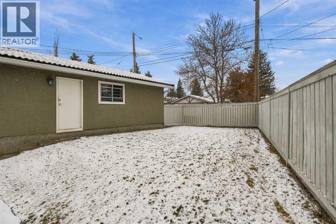
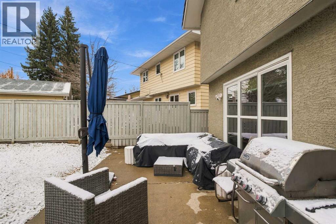
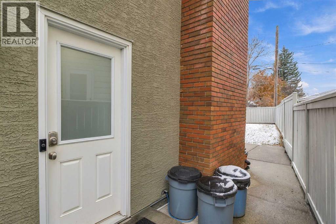
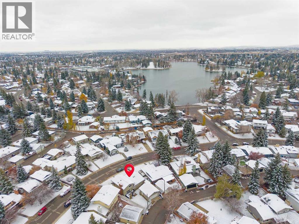
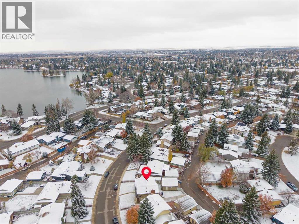
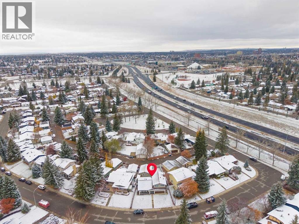
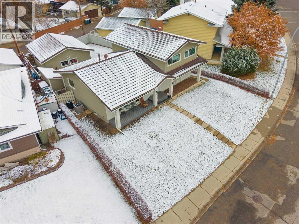
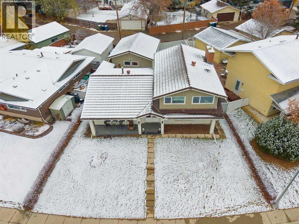
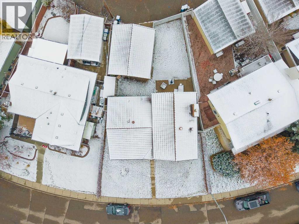
WELCOME HOME! Timeless style, thoughtful design and an exceptional location all come together in this beautifully reimagined home. This 2 storey split level, offering approximately 1,741 sq. ft. above grade, has been transformed from top to bottom, blending classic character with fresh, updated finishes. From the distinctive brick exterior and welcoming curb appeal to the beautifully updated interior, the attention to detail is evident throughout. Inside, discover beautiful hardwood flooring, a bright and inviting open-concept layout, and a stunning updated kitchen featuring crisp cabinetry, warm wood countertops and a timeless farmhouse apron-front sink. The kitchen flows effortlessly into the dining and living areas, creating an inviting space for entertaining and everyday living, while sunken living room with a beautiful fireplace adds warmth and character to the home. With four bedrooms above grade, including three upstairs and a fourth on the main level, there is plenty of flexibility for families, guests or a dedicated workspace. The fully developed basement extends the living space even further, featuring a spacious recreation room, separate den, dedicated office and additional storage. A double detached garage completes this well-rounded property. Beyond the home itself, the location is what truly sets this property apart. Situated in the highly sought-after community of Lake Bonavista, enjoy being within walking distance of the private lake, offering year-round recreation and an incredible community atmosphere. Excellent schools, shopping, playgrounds, the library and Fish Creek Provincial Park are all conveniently close by. Beautifully transformed and exceptionally located — this is Lake Bonavista living at its finest! Don't miss out, book your showing today! (id:55577)
Property Features
- MLS® Number A2355670
- Price $925,000
- Bedrooms: 4
- Bathrooms: 3
- Square Footage: 1742 sqft
- Property Type: House
- Community Name: Lake Bonavista
- Amenities Near By Water Nearby
- Community Features Lake Privileges
- Features Other, Back Lane, Closet Organizers, Parking
- Parking Space Total 2
- Plan 6563jk
Buildings
| Bathroom Total | 3 | Bedrooms Above Ground | 4 |
| Bedrooms Total | 4 | Appliances | Washer, Refrigerator, Dishwasher, Stove, Dryer, Window Coverings |
| Basement Development | Finished | Basement Type | Full (finished) |
| Constructed Date | 1970 | Construction Material | Wood Frame |
| Construction Style Attachment | Detached | Cooling Type | Central Air Conditioning |
| Exterior Finish | Brick, Stucco | Fireplace Present | Yes |
| Fireplace Total | 1 | Flooring Type | Carpeted, Hardwood, Tile |
| Foundation Type | Poured Concrete | Half Bath Total | 1 |
| Heating Fuel | Natural Gas | Heating Type | Forced Air |
| Stories Total | 2 | Size Interior | 1742 Sqft |
| Total Finished Area | 1741.74 Sqft | Type | House |
Parking
| Detached Garage | 2 |
Land
| Acreage | No | Fence Type | Fence |
| Land Amenities | Water Nearby | Size Depth | 31.38 M |
| Size Frontage | 20.97 M | Size Irregular | 499.00 |
| Size Total | 499 M2|4,051 - 7,250 Sqft | Size Total Text | 499 M2|4,051 - 7,250 Sqft |
| Zoning Description | R-c1 |
Rooms
| Level | Type | Dimensions |
|---|---|---|
| Basement | Den | 10.58 Ft x 7.08 Ft |
| Basement | Office | 10.83 Ft x 7.75 Ft |
| Basement | Recreational, Games Room | 13.58 Ft x 22.92 Ft |
| Basement | Storage | 25.25 Ft x 18.25 Ft |
| Main Level | 2pc Bathroom | 4.75 Ft x 5.17 Ft |
| Main Level | Bedroom | 10.00 Ft x 9.42 Ft |
| Main Level | Breakfast | 11.42 Ft x 6.50 Ft |
| Main Level | Dining Room | 12.00 Ft x 8.58 Ft |
| Main Level | Family Room | 11.42 Ft x 17.83 Ft |
| Main Level | Foyer | 14.00 Ft x 5.92 Ft |
| Main Level | Kitchen | 11.42 Ft x 9.00 Ft |
| Main Level | Living Room | 14.00 Ft x 17.83 Ft |
| Upper Level | 4pc Bathroom | 7.92 Ft x 4.92 Ft |
| Upper Level | 4pc Bathroom | 7.83 Ft x 6.92 Ft |
| Upper Level | Bedroom | 10.33 Ft x 8.58 Ft |
| Upper Level | Bedroom | 10.33 Ft x 8.83 Ft |
| Upper Level | Primary Bedroom | 12.58 Ft x 10.58 Ft |
Agents and Offices
- Tay Olson
- Office: Exp Realty