
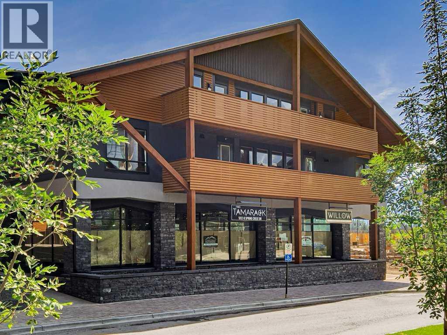
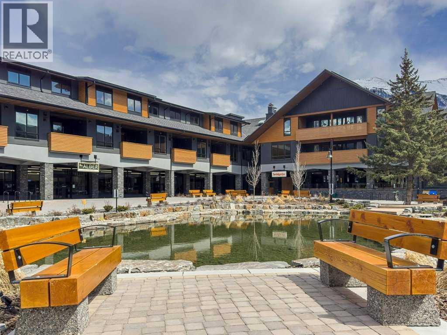
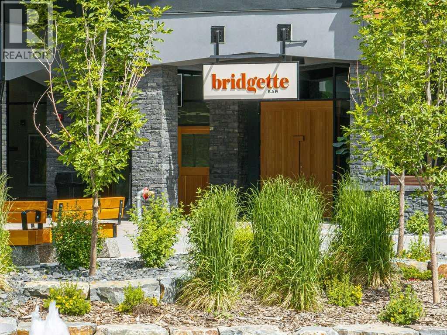
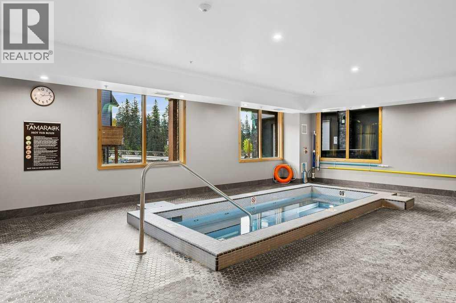
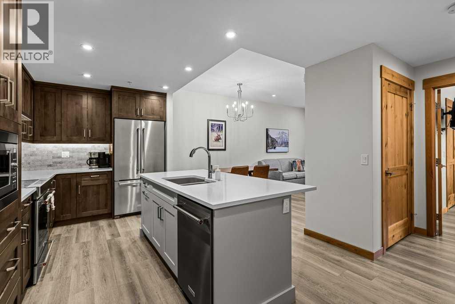
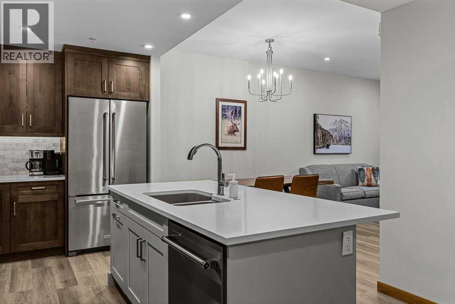
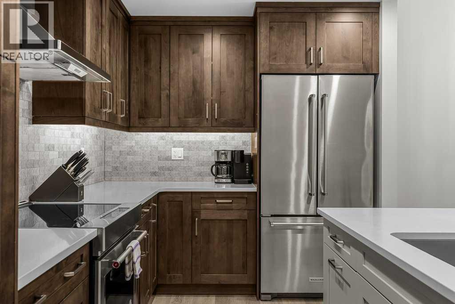
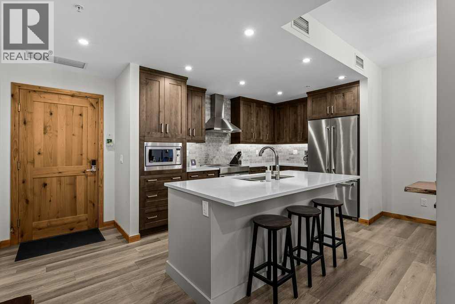
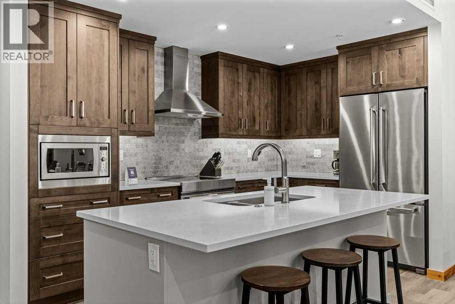
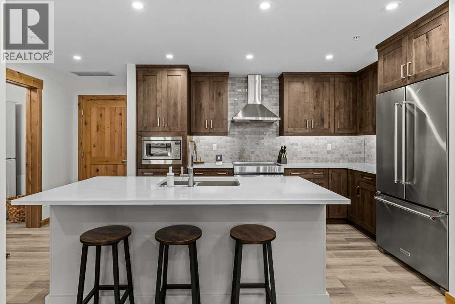
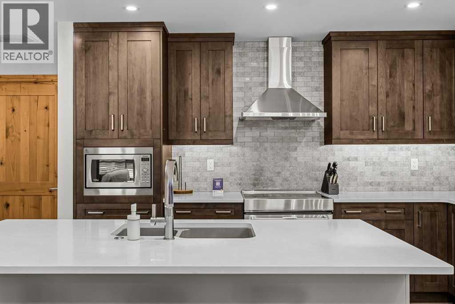
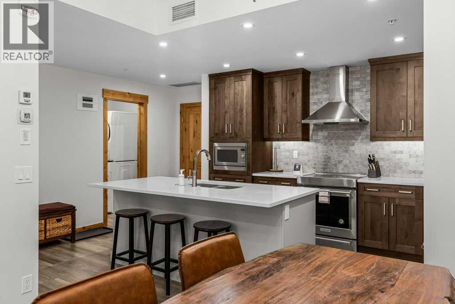
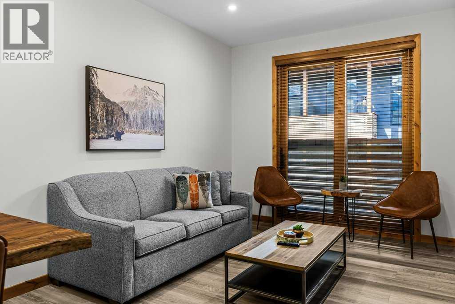
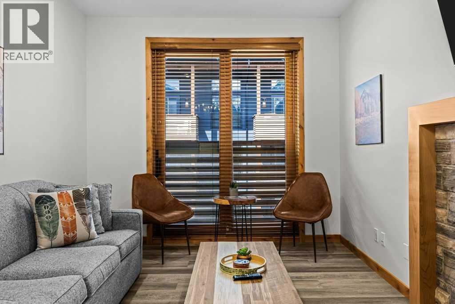
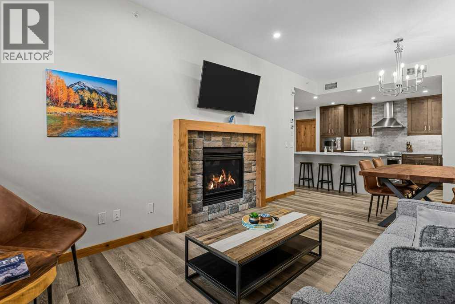
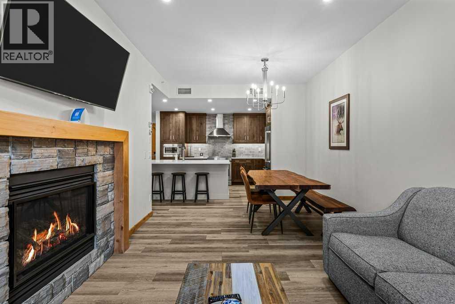
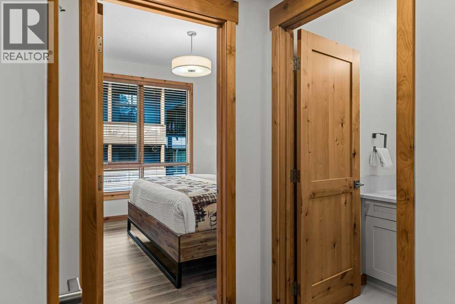
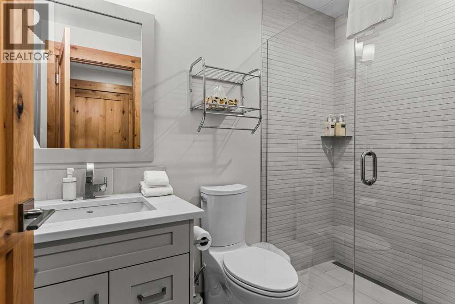
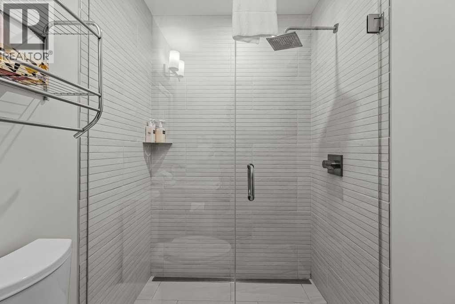
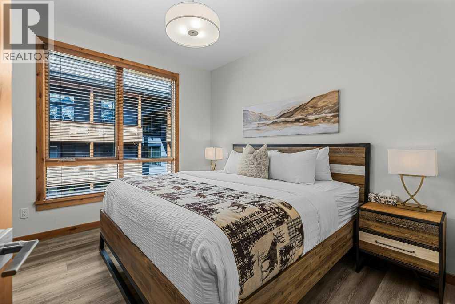
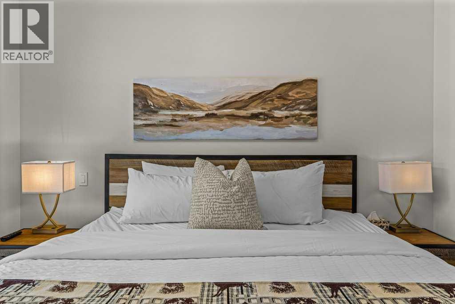
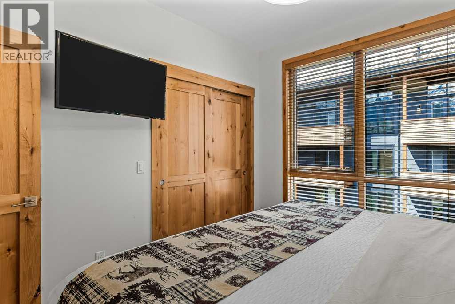
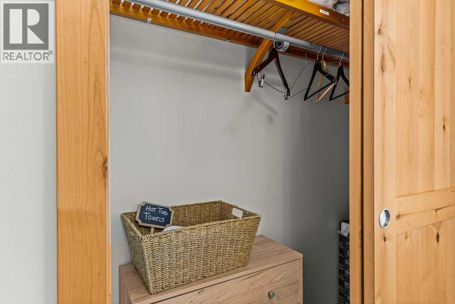
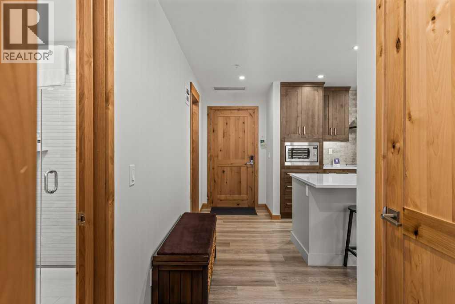
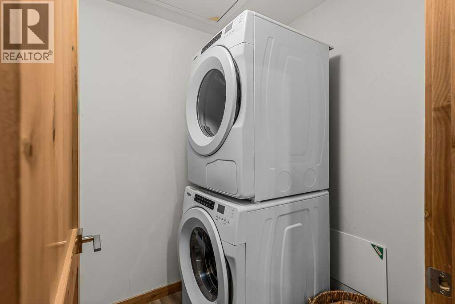
Zoned for Short Term Rentals. Located in the sought-after Spring Creek neighbourhood, this fully furnished one-bedroom, one-bathroom tourist home offers an exceptional blend of comfort and mountain style. The thoughtfully designed open-concept layout features a stylish kitchen with quartz countertops, stainless steel appliances, and an oversized island that connects seamlessly with the dining and living areas. A striking stone gas fireplace creates a warm focal point in the living room. The spacious bedroom is complemented by a contemporary bathroom with a walk-in shower and the convenience of in-suite laundry. Just steps from cafés, boutique shops, walking trails, and Bridgette Bar Canmore, this property offers an outstanding opportunity to enjoy a vibrant mountain lifestyle in one of Canmore’s premier communities. (id:55577)
Property Features
- MLS® Number A2312176
-
Price
$876,750
Maintenance, Common Area Maintenance, Heat, Insurance, Ground Maintenance, Parking, Property Management, Reserve Fund Contributions, Sewer, Waste Removal, Water
$432.26 Monthly - Bedrooms: 1
- Bathrooms: 1
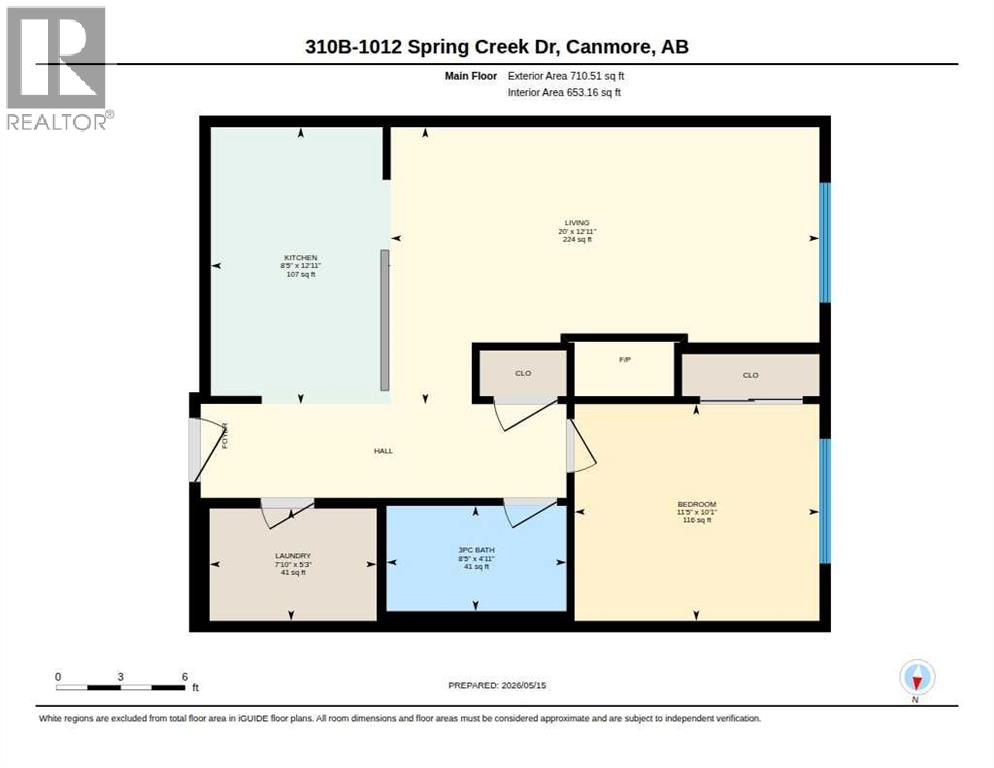
- Square Footage: 653 sqft
- Property Type: Apartment
- Community Name: Spring Creek
- Amenities Near By Park, Playground, Schools, Shopping
- Community Features Pets Allowed, Pets Allowed With Restrictions
- Features Closet Organizers, Parking
- Parking Space Total 1
- Plan 2210076
- Structure None
Buildings
| Bathroom Total | 1 | Bedrooms Above Ground | 1 |
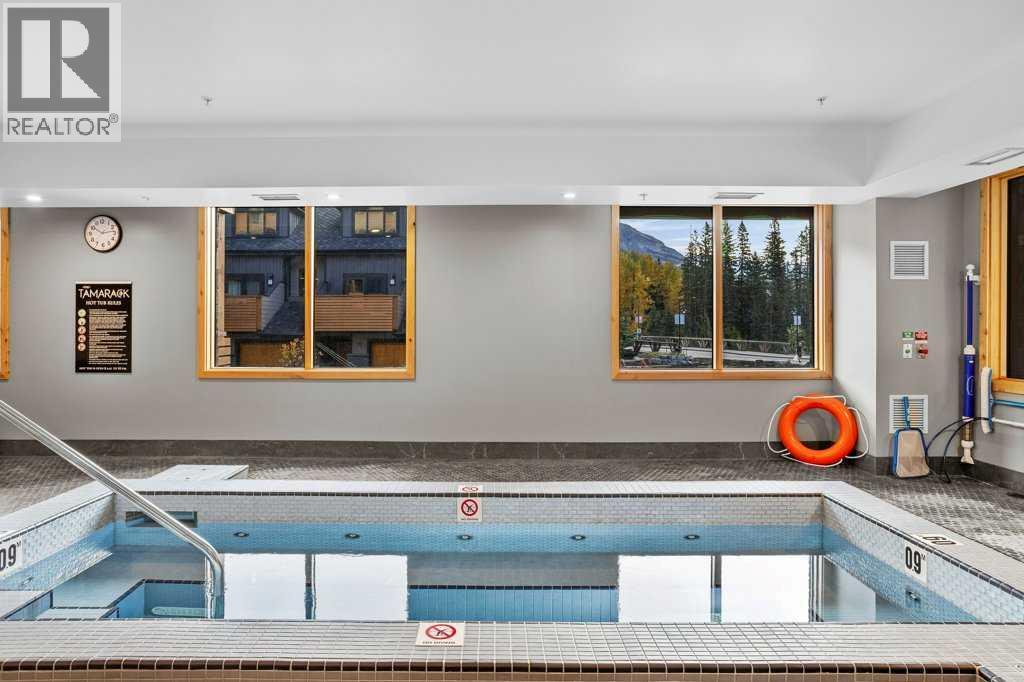
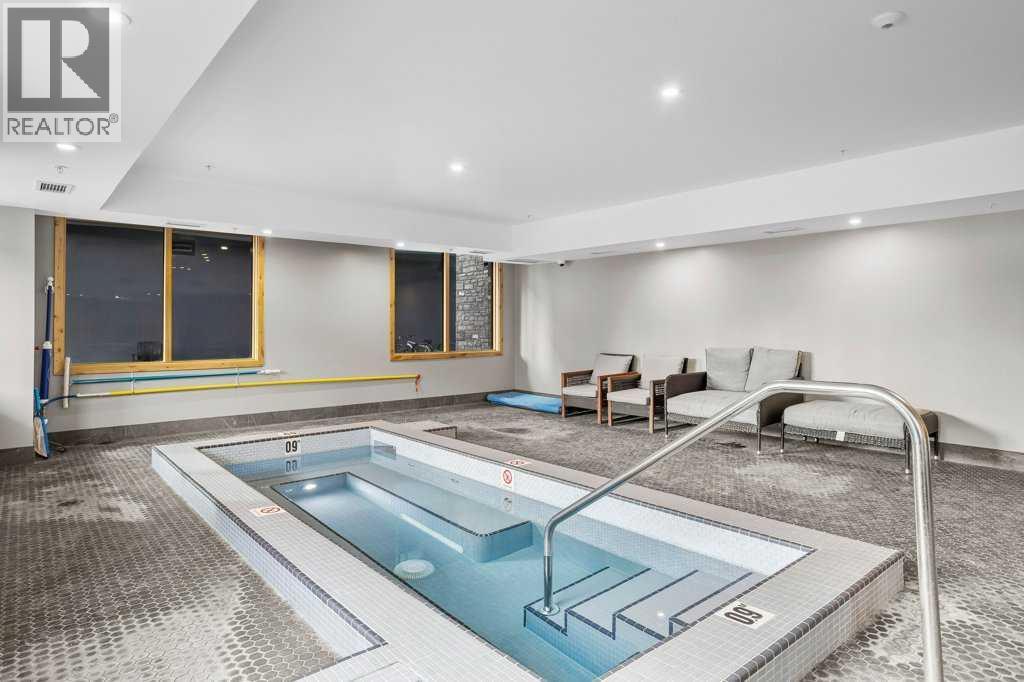
| Bedrooms Total | 1 | Amenities | Exercise Centre, Whirlpool |
| Appliances | Refrigerator, Range - Electric, Dishwasher, Microwave, Hood Fan, Washer/dryer Stack-up | Constructed Date | 2022 |
| Construction Style Attachment | Attached | Cooling Type | Fully Air Conditioned |
| Exterior Finish | Stone, Stucco | Fireplace Present | Yes |
| Fireplace Total | 1 | Flooring Type | Ceramic Tile, Vinyl |
| Heating Fuel | Geo Thermal | Heating Type | In Floor Heating |
| Stories Total | 4 | Size Interior | 653 Sqft |
| Total Finished Area | 653 Sqft | Type | Apartment |
Parking
| Underground |
Land
| Acreage | No | Fence Type | Not Fenced |
| Land Amenities | Park, Playground, Schools, Shopping | Landscape Features | Landscaped |
| Size Total Text | Unknown | Zoning Description | R1 |
Rooms
| Level | Type | Dimensions |
|---|---|---|
| Main Level | 3pc Bathroom | 4.03 Ft x 8.42 Ft |
| Main Level | Bedroom | 10.08 Ft x 11.42 Ft |
| Main Level | Kitchen | 12.92 Ft x 8.42 Ft |
| Main Level | Laundry Room | 5.25 Ft x 7.83 Ft |
| Main Level | Living Room | 12.92 Ft x 20.00 Ft |
Agents and Offices
- Ingrid Couillard
- Landon Moseson
- Office: RE/MAX Alpine Realty