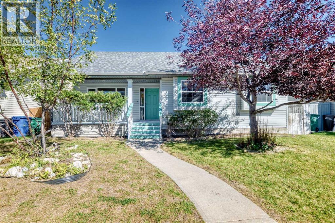
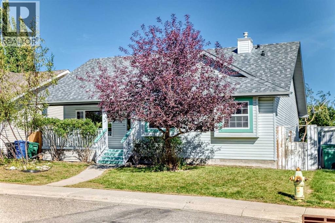
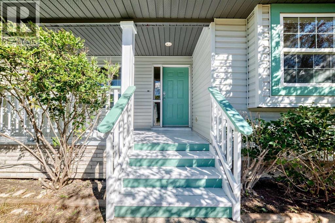
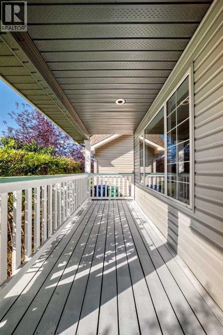
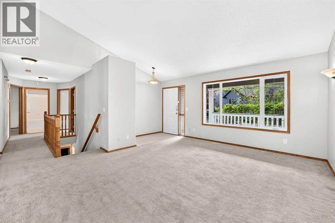
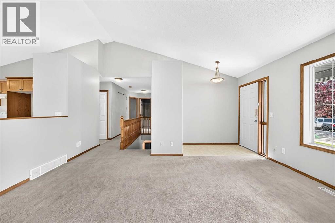
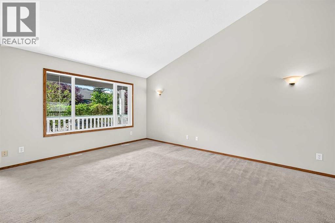
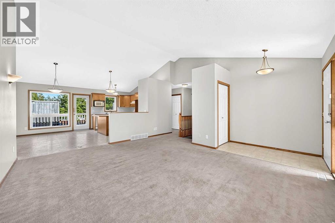
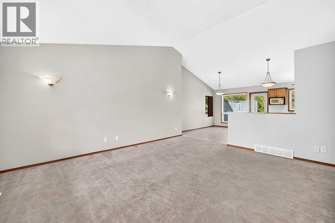
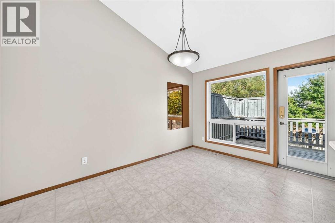
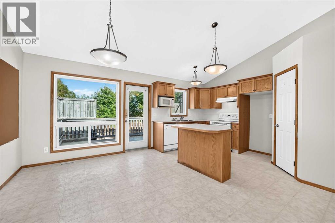
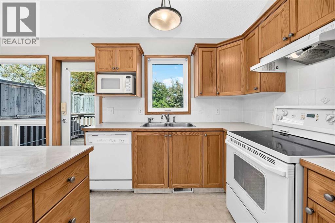
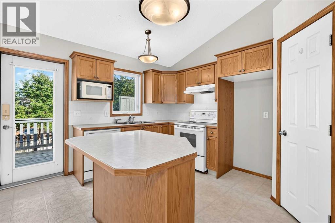
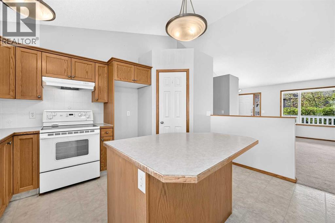
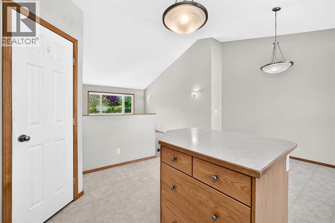
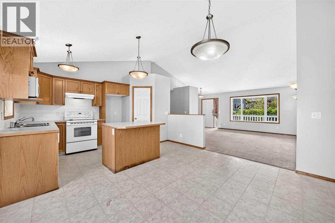
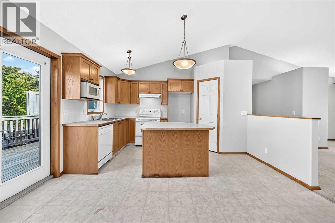
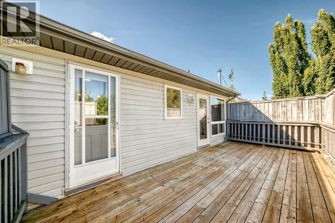
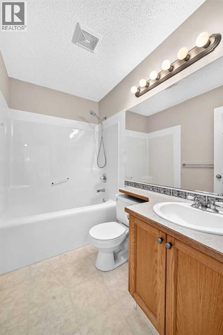
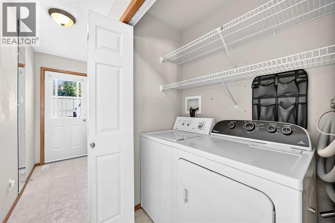
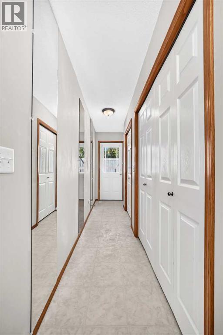
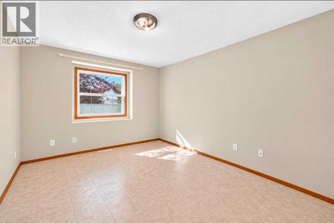
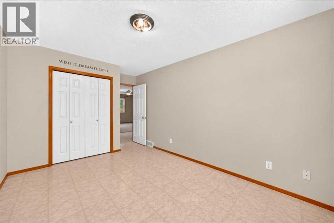
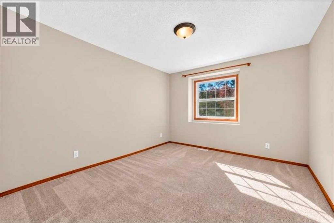
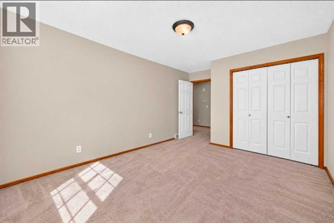
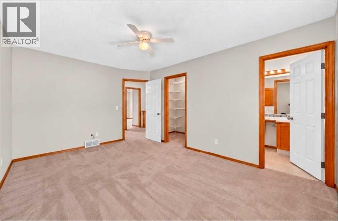
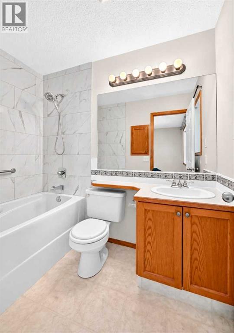
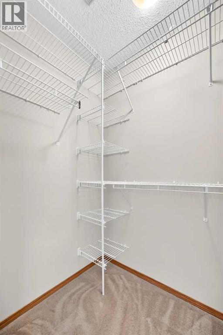
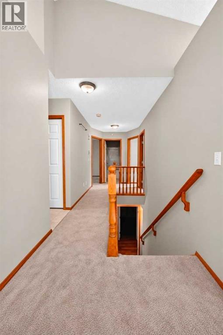
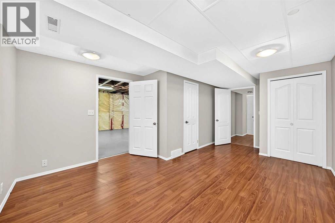
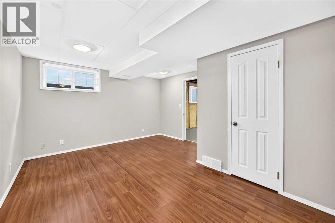
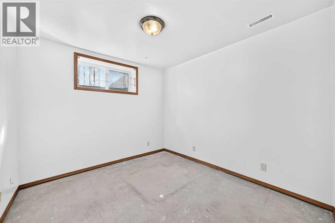
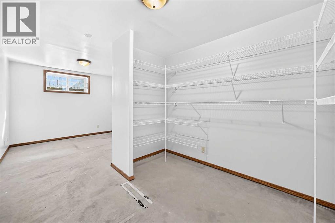
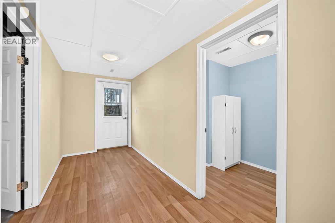
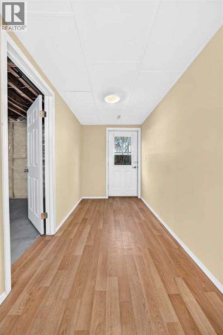
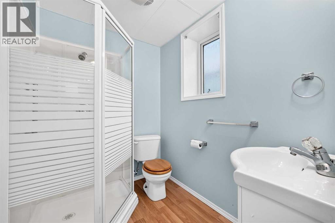
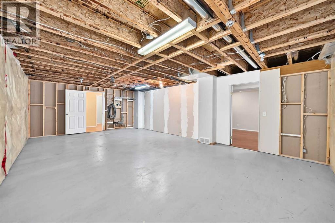
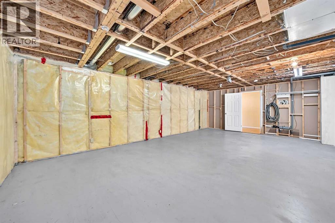
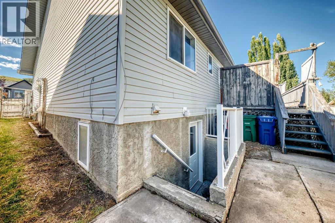
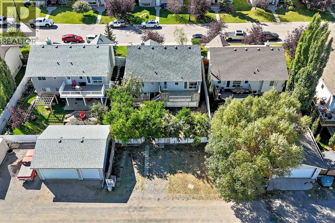
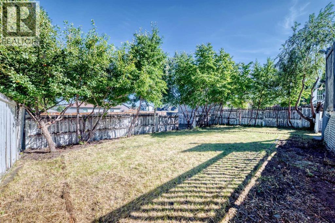
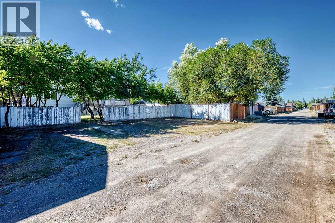
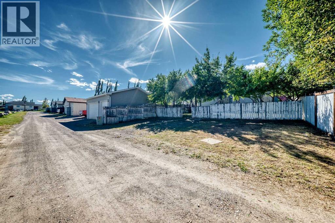
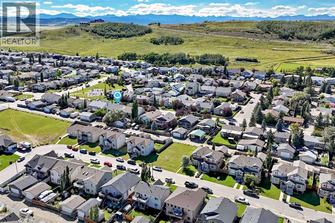
OPEN HOUSE Oct 4th from 12:00 pm - 3:00 pm. Welcome to this spacious detached bungalow tucked away on a quiet street in the southwest end of Diamond Valley, formerly Turner Valley. Offering 1,408 sq. ft. above grade, this home features an inviting open feel with vaulted ceilings and large windows that bring in plenty of natural light. The main level offers three bedrooms and two full bathrooms, including a private en-suite off the primary bedroom. Enjoy the convenience of main floor laundry, Instant 190 degree water tap in the kitchen and of course your central vac system. Downstairs, the walk-up basement provides even more living space with two additional bedrooms and a third full bathroom ideal for a growing family, guests, teenagers, or a home office setup. Outside, you'll find a generously sized lot with plenty of room to enjoy and exciting future possibilities. With its substantial yard space, there may even be potential to add a triple garage for those needing additional parking, storage, or workshop space, subject to municipal approval. Important updates include a roof replacement in 2013 and new eavestroughs in 2024. Located in an established, peaceful neighbourhood close to parks, schools, the hospital, and the amenities of Diamond Valley. This property combines small town living with the space and versatility today's families are looking for. With five bedrooms, three full bathrooms, a walk-up basement, vaulted ceilings, and a fantastic lot, this is a home with room to grow and plenty of potential to make it your own. (id:55577)
Property Features
- MLS® Number A2342564
- Price $499,000
- Bedrooms: 5
- Bathrooms: 3
- Square Footage: 1408 sqft
- Property Type: House
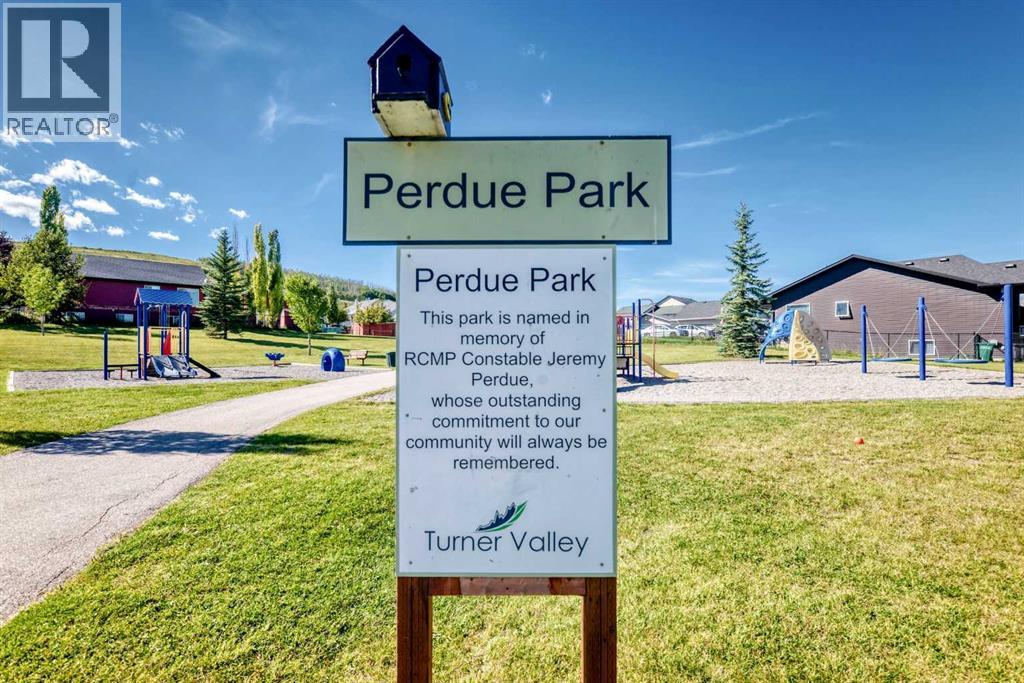
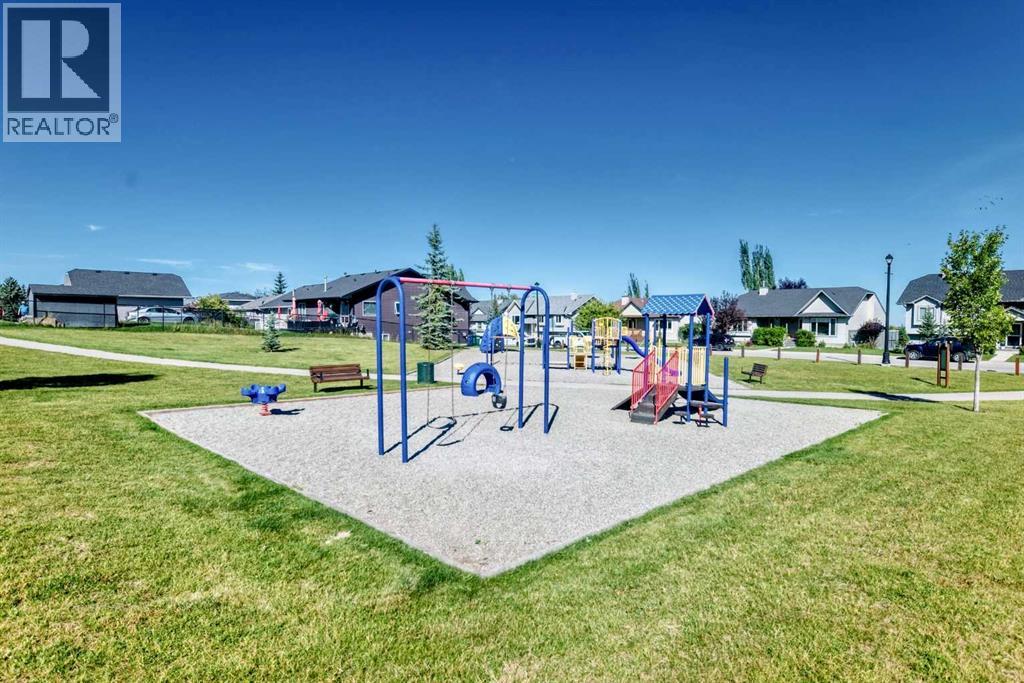
- Amenities Near By Park, Playground, Schools
- Features Back Lane
- Parking Space Total 5
- Plan 0112321
- Structure Deck
Open House
This property has open houses!
October
25
Sunday
Starts at:
1:00 pm
Ends at:3:00 pm
Hosted by Dallas Burton
Buildings
| Bathroom Total | 3 | Bedrooms Above Ground | 3 |
| Bedrooms Below Ground | 2 | Bedrooms Total | 5 |
| Appliances | Washer, Dishwasher, Stove, Dryer, Microwave | Architectural Style | Bungalow |
| Basement Development | Partially Finished | Basement Features | Separate Entrance, Walk-up |
| Basement Type | Full (partially Finished) | Constructed Date | 2002 |
| Construction Style Attachment | Detached | Cooling Type | See Remarks |
| Exterior Finish | Vinyl Siding | Flooring Type | Carpeted, Linoleum |
| Foundation Type | Poured Concrete | Heating Type | Forced Air |
| Stories Total | 1 | Size Interior | 1408 Sqft |
| Total Finished Area | 1408 Sqft | Type | House |
Parking
| Parking Pad |
Land
| Acreage | No | Fence Type | Fence |
| Land Amenities | Park, Playground, Schools | Size Depth | 36.09 M |
| Size Frontage | 15.28 M | Size Irregular | 551.45 |
| Size Total | 551.45 M2|4,051 - 7,250 Sqft | Size Total Text | 551.45 M2|4,051 - 7,250 Sqft |
| Zoning Description | R1 |
Rooms
| Level | Type | Dimensions |
|---|---|---|
| Basement | Family Room | 16.17 Ft x 25.92 Ft |
| Basement | 3pc Bathroom | 5.33 Ft x 6.67 Ft |
| Basement | Bedroom | 15.17 Ft x 12.33 Ft |
| Basement | Bedroom | 9.25 Ft x 19.75 Ft |
| Main Level | Kitchen | 13.33 Ft x 9.33 Ft |
| Main Level | Living Room | 16.17 Ft x 13.58 Ft |
| Main Level | Dining Room | 10.00 Ft x 13.33 Ft |
| Main Level | Primary Bedroom | 14.67 Ft x 11.00 Ft |
| Main Level | Bedroom | 13.17 Ft x 9.75 Ft |
| Main Level | Bedroom | 13.08 Ft x 11.00 Ft |
| Main Level | 4pc Bathroom | 7.75 Ft x 5.00 Ft |
| Main Level | 4pc Bathroom | 7.67 Ft x 4.92 Ft |
Agents and Offices
- Dallas Burton
- Office: Maxwell Canyon Creek