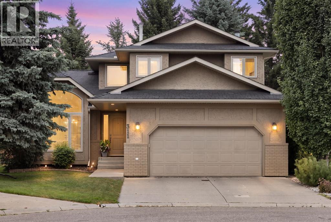
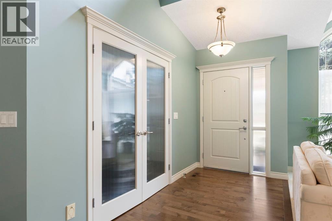
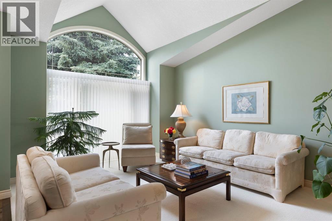
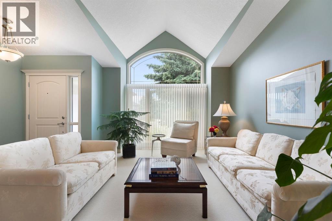
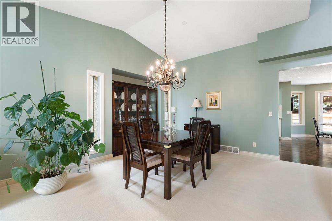
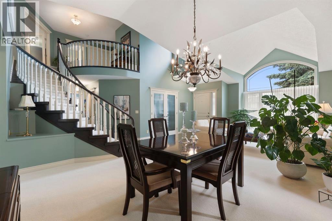
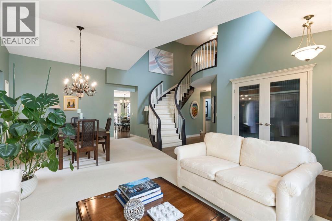
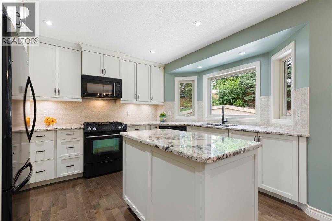
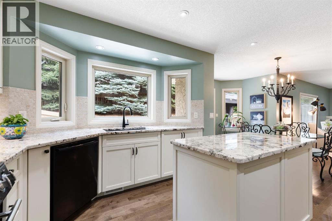
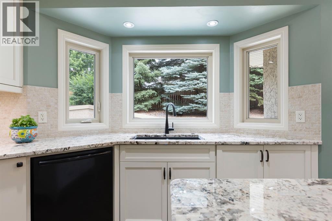
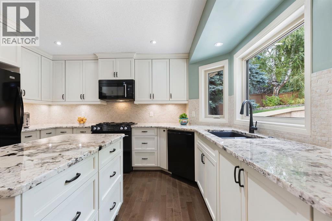
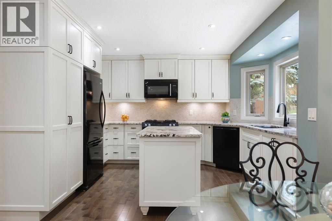
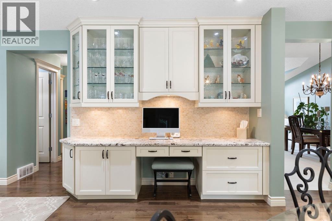
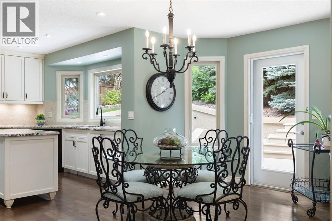
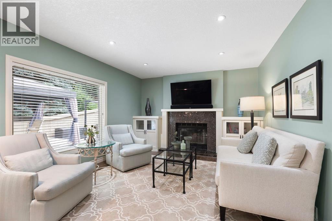
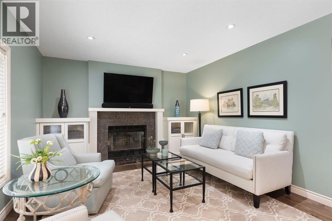
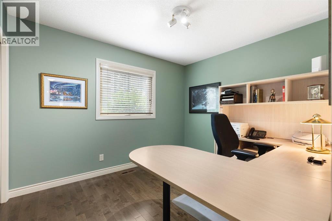
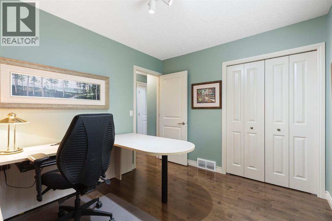
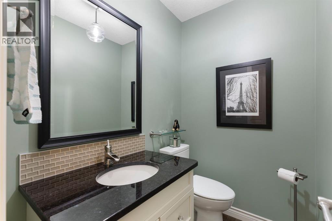
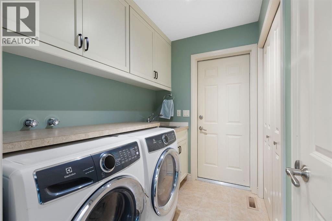
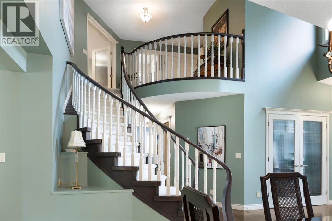
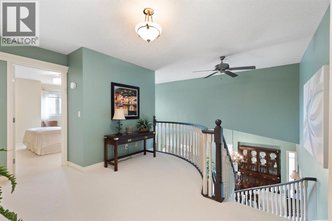
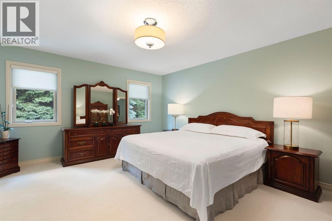
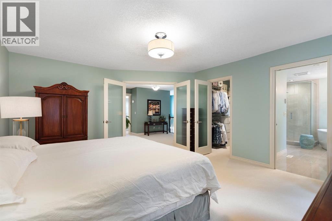
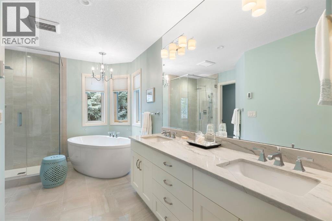
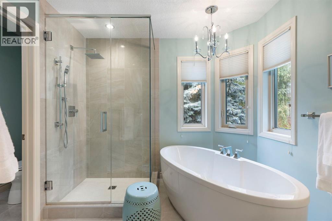
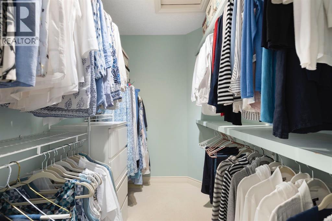
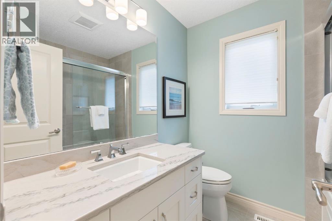
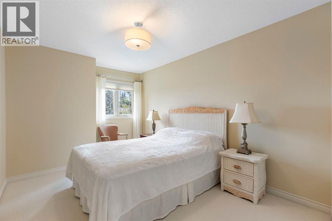
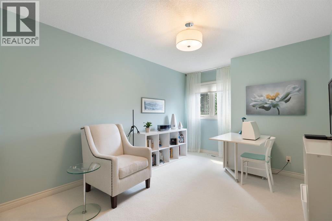
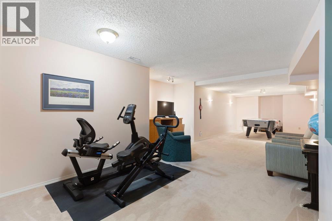
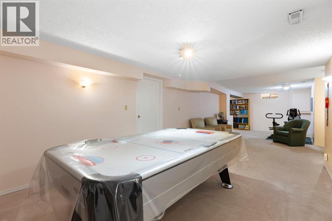
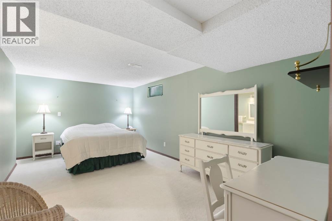
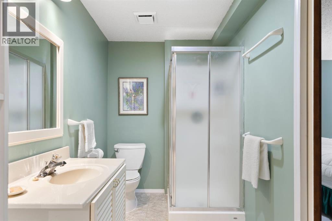
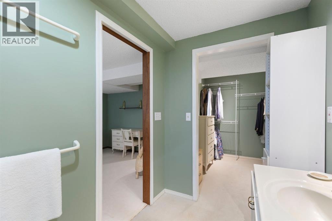
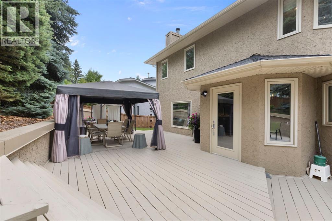
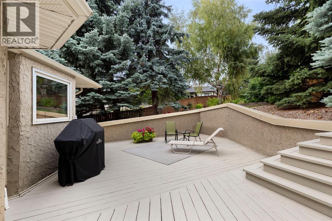
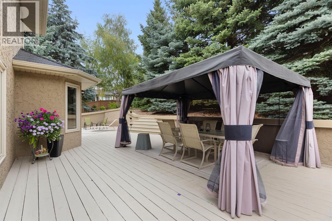
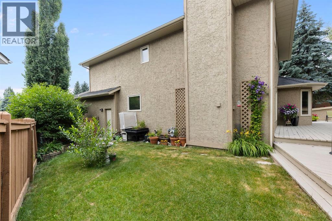
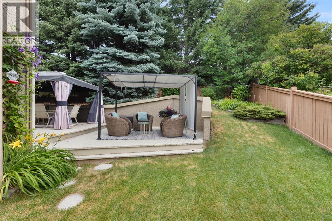
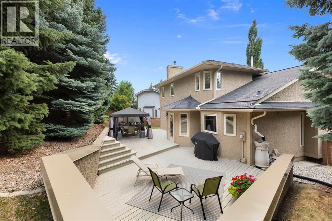
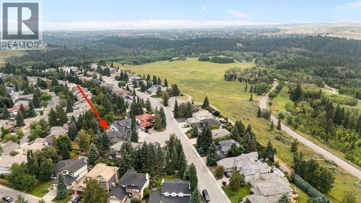
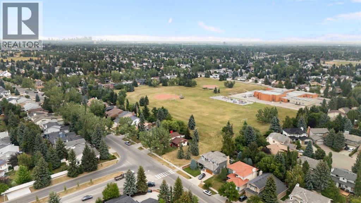
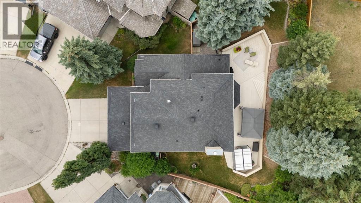
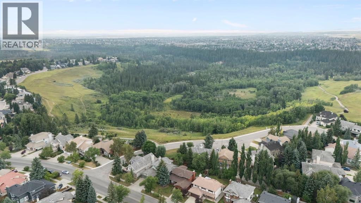
Welcome to this gorgeous executive home, on a quiet cut-de-sac steps from Fish Creek Park, in the desirable, family neighbourhood of Woodbine. You'll love coming home andto this soaring main living space, and spending time here with family and friends. Awash with natural light and surrounded by trees, this is an oasis in the city. Walk through your spacious living and formal dining rooms to a renovated chef's kitchen, with custom solid wood shaker cabinetry, a breakfast nook, huge island, granite counters, gas stove, tons of cabinet and counter space, and a view over the treed back yard. Beyond, there's a family room, with tile surround fireplace, the perfect place for a cozy fall evening. There's also a private office/extra bedroom, a powder room, and laundry room to round out the main floor. Upstairs, you'll find a huge primary suite with a massive walk-in closet and a stunningly renovated five piece ensuite. Two more big bedrooms and a four piece washroom round out the upper floor. Downstairs, there's a perfect rec room, prime for a home theatre or gym. There's another bedroom here with its own ensuite, and walk in closet. Park in the double garage and walk to all the area has to offer, you are steps from Fish Creek Park and its paths. There's shopping and schools nearby, and you're within easy access of Stoney Trail and Buffalo Run, for all your needs. Or, stay home and relax in your private yard with its gorgeous landscaping and an outdoor dining experience that won't be replicated elsewhere. This place has been renovated and lovingly cared for, with triple pane windows, a newer roof (2016) and hot water tank (2018), newer furnaces (2020 & 2022) and a water softener... all you have to do is move in and start living. Don't miss this one... call for a showing today! (id:55577)
Property Features
- MLS® Number A2337230
- Price $1,050,000
- Bedrooms: 5
- Bathrooms: 4
- Square Footage: 2373 sqft
- Property Type: House
- Community Name: Woodbine
- Amenities Near By Golf Course, Park, Playground, Recreation Nearby, Schools, Shopping
- Community Features Golf Course Development
- Features Treed, Pvc Window, French Door, No Animal Home, No Smoking Home
- Parking Space Total 4
- Plan 8111807
- Structure Deck
Buildings
| Bathroom Total | 4 | Bedrooms Above Ground | 4 |
| Bedrooms Below Ground | 1 | Bedrooms Total | 5 |
| Appliances | Washer, Refrigerator, Range - Gas, Dishwasher, Dryer, Freezer, Garburator, Microwave Range Hood Combo, Window Coverings | Basement Development | Finished |
| Basement Type | Full (finished) | Constructed Date | 1987 |
| Construction Material | Wood Frame | Construction Style Attachment | Detached |
| Cooling Type | None | Exterior Finish | Brick, Stucco |
| Fireplace Present | Yes | Fireplace Total | 1 |
| Flooring Type | Carpeted, Hardwood, Tile | Foundation Type | Poured Concrete |
| Half Bath Total | 1 | Heating Fuel | Natural Gas |
| Heating Type | Forced Air | Stories Total | 2 |
| Size Interior | 2373 Sqft | Total Finished Area | 2372.83 Sqft |
| Type | House |
Parking
| Attached Garage | 2 |
Land
| Acreage | No | Fence Type | Fence |
| Land Amenities | Golf Course, Park, Playground, Recreation Nearby, Schools, Shopping | Landscape Features | Landscaped |
| Size Frontage | 16.05 M | Size Irregular | 723.00 |
| Size Total | 723 M2|7,251 - 10,889 Sqft | Size Total Text | 723 M2|7,251 - 10,889 Sqft |
| Zoning Description | R-cg |
Rooms
| Level | Type | Dimensions |
|---|---|---|
| Basement | 3pc Bathroom | 5.42 Ft x 9.75 Ft |
| Basement | Bedroom | 10.58 Ft x 17.42 Ft |
| Basement | Recreational, Games Room | 38.67 Ft x 15.75 Ft |
| Basement | Furnace | 19.83 Ft x 15.75 Ft |
| Basement | Other | 5.42 Ft x 7.92 Ft |
| Main Level | 2pc Bathroom | 5.75 Ft x 4.33 Ft |
| Main Level | Bedroom | 9.25 Ft x 11.00 Ft |
| Main Level | Breakfast | 8.92 Ft x 17.17 Ft |
| Main Level | Dining Room | 15.67 Ft x 12.25 Ft |
| Main Level | Family Room | 17.58 Ft x 11.83 Ft |
| Main Level | Foyer | 5.50 Ft x 9.67 Ft |
| Main Level | Kitchen | 13.92 Ft x 12.83 Ft |
| Main Level | Laundry Room | 5.50 Ft x 7.42 Ft |
| Main Level | Living Room | 11.92 Ft x 14.83 Ft |
| Upper Level | 4pc Bathroom | 6.50 Ft x 7.00 Ft |
| Upper Level | 5pc Bathroom | 13.42 Ft x 12.08 Ft |
| Upper Level | Bedroom | 9.67 Ft x 14.00 Ft |
| Upper Level | Bedroom | 9.92 Ft x 13.67 Ft |
| Upper Level | Primary Bedroom | 14.08 Ft x 16.08 Ft |
Agents and Offices
- Bradley Somer
- Office: RE/MAX Innovations