
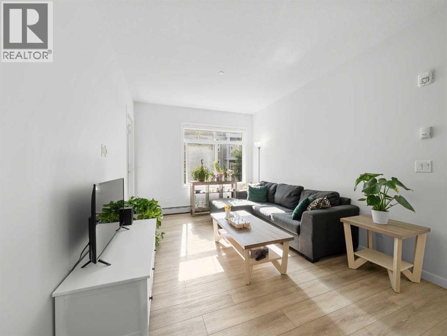
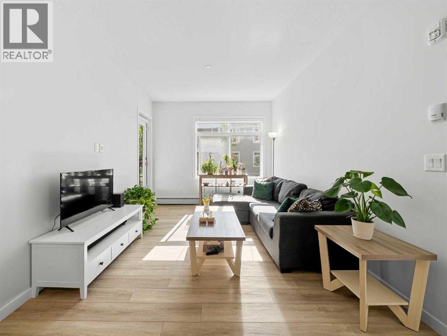
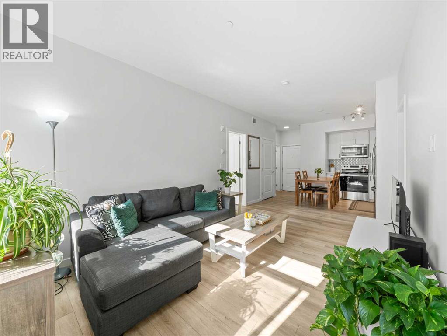
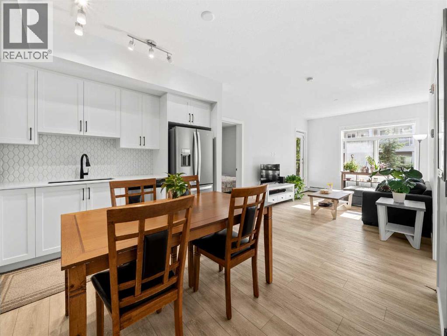
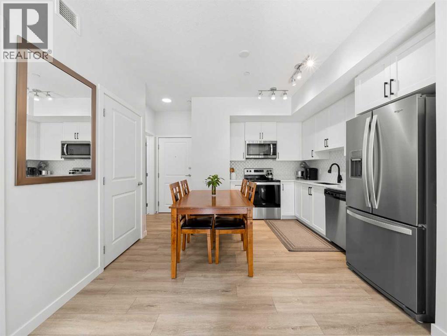
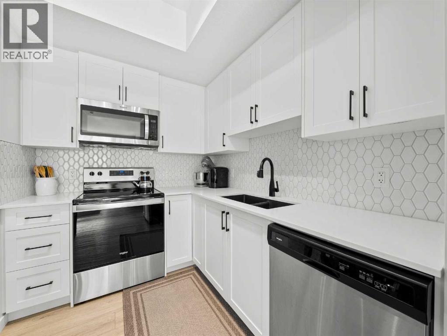
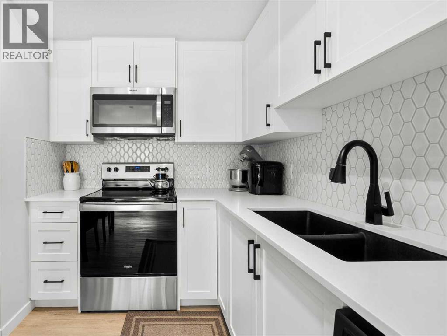
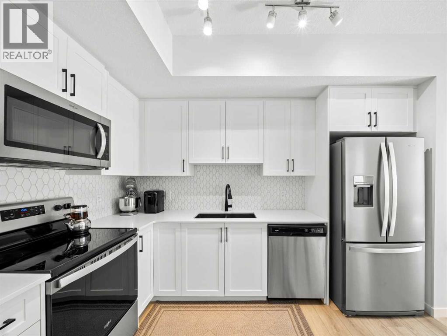
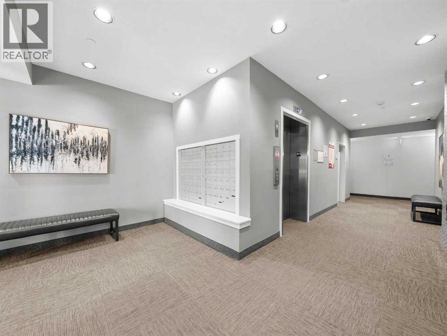
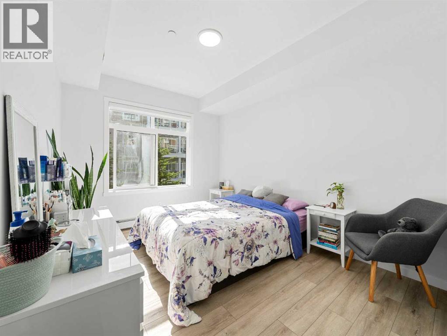
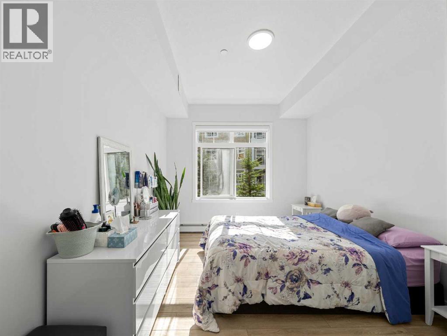
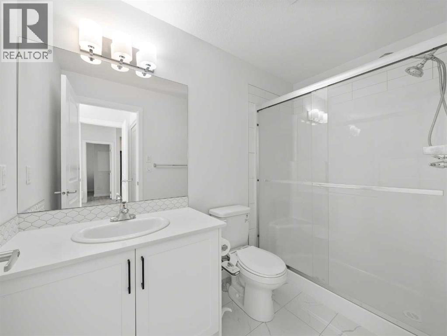
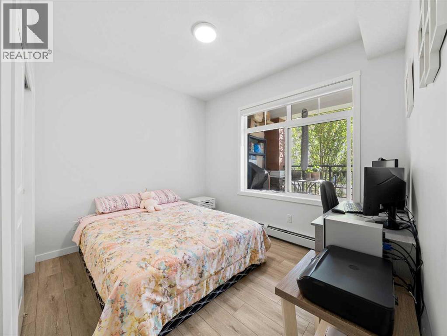
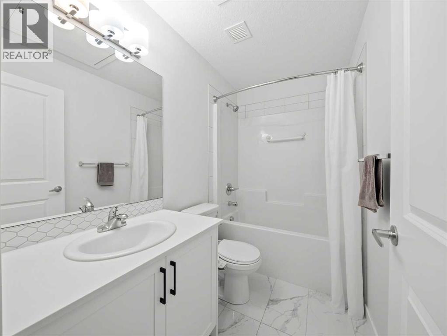
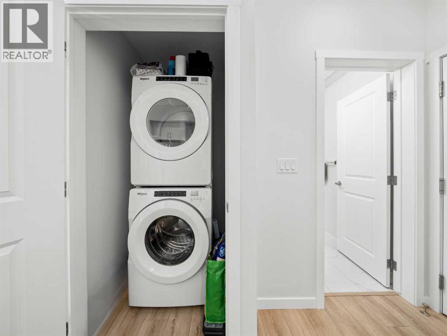
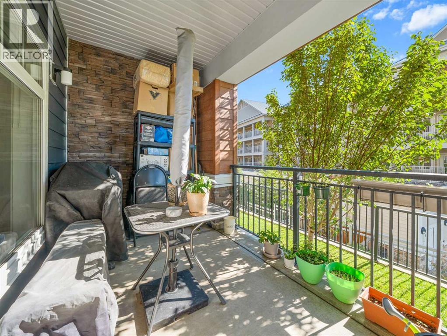
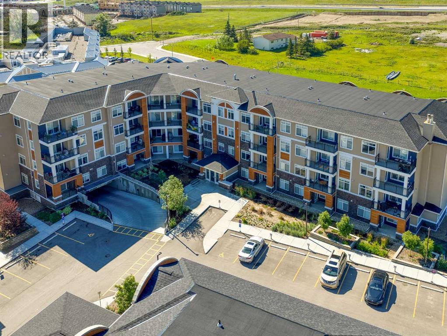
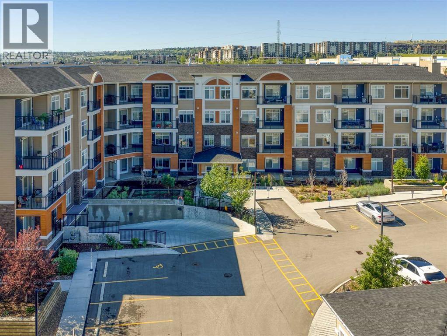
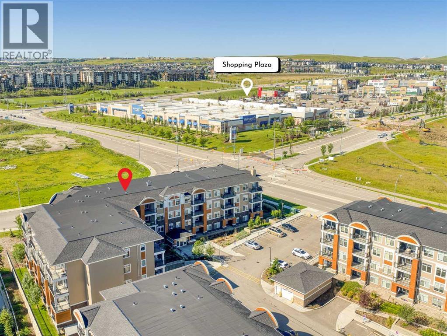
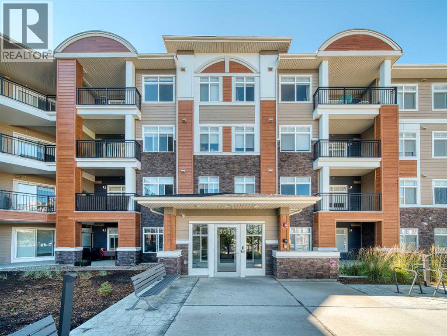
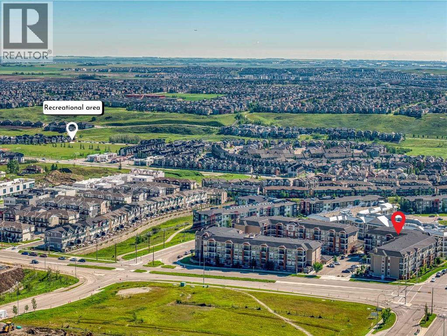
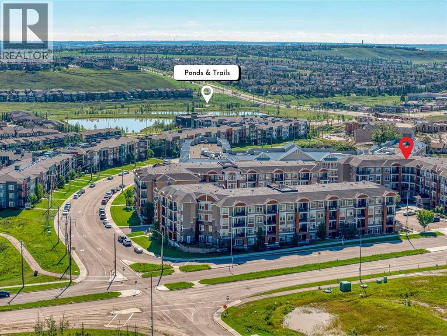
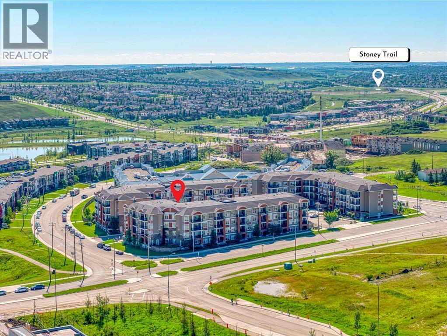
Investors, this one is already working for you. This sharp 2-bedroom, 2-bathroom main-floor condo in Sage Hill comes with tenants in place until October 2027, meaning you step into immediate, stable rental income with no vacancy period, no tenant search, and no guesswork.The unit itself is built for lasting tenant appeal. Brand-new stainless steel appliances, luxury vinyl plank flooring, in-suite laundry, and two full bathrooms (including an ensuite with marble tile and a stand-up shower) give tenants the kind of quality finishes that reduce turnover and support strong rental rates. The open-concept layout keeps the space bright and functional, and the private balcony adds the outdoor appeal that renters in this price range genuinely value.The practical extras are all accounted for as well: a titled underground parking stall, assigned storage, and dedicated bike storage round out a package that stands out in a competitive rental market. The building is well-managed and pets are welcome, broadening your tenant pool and keeping vacancy low when the current lease eventually turns over.Sage Hill is one of NW Calgary's most consistently in-demand rental communities. Schools, daycares, playgrounds, and walking paths are nearby, and everyday essentials like Walmart and Co-Op are minutes away. Stoney Trail access connects tenants to the broader city with ease, making this location a reliable draw for young professionals, couples, and small families.Collect reliable rental income through October 2027, then reassess from a position of strength. Whether you roll into your next investment or transition this into a primary residence for yourself or someone in your family, the optionality here is genuine. A well-finished, main-floor condo in an established NW Calgary community is just as compelling as a place to live as it is as a portfolio asset.Tenanted until October 2027, low-maintenance, and located in a high-demand pocket of NW Calgary. This is the kind of asset th at earns its place in a long-term portfolio. (id:55577)
Property Features
- MLS® Number A2307627
-
Price
$295,000
Maintenance, Common Area Maintenance, Heat, Insurance, Parking, Property Management, Reserve Fund Contributions, Waste Removal, Water
$413 Monthly - Bedrooms: 2
- Bathrooms: 2
- Square Footage: 703 sqft
- Property Type: Apartment
- Community Name: Sage Hill
- Amenities Near By Park, Playground, Shopping
- Community Features Pets Allowed, Pets Allowed With Restrictions
- Features Parking
- Parking Space Total 1
- Plan 2210852
Buildings
| Bathroom Total | 2 | Bedrooms Above Ground | 2 |
| Bedrooms Total | 2 | Appliances | Refrigerator, Dishwasher, Stove, Microwave, Microwave Range Hood Combo, Window Coverings, Washer & Dryer |
| Constructed Date | 2022 | Construction Material | Poured Concrete, Wood Frame |
| Construction Style Attachment | Attached | Cooling Type | None |
| Exterior Finish | Concrete, Stone, Vinyl Siding | Flooring Type | Vinyl Plank |
| Heating Type | Baseboard Heaters | Stories Total | 4 |
| Size Interior | 703 Sqft | Total Finished Area | 702.78 Sqft |
| Type | Apartment |
Parking
| Underground |
Land
| Acreage | No | Land Amenities | Park, Playground, Shopping |
| Size Total Text | Unknown | Zoning Description | M-2 D200 |
Rooms
| Level | Type | Dimensions |
|---|---|---|
| Main Level | 3pc Bathroom | 9.33 Ft x 5.08 Ft |
| Main Level | 4pc Bathroom | 5.00 Ft x 8.50 Ft |
| Main Level | Bedroom | 11.42 Ft x 10.75 Ft |
| Main Level | Dining Room | 8.25 Ft x 7.42 Ft |
| Main Level | Kitchen | 11.25 Ft x 7.08 Ft |
| Main Level | Living Room | 15.67 Ft x 10.33 Ft |
| Main Level | Primary Bedroom | 15.58 Ft x 9.92 Ft |
Agents and Offices
- Thomas Bielert
- Office: Ko Realty Ltd.