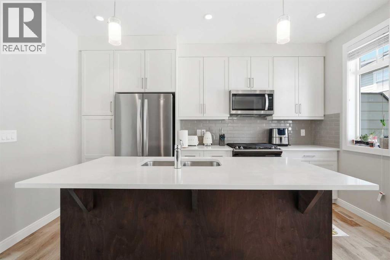
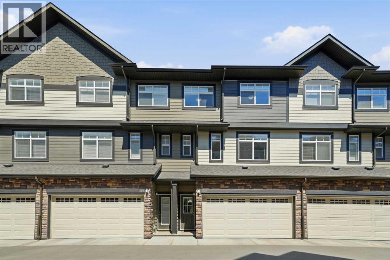
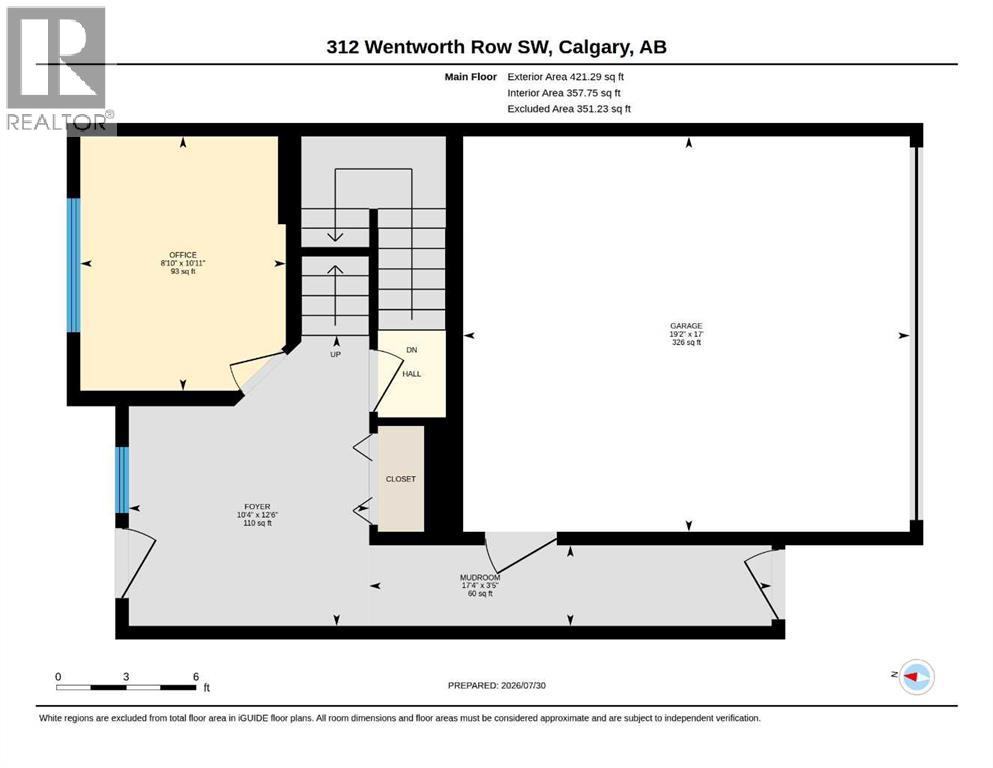
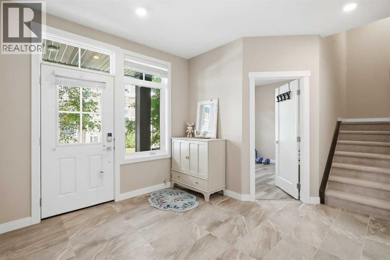
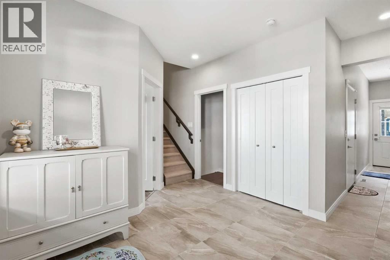
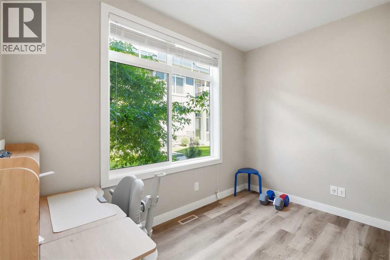
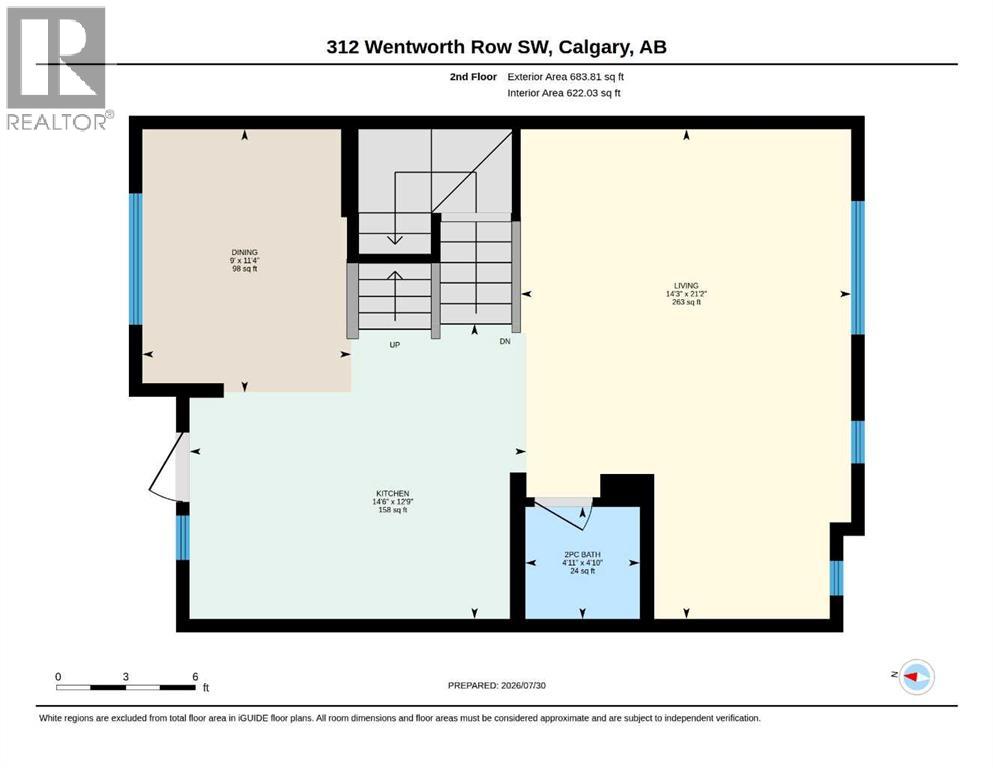
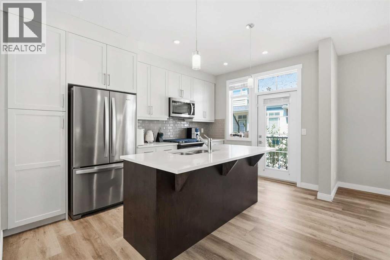
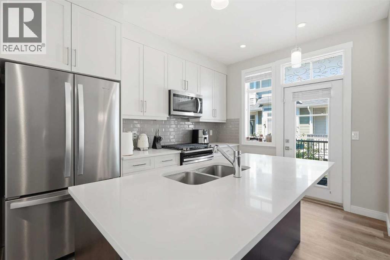
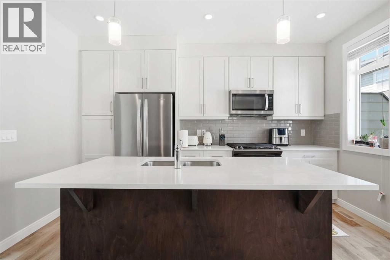
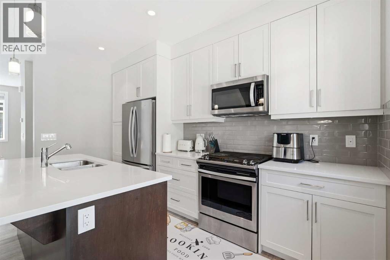
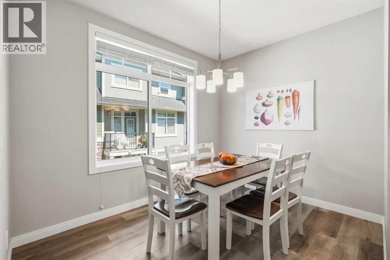
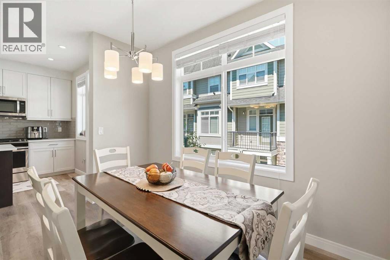
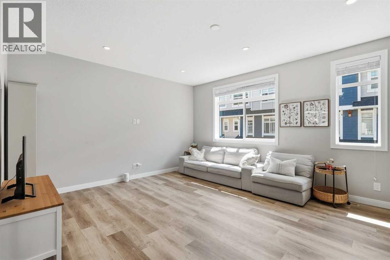
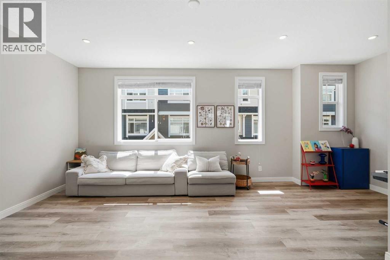
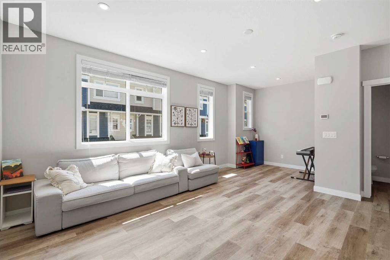
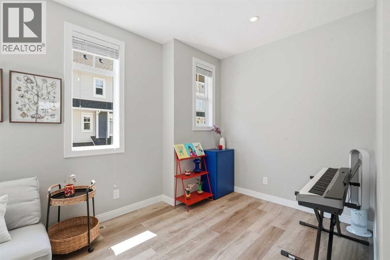
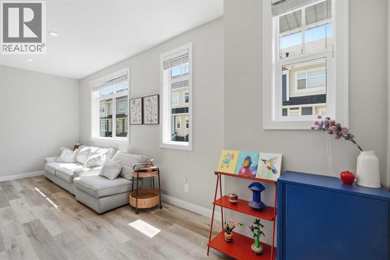
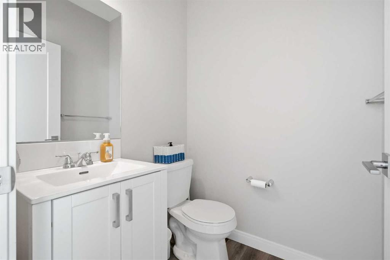
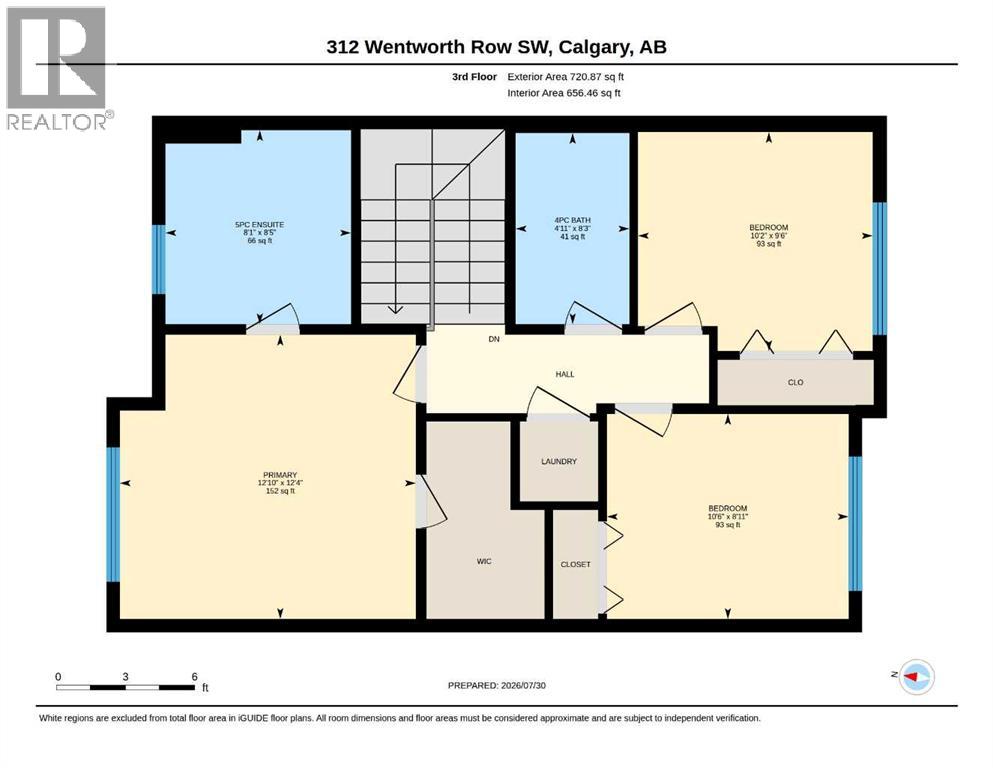


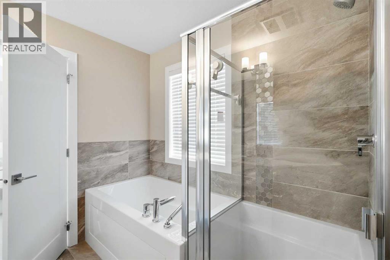
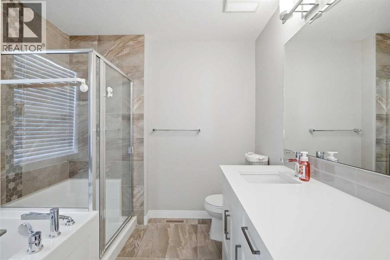
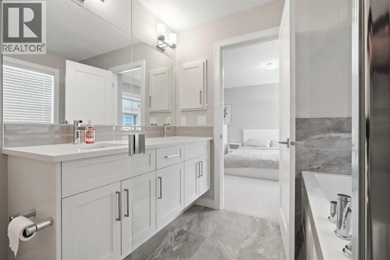
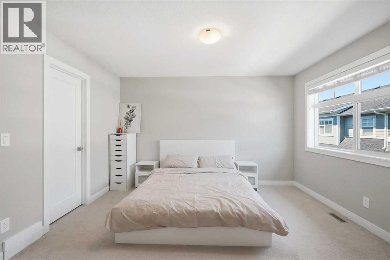
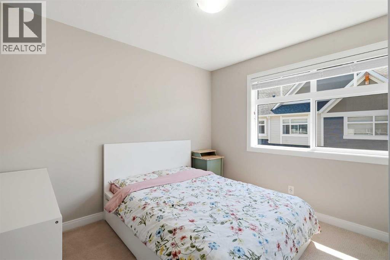
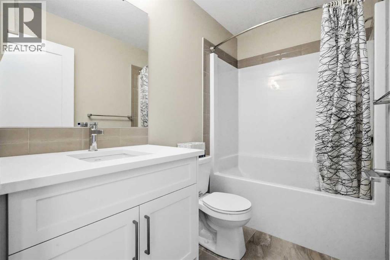
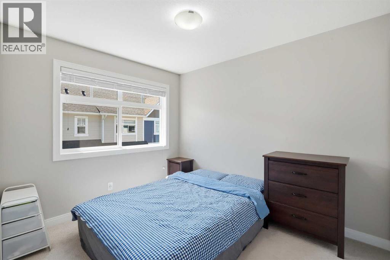
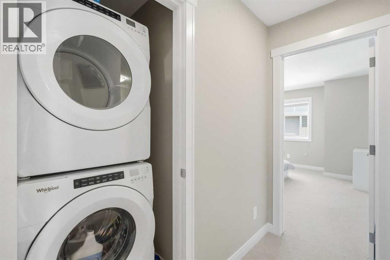
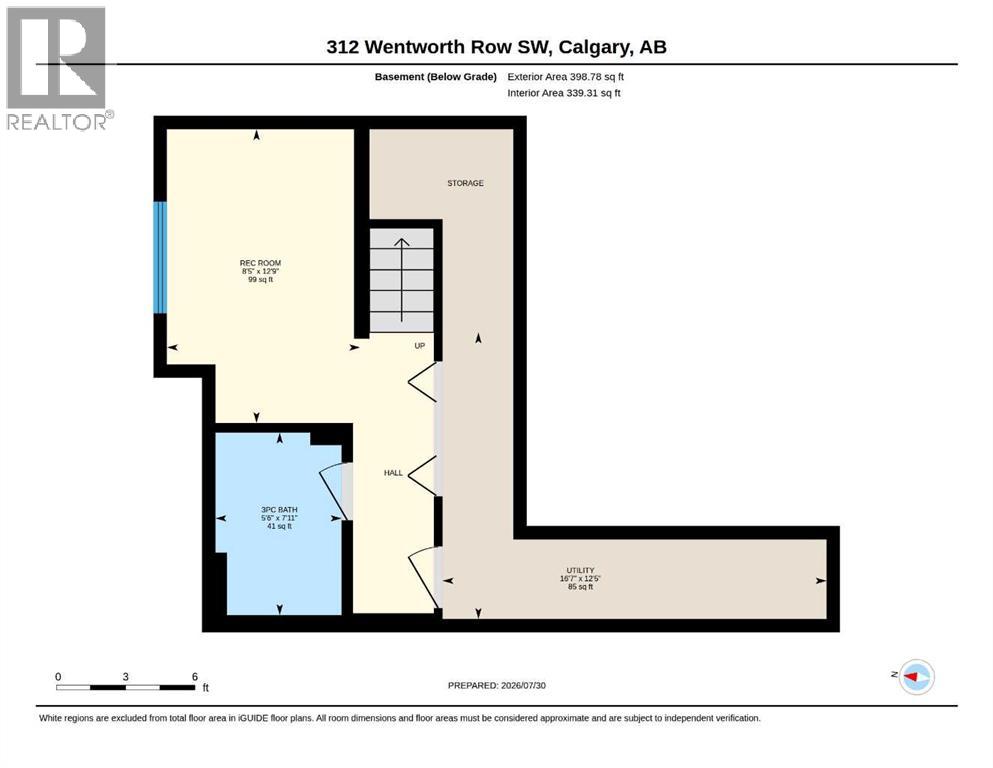
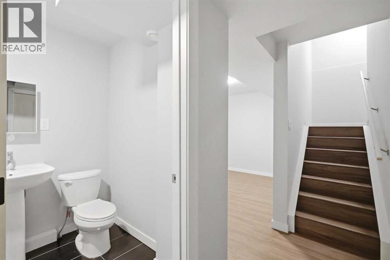
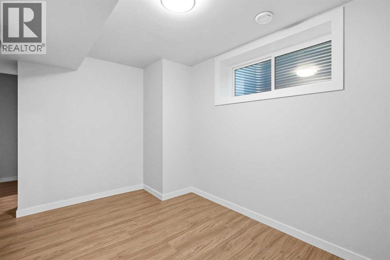
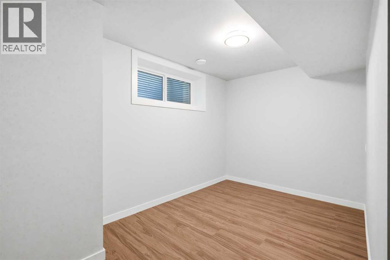
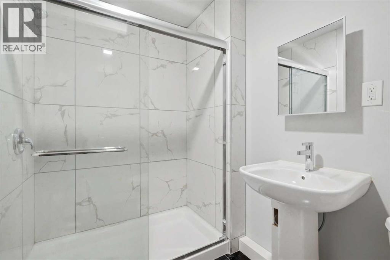
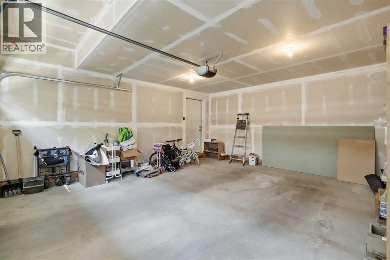
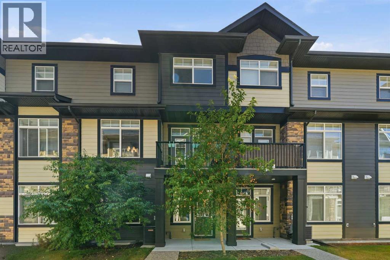
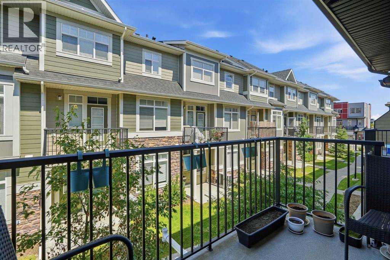
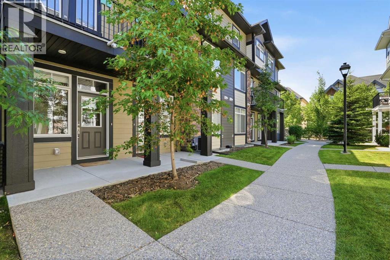
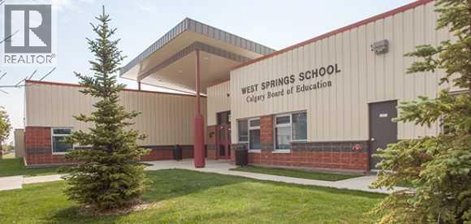
Welcome to this beautifully maintained 3-bedroom plus office, 3.5-bathroom townhouse in the desirable community of West Springs! Built by the original owners and kept in like-new condition, this home offers over three levels of bright, functional living space plus a fully finished basement. The entry level includes a welcoming foyer, a good-sized room that’s perfect for guests or a home office, and direct access to the side by side double attached garage. The second floor features an open-concept layout with large windows that bring in plenty of natural light. The modern kitchen is equipped with quartz countertops, stainless steel appliances, gas stove, plenty of cabinet space, and a large island that flows seamlessly into the dining and living areas, perfect for everyday living and entertaining. Upstairs offers a large sized primary bedroom, including a spacious primary retreat with a walk-in closet and a 5-piece ensuite featuring dual sinks, a soaker tub, and a separate shower. This level also features two additional bedrooms and a well-appointed guest bathroom, thoughtfully laid out for family or guests. The conveniently located upper-floor laundry adds to the home's functional and well-designed layout. The fully finished basement features a recreational area/gym/additional living space, a full bathroom, and additional storage space. Located just steps from top-rated schools, parks, playgrounds, restaurants, shopping, and everyday amenities, with quick access to Winsport, and Stoney Trail, this move-in ready home offers the perfect combination of comfort, style, and convenience in one of Calgary’s most sought-after communities. Recent upgraded AC unit (id:55577)
Property Features
- MLS® Number A2329970
-
Price
$639,900
Maintenance, Common Area Maintenance, Insurance, Ground Maintenance, Property Management, Reserve Fund Contributions, Waste Removal
$347.61 Monthly - Bedrooms: 3
- Bathrooms: 4
- Square Footage: 1826 sqft
- Property Type: Row / Townhouse
- Community Name: West Springs
- Amenities Near By Park, Playground, Schools, Shopping
- Community Features Pets Allowed
- Features Other, No Smoking Home, Level
- Parking Space Total 2
- Plan 1810131
- Structure Deck
Buildings
| Bathroom Total | 4 | Bedrooms Above Ground | 3 |
| Bedrooms Total | 3 | Amenities | Other |
| Appliances | Refrigerator, Gas Stove(s), Dishwasher, Microwave Range Hood Combo, Washer & Dryer | Basement Development | Finished |
| Basement Type | Full (finished) | Constructed Date | 2019 |
| Construction Style Attachment | Attached | Cooling Type | Central Air Conditioning |
| Flooring Type | Carpeted, Tile, Vinyl Plank | Foundation Type | Poured Concrete |
| Half Bath Total | 1 | Heating Fuel | Natural Gas |
| Heating Type | Forced Air | Stories Total | 2 |
| Size Interior | 1826 Sqft | Total Finished Area | 1825.97 Sqft |
| Type | Row / Townhouse |
Parking
| Attached Garage | 2 |
Land
| Acreage | No | Fence Type | Not Fenced |
| Land Amenities | Park, Playground, Schools, Shopping | Landscape Features | Landscaped |
| Size Frontage | 6.71 M | Size Irregular | 109.50 |
| Size Total | 109.5 M2|0-4,050 Sqft | Size Total Text | 109.5 M2|0-4,050 Sqft |
| Zoning Description | M-g |
Rooms
| Level | Type | Dimensions |
|---|---|---|
| Second Level | 2pc Bathroom | 4.83 Ft x 4.92 Ft |
| Second Level | Dining Room | 11.33 Ft x 9.00 Ft |
| Second Level | Kitchen | 12.75 Ft x 14.50 Ft |
| Second Level | Living Room | 21.17 Ft x 14.25 Ft |
| Third Level | 4pc Bathroom | 8.25 Ft x 4.92 Ft |
| Third Level | 5pc Bathroom | 8.42 Ft x 8.08 Ft |
| Third Level | Bedroom | 8.92 Ft x 10.50 Ft |
| Third Level | Bedroom | 9.50 Ft x 10.17 Ft |
| Third Level | Primary Bedroom | 12.33 Ft x 12.83 Ft |
| Basement | 3pc Bathroom | 7.92 Ft x 5.50 Ft |
| Basement | Recreational, Games Room | 12.75 Ft x 8.42 Ft |
| Main Level | Office | 10.92 Ft x 8.83 Ft |
Agents and Offices
- Chao Liang
- Office: Trec The Real Estate Company