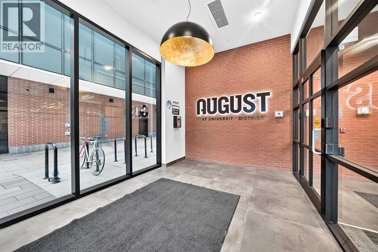
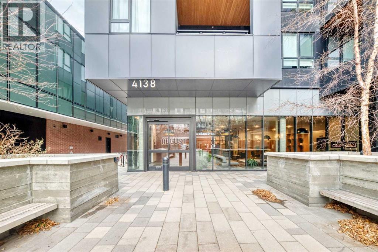
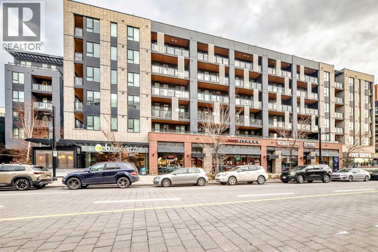
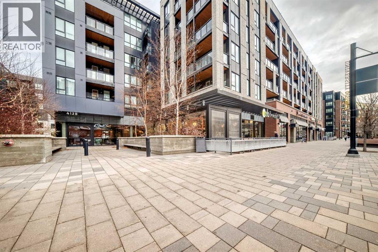
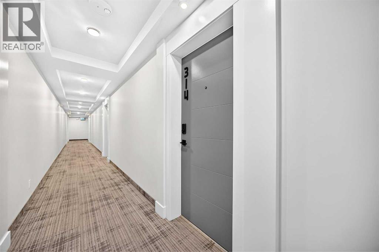
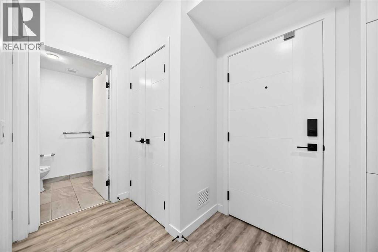
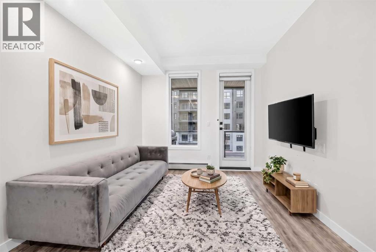
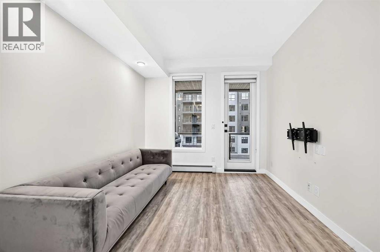
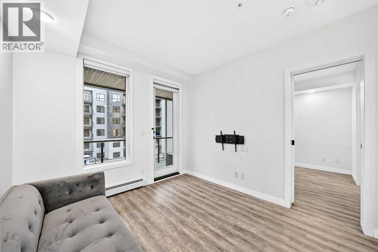
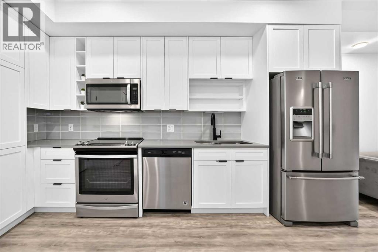
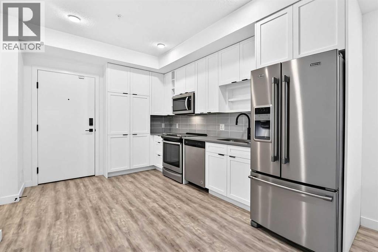
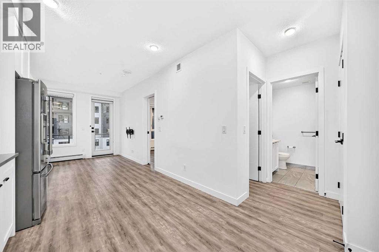
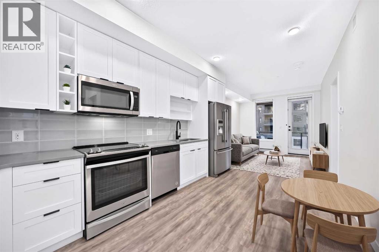
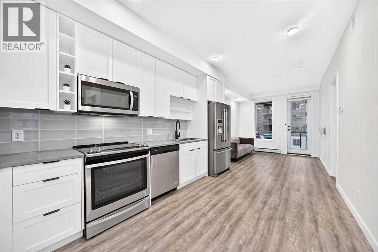
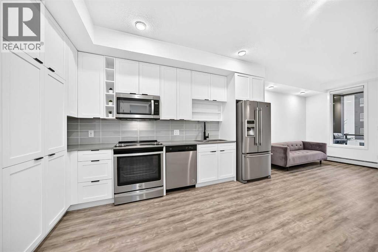
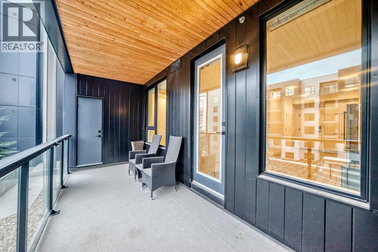
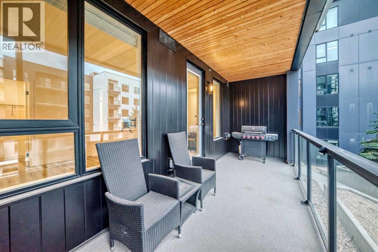
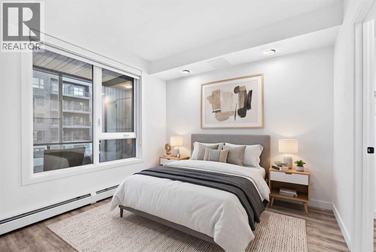
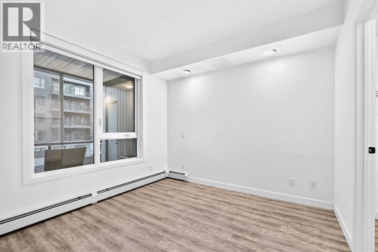
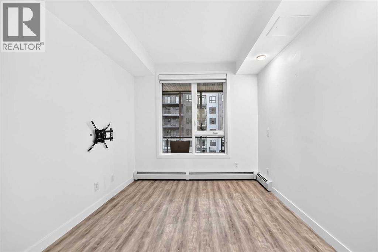
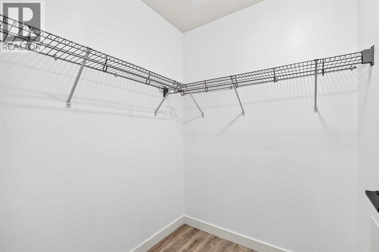
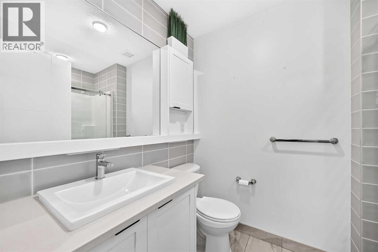
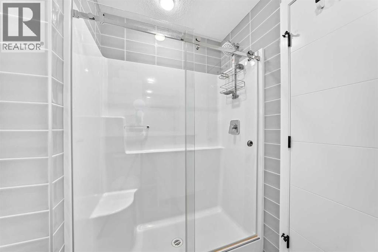
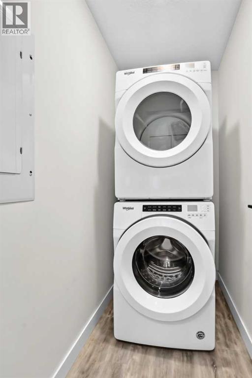
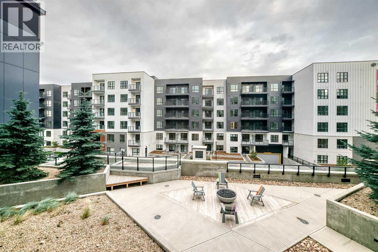
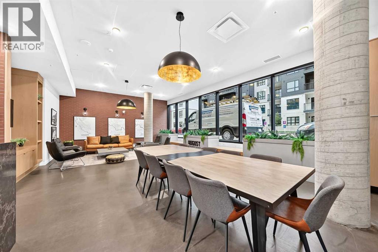
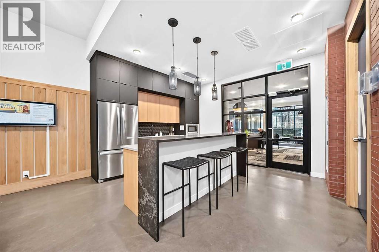
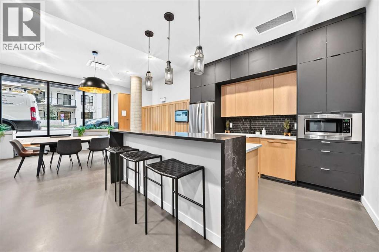
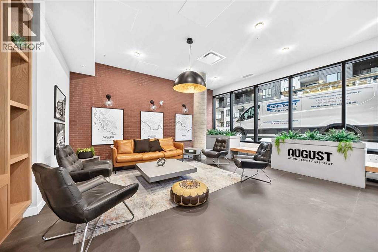
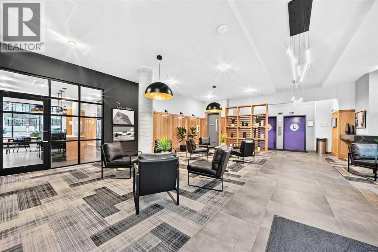
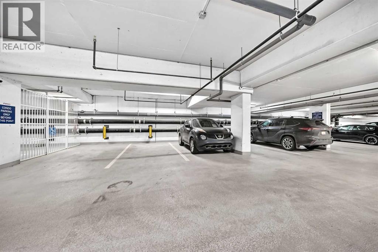
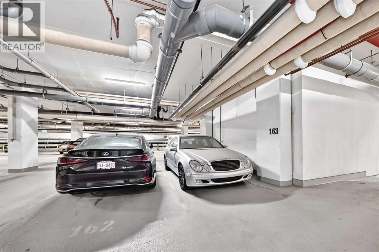
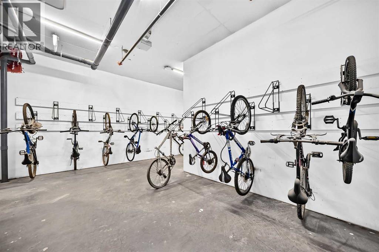
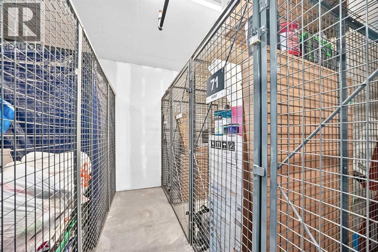
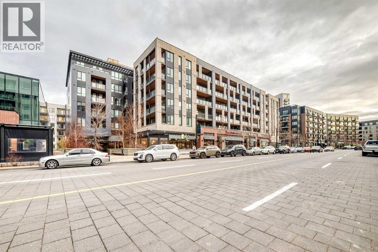
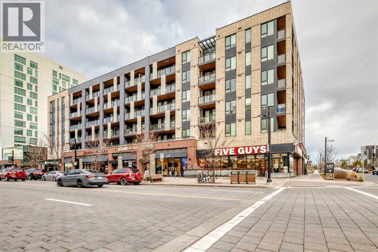
Welcome to #314 at 4138 University Avenue NW in the desirable August building—a thoughtfully designed 1 bedroom, 1 bathroom home that effortlessly pairs modern comfort with genuine community warmth. Inside, the bright and open layout showcases a sleek, modern kitchen complete with premium stainless steel appliances and a fluid living/dining space that opens onto a private balcony—perfect for everyday living and entertaining. A spacious bedroom with a walk-in closet, a 3-piece bathroom with a full-size walk-in shower, convenient in-suite laundry, a titled parking stall, and another assigned storage locker, and an additional exterior storage room accessed right off the balcony complete this turnkey home. Beyond the unit, enjoy the exceptional lifestyle and amenities that both the building and the vibrant University District have to offer. The August building features premium shared spaces, including a communal lounge, an expansive rooftop patio, and an on-site car wash bay. Just steps from your front door, you’ll find endless neighborhood hotspots: morning coffee at Monogram, sweet treats at Village Ice Cream, weekend brunch at OEB, evening drinks at The Borough Bar & Grill, and daily essentials at Save-On-Foods and Cineplex VIP. The prime location also offers seamless access to the University of Calgary, Alberta Children’s Hospital, Market Mall, and the Bow River pathways, alongside a swift 10-minute commute to downtown. Whether you are a professional, academic, or savvy investor looking for turnkey convenience and unmatched community energy, 314 delivers a lifestyle you will be proud to call home. Book your private viewing today! (id:55577)
Property Features
- MLS® Number A2353515
-
Price
$359,900
Maintenance, Condominium Amenities, Common Area Maintenance, Heat, Insurance, Parking, Property Management, Sewer, Waste Removal, Water
$403.96 Monthly - Bedrooms: 1
- Bathrooms: 1
- Square Footage: 502 sqft
- Property Type: Apartment
- Community Name: University District
- Amenities Near By Park, Schools, Shopping
- Community Features Pets Allowed With Restrictions
- Features Elevator, Parking
- Parking Space Total 1
- Plan 2011323
Buildings
| Bathroom Total | 1 | Bedrooms Above Ground | 1 |
| Bedrooms Total | 1 | Amenities | Car Wash, Party Room |
| Appliances | Refrigerator, Dishwasher, Stove, Microwave Range Hood Combo, Washer & Dryer | Constructed Date | 2020 |
| Construction Style Attachment | Attached | Cooling Type | None |
| Exterior Finish | Brick, Composite Siding | Flooring Type | Tile, Vinyl Plank |
| Heating Type | Baseboard Heaters | Stories Total | 6 |
| Size Interior | 502 Sqft | Total Finished Area | 501.9 Sqft |
| Type | Apartment |
Parking
| Underground |
Land
| Acreage | No | Land Amenities | Park, Schools, Shopping |
| Size Total Text | Unknown | Zoning Description | Dc |
Rooms
| Level | Type | Dimensions |
|---|---|---|
| Main Level | Other | 19.08 Ft x 6.58 Ft |
| Main Level | Storage | 3.33 Ft x 2.67 Ft |
| Main Level | Primary Bedroom | 11.08 Ft x 9.42 Ft |
| Main Level | Other | 4.83 Ft x 5.58 Ft |
| Main Level | Living Room | 11.00 Ft x 10.08 Ft |
| Main Level | Other | 13.67 Ft x 9.58 Ft |
| Main Level | Laundry Room | 6.92 Ft x 3.67 Ft |
| Main Level | 3pc Bathroom | 5.58 Ft x 7.75 Ft |
| Main Level | Other | 4.83 Ft x 4.08 Ft |
Agents and Offices
- Danny Greene
- Office: RE/MAX First