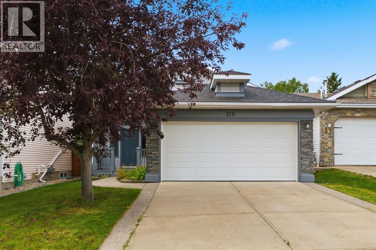
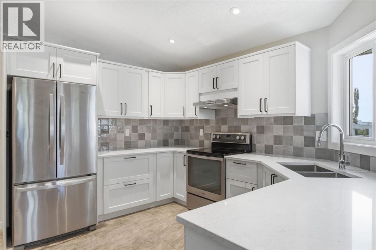
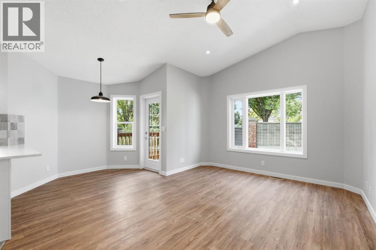
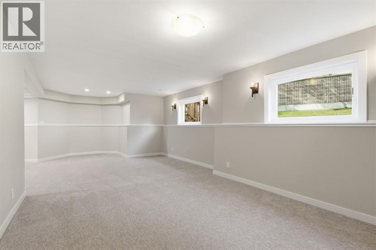
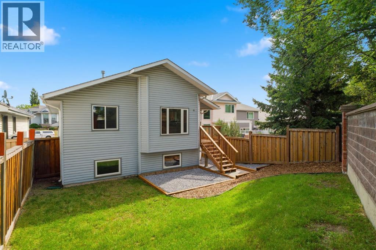
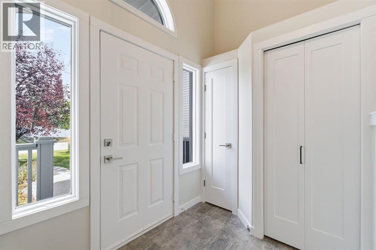
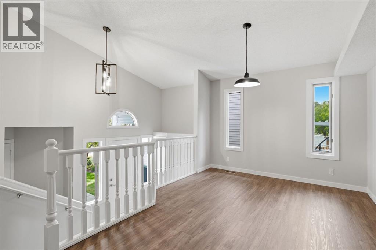
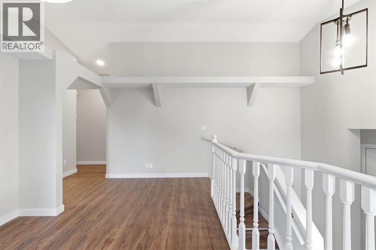
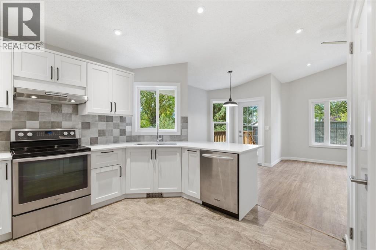
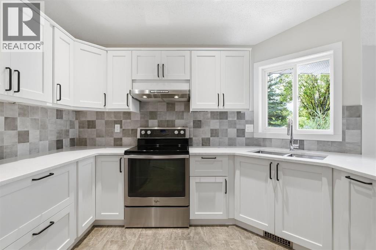
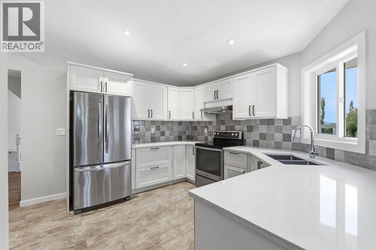
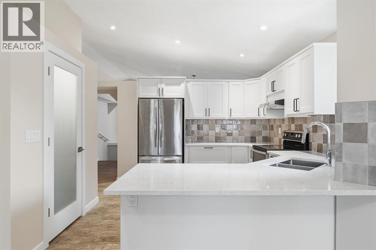
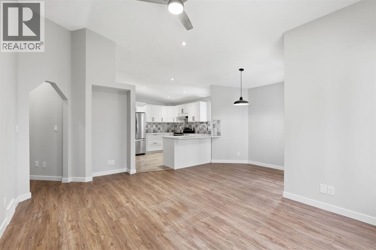
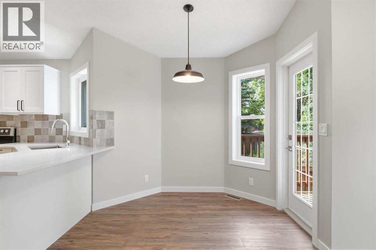
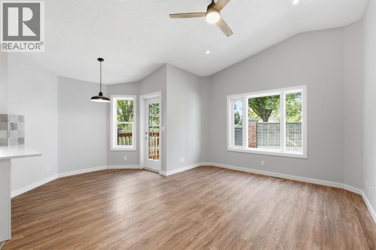
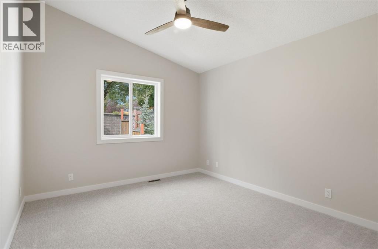
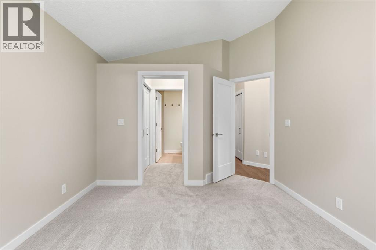
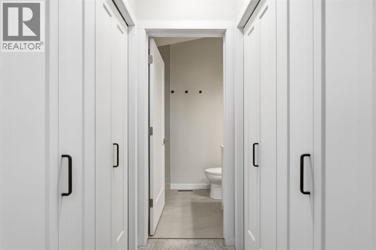
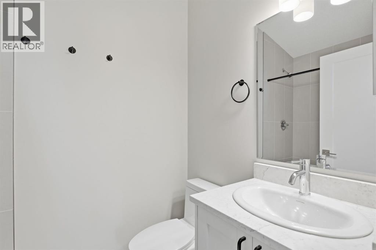
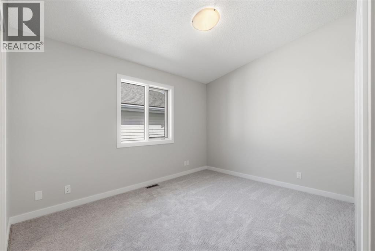
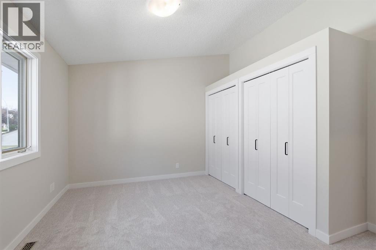
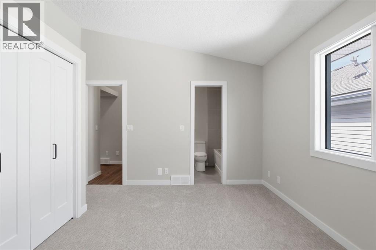
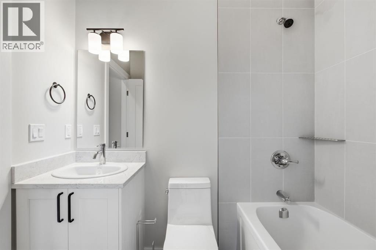
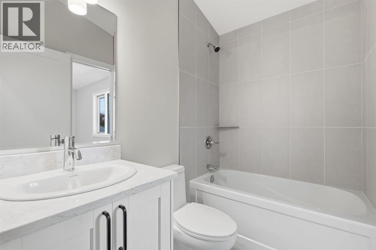
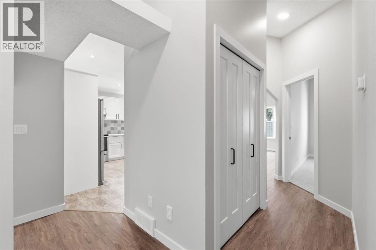
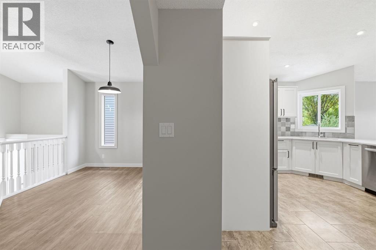
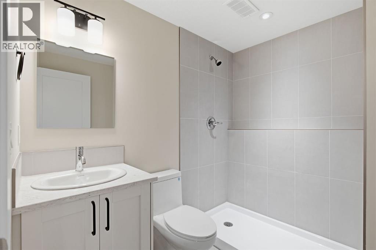
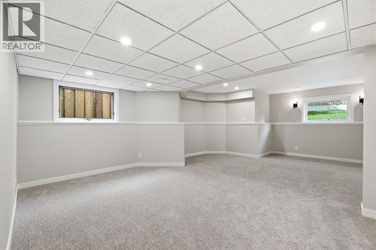
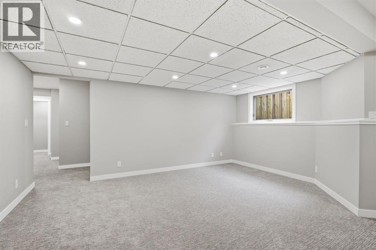
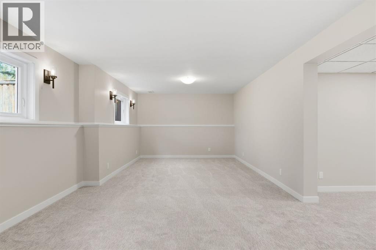
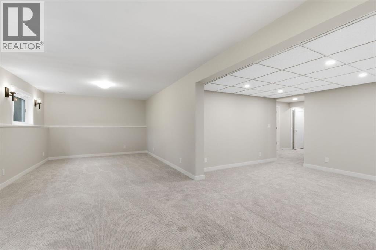
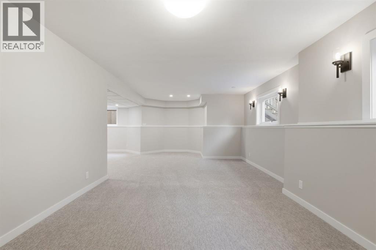
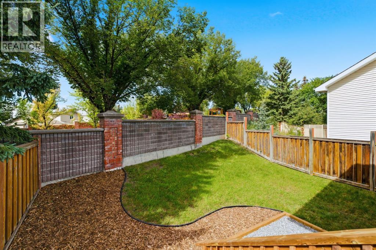
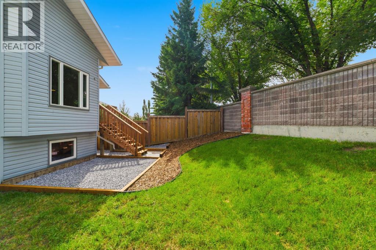
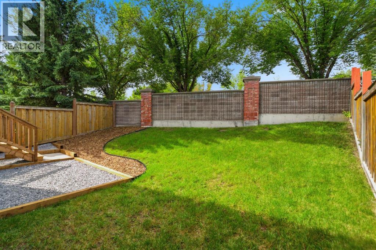
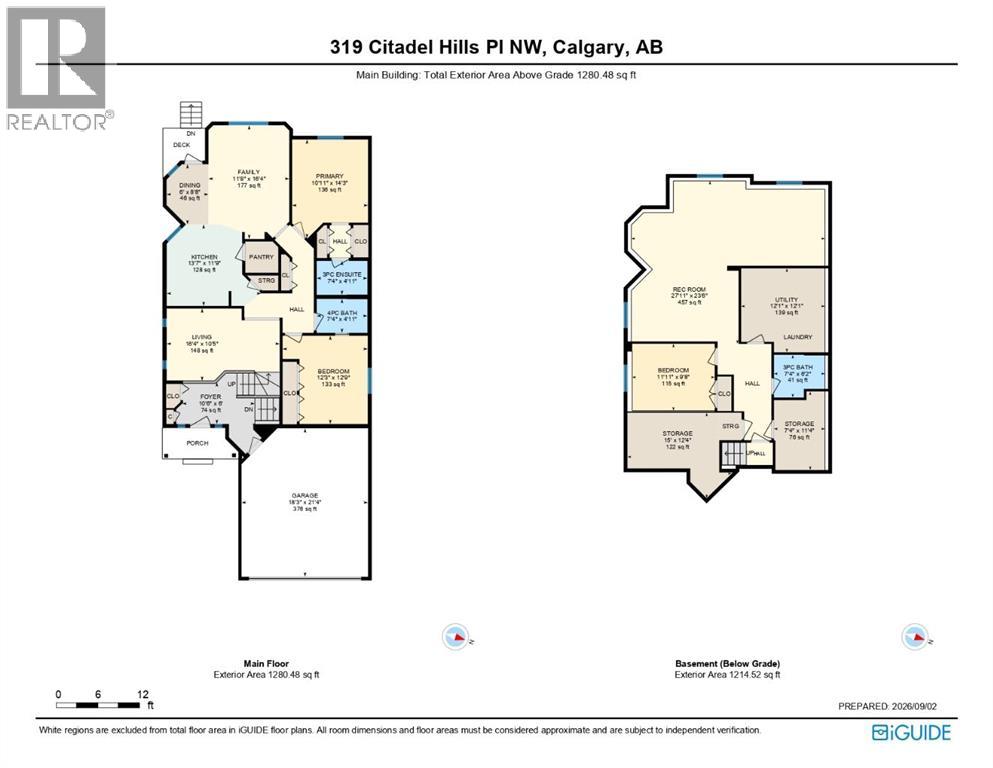
***OPEN HOUSE THIS SATURDAY, OCTOBER 17th, FROM 1 - 3 PM*** Welcome to 319 Citadel Hill Place NW, a beautifully refreshed bungalow in the desirable community of Citadel. This home features 3 bedrooms, 3 New full bathrooms, a fully finished basement, and a bright, west-facing backyard. A zero DIY home with extensive upgrades and NO Poly-B!Inside, the home has been freshly painted from top to bottom, including all trims and baseboards. The main floor boasts new Luxury Vinyl Plank (LVP) flooring, brand-new doors, updated cabinetry, new quartz countertops, and a modern backsplash. The main level hosts 2 bedrooms and 2 fully renovated bathrooms including an ensuite you access from the his/her walk-through closet. A functional kitchen with a large pantry and open nook/breakfast space make your family gathering easy.The fully finished basement expands your living options with new carpet throughout, almost all brand-new windows, a third bedroom, a new full bathroom, laundry, and a dedicated storage room and an expansive recreational room ideal setup for a media lounge or home gym.The exterior showcases curb appeal with a welcoming front porch and refreshed, freshly painted trim. Major practical upgrades include a roof replaced approximately 10 years ago and a brand-new garage door and opener. Beyond the double attached garage, the extended driveway offers extra parking space. Step outside to enjoy afternoon sun and summer evenings in the private, west-facing backyard with new deck. Located in a quiet cul-de-sac pocket of Citadel, this move-in-ready home provides easy access to local schools, parks, shopping, and major transit routes. Check this home out before its gone. Call to view today. Quick possession available (id:55577)
Property Features
- MLS® Number A2341651
- Price $679,000
- Bedrooms: 3
- Bathrooms: 3
- Square Footage: 1280 sqft
- Property Type: House
- Community Name: Citadel
- Amenities Near By Park, Playground, Schools, Shopping
- Features Cul-de-sac, See Remarks, Other, Pvc Window, No Neighbours Behind
- Parking Space Total 4
- Plan 9212054
- Structure Deck
Open House
This property has open houses!
October
17
Saturday
Starts at:
1:00 pm
Ends at:3:00 pm
Buildings
| Bathroom Total | 3 | Bedrooms Above Ground | 2 |
| Bedrooms Below Ground | 1 | Bedrooms Total | 3 |
| Appliances | Refrigerator, Dishwasher, Stove, Hood Fan, Garage Door Opener, Washer & Dryer | Architectural Style | Bi-level |
| Basement Development | Finished | Basement Type | Full (finished) |
| Constructed Date | 1993 | Construction Material | Wood Frame |
| Construction Style Attachment | Detached | Cooling Type | None |
| Exterior Finish | Stone, Vinyl Siding | Flooring Type | Carpeted, Tile, Vinyl Plank |
| Foundation Type | Poured Concrete | Heating Fuel | Natural Gas |
| Heating Type | Forced Air | Size Interior | 1280 Sqft |
| Total Finished Area | 1280.48 Sqft | Type | House |
Parking
| Attached Garage | 2 |
Land
| Acreage | No | Fence Type | Fence |
| Land Amenities | Park, Playground, Schools, Shopping | Landscape Features | Landscaped, Lawn |
| Size Frontage | 12.82 M | Size Irregular | 432.00 |
| Size Total | 432 M2|4,051 - 7,250 Sqft | Size Total Text | 432 M2|4,051 - 7,250 Sqft |
| Zoning Description | R-cg |
Rooms
| Level | Type | Dimensions |
|---|---|---|
| Basement | 3pc Bathroom | 7.33 Ft x 6.17 Ft |
| Basement | Bedroom | 11.92 Ft x 9.67 Ft |
| Basement | Recreational, Games Room | 27.92 Ft x 23.50 Ft |
| Basement | Storage | 7.33 Ft x 11.33 Ft |
| Basement | Storage | 15.00 Ft x 12.33 Ft |
| Basement | Furnace | 12.08 Ft x 12.08 Ft |
| Main Level | Kitchen | 13.58 Ft x 11.75 Ft |
| Main Level | Living Room | 16.33 Ft x 10.42 Ft |
| Main Level | Primary Bedroom | 10.92 Ft x 14.25 Ft |
| Main Level | Foyer | 10.50 Ft x 6.00 Ft |
| Main Level | Family Room | 11.67 Ft x 16.33 Ft |
| Main Level | Dining Room | 6.00 Ft x 8.67 Ft |
| Main Level | Bedroom | 12.25 Ft x 12.75 Ft |
| Main Level | 3pc Bathroom | 7.33 Ft x 4.92 Ft |
| Main Level | 4pc Bathroom | 7.33 Ft x 4.92 Ft |
Agents and Offices
- Ken L. Morris
- Maria Moreno Quintas
- Office: Royal LePage Benchmark