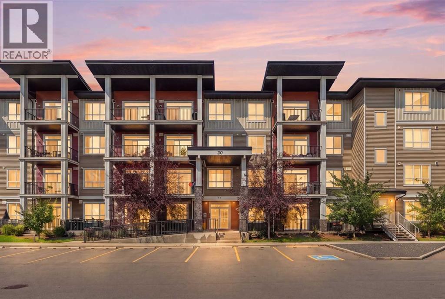
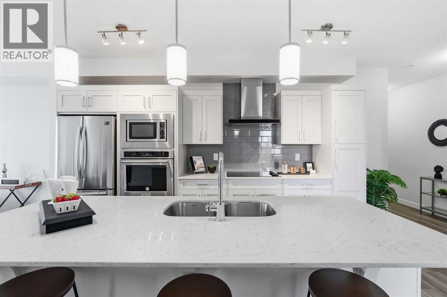
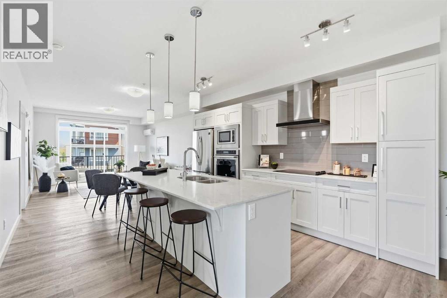
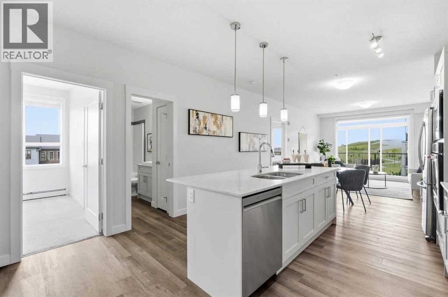
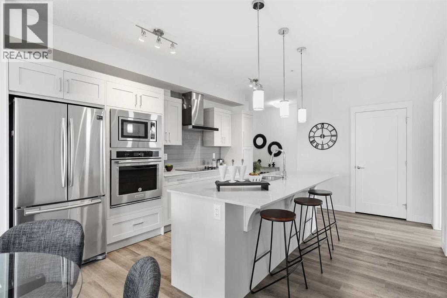
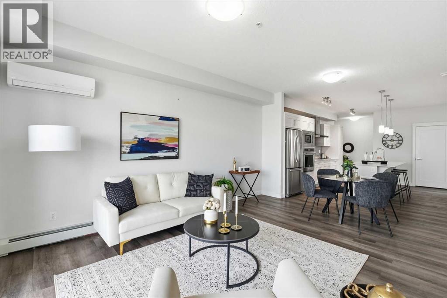
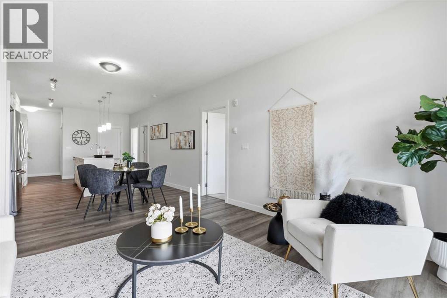
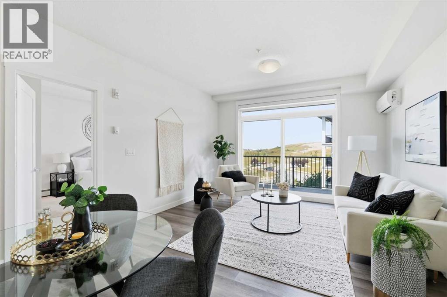
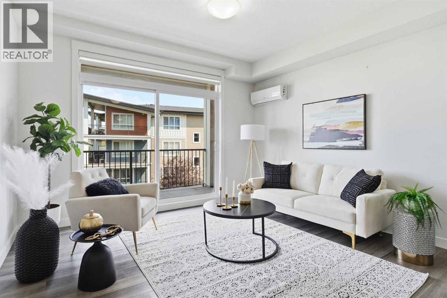
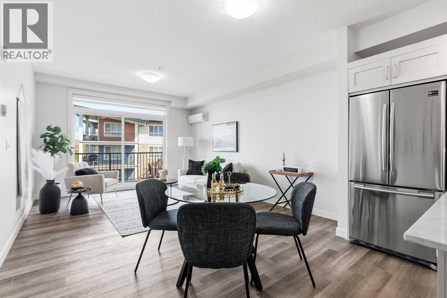
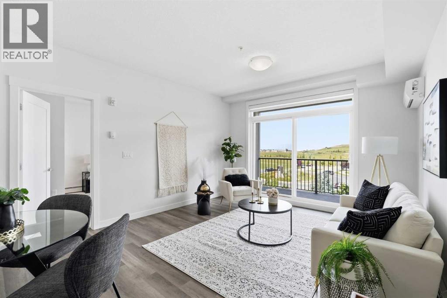
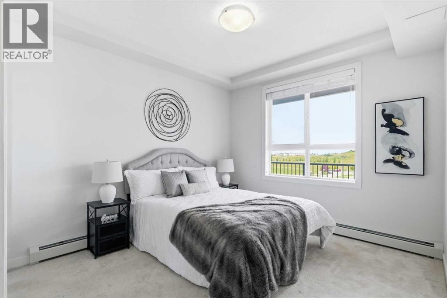
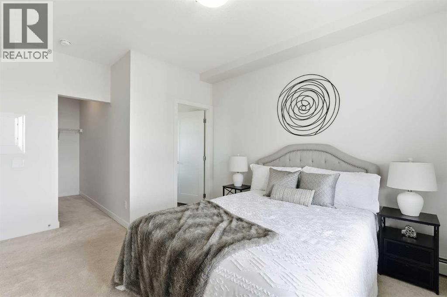
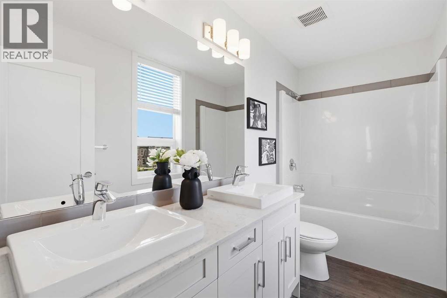
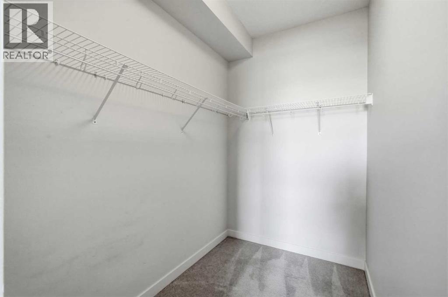
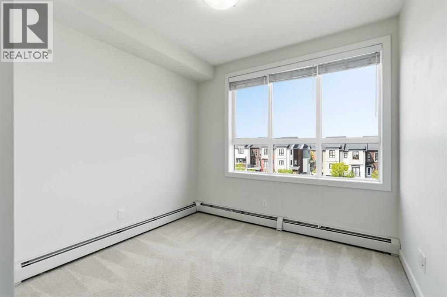
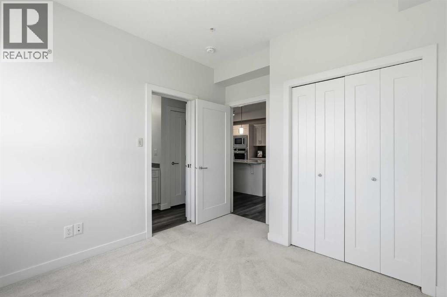
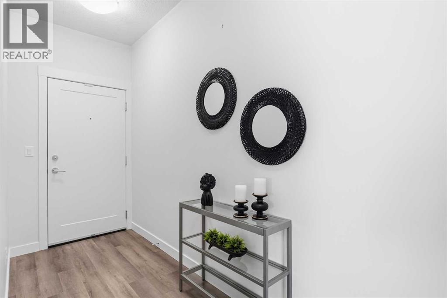
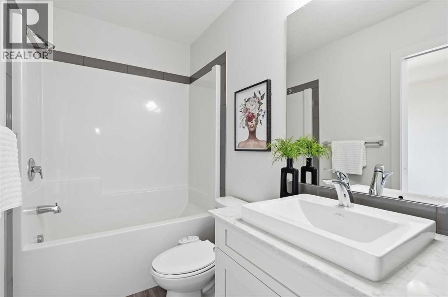
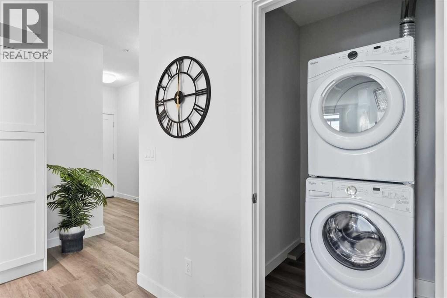
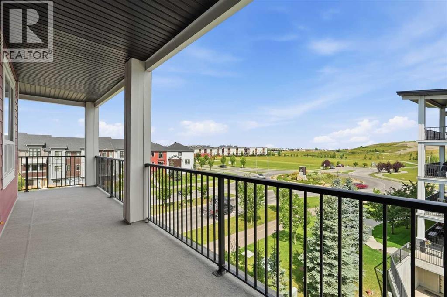
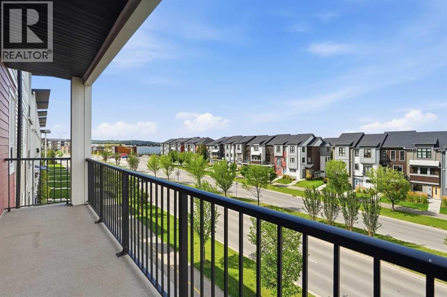
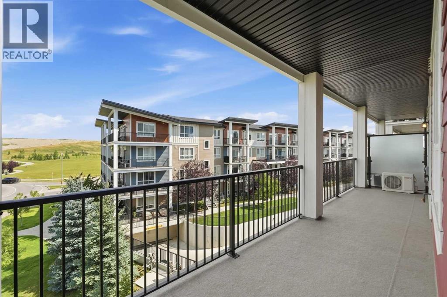
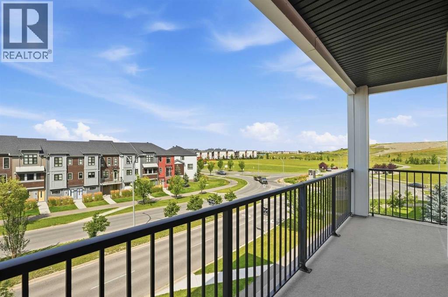
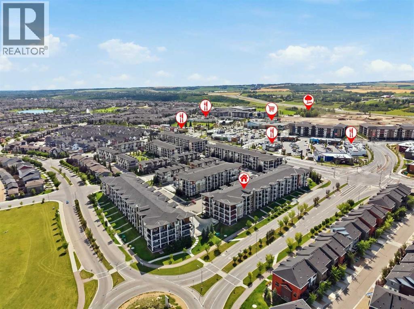
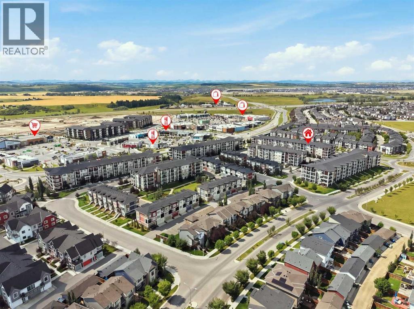
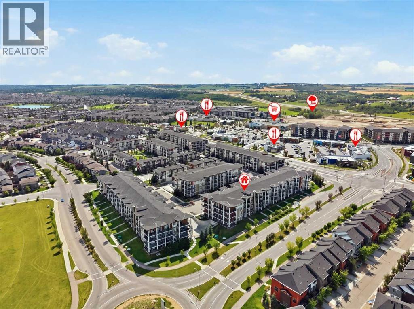
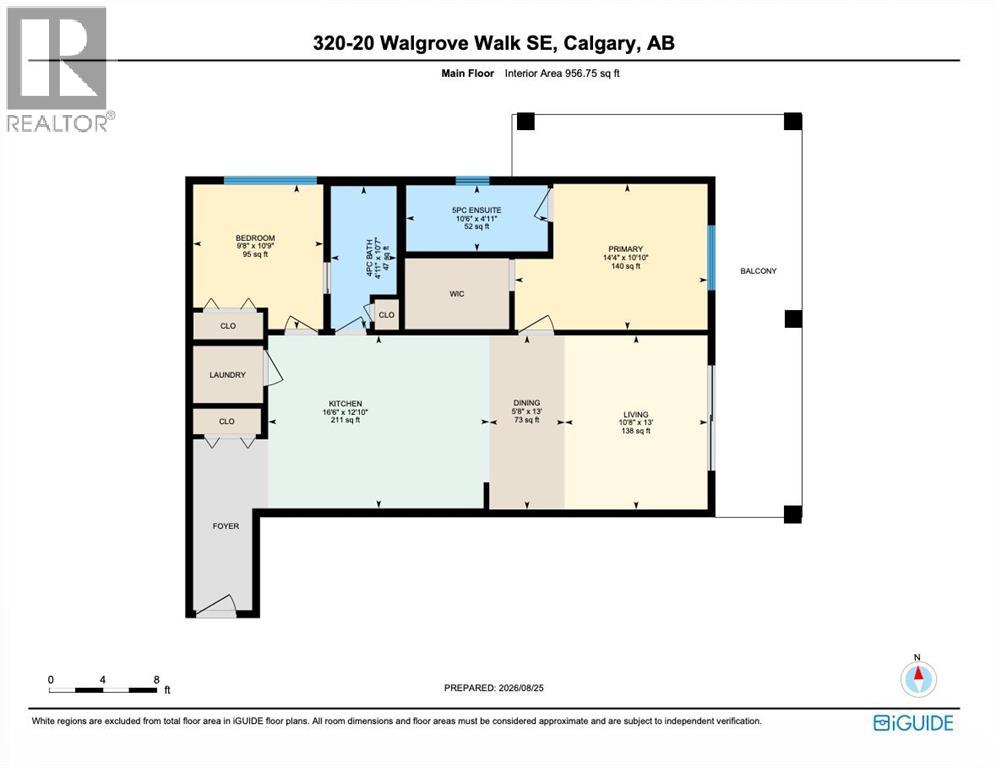
Welcome home to 320, 20 Walgrove Walk SE - a beautifully finished two-bedroom, two-bathroom condo in Walden, one of southeast Calgary's most walkable and well-loved communities. This 3rd floor unit offers over 950 sq ft of thoughtfully laid-out living space, with a bright, open kitchen featuring quartz countertops, a built-in dishwasher, and a range hood fan flowing seamlessly into the dining and living areas - perfect for entertaining or unwinding after a long day. The primary bedroom is a true retreat, complete with a walk-in closet and a private 5-piece ensuite, while the second bedroom also boasts a Jack and Jill ensuite with a full 4-piece bathroom - ideal for guests, a roommate, or a home office. In-suite laundry adds everyday comfort, and your own private, wrap around balcony gives you a spot to enjoy Calgary's big sky mornings. This unit comes with one assigned underground parking stall, giving you peace of mind through every Calgary winter. Walden has grown into one of Calgary's favourite southeast communities - known for its parks, pathways, and everyday conveniences, with easy access to Macleod Trail and Stoney Trail for a simple commute anywhere in the city. This is more than a condo - it's your next chapter. Let's write it together. Your Story, Your Holm. (id:55577)
Property Features
- MLS® Number A2340235
-
Price
$340,000
Maintenance, Common Area Maintenance, Heat, Insurance, Reserve Fund Contributions, Water
$432.39 Monthly - Bedrooms: 2
- Bathrooms: 2
- Square Footage: 957 sqft
- Property Type: Apartment
- Community Name: Walden
- Amenities Near By Park, Playground, Schools, Shopping
- Community Features Pets Allowed With Restrictions
- Features Parking
- Parking Space Total 1
- Plan 1810765
Buildings
| Bathroom Total | 2 | Bedrooms Above Ground | 2 |
| Bedrooms Total | 2 | Appliances | Washer, Refrigerator, Dishwasher, Stove, Dryer, Hood Fan |
| Constructed Date | 2018 | Construction Style Attachment | Attached |
| Cooling Type | Wall Unit | Exterior Finish | Stone, Vinyl Siding |
| Flooring Type | Carpeted, Vinyl Plank | Heating Fuel | Natural Gas |
| Heating Type | Forced Air | Stories Total | 4 |
| Size Interior | 957 Sqft | Total Finished Area | 957 Sqft |
| Type | Apartment |
Parking
| Underground |
Land
| Acreage | No | Land Amenities | Park, Playground, Schools, Shopping |
| Size Total Text | Unknown | Zoning Description | M-x2 |
Rooms
| Level | Type | Dimensions |
|---|---|---|
| Main Level | Primary Bedroom | 14.33 Ft x 10.83 Ft |
| Main Level | Bedroom | 9.67 Ft x 10.75 Ft |
| Main Level | Kitchen | 16.50 Ft x 12.83 Ft |
| Main Level | Living Room | 10.67 Ft x 13.00 Ft |
| Main Level | Dining Room | 5.67 Ft x 13.00 Ft |
| Main Level | 4pc Bathroom | 4.92 Ft x 10.58 Ft |
| Main Level | 5pc Bathroom | 10.50 Ft x 4.92 Ft |
Agents and Offices
- Cooper Holm
- Office: RE/MAX First