320 Railway Avenue Nw, Langdon, Alberta T0J 1X2 New

Browse our exclusive listings.

$399,900

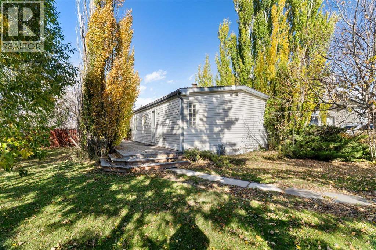
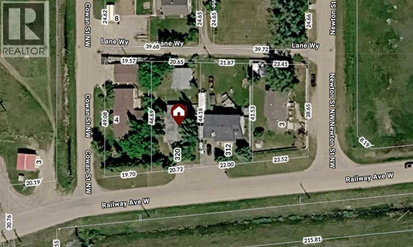
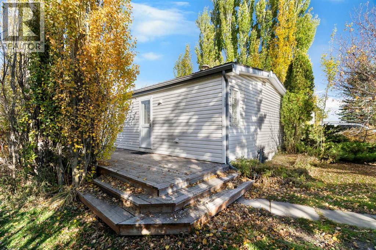
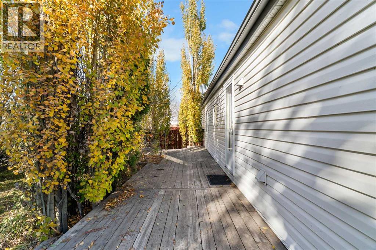
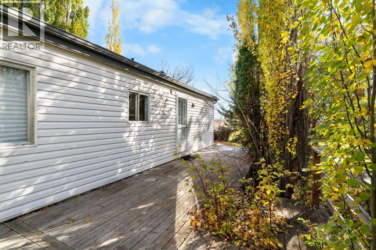
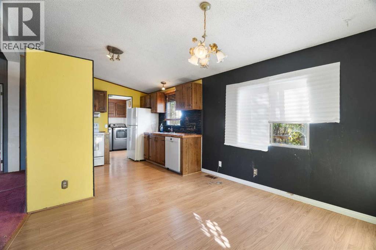
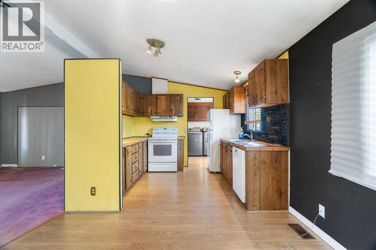
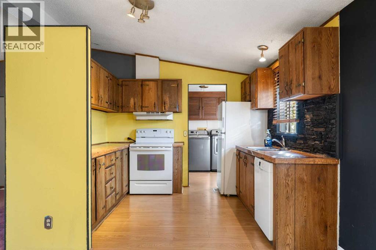
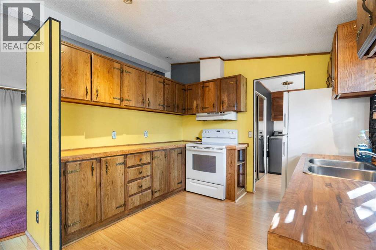
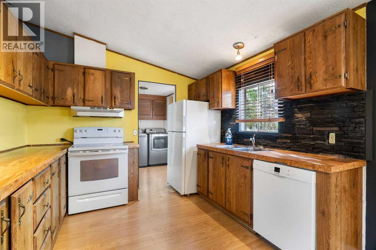
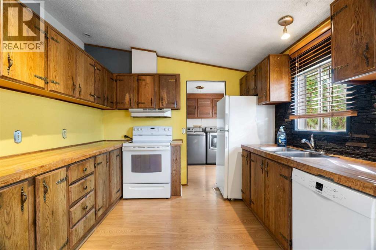
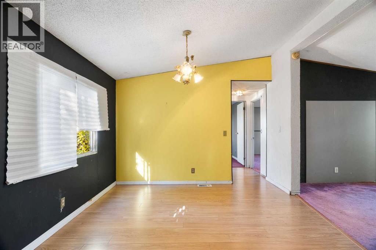
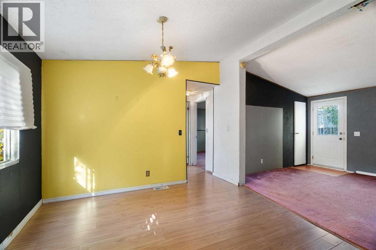
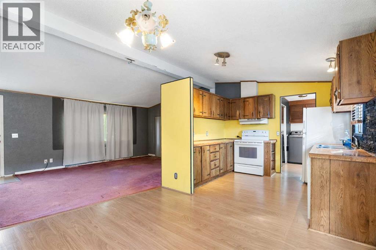
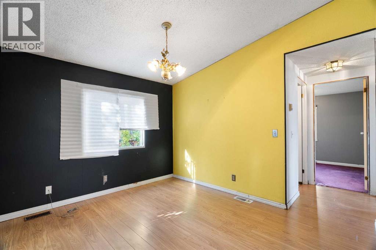
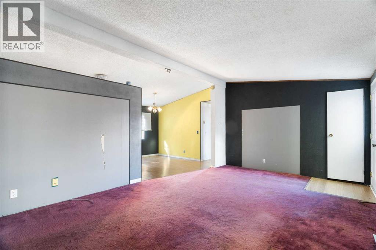
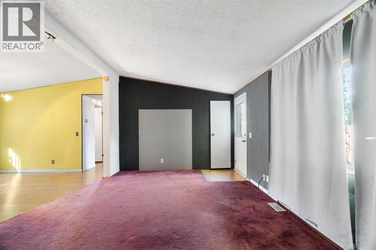
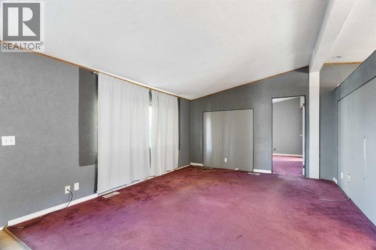
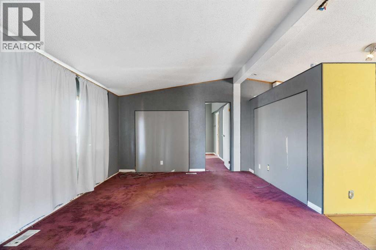
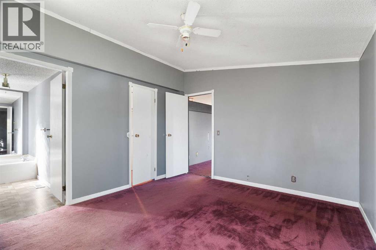
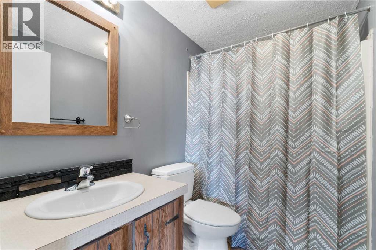
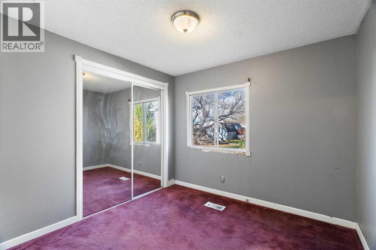
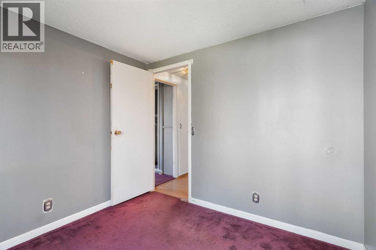
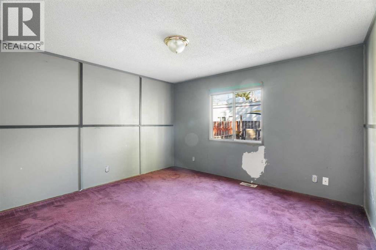
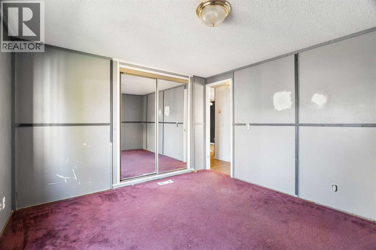
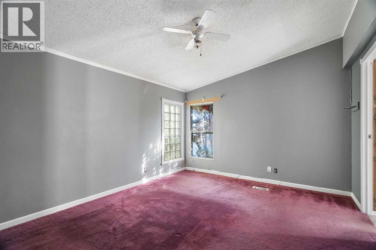
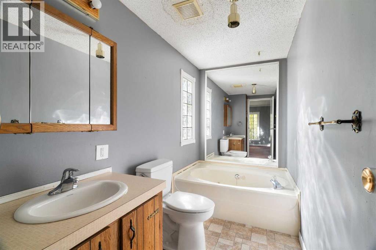
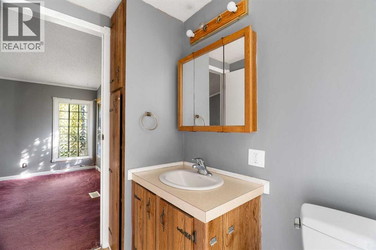
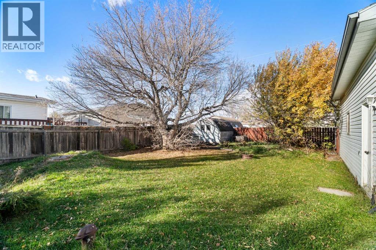
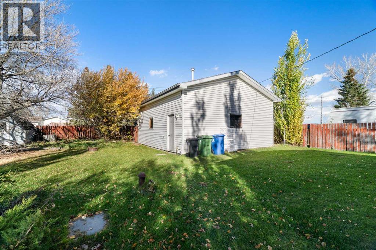
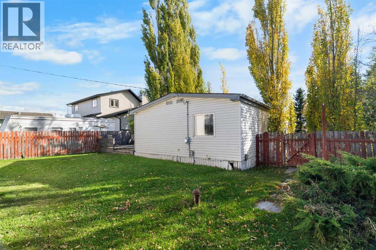
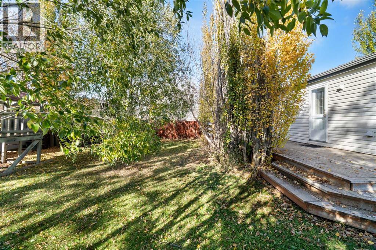
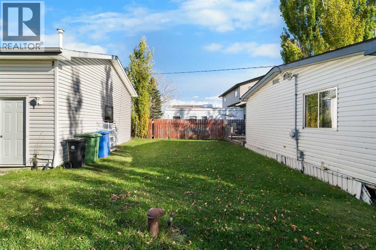
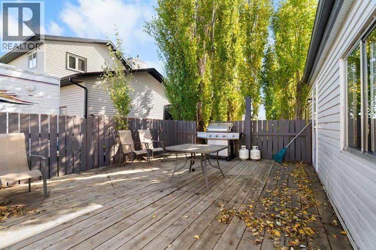
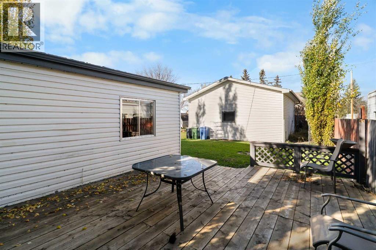
Opportunity knocks in Langdon! This 3-bedroom, 2-bathroom modular home sits on an impressive 10,018 sq. ft. lot (.23 acres) and offers an exciting opportunity for renovators, investors, builders or buyers looking for their next project. With 1,171 sq. ft. of single-level living, this property is a fixer-upper with plenty of potential for those ready to roll up their sleeves.The standout feature is the expansive lot, offering excellent potential for redevelopment, subject to municipal approvals, zoning and applicable regulations. The property also features a detached oversized double garage, measuring approximately 23'5" x 25'4", along with additional parking and convenient rear alley access—valuable features for those considering future plans for the property.The existing home offers three bedrooms, two bathrooms, a spacious living room, dedicated dining area and a functional kitchen. Outside, the fully fenced yard includes mature landscaping, fruit trees and shrubs.Located on Railway Avenue NW in Langdon, this property offers small-town living with parks and playgrounds nearby and convenient access to Calgary.Servicing details: Water is supplied by trucked-in deliveries to an on-site cistern; the property is not connected to town water. The property is connected to the town sewer system. Drilling a private well may be an option, subject to groundwater availability, approvals and applicable regulations.Bring your vision! Whether you're looking for a renovation project, an investment property or a potential redevelopment opportunity, this oversized Langdon lot with alley access and an oversized garage deserves a closer look. (id:55577)


Property Features

  • MLS® Number A2351772
  • Price $399,900
  • Bedrooms: 3
  • Bathrooms: 2
  • Square Footage: 1171 sqft
  • Property Type: House
  • Amenities Near By Park, Playground, Schools, Shopping
  • Features Back Lane, Level
  • Parking Space Total 4
  • Plan 8711396
  • Structure Deck

Buildings

Bathroom Total 2 Bedrooms Above Ground 3
Bedrooms Total 3 Amperage 100 Amp Service
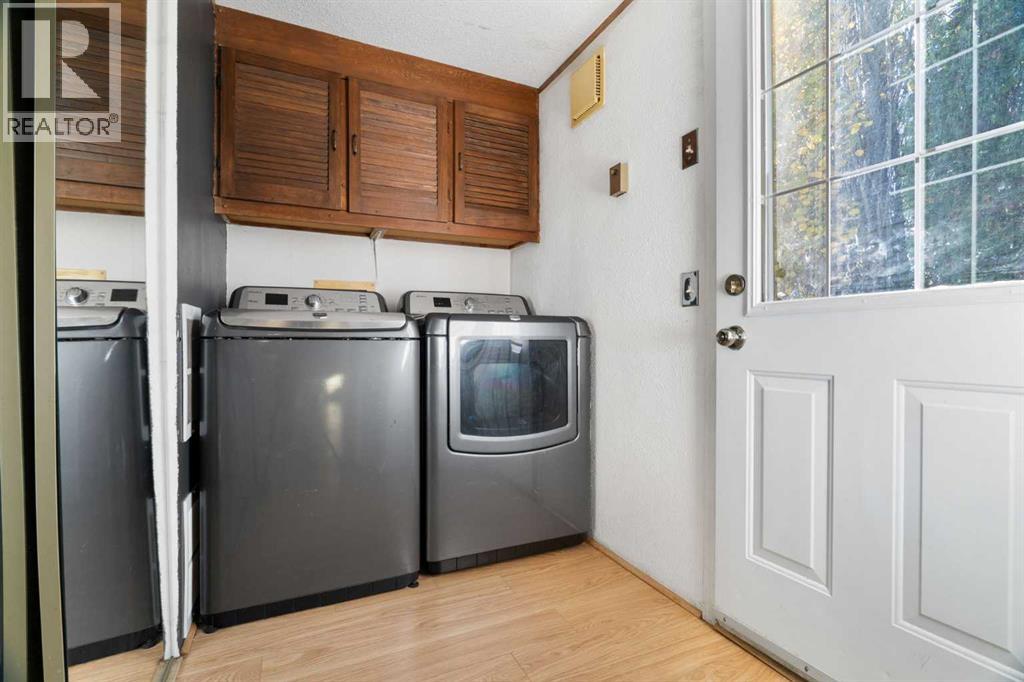
Appliances Washer, Refrigerator, Dishwasher, Stove, Dryer Architectural Style Mobile Home
Basement Type None Constructed Date 1986
Construction Style Attachment Detached Cooling Type None
Exterior Finish Vinyl Siding Flooring Type Carpeted, Laminate, Linoleum
Foundation Type Piled Heating Fuel Natural Gas
Heating Type Forced Air Stories Total 1
Size Interior 1171 Sqft Total Finished Area 1171 Sqft
Type House Utility Power 100 Amp Service
Utility Water Cistern

Parking

Detached Garage 2
Garage
Heated Garage
Oversize

Land

Acreage No Fence Type Fence
Land Amenities Park, Playground, Schools, Shopping Landscape Features Fruit Trees, Garden Area, Landscaped
Size Depth 45 M Size Frontage 20.72 M
Size Irregular 0.23 Size Total 0.23 Ac|7,251 - 10,889 Sqft
Size Total Text 0.23 Ac|7,251 - 10,889 Sqft Zoning Description R-urb

Rooms

Level Type Dimensions
Main Level 3pc Bathroom 11.33 Ft x 5.00 Ft
Main Level 4pc Bathroom 8.00 Ft x 4.92 Ft
Main Level Bedroom 11.25 Ft x 12.00 Ft
Main Level Bedroom 9.08 Ft x 8.92 Ft
Main Level Dining Room 11.25 Ft x 9.83 Ft
Main Level Kitchen 9.92 Ft x 9.08 Ft
Main Level Living Room 12.83 Ft x 18.00 Ft
Main Level Primary Bedroom 11.58 Ft x 13.58 Ft

Utilities

Electricity Available Natural Gas Available

Agents and Offices

  • Heather Dougall
  • Office: Royal LePage Benchmark

Do you have questions?

Call or text today, we are here to help!

+1 403-483-3300