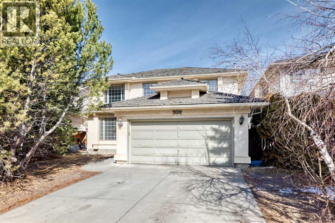
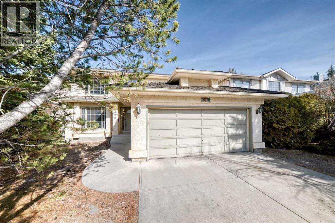
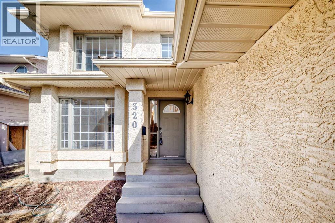
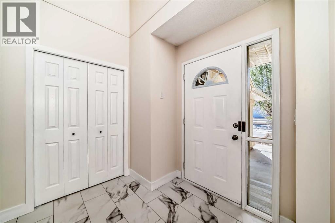
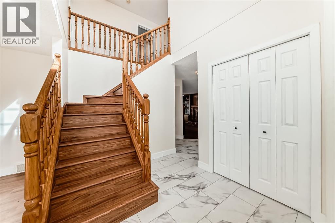
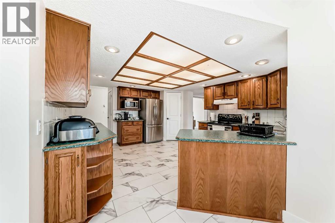
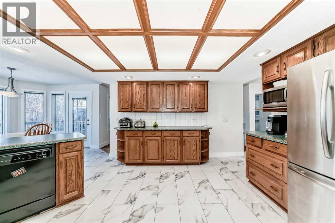
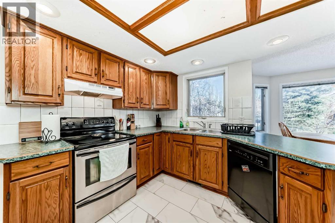
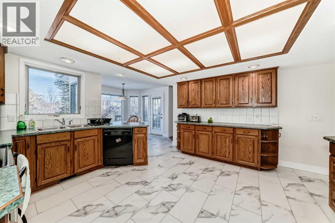
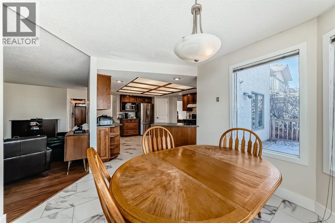
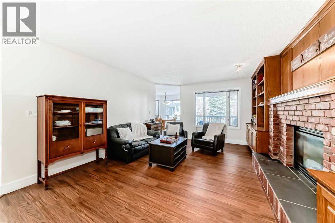
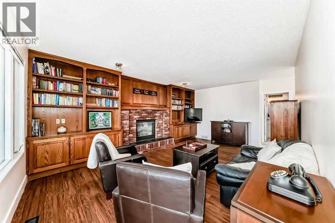
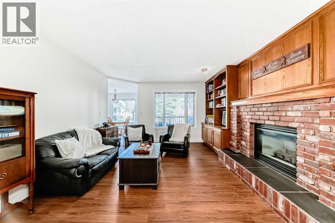
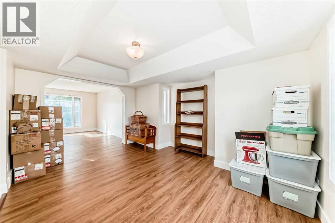
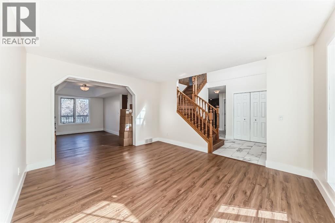
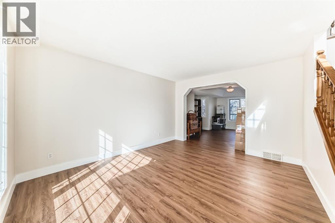
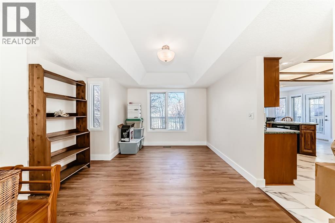
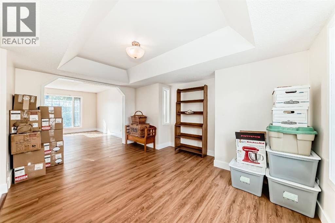
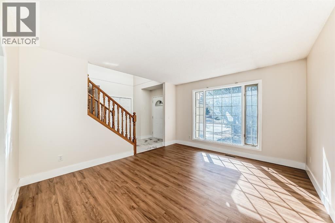
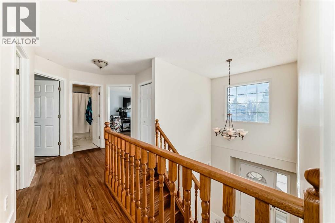
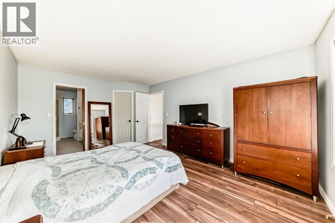
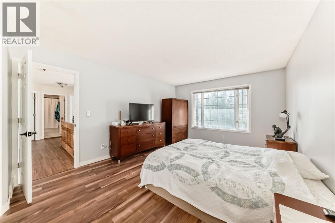
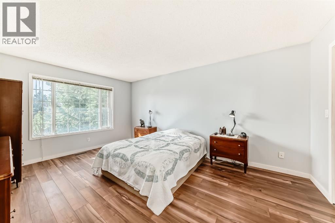
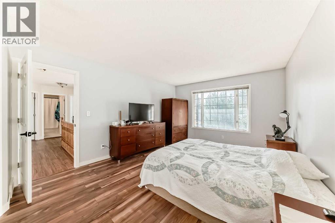
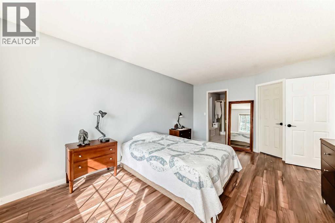
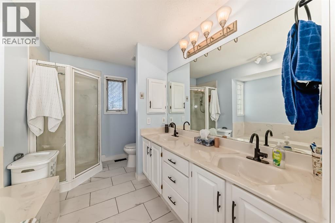
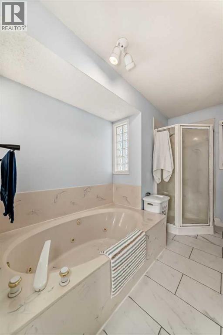
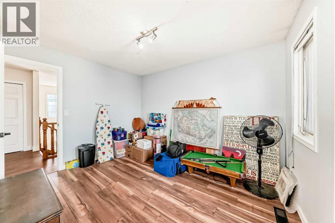
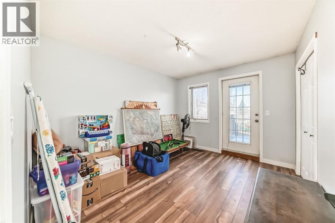
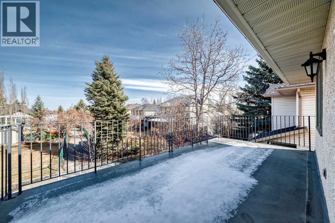
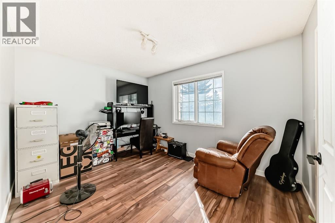
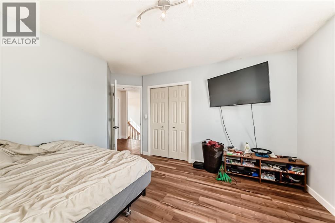
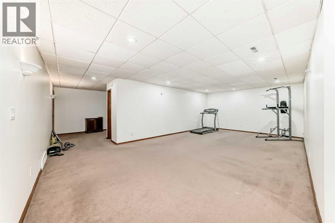
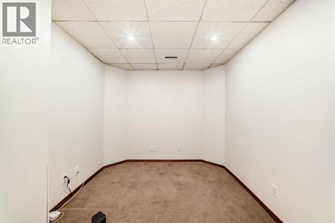
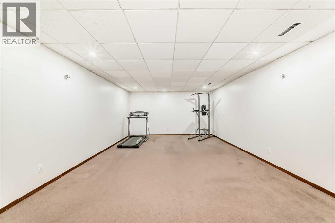
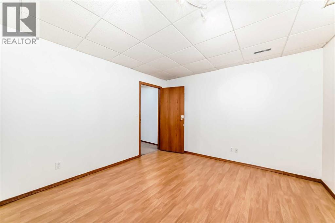
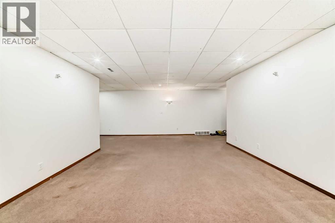
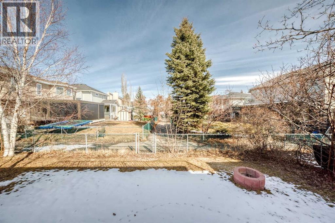
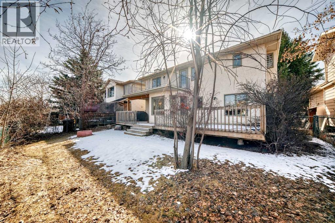
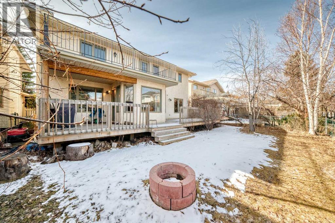
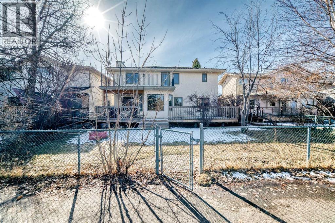
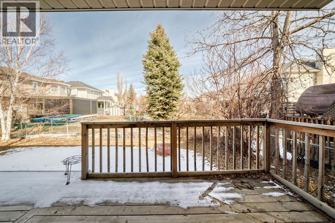
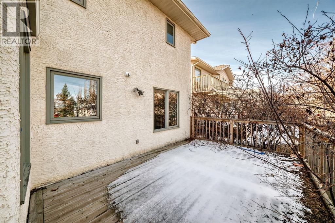
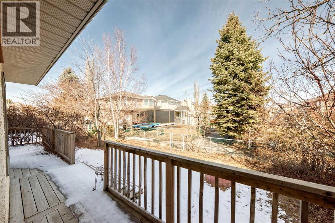
320 Sunmills Drive | Exclusive First Lake Access in Lake SundanceWelcome to 320 Sunmills Drive, where everyday living feels like a year round vacation. Offering rare, gated First Lake Access, this spacious 5 bedroom residence grants you entry to a quiet, semi private beach, lush sunbathing grounds, and a dock shared with only a select few neighbours.Inside, the home is tailored for family comfort and high energy living. The main floor features low maintenance vinyl plank and tile flooring, a expansive country kitchen, and a inviting family room complete with custom oak built ins. Upstairs, four bright bedrooms await, including a top-floor retreat with its own private balcony capturing serene partial lake views. The fully developed basement adds a fifth bedroom and a versatile rec space perfect for movie nights or a home gym.Nestled in Calgary's premier lake community, families will love having top tier K–12 schools just minutes away via safe, connected pathways. Exclusive lake access properties of this caliber are seldom available schedule your private viewings today. (id:55577)
Property Features
- MLS® Number A2347327
- Price $949,900
- Bedrooms: 5
- Bathrooms: 3
- Square Footage: 2260 sqft
- Property Type: House
- Community Name: Sundance
- Amenities Near By Park, Playground, Recreation Nearby, Schools, Shopping, Water Nearby
- Community Features Lake Privileges, Fishing
- Features Gas Bbq Hookup
- Parking Space Total 4
- Plan 9110195
Buildings
| Bathroom Total | 3 | Bedrooms Above Ground | 4 |
| Bedrooms Below Ground | 1 | Bedrooms Total | 5 |
| Amenities | Clubhouse | Appliances | Refrigerator, Range - Electric, Dishwasher, Hood Fan, Window Coverings, Garage Door Opener, Washer & Dryer |
| Basement Development | Finished | Basement Type | Full (finished) |
| Constructed Date | 1992 | Construction Material | Wood Frame |
| Construction Style Attachment | Detached | Cooling Type | None |
| Exterior Finish | Stucco | Fire Protection | Smoke Detectors |
| Fireplace Present | Yes | Fireplace Total | 1 |
| Flooring Type | Carpeted, Laminate, Vinyl Plank | Foundation Type | Poured Concrete |
| Half Bath Total | 1 | Heating Fuel | Natural Gas |
| Heating Type | Other, Forced Air | Stories Total | 2 |
| Size Interior | 2260 Sqft | Total Finished Area | 2260.22 Sqft |
| Type | House |
Parking
| Attached Garage | 2 |
Land
| Acreage | No | Fence Type | Fence |
| Land Amenities | Park, Playground, Recreation Nearby, Schools, Shopping, Water Nearby | Size Depth | 35.37 M |
| Size Frontage | 15.03 M | Size Irregular | 524.00 |
| Size Total | 524 M2|4,051 - 7,250 Sqft | Size Total Text | 524 M2|4,051 - 7,250 Sqft |
| Zoning Description | R-cg |
Rooms
| Level | Type | Dimensions |
|---|---|---|
| Basement | Bedroom | 11.42 Ft x 13.25 Ft |
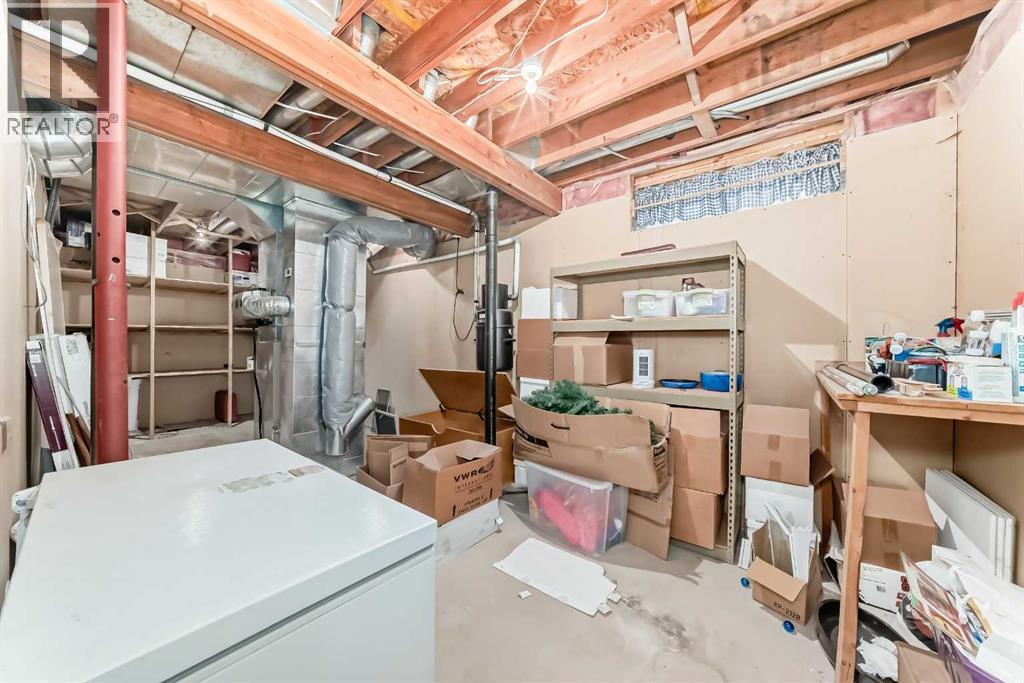
| Basement | Furnace | 26.33 Ft x 9.75 Ft |
| Basement | Other | 10.42 Ft x 7.58 Ft |
| Basement | Recreational, Games Room | 25.83 Ft x 14.58 Ft |
| Basement | Other | 8.00 Ft x 8.83 Ft |
| Main Level | Other | 10.33 Ft x 10.08 Ft |
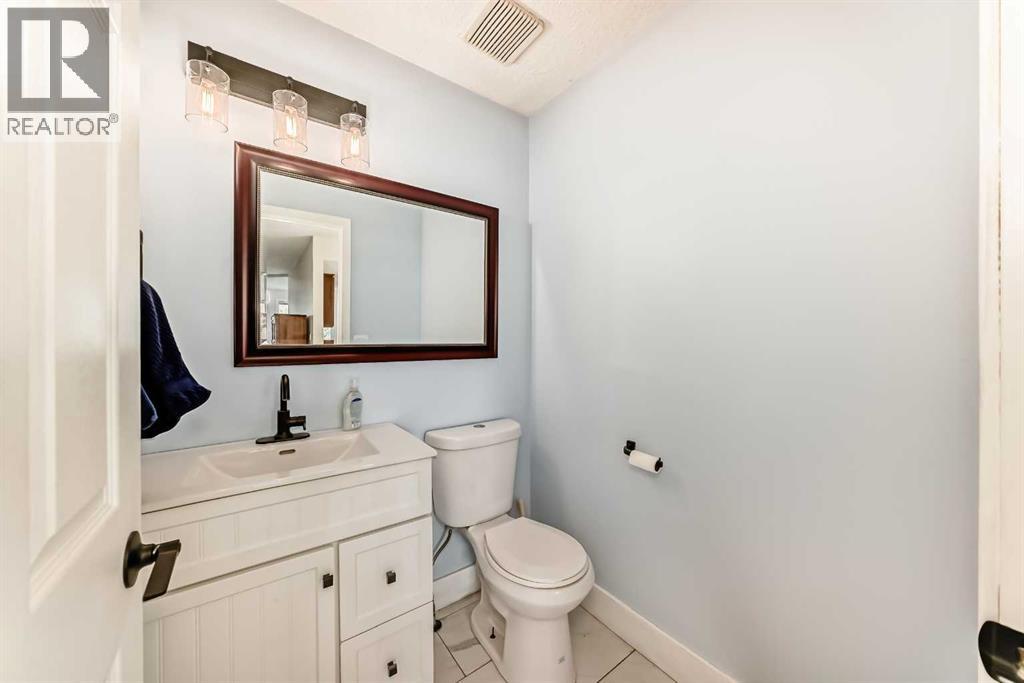
| Main Level | 2pc Bathroom | 4.92 Ft x 5.00 Ft |
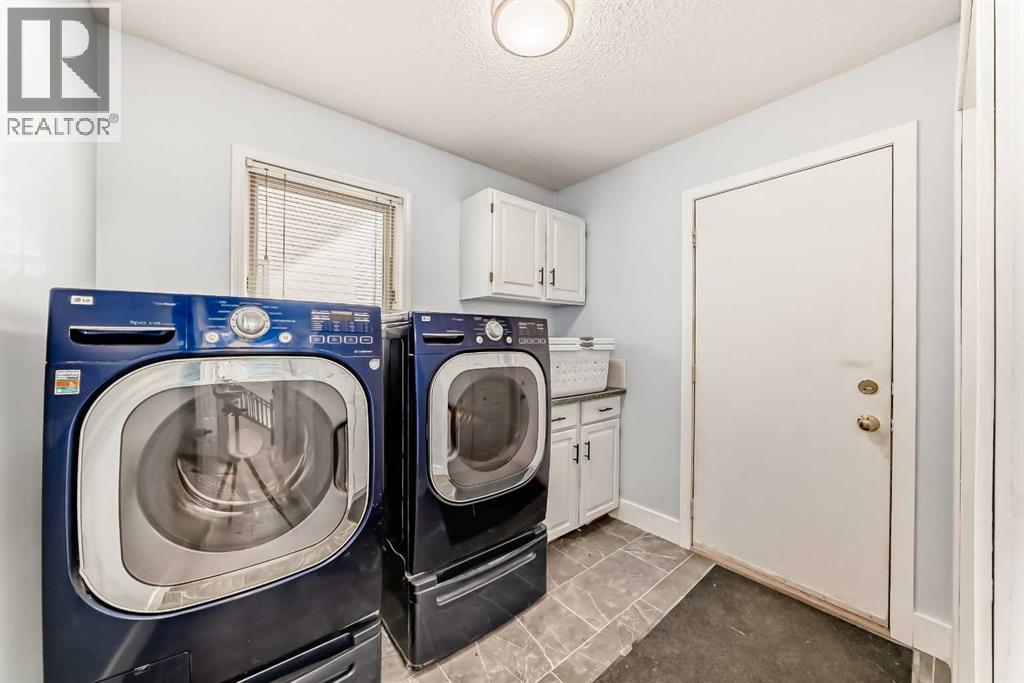
| Main Level | Laundry Room | 8.25 Ft x 9.25 Ft |
| Main Level | Family Room | 18.50 Ft x 12.58 Ft |
| Main Level | Living Room | 12.00 Ft x 13.83 Ft |
| Main Level | Dining Room | 14.92 Ft x 11.67 Ft |
| Main Level | Other | 13.75 Ft x 14.92 Ft |
| Main Level | Breakfast | 10.00 Ft x 10.75 Ft |
| Upper Level | Primary Bedroom | 12.00 Ft x 16.58 Ft |
| Upper Level | Other | 11.92 Ft x 4.67 Ft |
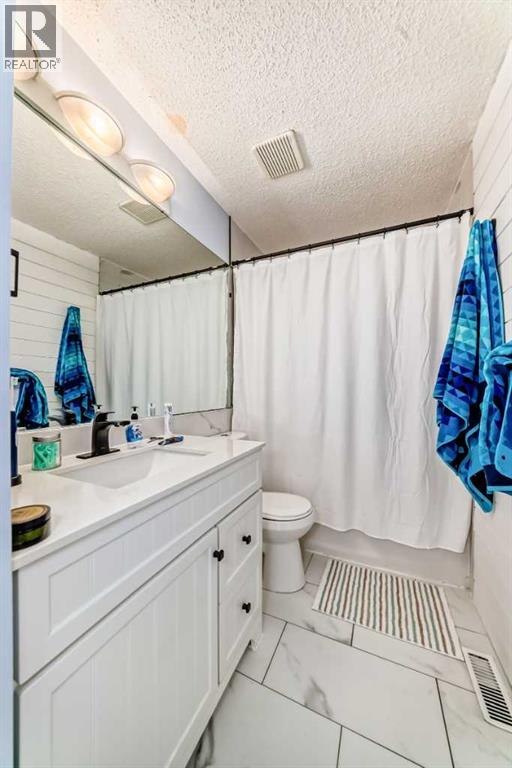
| Upper Level | 5pc Bathroom | 10.50 Ft x 8.00 Ft |
| Upper Level | Bedroom | 11.83 Ft x 11.25 Ft |
| Upper Level | Bedroom | 11.92 Ft x 13.33 Ft |
| Upper Level | 4pc Bathroom | 4.92 Ft x 9.58 Ft |
| Upper Level | Bedroom | 9.92 Ft x 12.42 Ft |
| Upper Level | Other | 4.08 Ft x 4.92 Ft |
Agents and Offices
- Walter Saccomani
- Harry Levy
- Office: Real Broker