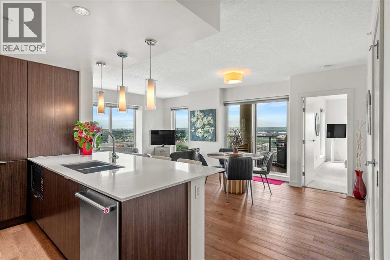
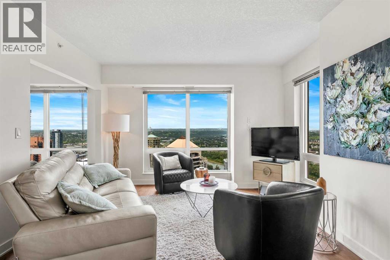
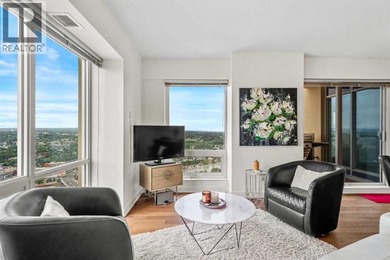
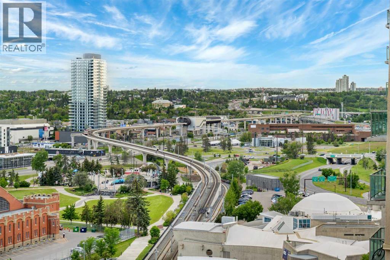
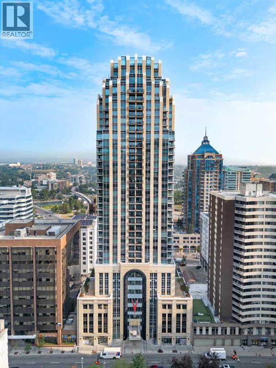
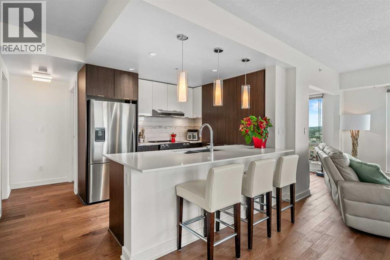
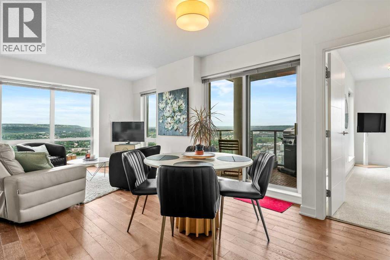
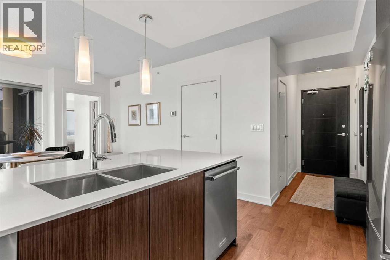
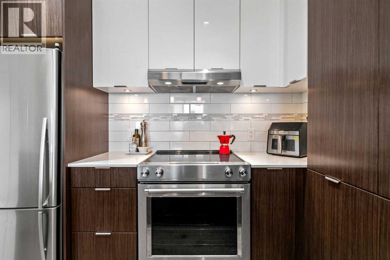
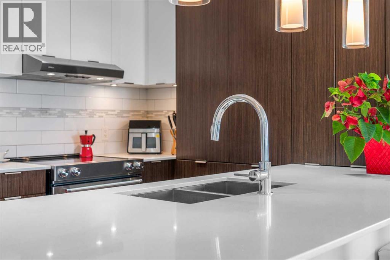
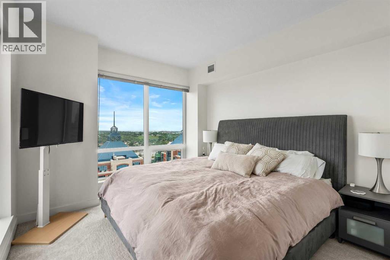
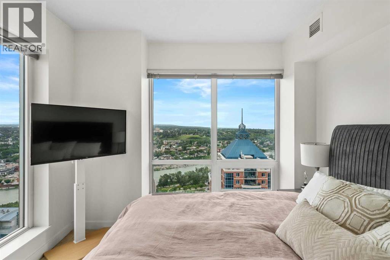
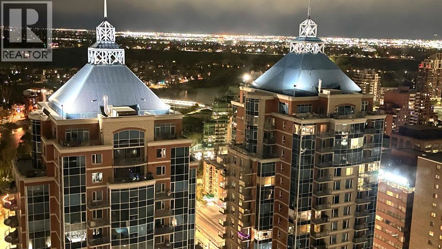
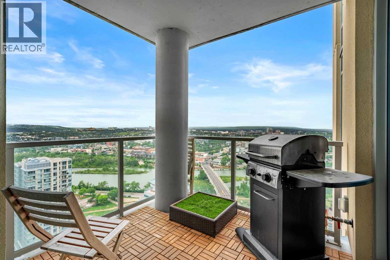
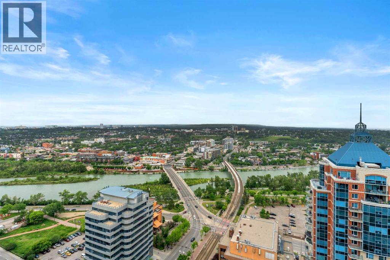
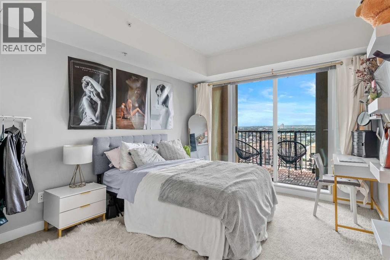
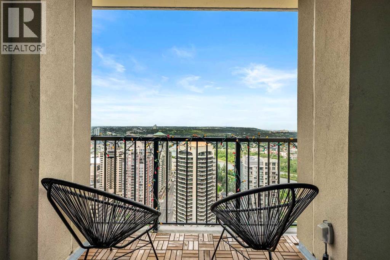
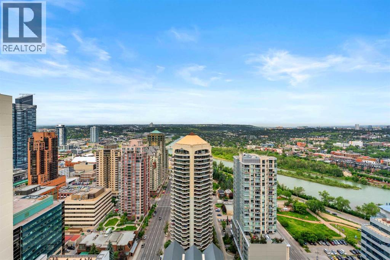
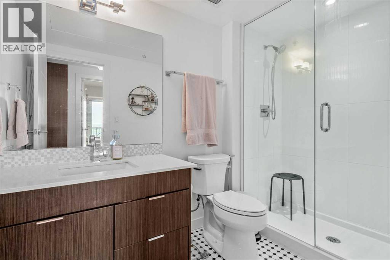
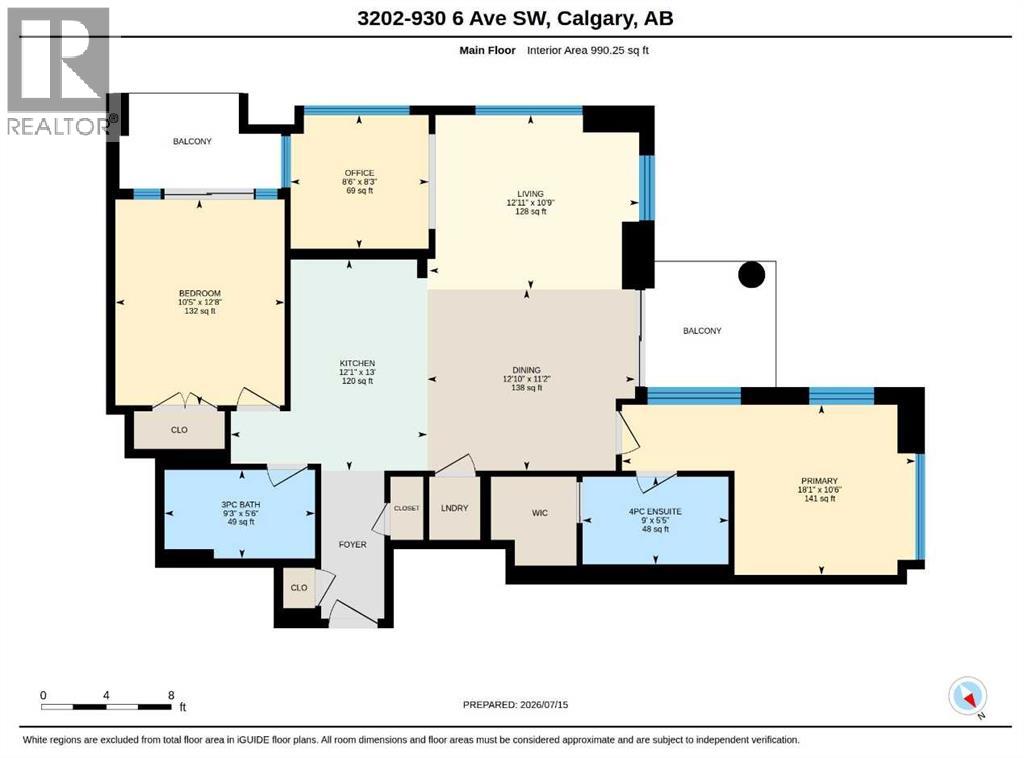
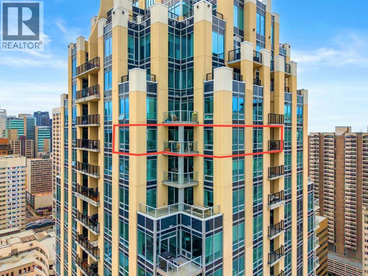
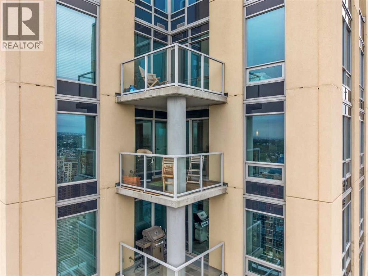
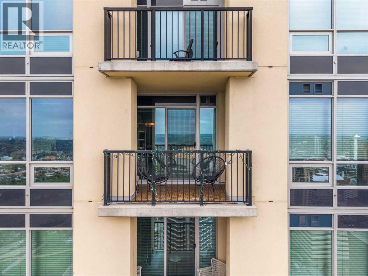
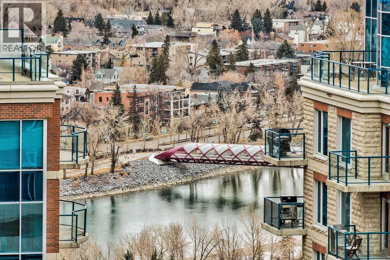
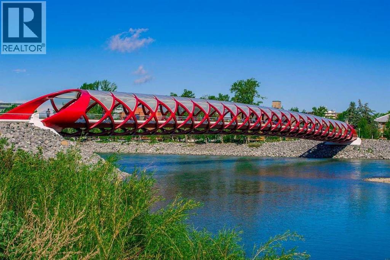
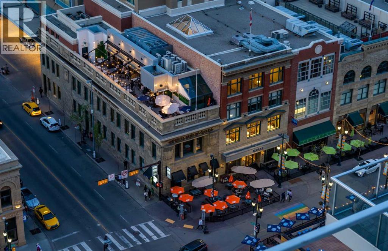
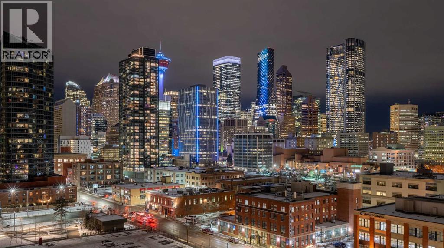
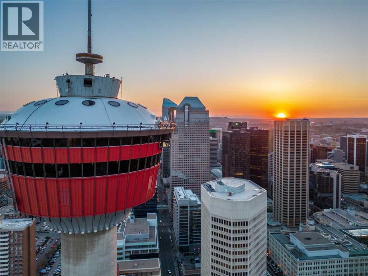
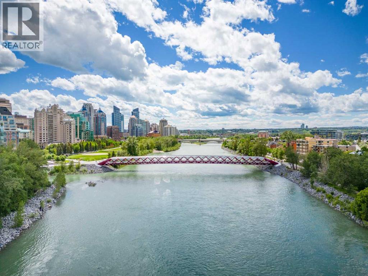
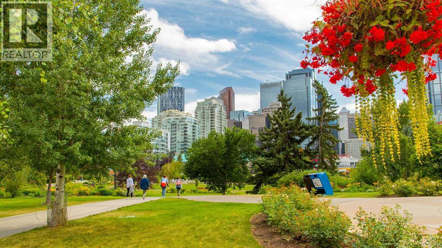
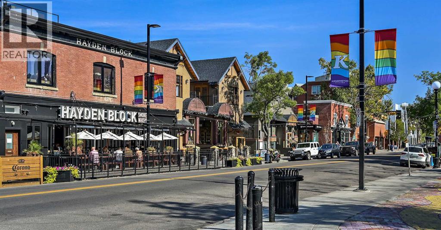
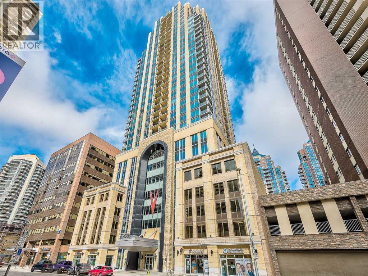
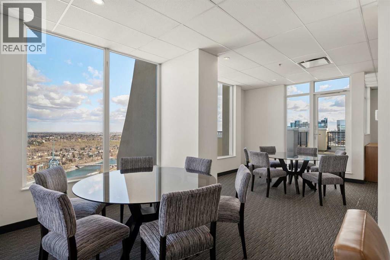
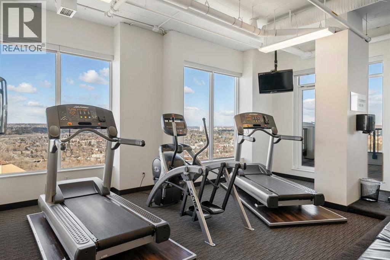
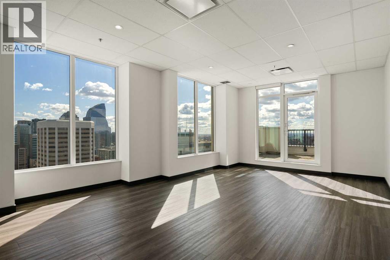
Opportunities like this are difficult to duplicate. Located on the 32nd floor of VOGUE, this exceptional northwest corner residence is one of only three of its floorplan in the building, offering a rare combination of over 990 sq. ft. of living space, 2 bedrooms + den, 2 bathrooms, two private balconies and spectacular unobstructed views.Floor-to-ceiling windows showcase sweeping westerly views across the Bow River, Rocky Mountains, Kensington and Calgary skyline. From mountain sunsets to the city lights after dark, the elevated corner position provides an outlook that sets this residence apart.Inside, the bright open-concept layout offers the space and flexibility increasingly difficult to find in downtown high-rise living. The contemporary kitchen features quartz countertops, stainless steel appliances, modern cabinetry and generous storage, opening naturally into the living and dining areas.The spacious primary bedroom provides a private retreat with its own ensuite, while the second bedroom and separate den offer valuable flexibility for guests, a dedicated home office or additional living space.Two private balconies further distinguish this residence, including one with a gas line—perfect for outdoor dining, morning coffee or enjoying Calgary’s incredible sunsets against a mountain and river backdrop.Another standout feature is the oversized premium parking stall on the first parkade level, ideally positioned beside the elevator. Residents also enjoy professional concierge service, secure visitor parking and bike storage.Located within easy reach of the Bow River pathways, Prince’s Island Park, Kensington, Eau Claire and downtown restaurants, cafés and amenities, this is an exceptional opportunity for buyers seeking something beyond the typical downtown condominium.Rare floorplan. Corner location. 32nd-floor elevation. Two balconies. Premium parking. Panoramic river and mountain views. An exceptional combination—and outstanding value in one of Cal gary’s most recognizable downtown towers. (id:55577)
Property Features
- MLS® Number A2312505
-
Price
$513,500
Maintenance, Condominium Amenities, Caretaker, Common Area Maintenance, Heat, Ground Maintenance, Parking, Property Management, Reserve Fund Contributions, Security, Sewer, Waste Removal, Water
$823.68 Monthly - Bedrooms: 2
- Bathrooms: 2
- Square Footage: 990 sqft
- Property Type: Apartment
- Community Name: Downtown Commercial Core
- Amenities Near By Park, Playground, Schools, Shopping
- Community Features Pets Allowed, Pets Allowed With Restrictions
- Features Pvc Window, Gas Bbq Hookup, Parking
- Parking Space Total 1
- Plan 1710503
Buildings
| Bathroom Total | 2 | Bedrooms Above Ground | 2 |
| Bedrooms Total | 2 | Amenities | Exercise Centre, Party Room |
| Appliances | Refrigerator, Dishwasher, Stove, Microwave, Garburator, Hood Fan, Washer/dryer Stack-up | Constructed Date | 2017 |
| Construction Material | Poured Concrete | Construction Style Attachment | Attached |
| Cooling Type | Central Air Conditioning | Exterior Finish | Concrete |
| Flooring Type | Carpeted, Tile, Vinyl Plank | Stories Total | 36 |
| Size Interior | 990 Sqft | Total Finished Area | 990.25 Sqft |
| Type | Apartment |
Parking
| Garage | |
| Visitor Parking | |
| Heated Garage | |
| Underground |
Land
| Acreage | No | Land Amenities | Park, Playground, Schools, Shopping |
| Size Total Text | Unknown | Zoning Description | Cr20-c20/r20 |
Rooms
| Level | Type | Dimensions |
|---|---|---|
| Main Level | Kitchen | 13.00 Ft x 12.08 Ft |
| Main Level | Primary Bedroom | 18.08 Ft x 10.50 Ft |
| Main Level | Bedroom | 12.67 Ft x 10.42 Ft |
| Main Level | Living Room | 12.92 Ft x 10.75 Ft |
| Main Level | Dining Room | 12.83 Ft x 11.17 Ft |
| Main Level | Den | 8.50 Ft x 8.25 Ft |
| Main Level | 4pc Bathroom | 9.00 Ft x 5.42 Ft |
| Main Level | 3pc Bathroom | 9.25 Ft x 5.50 Ft |
Agents and Offices
- David Hammer
- Office: RE/MAX First