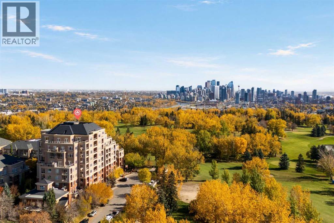
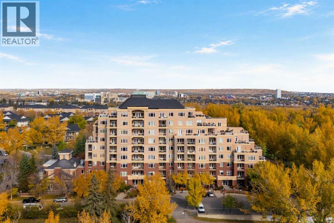
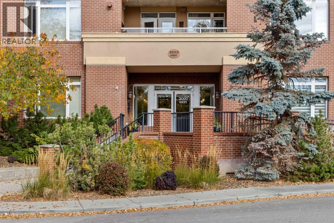
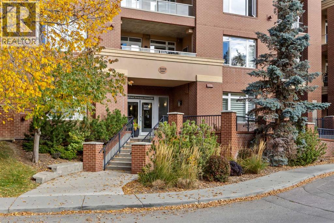
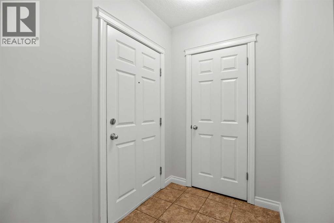
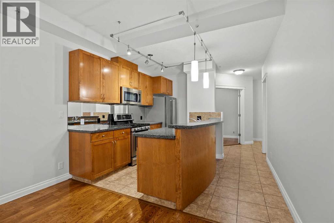
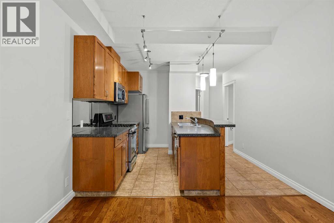
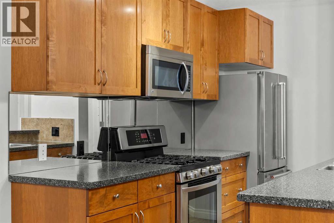
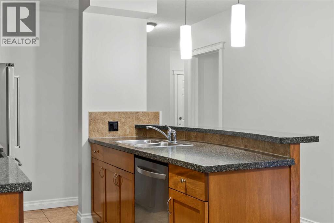
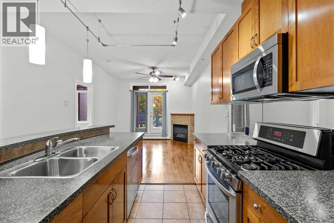
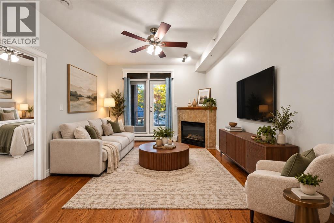
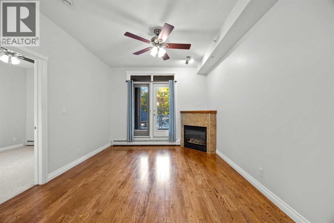
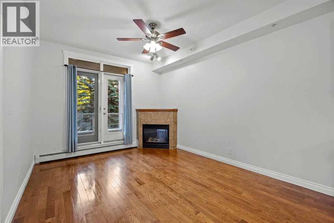
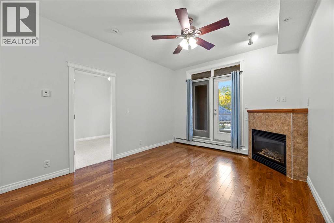
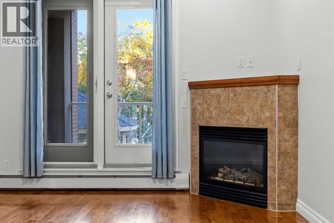
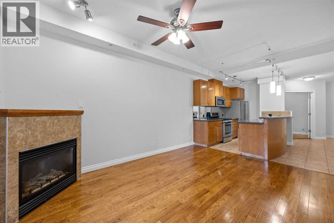
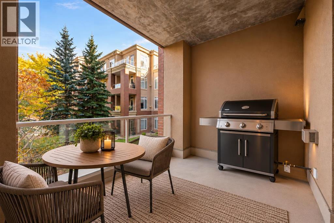
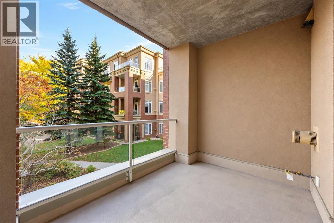
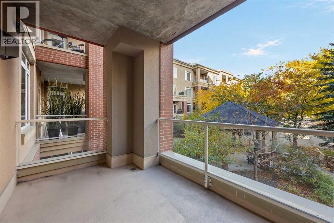
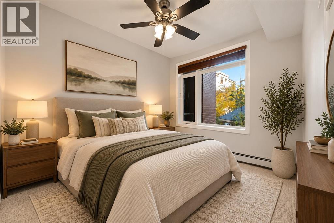
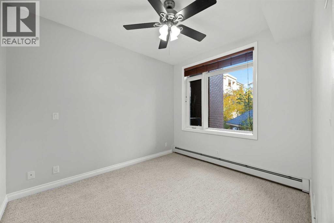
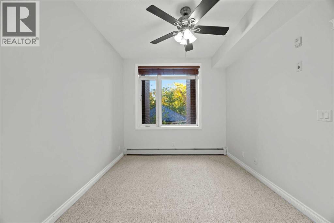
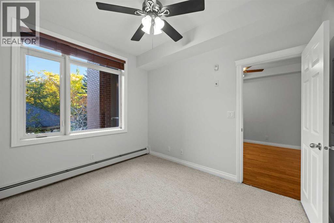
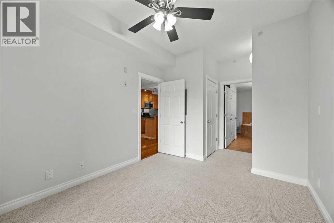
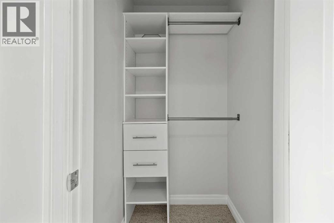
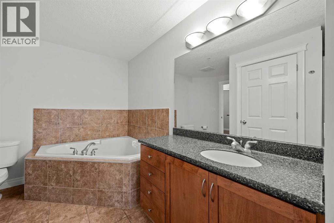
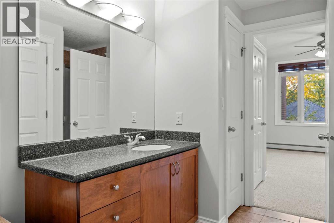
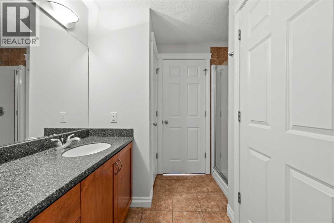
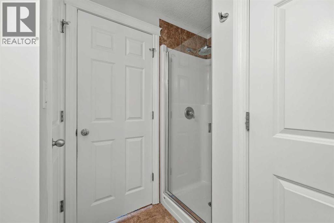
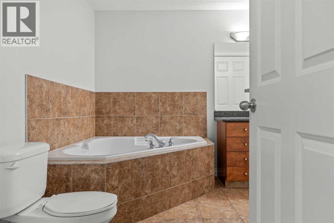
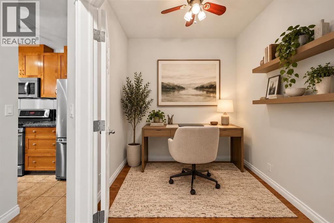
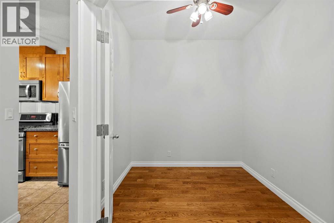
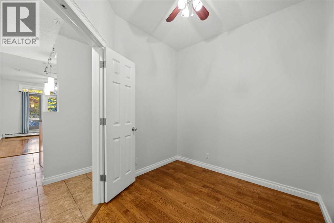
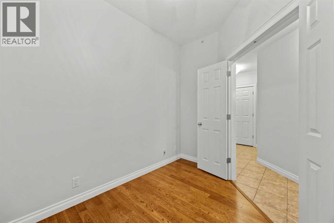
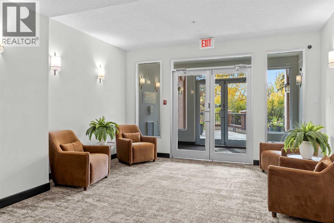
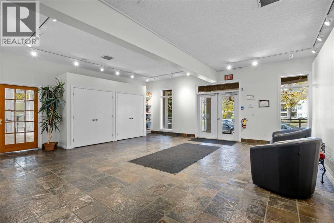
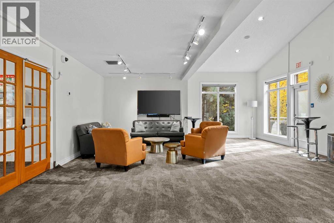
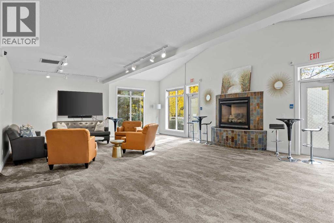
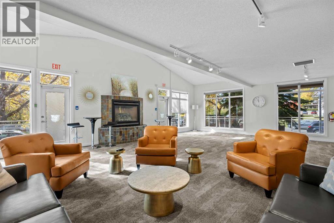
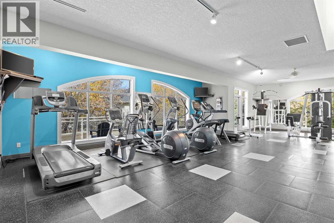
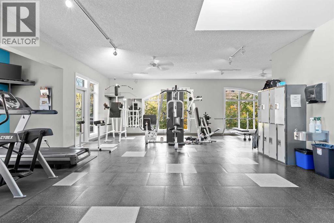
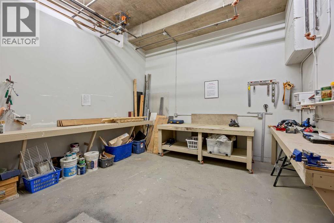
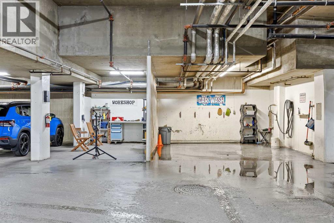
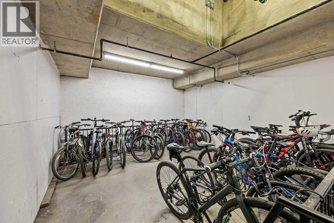
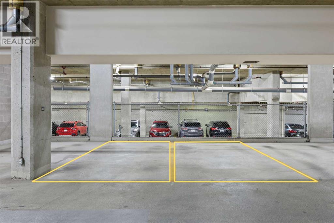
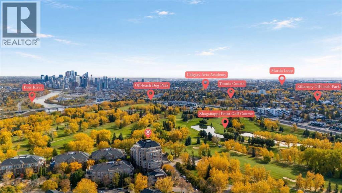
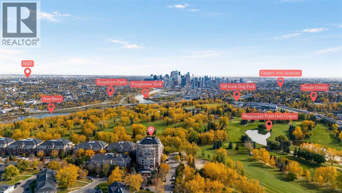
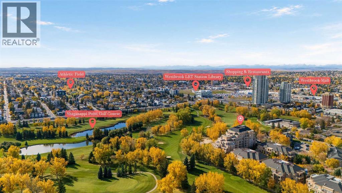
Tucked away in a quiet, well maintained building just steps from Shaganappi Golf Course, this 735 sq. ft. one bedroom plus den offers a great mix of space, privacy, and location. Surrounded by mature trees with no through traffic, the setting feels peaceful and private while still being close to the LRT, shopping, pathways, and everyday amenities.The home has been very well cared for and features 9 foot ceilings, hardwood flooring, newer appliances, and a spacious kitchen with a gas range. The living area features a fireplace and opens onto a large covered balcony overlooking mature trees and the building’s landscaped gazebo area. The balcony also includes a BBQ gas line, making it a great extension of the living space during the warmer months.The bedroom is a great size, and the separate den gives you plenty of flexibility for a home office or additional living space. The unit also includes TWO SIDE BY SIDE TITLED UNDERGROUND PARKING STALLS along with a storage locker.The building is quiet, well maintained, and offers excellent amenities including a fitness area, resident lounge, car wash, bike repair area, woodworking and craft room, bike storage, visitor parking, and beautifully maintained common areas.With Shaganappi Golf Course right outside your door, two titled underground parking stalls, a private covered balcony, great building amenities, and 735 sq. ft. of well designed living space, this is a fantastic place to call home in a quiet and convenient west Calgary location. (id:55577)
Property Features
- MLS® Number A2347433
-
Price
$288,000
Maintenance, Condominium Amenities, Common Area Maintenance, Heat, Property Management, Reserve Fund Contributions, Waste Removal, Water
$553.65 Monthly - Bedrooms: 1
- Bathrooms: 1
- Square Footage: 735 sqft
- Property Type: Apartment
- Community Name: Spruce Cliff
- Amenities Near By Golf Course, Park, Playground, Recreation Nearby, Schools, Shopping
- Community Features Golf Course Development, Pets Allowed With Restrictions
- Features Closet Organizers, No Animal Home, No Smoking Home, Gas Bbq Hookup, Parking
- Parking Space Total 2
- Plan 0912021
Buildings
| Bathroom Total | 1 | Bedrooms Above Ground | 1 |
| Bedrooms Total | 1 | Amenities | Car Wash, Exercise Centre, Party Room |
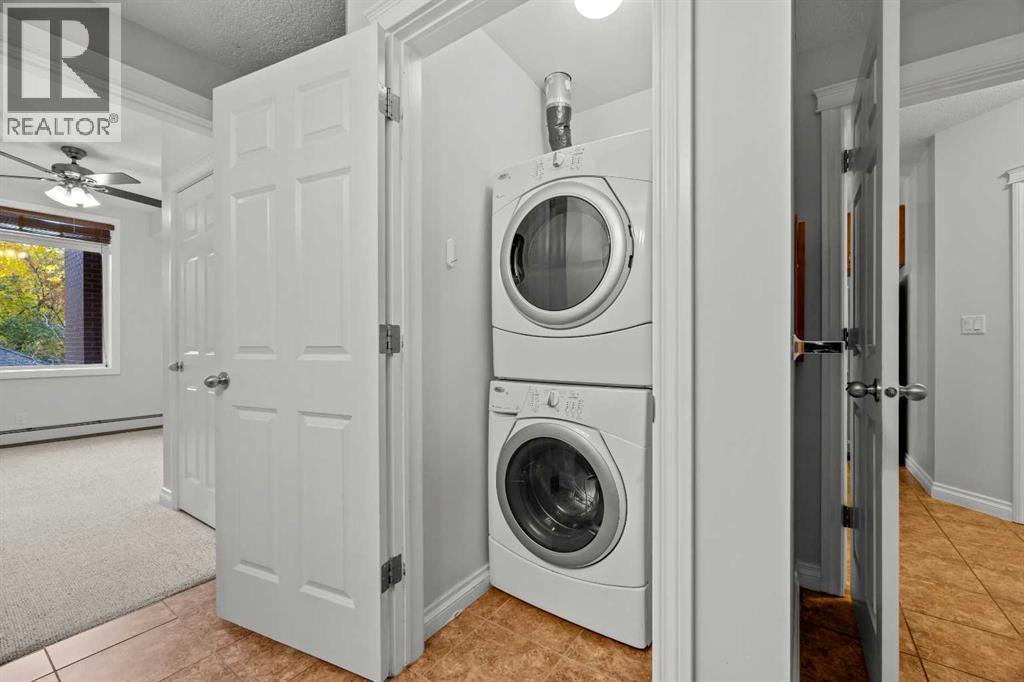
| Appliances | Refrigerator, Range - Gas, Dishwasher, Microwave Range Hood Combo, Window Coverings, Washer & Dryer | Constructed Date | 2009 |
| Construction Material | Poured Concrete | Construction Style Attachment | Attached |
| Cooling Type | None | Exterior Finish | Brick, Concrete, Stucco |
| Fireplace Present | Yes | Fireplace Total | 1 |
| Flooring Type | Carpeted, Hardwood, Tile | Heating Type | Baseboard Heaters |
| Stories Total | 9 | Size Interior | 735 Sqft |
| Total Finished Area | 735.19 Sqft | Type | Apartment |
Parking
| Underground |
Land
| Acreage | No | Land Amenities | Golf Course, Park, Playground, Recreation Nearby, Schools, Shopping |
| Size Total Text | Unknown | Zoning Description | Dc (pre 1p2007) |
Rooms
| Level | Type | Dimensions |
|---|---|---|
| Main Level | 4pc Bathroom | 9.67 Ft x 12.75 Ft |
| Main Level | Bedroom | 9.75 Ft x 15.58 Ft |
| Main Level | Den | 10.42 Ft x 8.08 Ft |
| Main Level | Kitchen | 11.42 Ft x 10.92 Ft |
| Main Level | Living Room | 11.42 Ft x 14.75 Ft |
Agents and Offices
- Philip De Fazio
- Sandy Tang
- Office: The Real Estate District