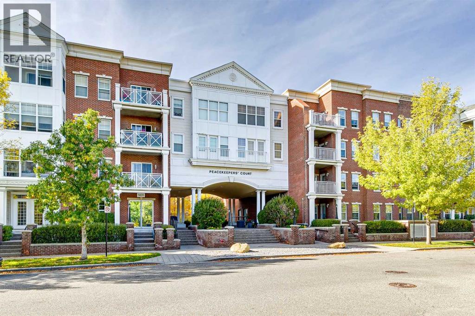
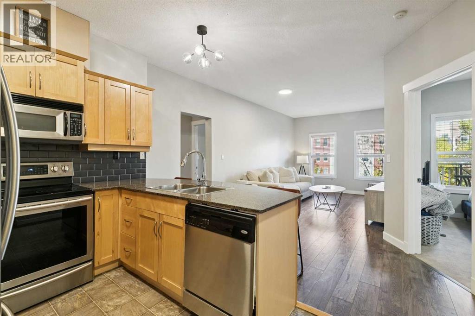
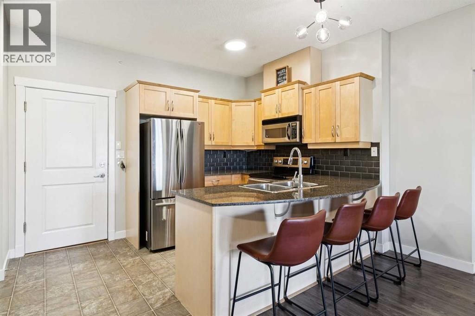
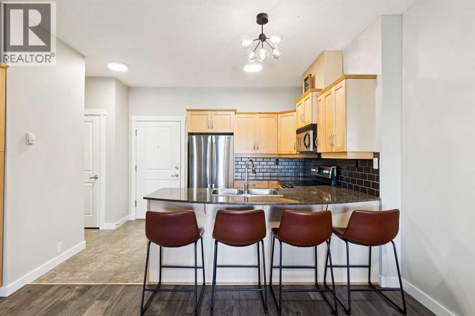
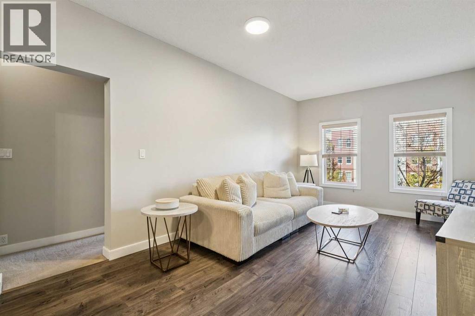
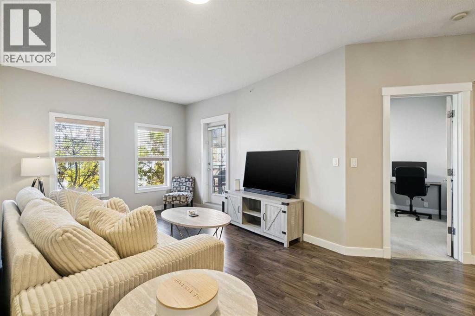
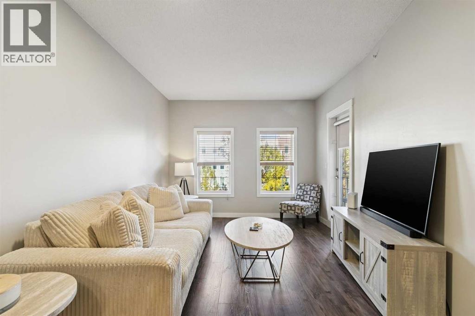
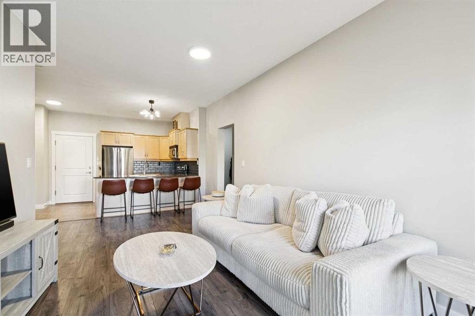
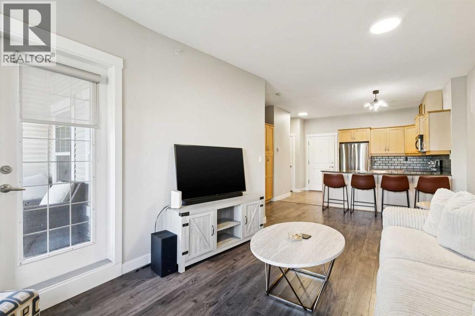
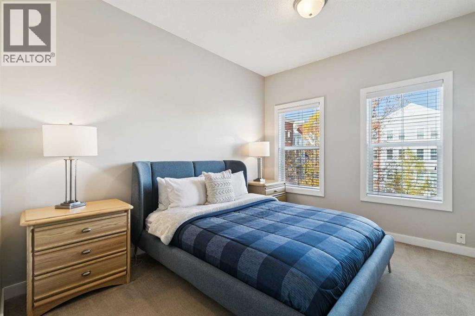
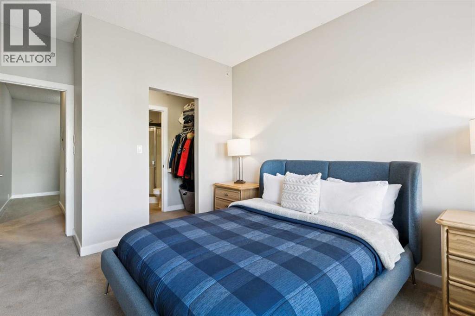
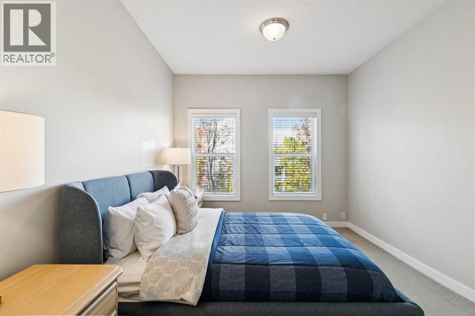
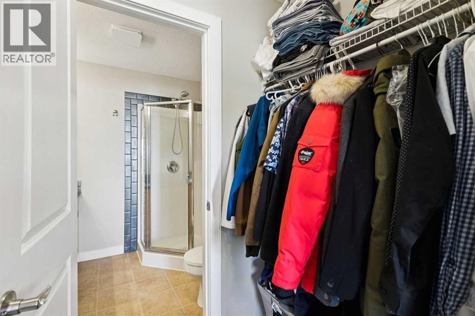
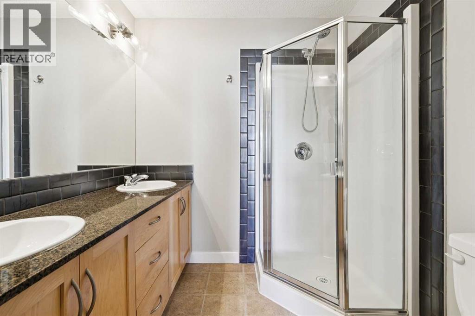
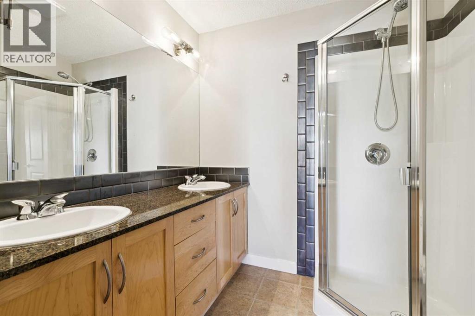
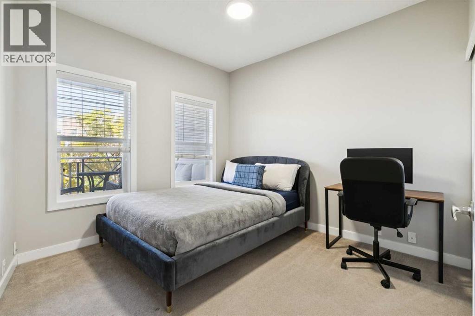
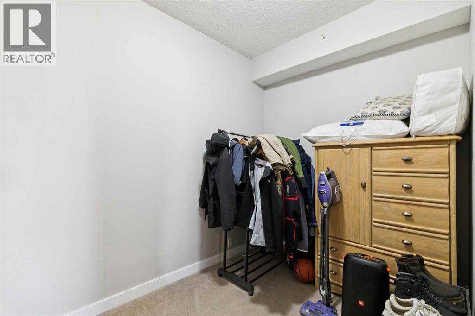
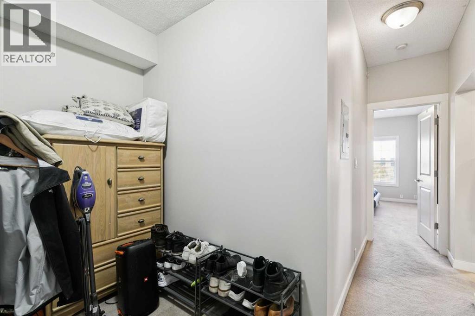
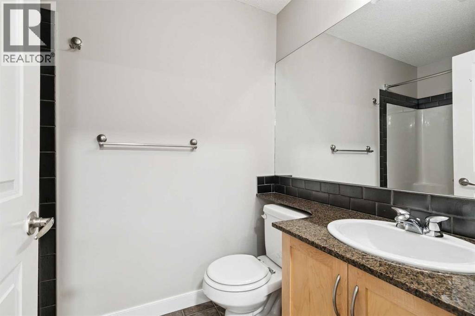
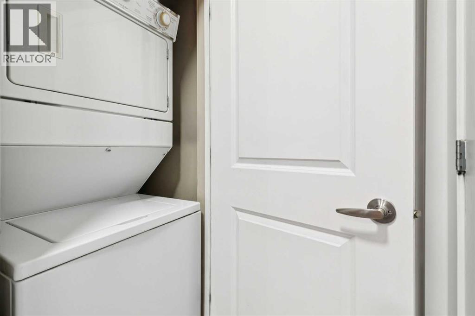
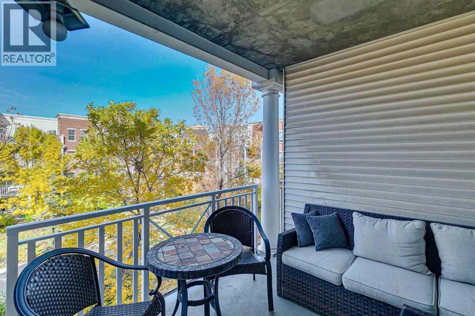
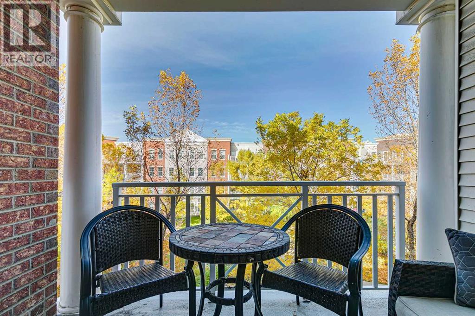
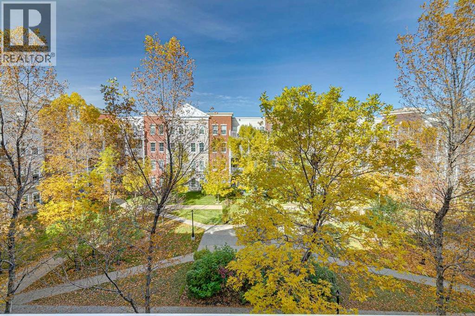
Welcome to The Gateway at Garrison Green! This clean and well maintained 2 bedroom, 2 bathroom + den condo offers 888 sq. ft. of thoughtfully designed living space in a desirable concrete building. The functional layout features two spacious bedrooms, a separate den ideal for a home office or study space, and two full 4 piece bathrooms, including a private ensuite off the primary bedroom.Overlooking the courtyard, the unit enjoys a pleasant outlook and a quieter setting away from the street. The Gateway is a very well maintained building with the added convenience of an on-site property manager, offering residents an extra level of day to day support and care. Lots of visitor parking available.Ideally located just minutes from Mount Royal University, with convenient access to parks, pathways, transit, shopping and major routes. Whether you’re a student, professional, investor or simply looking for low maintenance living in an established southwest Calgary community, this move in ready home offers an excellent combination of space, functionality and location. A great opportunity to own in The Gateway at Garrison Green. (id:55577)
Property Features
- MLS® Number A2348995
-
Price
$365,000
Maintenance, Common Area Maintenance, Electricity, Heat, Insurance, Ground Maintenance, Parking, Property Management, Reserve Fund Contributions, Sewer, Waste Removal, Water
$657.78 Monthly - Bedrooms: 2
- Bathrooms: 2
- Square Footage: 888 sqft
- Property Type: Apartment
- Community Name: Garrison Green
- Amenities Near By Park, Playground, Schools, Shopping
- Community Features Pets Allowed With Restrictions
- Features Pvc Window, No Animal Home, No Smoking Home, Guest Suite, Parking
- Parking Space Total 1
- Plan 0610287
Buildings
| Bathroom Total | 2 | Bedrooms Above Ground | 2 |
| Bedrooms Total | 2 | Amenities | Exercise Centre, Guest Suite, Party Room, Recreation Centre |
| Appliances | Washer, Refrigerator, Dishwasher, Stove, Dryer, Microwave Range Hood Combo, Window Coverings | Constructed Date | 2006 |
| Construction Material | Poured Concrete | Construction Style Attachment | Attached |
| Cooling Type | None | Exterior Finish | Brick, Concrete |
| Flooring Type | Carpeted, Laminate, Linoleum | Heating Type | In Floor Heating |
| Stories Total | 4 | Size Interior | 888 Sqft |
| Total Finished Area | 888.04 Sqft | Type | Apartment |
Parking
| Underground |
Land
| Acreage | No | Land Amenities | Park, Playground, Schools, Shopping |
| Size Total Text | Unknown | Zoning Description | M-c2 |
Rooms
| Level | Type | Dimensions |
|---|---|---|
| Main Level | Kitchen | 11.83 Ft x 9.42 Ft |
| Main Level | Dining Room | 11.25 Ft x 9.00 Ft |
| Main Level | Living Room | 11.25 Ft x 12.00 Ft |
| Main Level | Office | 10.33 Ft x 7.00 Ft |
| Main Level | Laundry Room | 3.08 Ft x 3.00 Ft |
| Main Level | Other | 9.08 Ft x 8.67 Ft |
| Main Level | Primary Bedroom | 10.33 Ft x 11.83 Ft |
| Main Level | Bedroom | 10.75 Ft x 10.83 Ft |
| Main Level | Other | 7.00 Ft x 3.92 Ft |
| Main Level | 4pc Bathroom | 5.00 Ft x 8.17 Ft |
| Main Level | 4pc Bathroom | 6.83 Ft x 6.08 Ft |
Agents and Offices
- Michael Hadnagy
- Chad Chapman
- Office: RE/MAX Realty Professionals