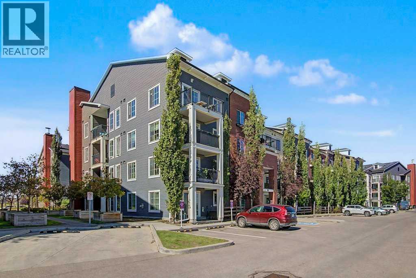
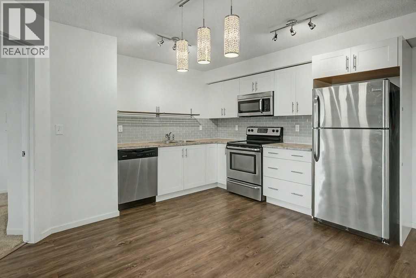
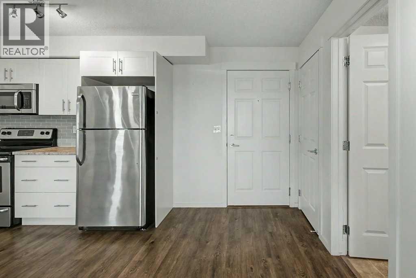
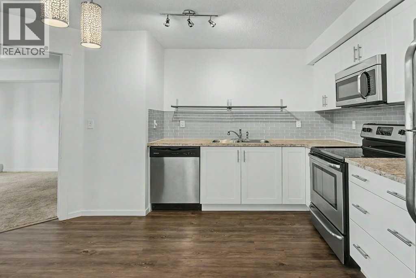
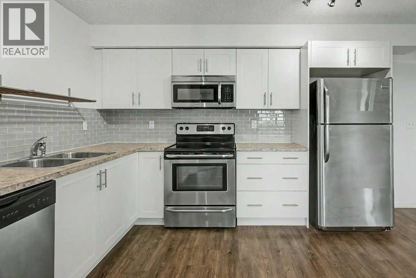
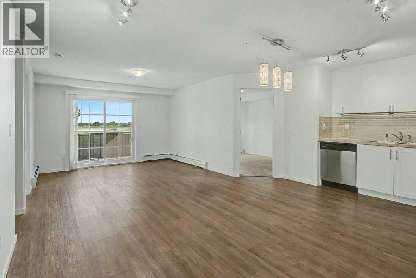
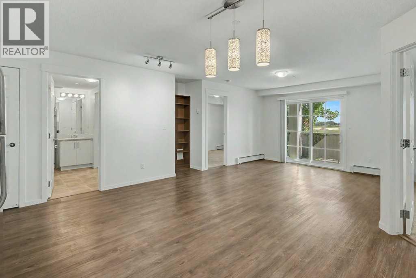
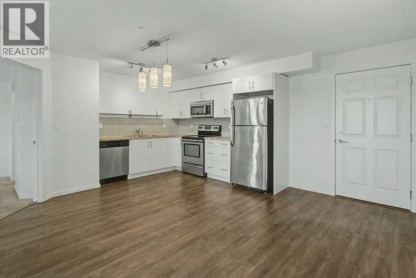
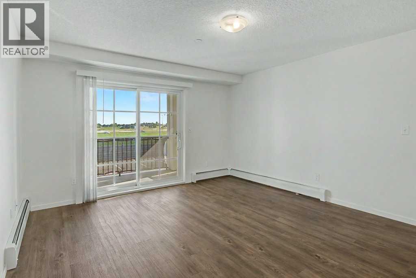
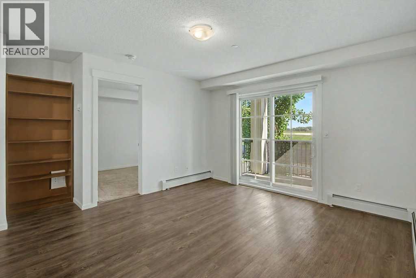
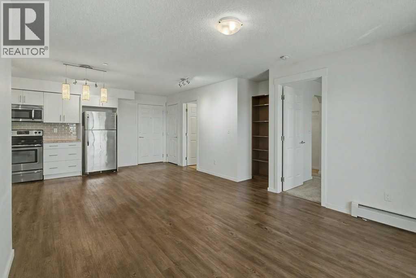
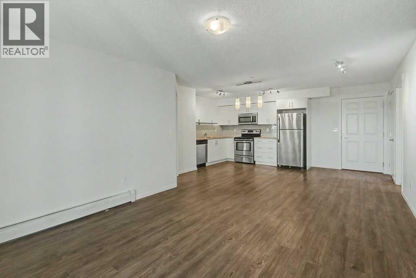
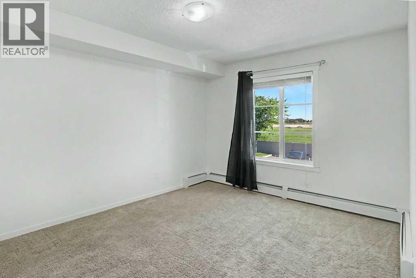
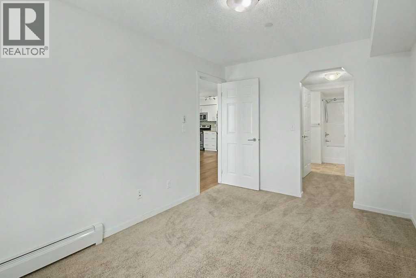
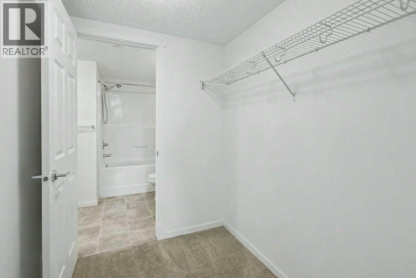
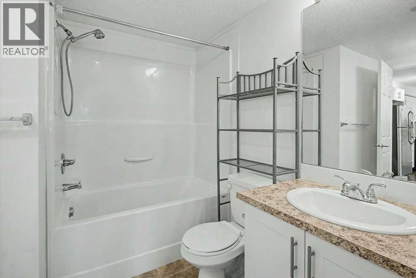
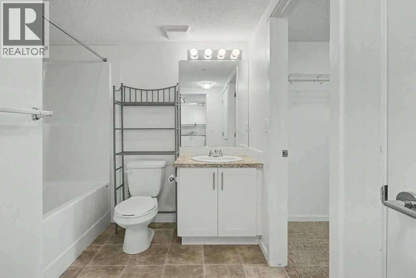
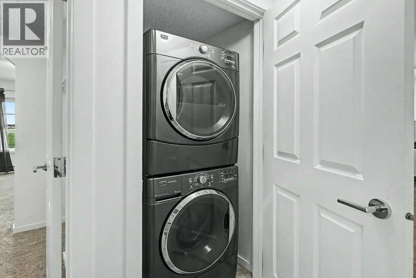
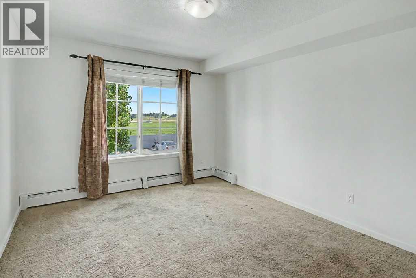
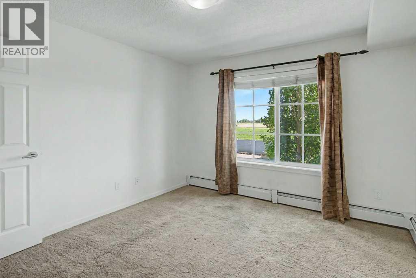
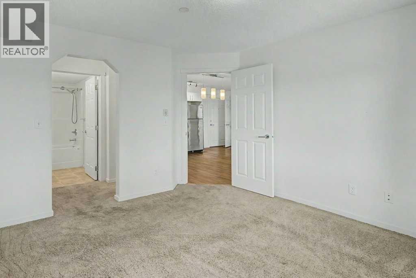
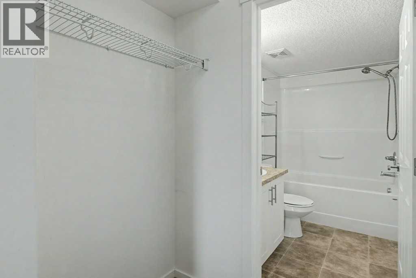
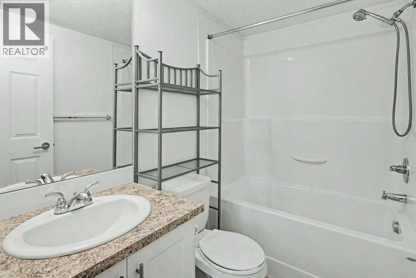
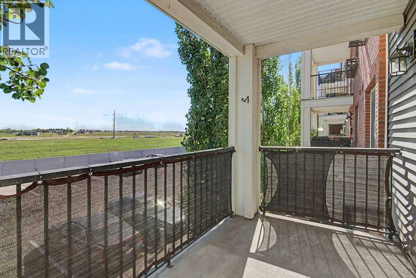
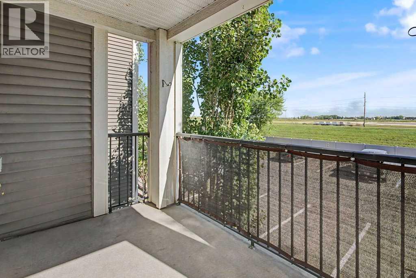
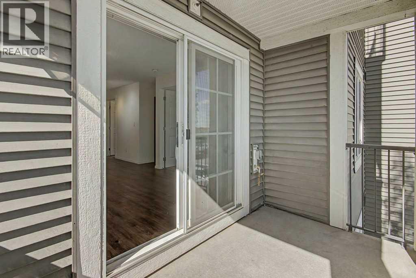
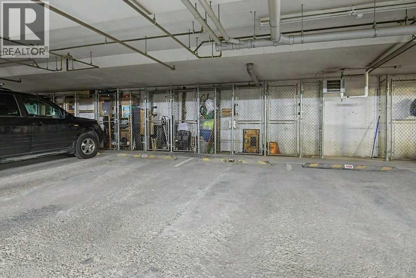
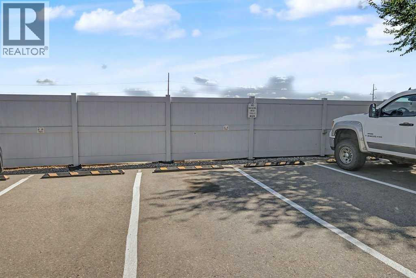
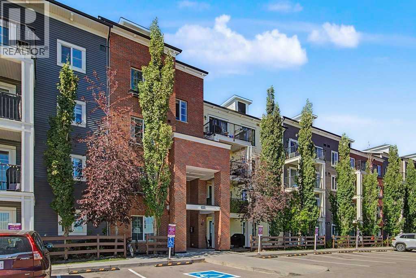
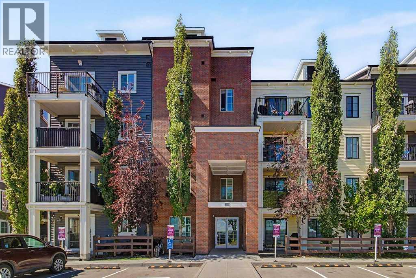
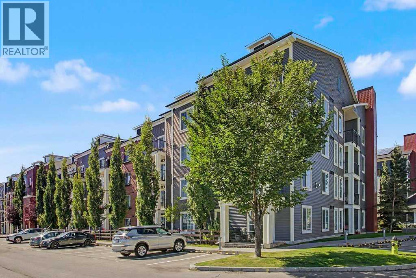
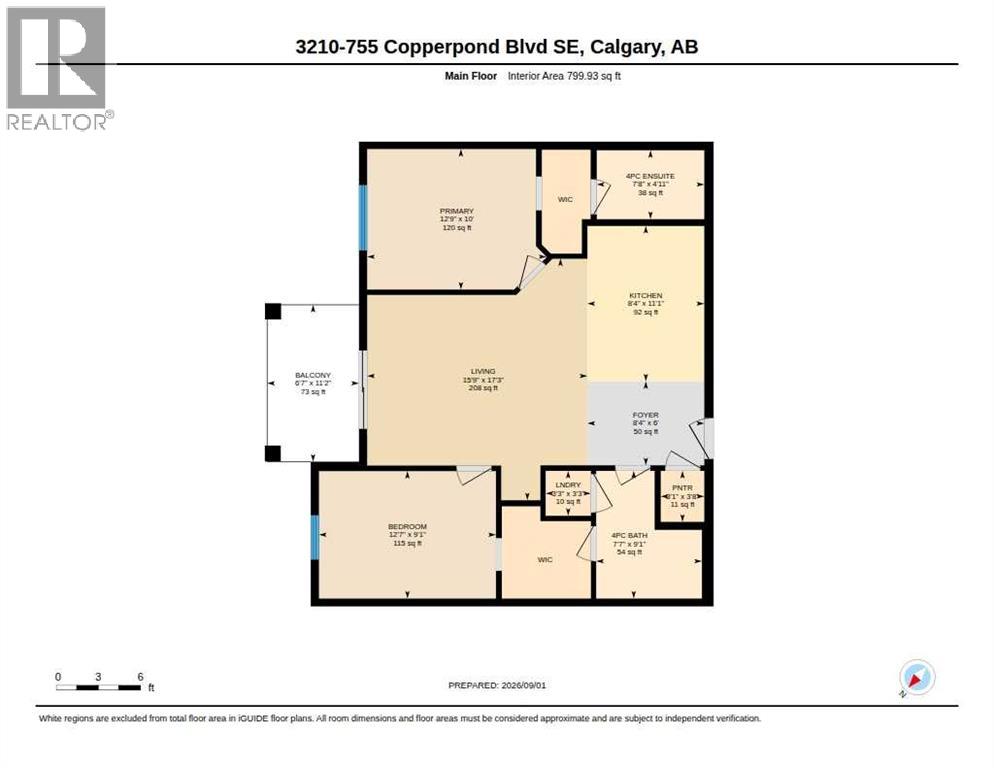
Two Titled Parking Stalls! Welcome to Unit 3210 at 755 Copperpond Boulevard SE! This bright and functional 2-bedroom, 2-bathroom condo offers approximately 800 sq. ft. of comfortable living space with a desirable south-facing exposure. The open-concept layout features a spacious living and dining area, a well-appointed kitchen with laminate countertops and stainless steel appliances, and bedrooms thoughtfully positioned on opposite sides of the unit for added privacy. Enjoy in-suite laundry, a private balcony, and the rare convenience of TWO titled parking stalls—one heated underground and one surface stall. Ideally located in the heart of Copperfield, close to parks, pathways, shopping, restaurants, transit, South Health Campus and major roadways. A fantastic opportunity for first-time buyers or downsizers! Property is virtually staged. (id:55577)
Property Features
- MLS® Number A2341942
-
Price
$249,000
Maintenance, Common Area Maintenance, Heat, Insurance, Ground Maintenance, Parking, Property Management, Reserve Fund Contributions, Sewer, Waste Removal, Water
$568.63 Monthly - Bedrooms: 2
- Bathrooms: 2
- Square Footage: 800 sqft
- Property Type: Apartment
- Community Name: Copperfield
- Amenities Near By Park, Playground, Schools
- Community Features Pets Allowed With Restrictions
- Features Parking
- Parking Space Total 2
- Plan 1413047
Buildings
| Bathroom Total | 2 | Bedrooms Above Ground | 2 |
| Bedrooms Total | 2 | Appliances | Washer, Refrigerator, Dishwasher, Stove, Dryer, Microwave Range Hood Combo, Window Coverings |
| Constructed Date | 2014 | Construction Material | Wood Frame |
| Construction Style Attachment | Attached | Cooling Type | None |
| Flooring Type | Carpeted, Laminate, Linoleum | Heating Type | Baseboard Heaters |
| Stories Total | 4 | Size Interior | 800 Sqft |
| Total Finished Area | 800 Sqft | Type | Apartment |
Parking
| Underground |
Land
| Acreage | No | Land Amenities | Park, Playground, Schools |
| Size Total Text | Unknown | Zoning Description | M-x1 |
Rooms
| Level | Type | Dimensions |
|---|---|---|
| Main Level | 4pc Bathroom | 7.58 Ft x 9.08 Ft |
| Main Level | 4pc Bathroom | 7.67 Ft x 4.92 Ft |
| Main Level | Other | 6.58 Ft x 11.17 Ft |
| Main Level | Bedroom | 12.58 Ft x 9.08 Ft |
| Main Level | Foyer | 8.33 Ft x 6.00 Ft |
| Main Level | Kitchen | 8.33 Ft x 11.08 Ft |
| Main Level | Living Room | 15.75 Ft x 17.25 Ft |
| Main Level | Laundry Room | 3.25 Ft x 3.25 Ft |
| Main Level | Pantry | 3.08 Ft x 3.67 Ft |
| Main Level | Primary Bedroom | 12.75 Ft x 10.00 Ft |
Agents and Offices
- Jessica Ma
- Office: Cir Realty