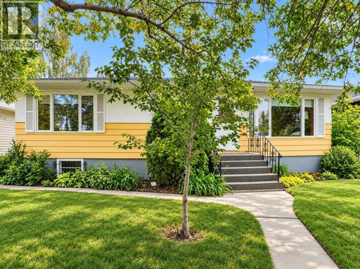
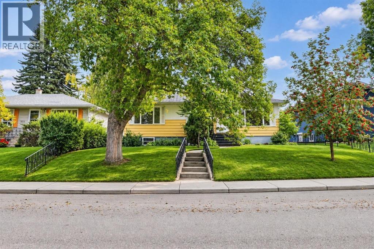
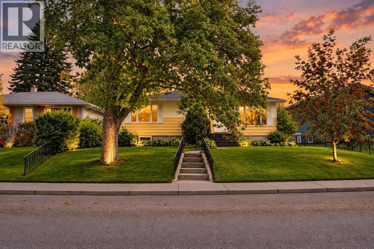
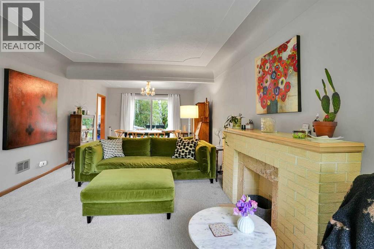
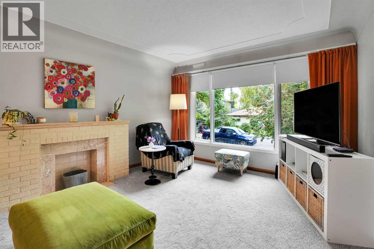
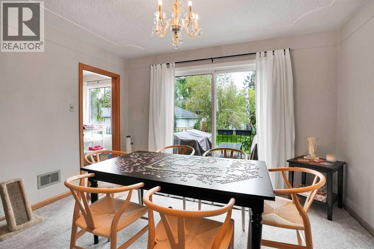
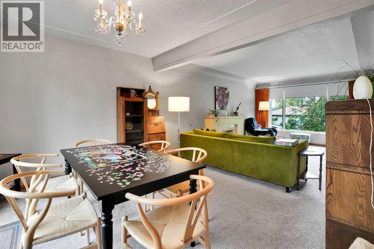
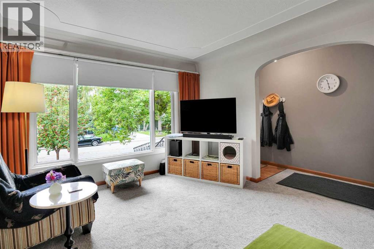
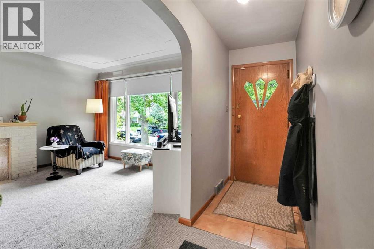
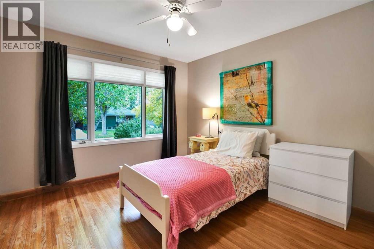
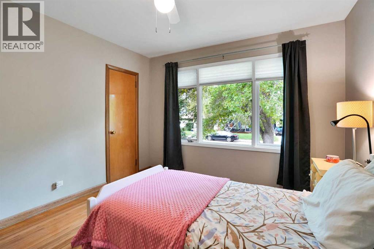
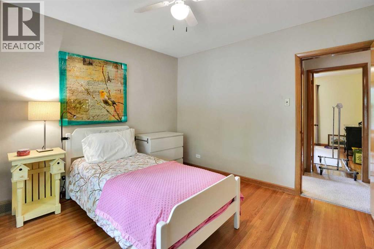
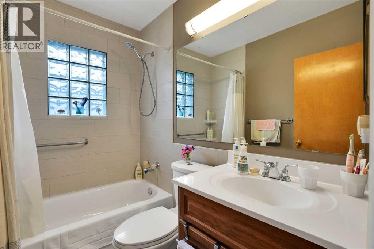
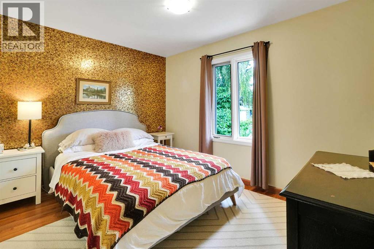
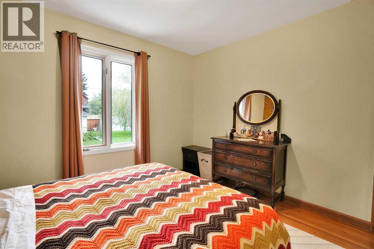
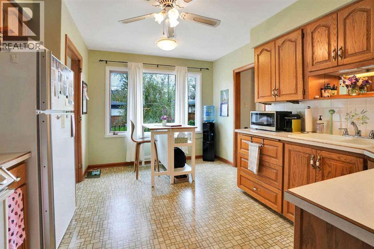
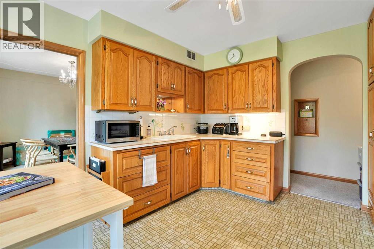
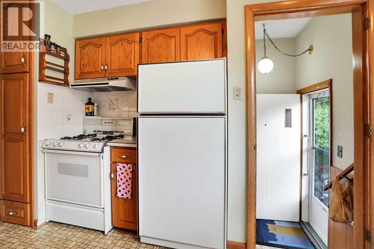
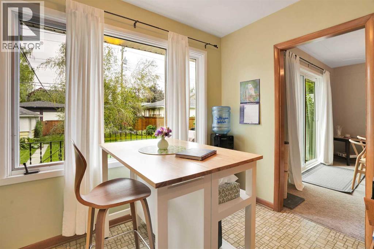
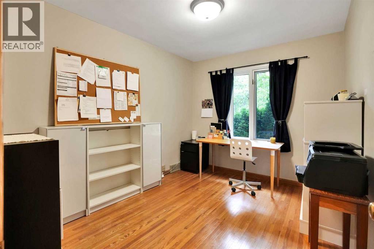
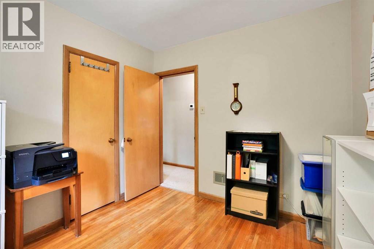
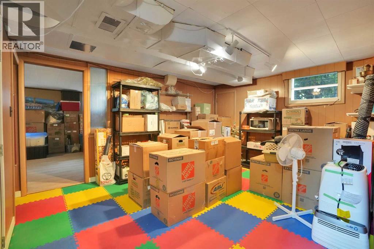
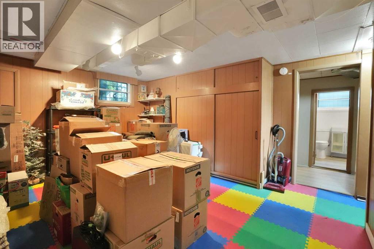
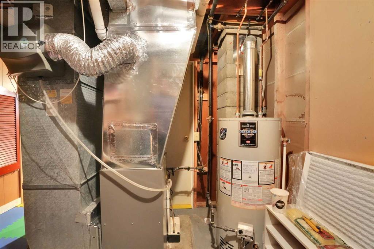
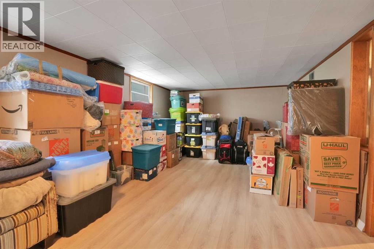
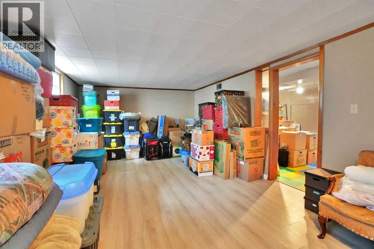
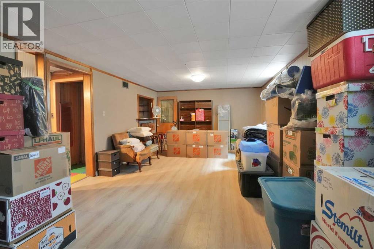
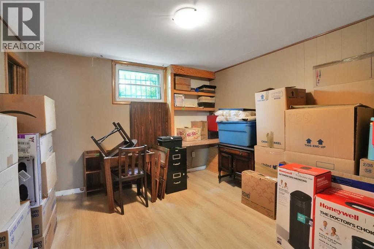
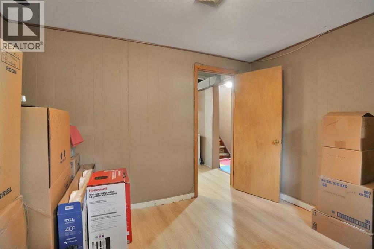
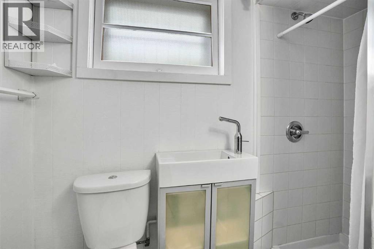
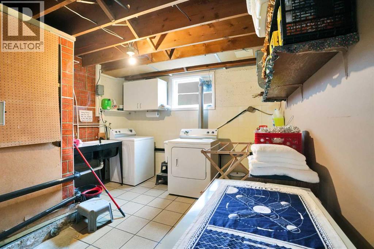
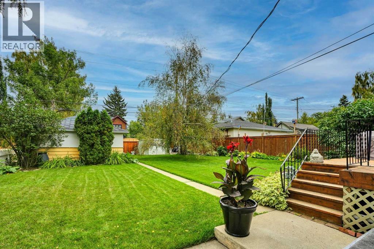
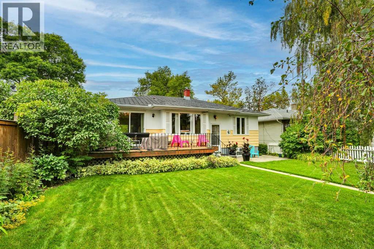
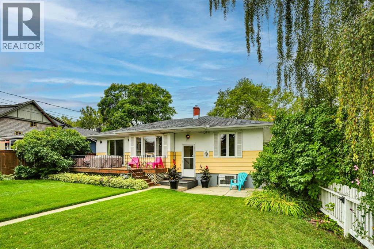
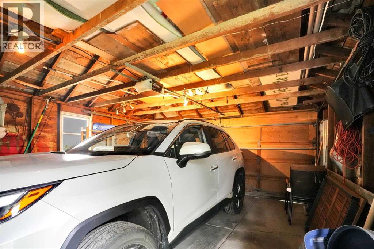
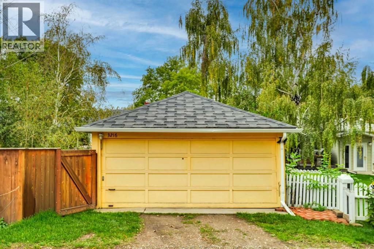
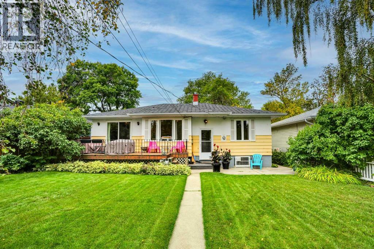
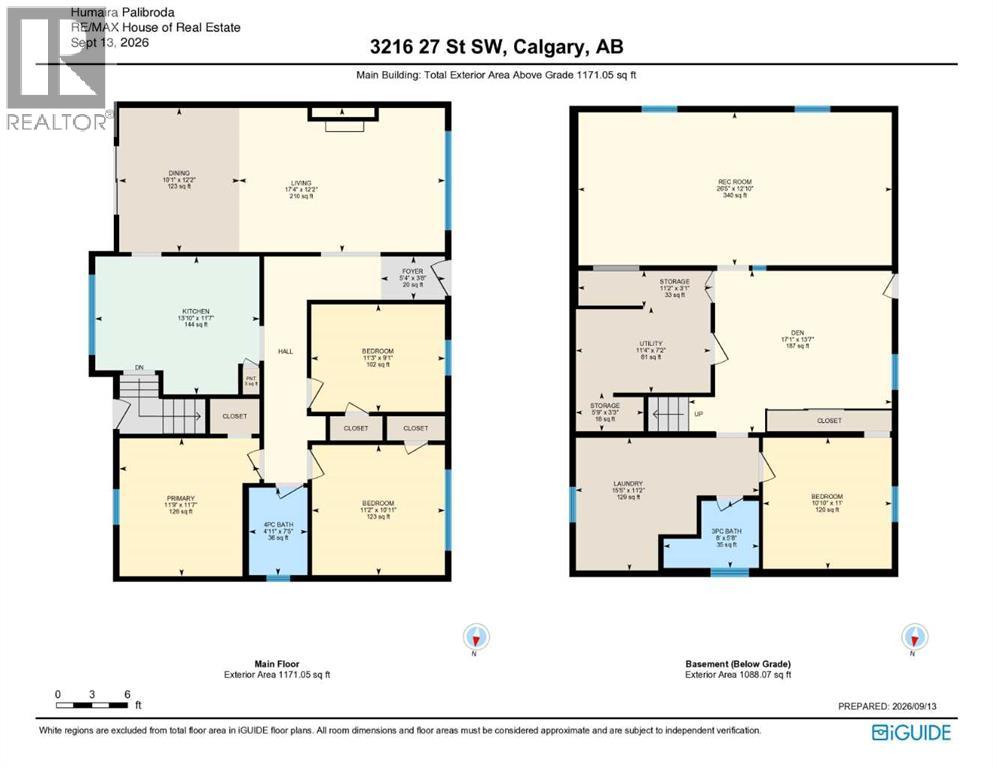
Live in the coveted Richmond Triangle. Get off the grid in this R-C1 zoned, bungalow situated on a 50’ x 125’ lot and a QUIET, street with mature elm trees. Steps to a park/playground and minutes to MARDA LOOP, MRU, all amenities, downtown and easy access to major roads. Bright and welcoming home with over 1100 sq.ft. offers classic character, a functional family-friendly layout, and an oversized backyard. The main floor features hardwood floors, classic archways, coved ceilings and sculpted ceiling details, adding timeless charm throughout. The sunny kitchen includes a cozy eating nook overlooking the backyard, while the bright living and dining areas provide comfortable spaces to gather. Three bedrooms and a full bath complete the main level.Downstairs, you'll find a spacious family room, den, full bathroom, fourth bedroom and plenty of storage - ideal for family living, guests, hobbies or a home office.The oversized backyard is a true highlight, with mature trees, abundant sunshine and plenty of room to garden, play and relax. Oversized single garage plus a convenient garden shed Updates include the furnace and hot water tank (2021).Enjoy an unbeatable location close to Marda Loop, MRU, shopping, restaurants, downtown and major roadways. A wonderful opportunity to own a character-filled bungalow on a generous lot in one of Calgary's most sought-after communities. (id:55577)
Property Features
- MLS® Number A2344159
- Price $774,900
- Bedrooms: 4
- Bathrooms: 2
- Square Footage: 1171 sqft
- Property Type: House
- Community Name: Richmond
- Amenities Near By Park, Playground, Schools, Shopping
- Features Treed, See Remarks, Back Lane
- Parking Space Total 1
- Plan 8598gf
- Structure Deck
Buildings
| Bathroom Total | 2 | Bedrooms Above Ground | 3 |
| Bedrooms Below Ground | 1 | Bedrooms Total | 4 |
| Appliances | Washer, Refrigerator, Gas Stove(s), Dryer, Hood Fan, Window Coverings, Garage Door Opener | Architectural Style | Bungalow |
| Basement Development | Finished | Basement Type | Full (finished) |
| Constructed Date | 1953 | Construction Material | Wood Frame |
| Construction Style Attachment | Detached | Cooling Type | None |
| Exterior Finish | Wood Siding | Flooring Type | Hardwood |
| Foundation Type | Poured Concrete | Heating Fuel | Natural Gas |
| Heating Type | Forced Air | Stories Total | 1 |
| Size Interior | 1171 Sqft | Total Finished Area | 1171.05 Sqft |
| Type | House |
Parking
| Detached Garage | 1 |
Land
| Acreage | No | Fence Type | Fence |
| Land Amenities | Park, Playground, Schools, Shopping | Size Depth | 38.06 M |
| Size Frontage | 15.28 M | Size Irregular | 581.00 |
| Size Total | 581 M2|4,051 - 7,250 Sqft | Size Total Text | 581 M2|4,051 - 7,250 Sqft |
| Zoning Description | R-c1 |
Rooms
| Level | Type | Dimensions |
|---|---|---|
| Basement | Recreational, Games Room | 26.42 Ft x 12.83 Ft |
| Basement | Den | 17.08 Ft x 13.58 Ft |
| Basement | Bedroom | 10.83 Ft x 11.00 Ft |
| Basement | Laundry Room | 15.42 Ft x 11.17 Ft |
| Basement | 3pc Bathroom | 8.00 Ft x 5.67 Ft |
| Basement | Storage | 11.17 Ft x 3.08 Ft |
| Basement | Storage | 5.75 Ft x 3.25 Ft |
| Main Level | Living Room | 17.33 Ft x 12.17 Ft |
| Main Level | Dining Room | 10.08 Ft x 12.17 Ft |
| Main Level | Other | 13.83 Ft x 11.58 Ft |
| Main Level | Primary Bedroom | 11.75 Ft x 11.58 Ft |
| Main Level | Bedroom | 11.17 Ft x 10.92 Ft |
| Main Level | Bedroom | 11.25 Ft x 9.08 Ft |
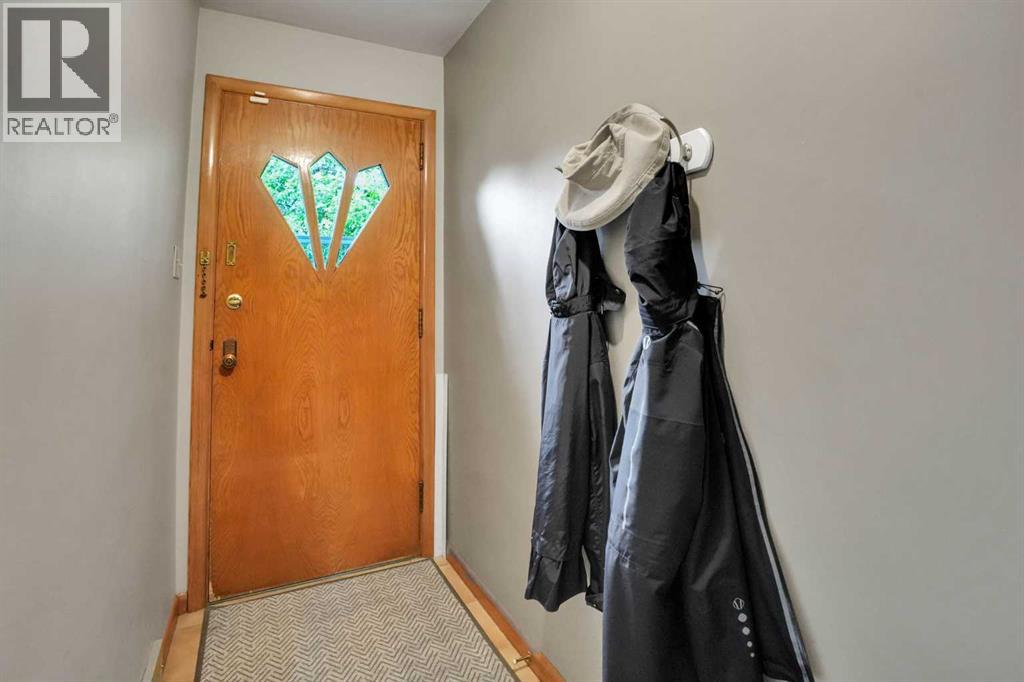
| Main Level | Foyer | 5.33 Ft x 3.67 Ft |
| Main Level | 4pc Bathroom | 4.92 Ft x 7.42 Ft |
Agents and Offices
- Humaira Palibroda
- Office: RE/MAX House Of Real Estate