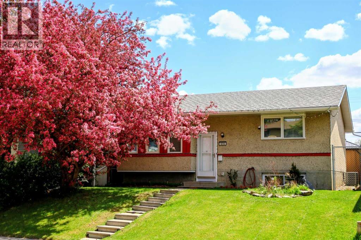
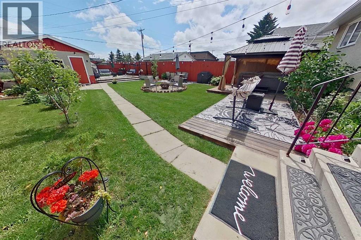
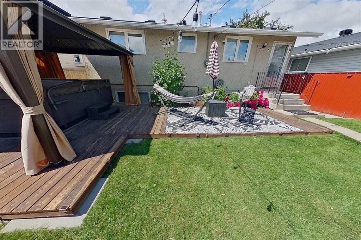
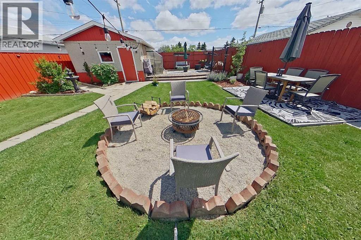
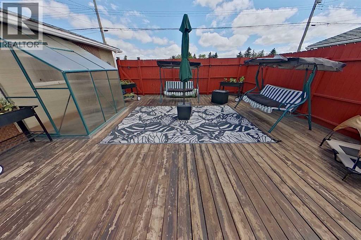
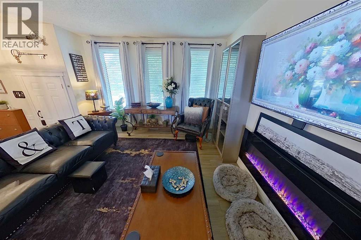
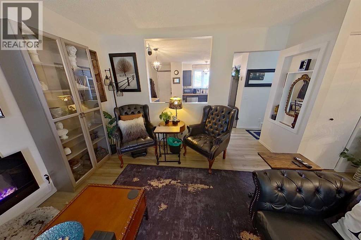
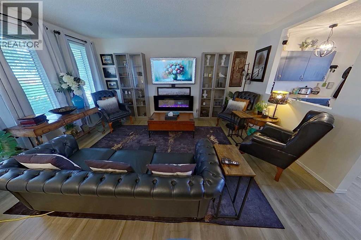
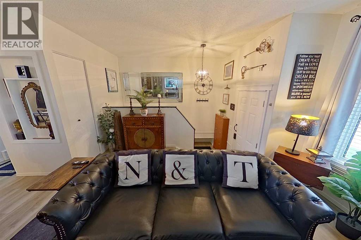
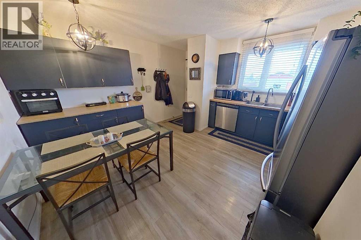
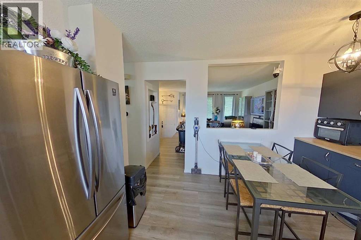
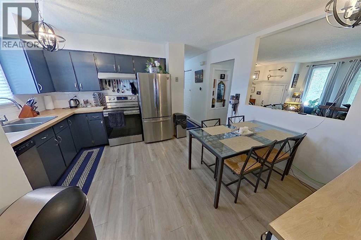
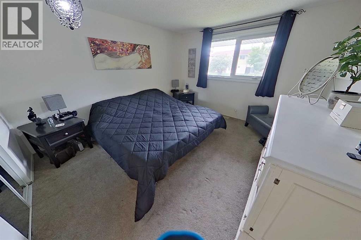
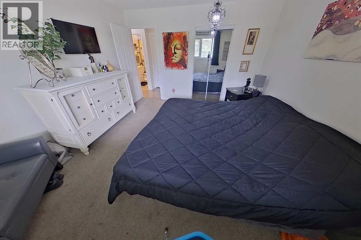
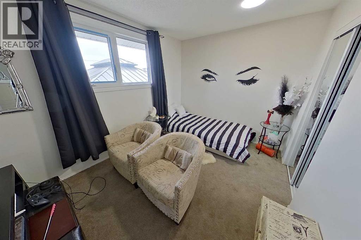
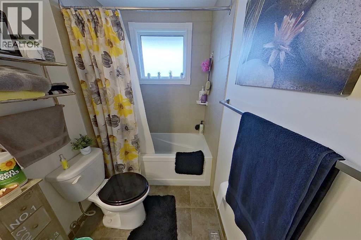
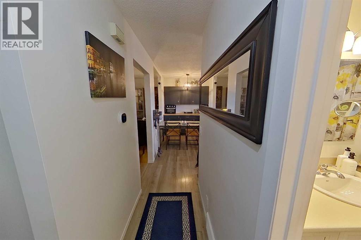
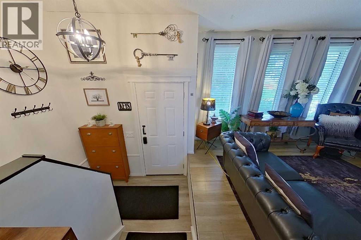
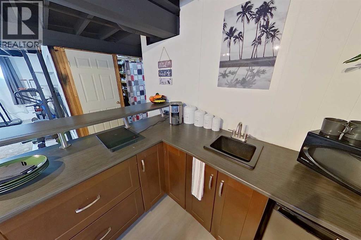
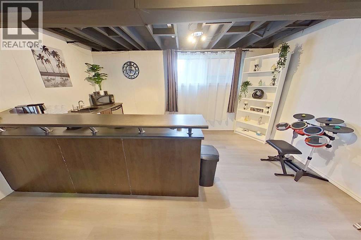
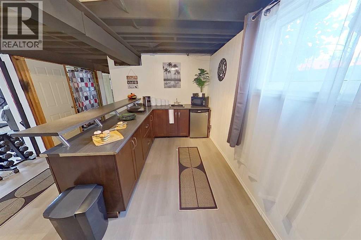
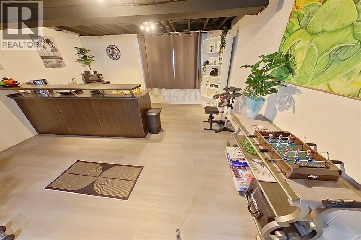
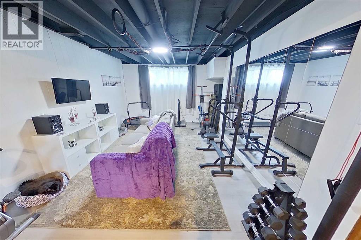
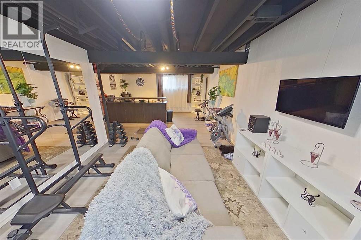
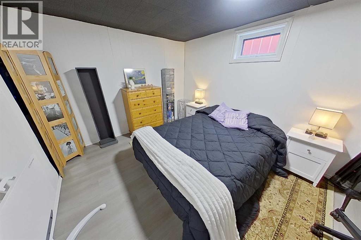
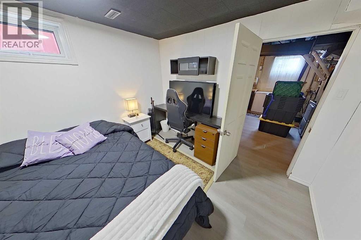
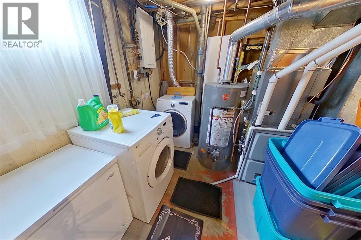
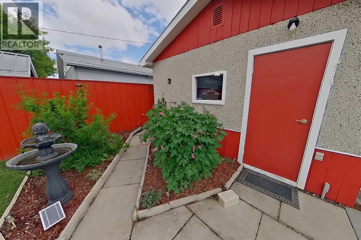
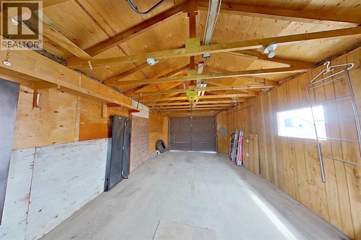
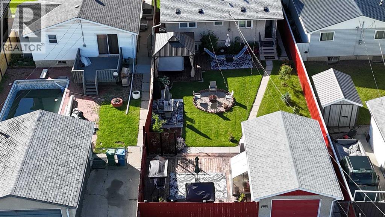
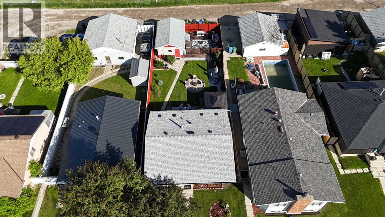
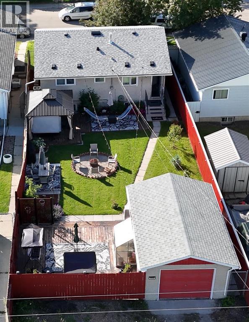
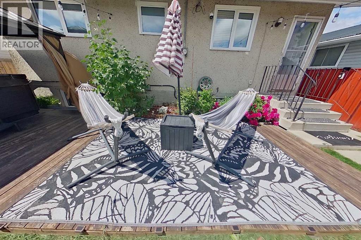
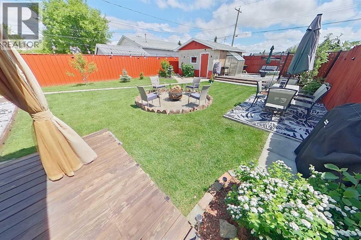
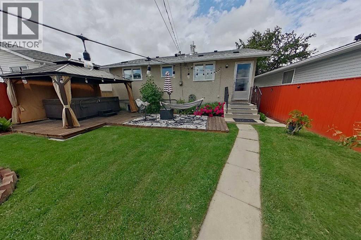
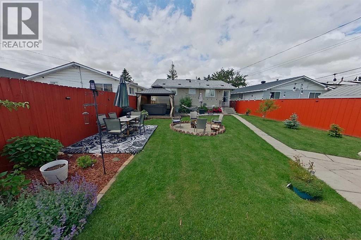
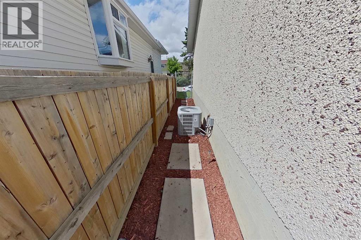
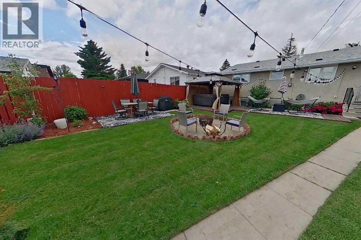
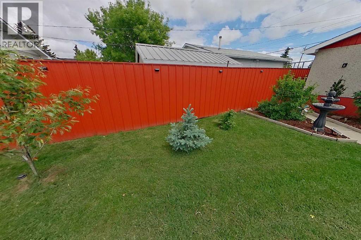
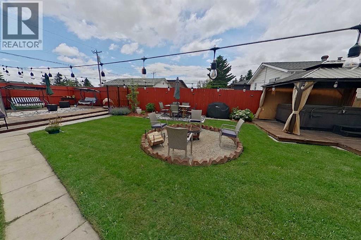
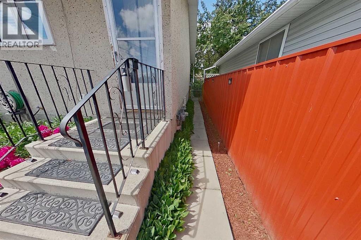
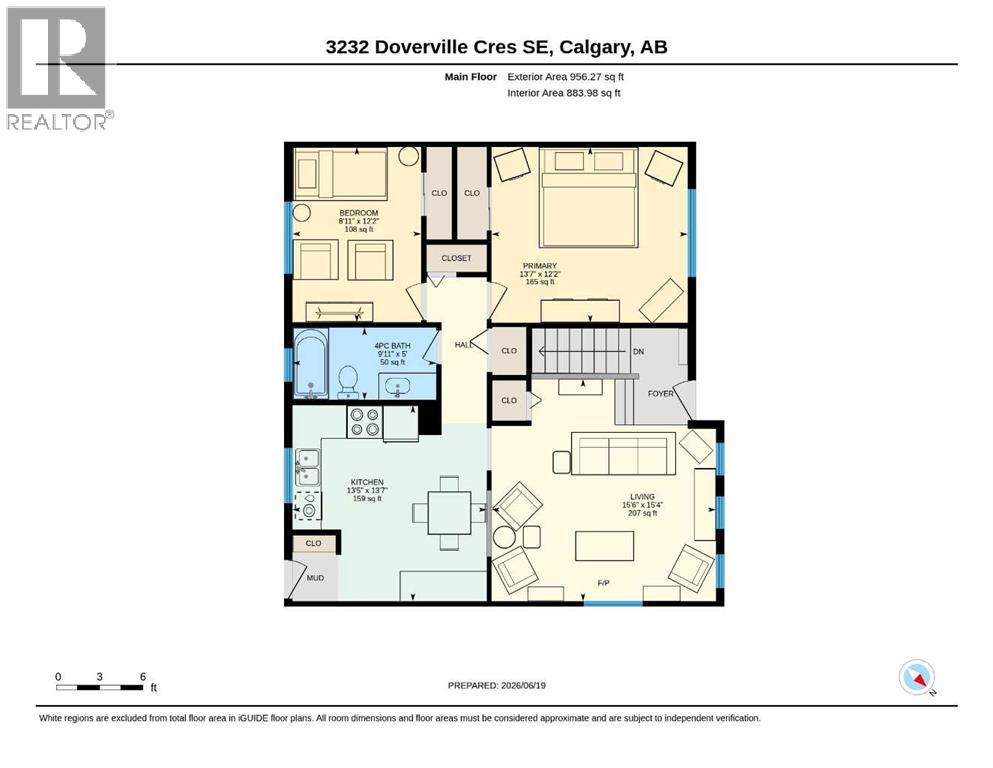
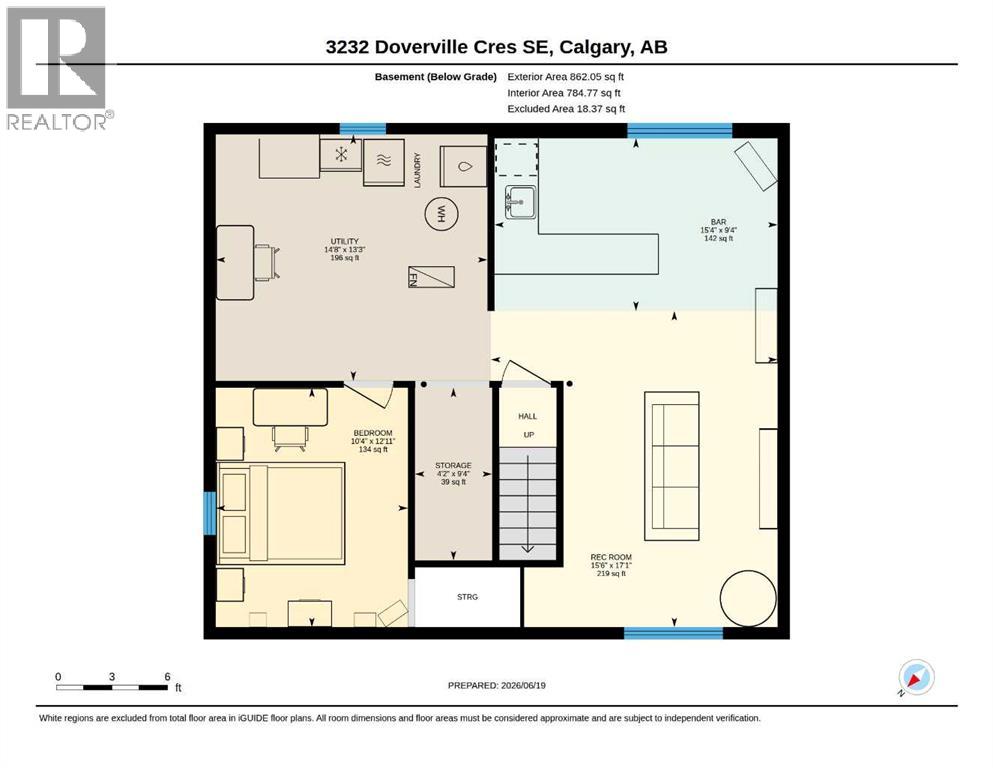
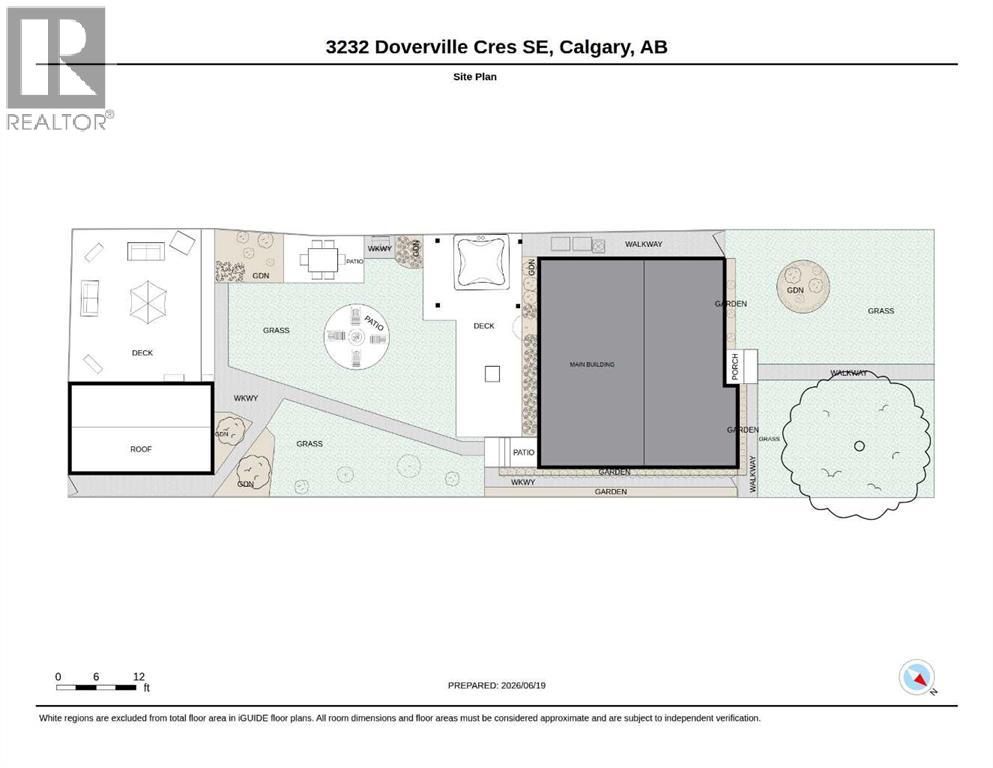
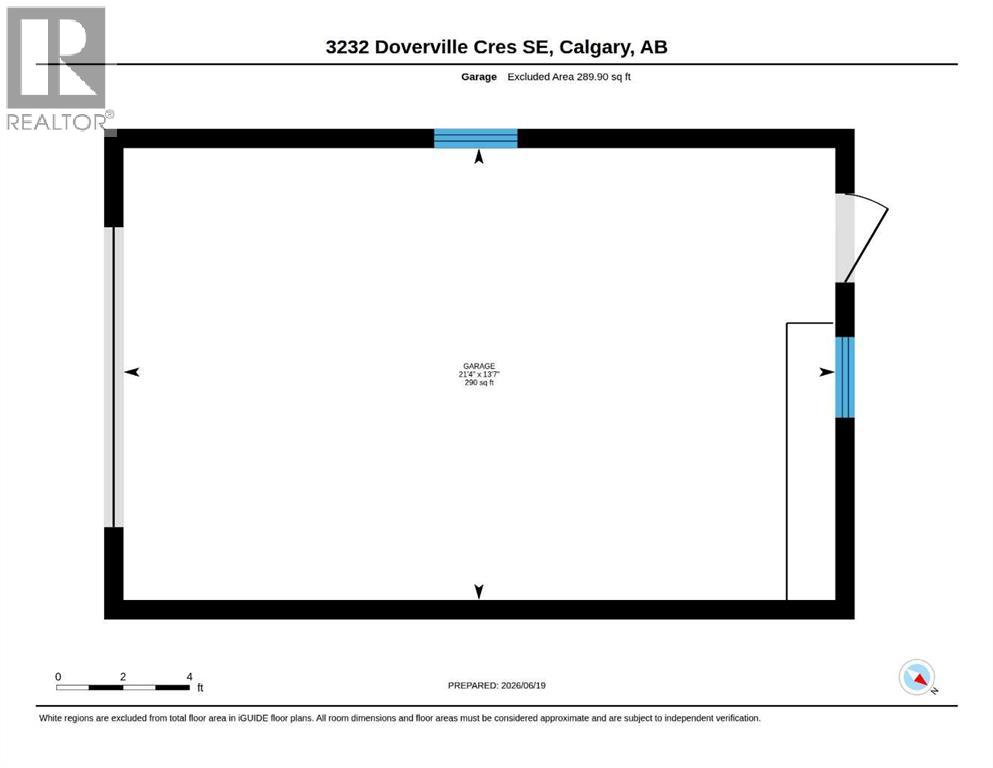
Extensively upgraded and move-in ready, this well-maintained bi-level offers approximately 1,686 sq. ft. of developed living space, numerous major improvements already completed.RECENT UPGRADES INCLUDE: Energy-Efficient Windows throughout, High-efficiency Furnace, Central Air Conditioning, Water Heater and Upgraded Attic Insulation. Home features include an Eco-smart Thermostat, Copper and PEX Plumbing, upgraded Electrical service with a separate 220V panel, and a Roof Replaced in 2018.The main floor offers a living room, kitchen and dining area, two bedrooms with generous closets, and a four-piece bathroom with Soaker Tub. The partially finished lower level provides a large recreation room, third bedroom, custom Wet bar with bar fridge and storage, and a dedicated laundry/utility area.Outside, the fully fenced 5,201 sq. ft. lot has been developed into a private backyard retreat with multiple gathering spaces. Mature fruit trees, flowering shrubs, perennials, greenhouse, two decks, concrete dining patio, Steel Gazebo, 10-person Hot tub, and Fire-pit area.A detached garage provides additional parking and storage with 2 garage openers, numerous extras included are indoor and outdoor security cameras, all window coverings, bar fridge, and laundry-room freezer.Close to schools, parks, shopping, transit and major roadways. Flexible possession available to accommodate the buyer’s timeline. (id:55577)
Property Features
- MLS® Number A2318164
- Price $494,000
- Bedrooms: 3
- Bathrooms: 1
- Square Footage: 956 sqft
- Property Type: House
- Community Name: Dover
- Amenities Near By Park, Schools, Shopping
- Features Wet Bar, No Neighbours Behind, Gazebo
- Parking Space Total 1
- Plan 8318jk
- Structure Deck
Buildings
| Bathroom Total | 1 | Bedrooms Above Ground | 2 |
| Bedrooms Below Ground | 1 | Bedrooms Total | 3 |
| Appliances | Washer, Refrigerator, Dishwasher, Stove, Dryer, Freezer | Architectural Style | Bi-level |
| Basement Development | Unfinished | Basement Type | Full (unfinished) |
| Constructed Date | 1972 | Construction Style Attachment | Detached |
| Cooling Type | Central Air Conditioning | Exterior Finish | Stucco, Wood Siding |
| Flooring Type | Carpeted, Laminate | Foundation Type | Poured Concrete |
| Heating Fuel | Natural Gas | Heating Type | Forced Air |
| Size Interior | 956 Sqft | Total Finished Area | 956.27 Sqft |
| Type | House | Utility Water | Municipal Water |
Parking
| Street | |
| Oversize | |
| Detached Garage | 1 |
Land
| Acreage | No | Fence Type | Fence |
| Land Amenities | Park, Schools, Shopping | Landscape Features | Fruit Trees, Garden Area, Landscaped |
| Sewer | Municipal Sewage System | Size Depth | 39.64 M |
| Size Frontage | 12.19 M | Size Irregular | 483.21 |
| Size Total | 483.21 M2|4,051 - 7,250 Sqft | Size Total Text | 483.21 M2|4,051 - 7,250 Sqft |
| Zoning Description | R-cg |
Rooms
| Level | Type | Dimensions |
|---|---|---|
| Basement | Other | 9.32 Ft x 15.33 Ft |
| Basement | Bedroom | 12.93 Ft x 10.37 Ft |
| Basement | Recreational, Games Room | 17.06 Ft x 15.49 Ft |
| Basement | Furnace | 13.26 Ft x 14.67 Ft |
| Main Level | 4pc Bathroom | 9.92 Ft x 4.99 Ft |
| Main Level | Bedroom | 8.92 Ft x 12.14 Ft |
| Main Level | Primary Bedroom | 13.55 Ft x 12.17 Ft |
| Main Level | Other | 13.45 Ft x 13.58 Ft |
| Main Level | Living Room | 15.49 Ft x 15.33 Ft |
Agents and Offices
- Lori Petersen
- Office: First Place Realty