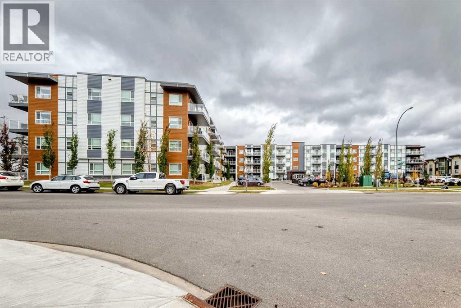
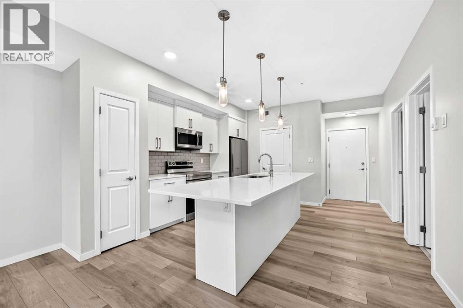
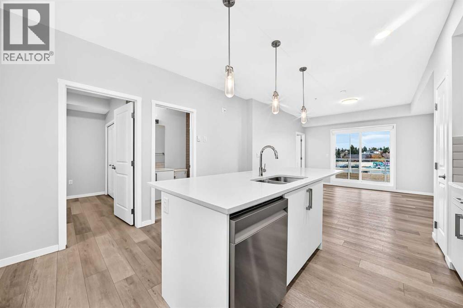
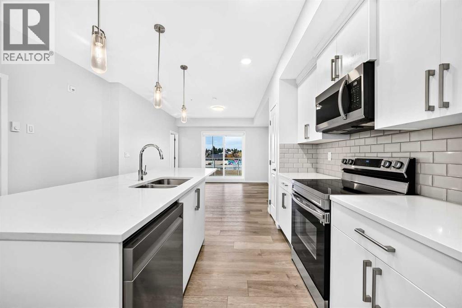
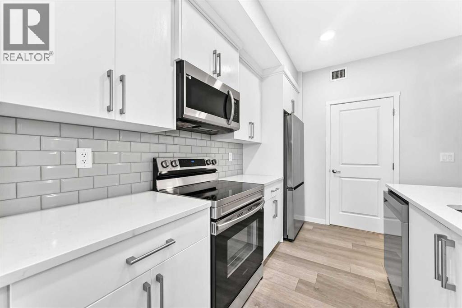
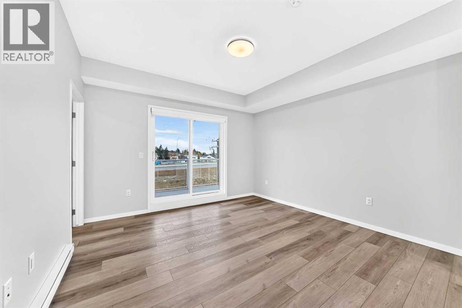
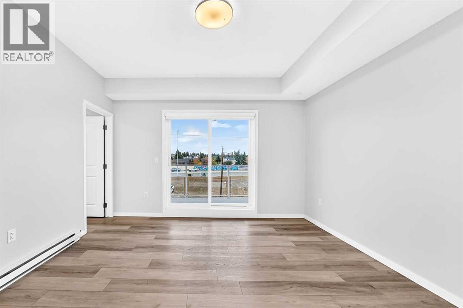
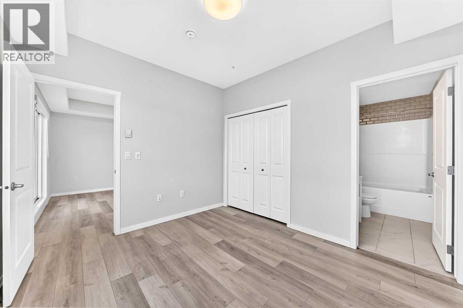
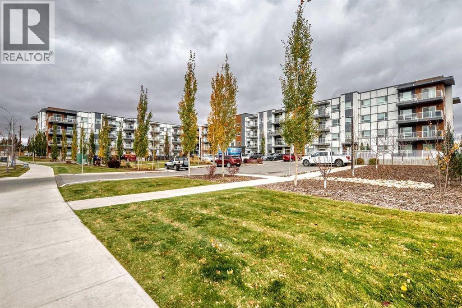
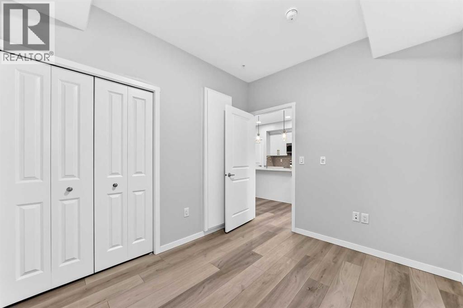
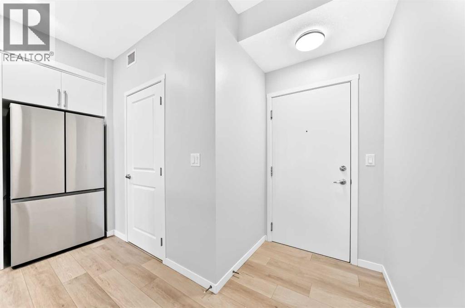
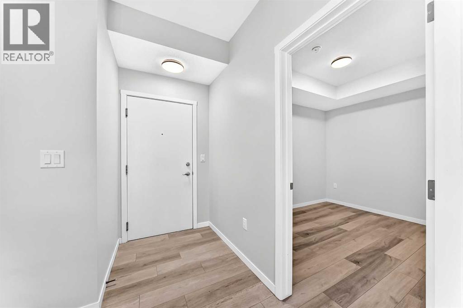
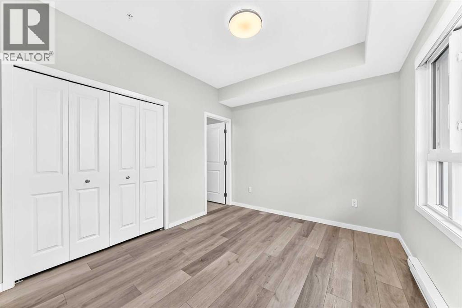
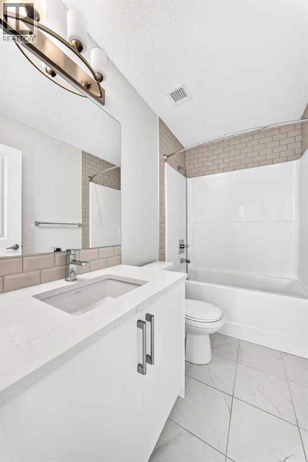
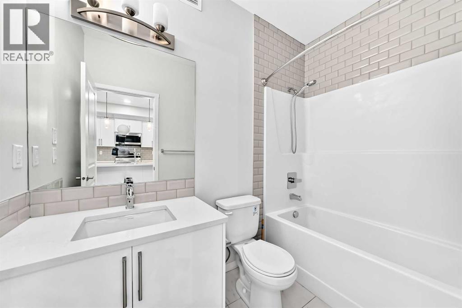
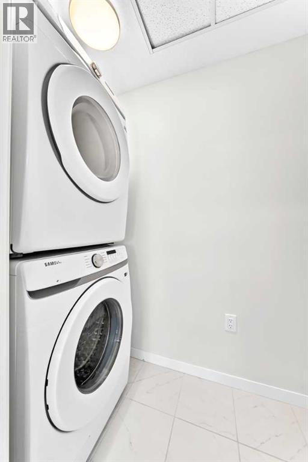
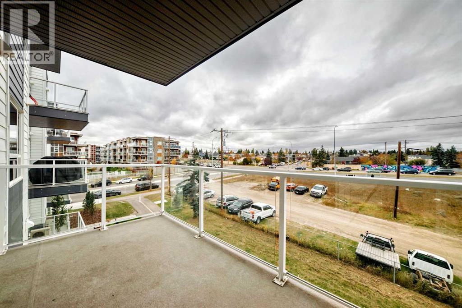
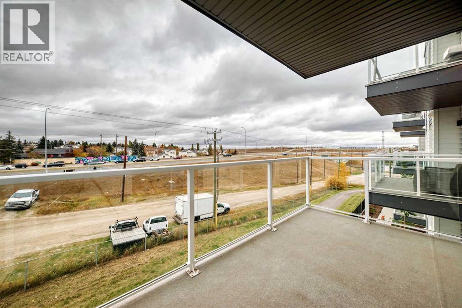
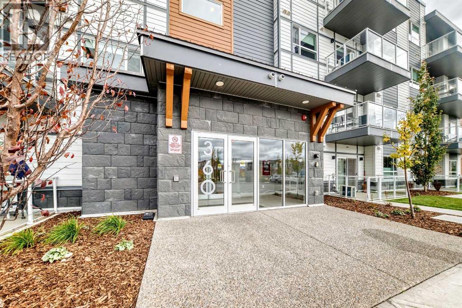
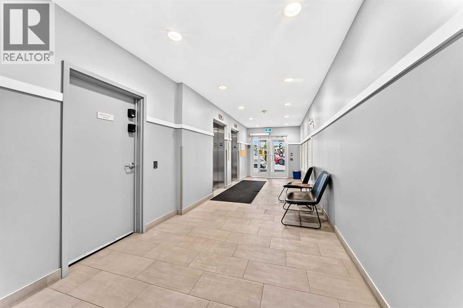
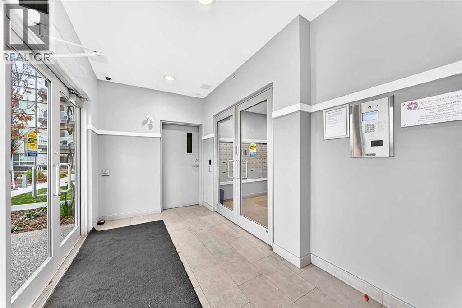
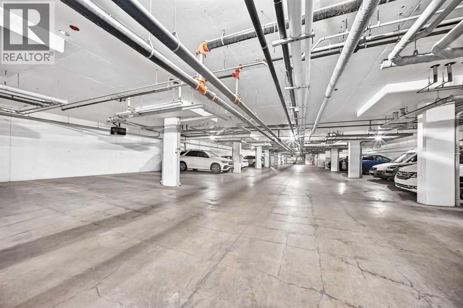
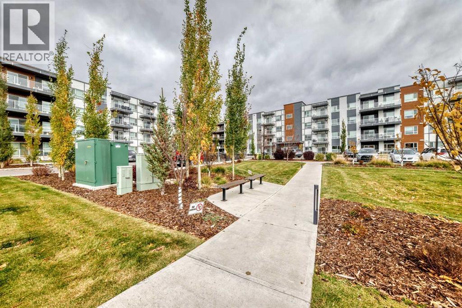
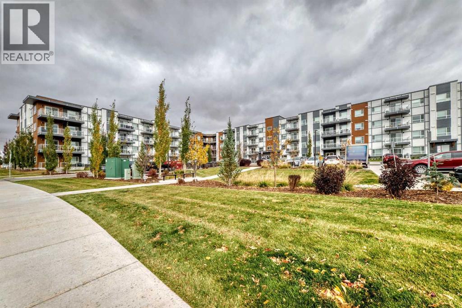
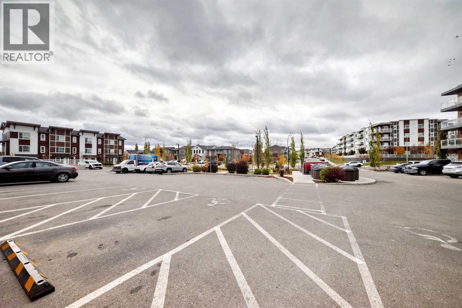
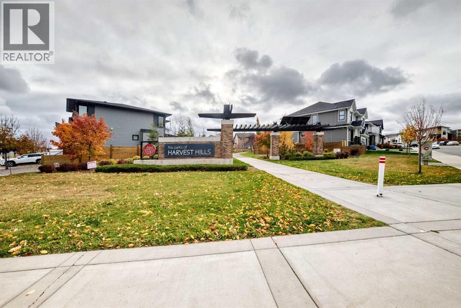
AIRBNB FRIENDLY and just minutes from Calgary International Airport! Whether you’re an investor looking for a short-term rental, a frequent traveller, or a first-time buyer, this 2-bedroom, 2-bathroom condo in Harvest Hills checks every box. Built in 2021 and freshly painted throughout, it shows like new with a bright, open-concept layout and luxury vinyl plank flooring. The kitchen features quartz countertops, stainless steel appliances, white cabinetry, a tile backsplash, and a breakfast island with pendant lighting, flowing into the dining and living areas. Both bedrooms are generously sized, and the primary has its own private ensuite. Two full bathrooms make it ideal for guests or roommates. Enjoy your private balcony, in-suite laundry, and a titled underground parking stall. Quick access to Deerfoot and Stoney Trail puts the airport, downtown, and the rest of the city within easy reach, while VIVO Recreation Centre, Coventry Hills Shopping Centre, restaurants, parks, and pathways are right around the corner. Low condo fees, modern finishes, and a location travellers want: an incredible opportunity for investors and owners alike! (id:55577)
Property Features
- MLS® Number A2352014
-
Price
$330,000
Maintenance, Common Area Maintenance
$316 Monthly - Bedrooms: 2
- Bathrooms: 2
- Square Footage: 725 sqft
- Property Type: Apartment
- Community Name: Harvest Hills
- Amenities Near By Golf Course, Park, Playground, Recreation Nearby, Schools, Shopping
- Community Features Golf Course Development, Pets Allowed With Restrictions
- Features Closet Organizers, Parking
- Parking Space Total 1
- Plan 2211433
Buildings
| Bathroom Total | 2 | Bedrooms Above Ground | 2 |
| Bedrooms Total | 2 | Appliances | Refrigerator, Dishwasher, Stove, Microwave Range Hood Combo, Washer & Dryer |
| Constructed Date | 2021 | Construction Material | Poured Concrete |
| Construction Style Attachment | Attached | Cooling Type | None |
| Exterior Finish | Composite Siding, Concrete, Stone, Wood Siding | Flooring Type | Tile, Vinyl Plank |
| Heating Type | Baseboard Heaters | Stories Total | 4 |
| Size Interior | 725 Sqft | Total Finished Area | 725.2 Sqft |
| Type | Apartment |
Parking
| Underground |
Land
| Acreage | No | Fence Type | Not Fenced |
| Land Amenities | Golf Course, Park, Playground, Recreation Nearby, Schools, Shopping | Landscape Features | Landscaped |
| Size Total Text | Unknown | Zoning Description | M-1 |
Rooms
| Level | Type | Dimensions |
|---|---|---|
| Main Level | Other | 13.00 Ft x 6.75 Ft |
| Main Level | Primary Bedroom | 11.17 Ft x 9.92 Ft |
| Main Level | 4pc Bathroom | 8.42 Ft x 4.92 Ft |
| Main Level | Pantry | 2.17 Ft x 1.67 Ft |
| Main Level | 4pc Bathroom | 8.42 Ft x 4.92 Ft |
| Main Level | Living Room | 13.08 Ft x 12.58 Ft |
| Main Level | Other | 13.33 Ft x 13.25 Ft |
| Main Level | Laundry Room | 8.08 Ft x 3.33 Ft |
| Main Level | Bedroom | 10.50 Ft x 8.67 Ft |
| Main Level | Other | 5.42 Ft x 4.33 Ft |
Agents and Offices
- Joshua Clark
- Office: Exp Realty