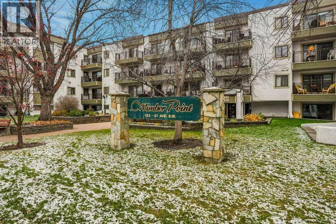
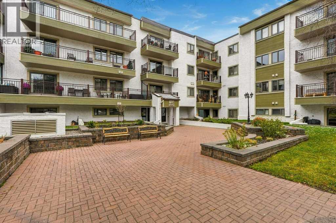
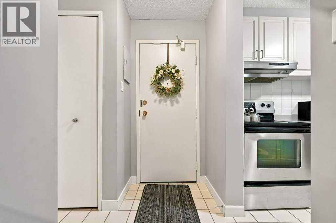
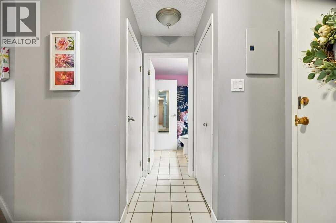
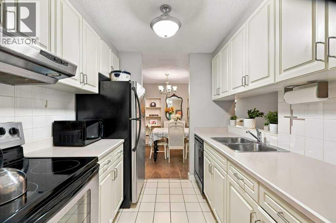
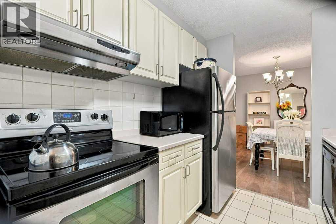
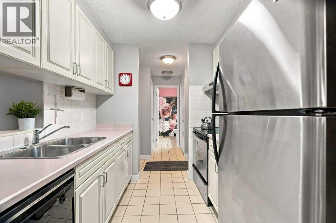
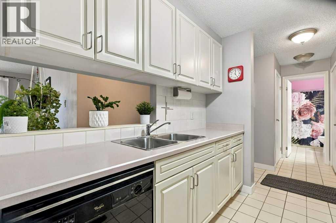
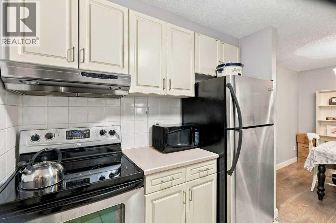
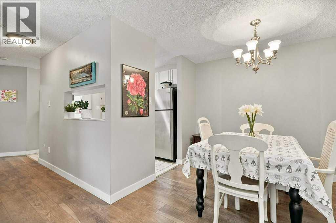
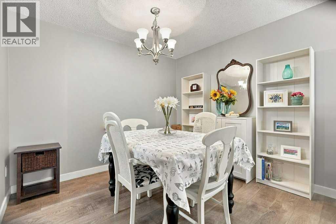
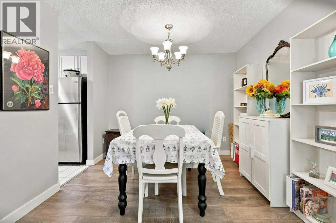
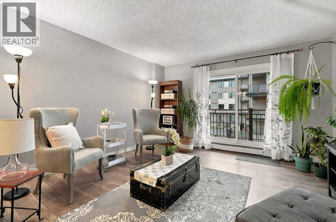
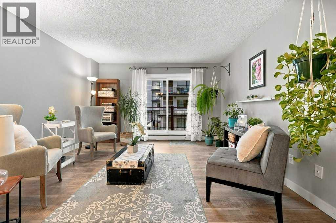
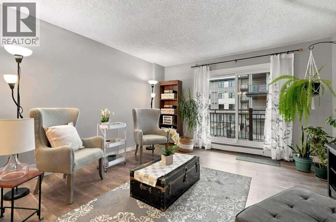
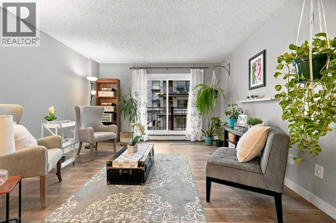
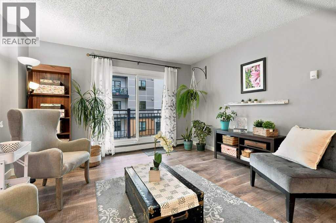
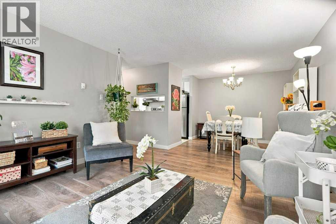
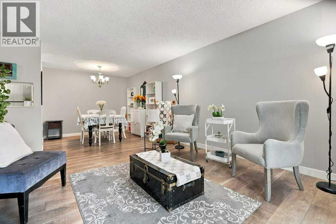
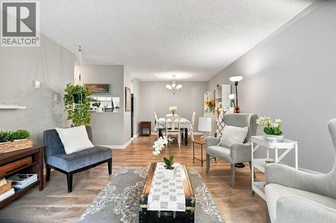
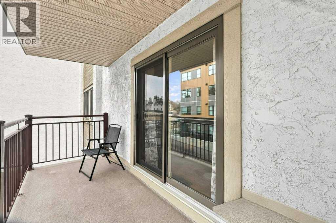
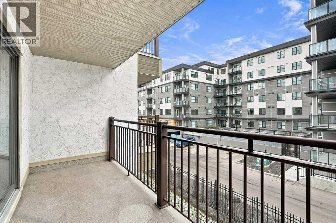
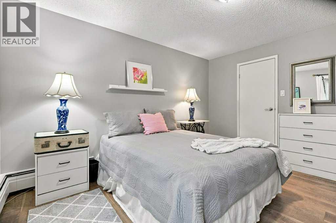
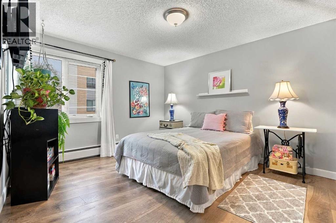
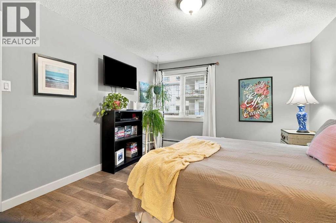
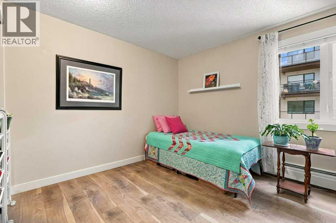
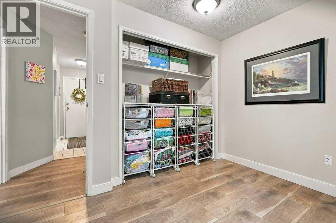
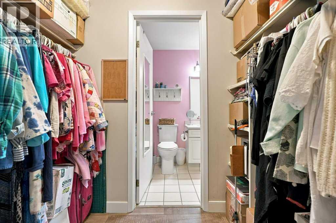
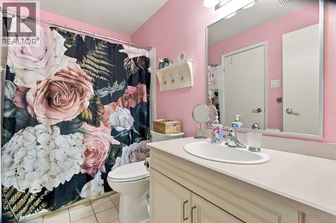
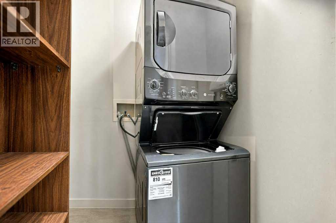
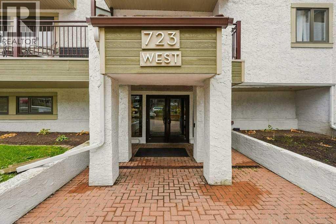
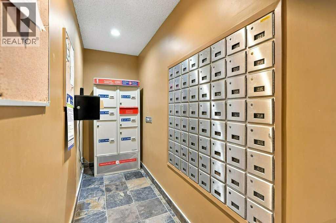
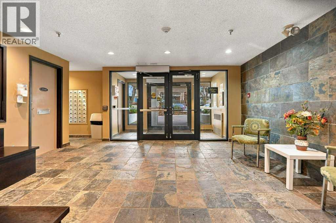
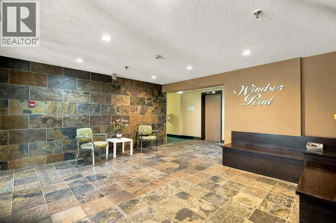
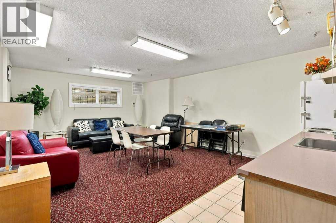
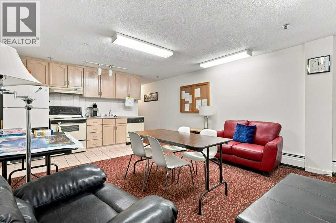
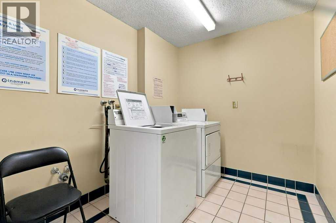
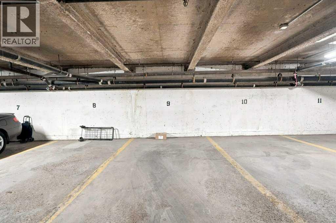
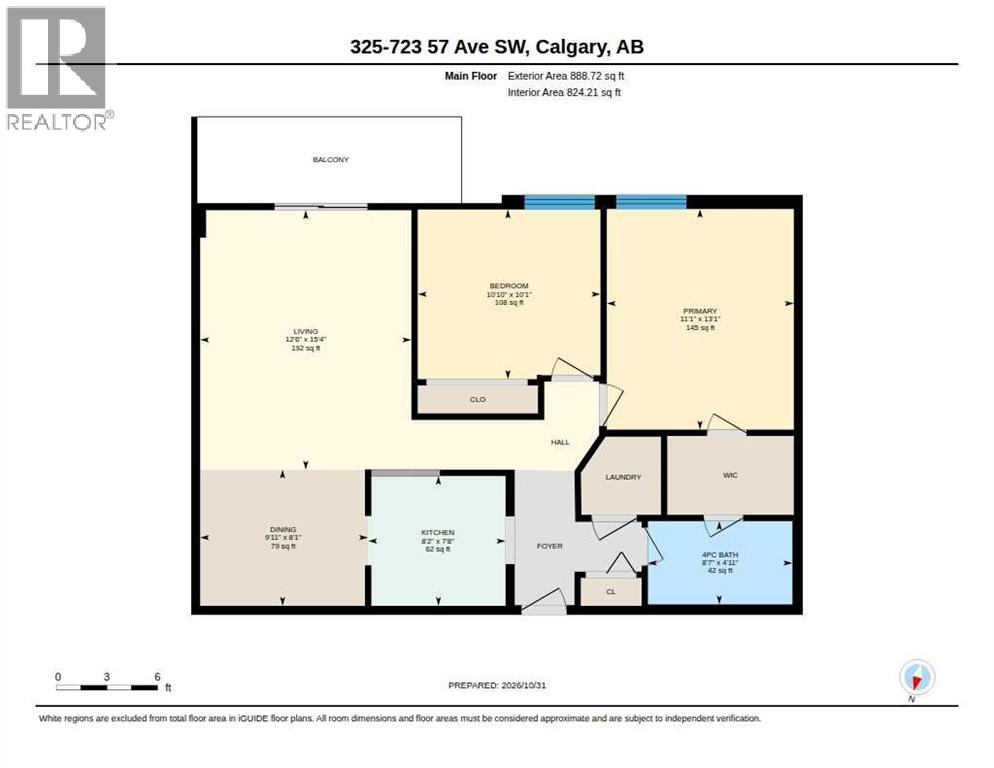
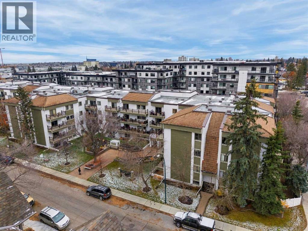
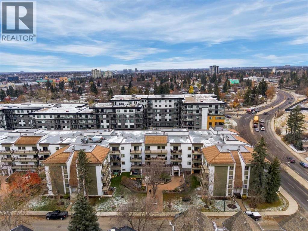
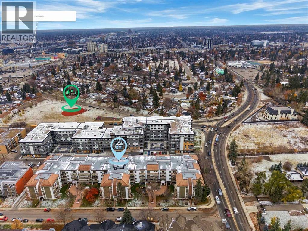
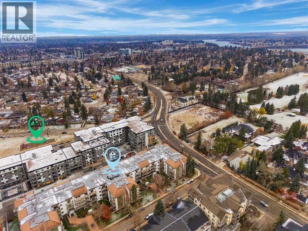
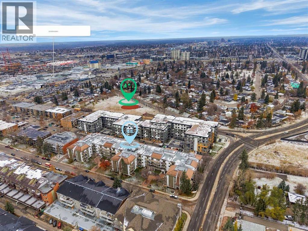
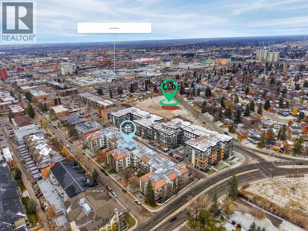
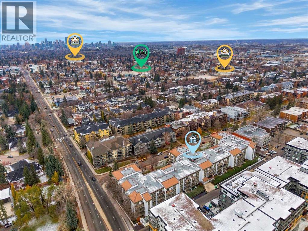
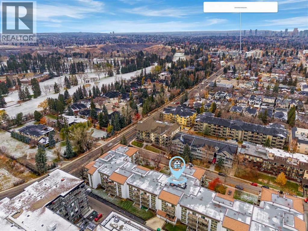
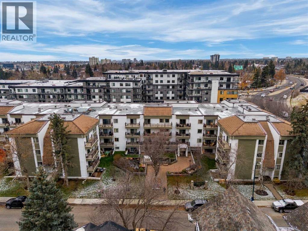
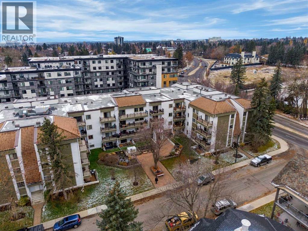
Welcome to this exceptional +40 adult living condo situated right in the heart of Calgary! Clean, bright, and incredibly spacious, this 2-bedroom, 1-bathroom apartment features beautiful modern laminate flooring that brings a trendy, updated feel to the space. The kitchen comes equipped with a dishwasher, stainless steel fridge and stove, flowing seamlessly into a sun-filled living area. Step outside onto the expansive balcony to enjoy your morning coffee or evening fresh air.Both bedrooms are generously sized, with the primary bedroom offering a convenient cheater door directly into the main bathroom. Designed for easy living, the unit includes its own private laundry, while the building also offers card-reloadable coin laundry facilities. Residents enjoy fantastic building amenities, including a main floor recreation room—perfect for socializing with your friendly neighbors—a secure mail room, and a heated underground parking stall to keep your vehicle safe from the winter elements.The location is unbeatable: within easy walking distance to local shops, and just minutes away from Chinook Mall, Elbow Drive, Macleod Trail, and Downtown Calgary. Combining convenience, community, and comfort, this home is a must-see. Book your showing today! (id:55577)
Property Features
- MLS® Number A2355342
-
Price
$224,900
Maintenance, Common Area Maintenance, Heat, Insurance, Interior Maintenance, Parking, Property Management, Reserve Fund Contributions, Waste Removal, Water
$520.36 Monthly - Bedrooms: 2
- Bathrooms: 1
- Square Footage: 824 sqft
- Property Type: Apartment
- Community Name: Windsor Park
- Amenities Near By Park, Shopping
- Community Features Pets Not Allowed
- Features No Animal Home, No Smoking Home
- Parking Space Total 1
- Plan 8211335
Buildings
| Bathroom Total | 1 | Bedrooms Above Ground | 2 |
| Bedrooms Total | 2 | Amenities | Recreation Centre |
| Appliances | Refrigerator, Range - Electric, Dishwasher, Washer/dryer Stack-up | Constructed Date | 1982 |
| Construction Material | Wood Frame | Construction Style Attachment | Attached |
| Cooling Type | None | Exterior Finish | Stucco |
| Flooring Type | Laminate, Tile | Heating Type | Baseboard Heaters |
| Stories Total | 4 | Size Interior | 824 Sqft |
| Total Finished Area | 824.21 Sqft | Type | Apartment |
Parking
| Underground |
Land
| Acreage | No | Land Amenities | Park, Shopping |
| Size Total Text | Unknown | Zoning Description | M-c2 |
Rooms
| Level | Type | Dimensions |
|---|---|---|
| Main Level | 4pc Bathroom | 4.92 Ft x 8.58 Ft |
| Main Level | Bedroom | 10.08 Ft x 10.83 Ft |
| Main Level | Dining Room | 8.08 Ft x 9.92 Ft |
| Main Level | Kitchen | 7.67 Ft x 8.17 Ft |
| Main Level | Living Room | 15.33 Ft x 12.50 Ft |
| Main Level | Primary Bedroom | 13.08 Ft x 11.08 Ft |
Agents and Offices
- Elizabeth Nolasco
- Office: Real Estate Professionals Inc.