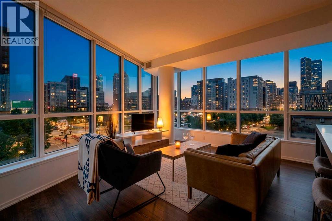
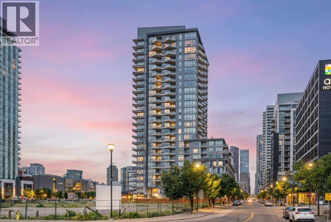
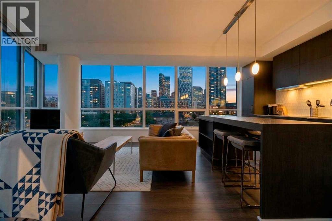
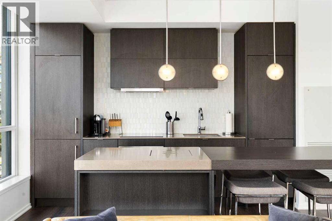
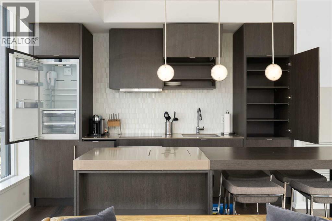
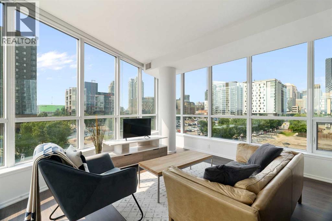
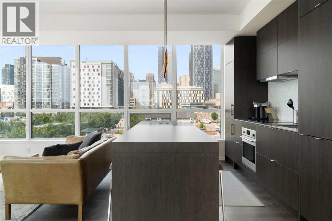
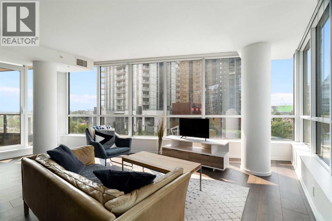
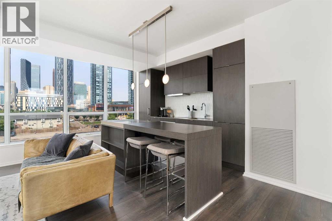
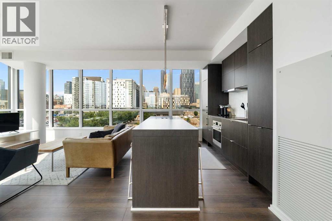
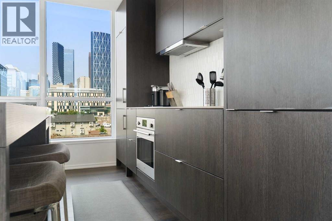
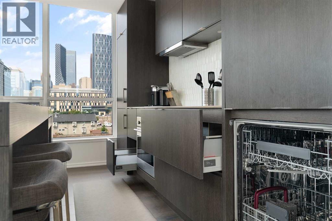
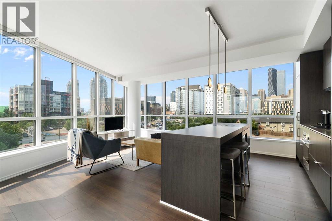
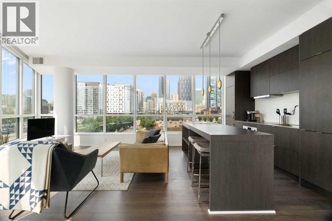
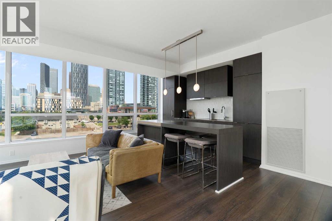
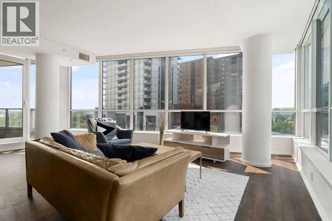
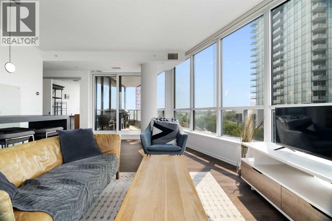
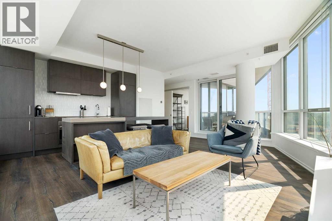
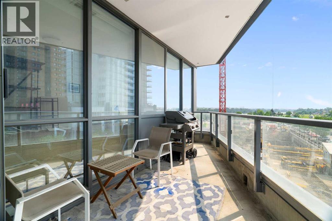
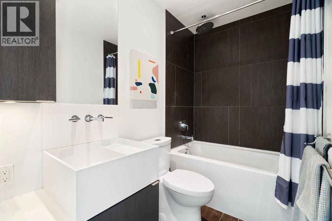
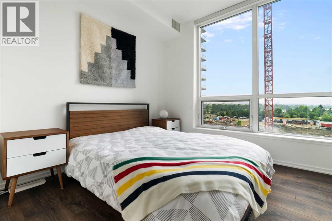
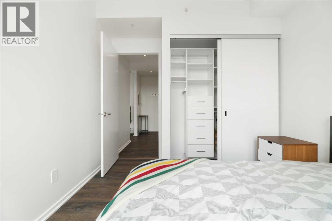
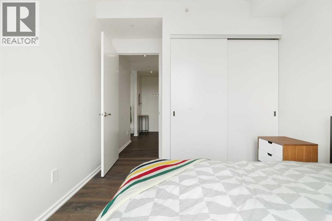
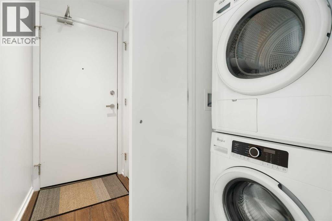
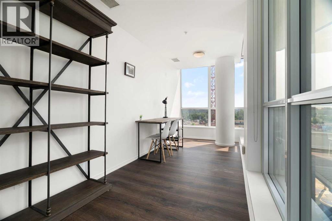
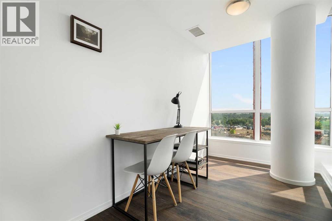
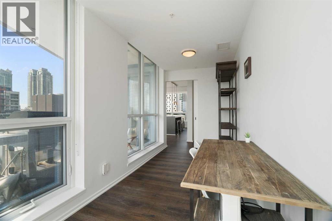
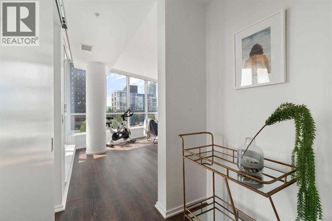
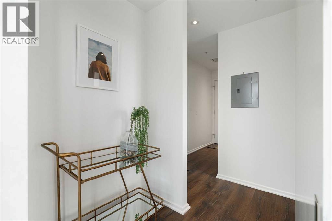
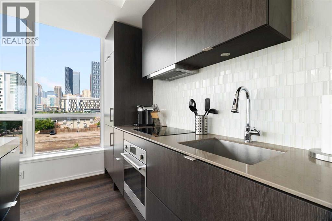
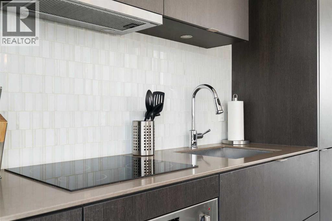
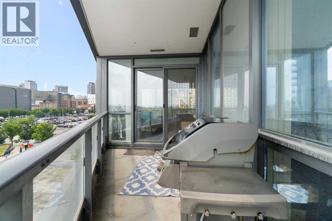
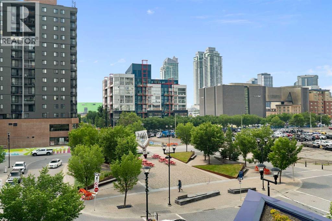
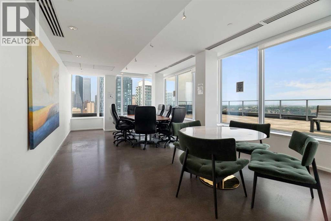
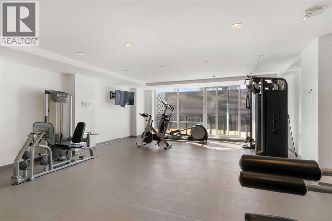
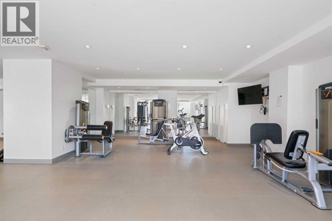
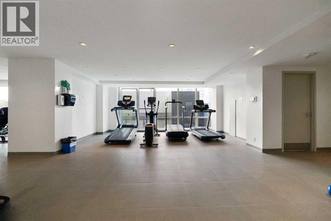
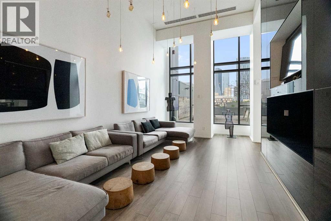
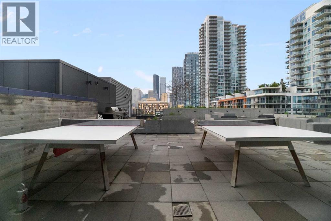
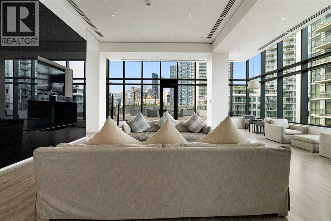
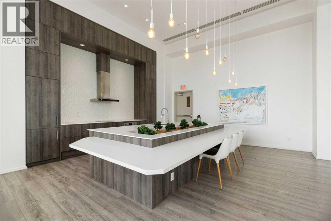
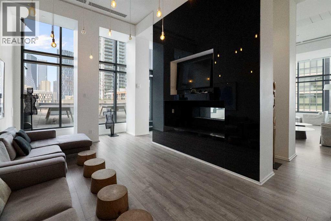
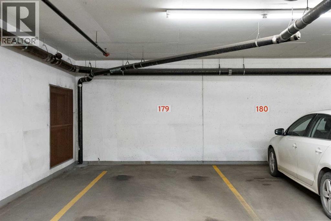
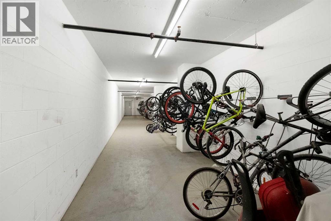
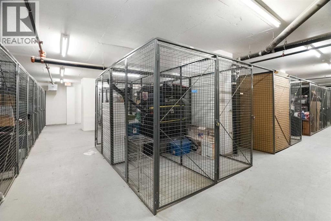
Corner-unit privacy meets elevated urban living at Verve! Tucked away at the absolute end of a quiet 3rd-floor hallway with no shared side walls, this pristine end unit offers a level of sanctuary rarely found downtown. Maintained in flawless original-owner condition and never rented, this bright residence captures stunning views of the iconic National Music Centre and vibrant local public art through dramatic floor-to-ceiling windows.The open-concept layout is designed for effortless entertaining, centred around a sleek gourmet kitchen complete with premium quartz countertops, a custom island with a unique integrated fruit tray, and high-end built-in appliances. The versatile, dedicated den creates the ideal home office, creative sanctuary, or private guest space. Relax in the bright primary bedroom equipped with custom California closet organizers, and enjoy year-round luxury with air conditioning, in-suite stacked laundry, and a private balcony featuring a natural gas BBQ line.One of the most convenient and unique advantages of this unit's location is its proximity to a fourth elevator. This specific elevator grants you closer access to a quiet 2nd entry on 5th Street SE, while also serving as your daily, direct elevator down to your storage locker and extra-wide titled underground parking stall. Verve’s resort-style amenities include a 6th-floor fitness center, party room, and outdoor courtyard with BBQs and ping-pong, plus a 25th-floor sky deck and boardroom featuring panoramic city views. Enjoy Good Earth Coffeehouse, a boutique liquor store, and a pizza shop right at your doorstep, with Superstore, Winners, community gardens, Bow River pathways, and St. Patrick's Island just steps away.Turnkey appeal: Furniture is negotiable, making this an ideal fit for first-time buyers or executive investors alike! (id:55577)
Property Features
- MLS® Number A2352045
-
Price
$359,000
Maintenance, Condominium Amenities, Common Area Maintenance, Heat, Insurance, Ground Maintenance, Property Management, Reserve Fund Contributions, Security, Sewer, Waste Removal, Water
$602.44 Monthly - Bedrooms: 1
- Bathrooms: 1
- Square Footage: 779 sqft
- Property Type: Apartment
- Community Name: Downtown East Village
- Amenities Near By Park, Playground, Shopping
- Community Features Pets Allowed With Restrictions
- Features No Animal Home, No Smoking Home, Gas Bbq Hookup, Parking
- Parking Space Total 1
- Plan 1910157
Buildings
| Bathroom Total | 1 | Bedrooms Above Ground | 1 |
| Bedrooms Total | 1 | Amenities | Exercise Centre, Party Room, Recreation Centre |
| Appliances | Refrigerator, Cooktop - Electric, Dishwasher, Microwave, Oven - Built-in, Window Coverings, Washer/dryer Stack-up | Constructed Date | 2019 |
| Construction Material | Poured Concrete | Construction Style Attachment | Attached |
| Cooling Type | Central Air Conditioning | Exterior Finish | Concrete |
| Flooring Type | Laminate, Tile | Stories Total | 25 |
| Size Interior | 779 Sqft | Total Finished Area | 779 Sqft |
| Type | Apartment |
Parking
| Garage | |
| Heated Garage | |
| Underground |
Land
| Acreage | No | Land Amenities | Park, Playground, Shopping |
| Size Total Text | Unknown | Zoning Description | Dc |
Rooms
| Level | Type | Dimensions |
|---|---|---|
| Main Level | 4pc Bathroom | 4.83 Ft x 8.00 Ft |
| Main Level | Primary Bedroom | 11.83 Ft x 9.50 Ft |
| Main Level | Kitchen | 12.00 Ft x 9.92 Ft |
| Main Level | Living Room | 20.33 Ft x 13.75 Ft |
| Main Level | Den | 16.83 Ft x 6.42 Ft |
Agents and Offices
- Matthew Callbeck
- Office: Royal LePage Benchmark