
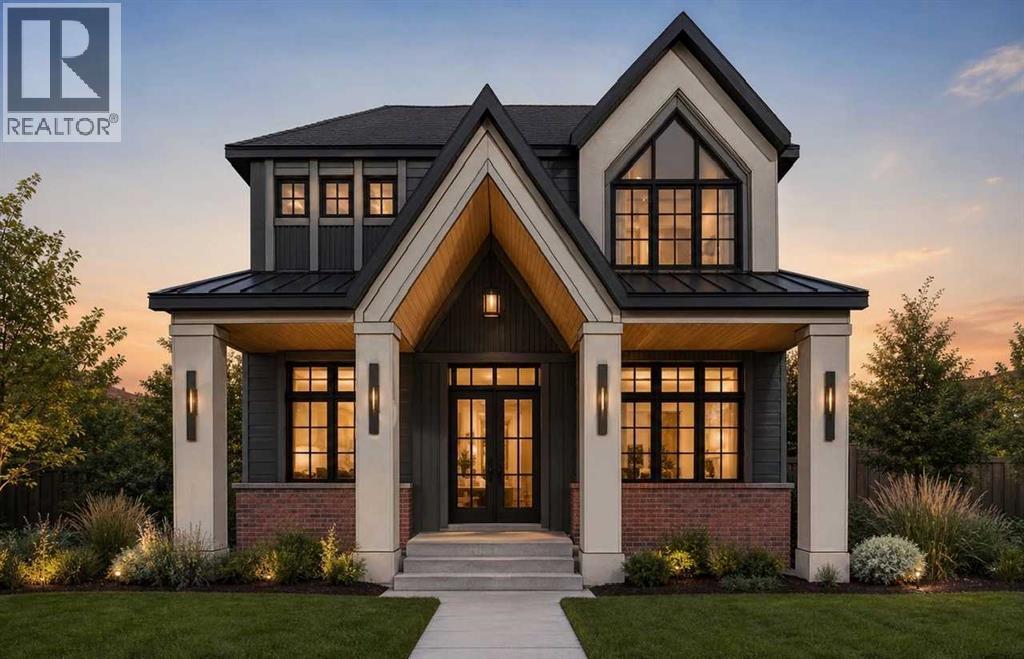
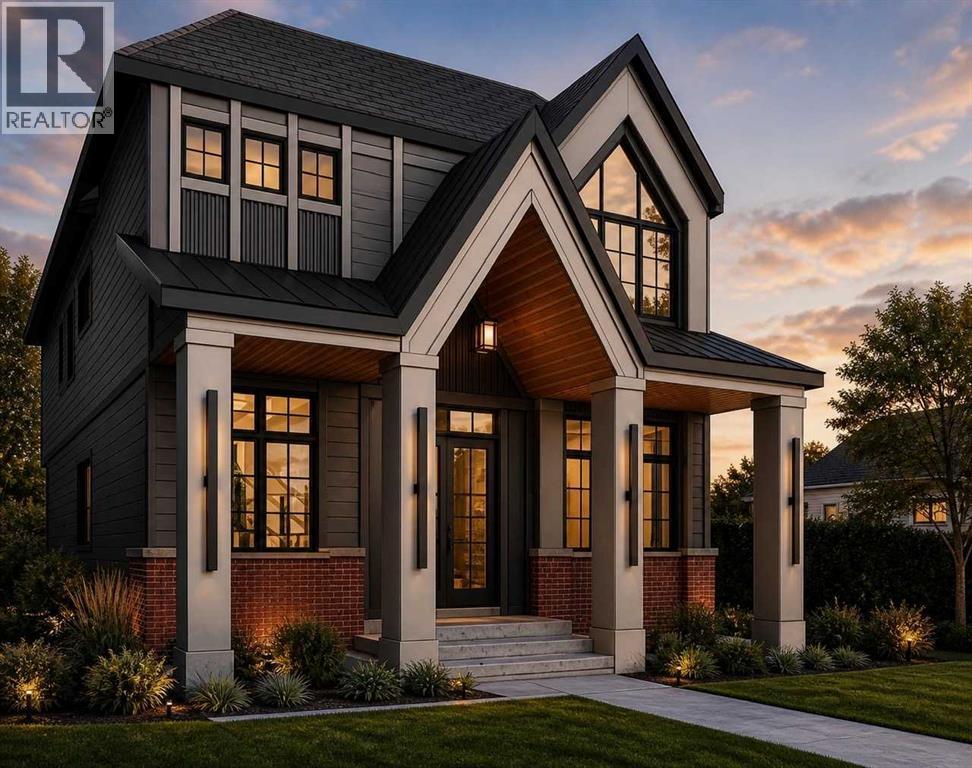
Welcome to this new build custom luxury home to be finished in early 2027. This 4 bedroom two story gem comes with a fully finished basement with meticulous specs, provides over 4,200 square feet of luxury space for inner city lifestyle. Located 5 minutes to the downtown core and surrounded by amazing restaurants and shops within a few steps, this contemporary home is located in a quiet street in Crescent Heights, one of the most desired neighbourhoods in the city. European craftsmanship in this home is noticeable from top to bottom. Every detail in this JT designed home was though of for the client that appreciates luxury. The three car garage is ready for your EV. This is a great opportunity to own a new home in Crescent Heights with all the bells and whistles. (id:55577)
Property Features
- MLS® Number A2351710
- Price $2,288,000
- Bedrooms: 4
- Bathrooms: 5
- Square Footage: 2832 sqft
- Property Type: House
- Community Name: Crescent Heights
- Features Other, Back Lane
- Parking Space Total 3
- Plan 470 P
- Structure Deck
Buildings
| Bathroom Total | 5 | Bedrooms Above Ground | 3 |
| Bedrooms Below Ground | 1 | Bedrooms Total | 4 |
| Appliances | Washer, Range - Gas, Dishwasher, Dryer, Oven - Built-in, Garage Door Opener | Basement Development | Finished |
| Basement Type | Full (finished) | Constructed Date | 2026 |
| Construction Material | Wood Frame | Construction Style Attachment | Detached |
| Cooling Type | Central Air Conditioning | Exterior Finish | Brick, Composite Siding |
| Fireplace Present | Yes | Fireplace Total | 1 |
| Flooring Type | Carpeted, Hardwood, Tile | Foundation Type | Poured Concrete |
| Half Bath Total | 1 | Heating Type | Forced Air, In Floor Heating |
| Stories Total | 2 | Size Interior | 2832 Sqft |
| Total Finished Area | 2832 Sqft | Type | House |
Parking
| Detached Garage | 3 |
Land
| Acreage | No | Fence Type | Fence |
| Size Depth | 36.44 M | Size Frontage | 11.43 M |
| Size Irregular | 416.50 | Size Total | 416.5 M2|4,051 - 7,250 Sqft |
| Size Total Text | 416.5 M2|4,051 - 7,250 Sqft | Zoning Description | R-c2 |
Rooms
| Level | Type | Dimensions |
|---|---|---|
| Second Level | Primary Bedroom | 14.50 Ft x 19.75 Ft |
| Second Level | Bonus Room | 13.33 Ft x 10.00 Ft |
| Second Level | 5pc Bathroom | 17.83 Ft x 14.33 Ft |
| Second Level | Laundry Room | 8.83 Ft x 6.00 Ft |
| Second Level | Bedroom | 11.42 Ft x 10.83 Ft |
| Second Level | Bedroom | 11.42 Ft x 10.75 Ft |
| Second Level | 3pc Bathroom | 7.83 Ft x 5.67 Ft |
| Second Level | 3pc Bathroom | 8.00 Ft x 5.67 Ft |
| Lower Level | Exercise Room | 15.50 Ft x 13.08 Ft |
| Lower Level | Bedroom | 11.25 Ft x 11.50 Ft |
| Lower Level | Recreational, Games Room | 30.33 Ft x 20.25 Ft |
| Lower Level | 3pc Bathroom | 5.00 Ft x 11.50 Ft |
| Main Level | Office | 11.42 Ft x 9.92 Ft |
| Main Level | Kitchen | 21.00 Ft x 14.17 Ft |
| Main Level | Living Room | 17.50 Ft x 18.33 Ft |
| Main Level | Dining Room | 13.42 Ft x 10.67 Ft |
| Main Level | 2pc Bathroom | 7.83 Ft x 8.83 Ft |
| Main Level | Other | 8.00 Ft x 5.92 Ft |
| Main Level | Pantry | 4.50 Ft x 5.75 Ft |
Agents and Offices
- Florent Boletini
- Jeton Boletini
- Office: Cir Realty