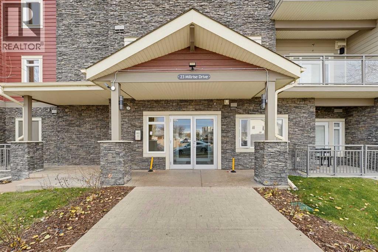
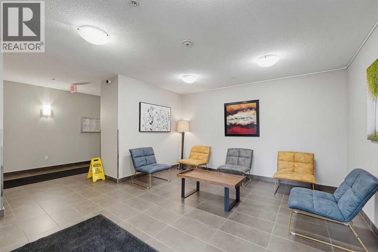
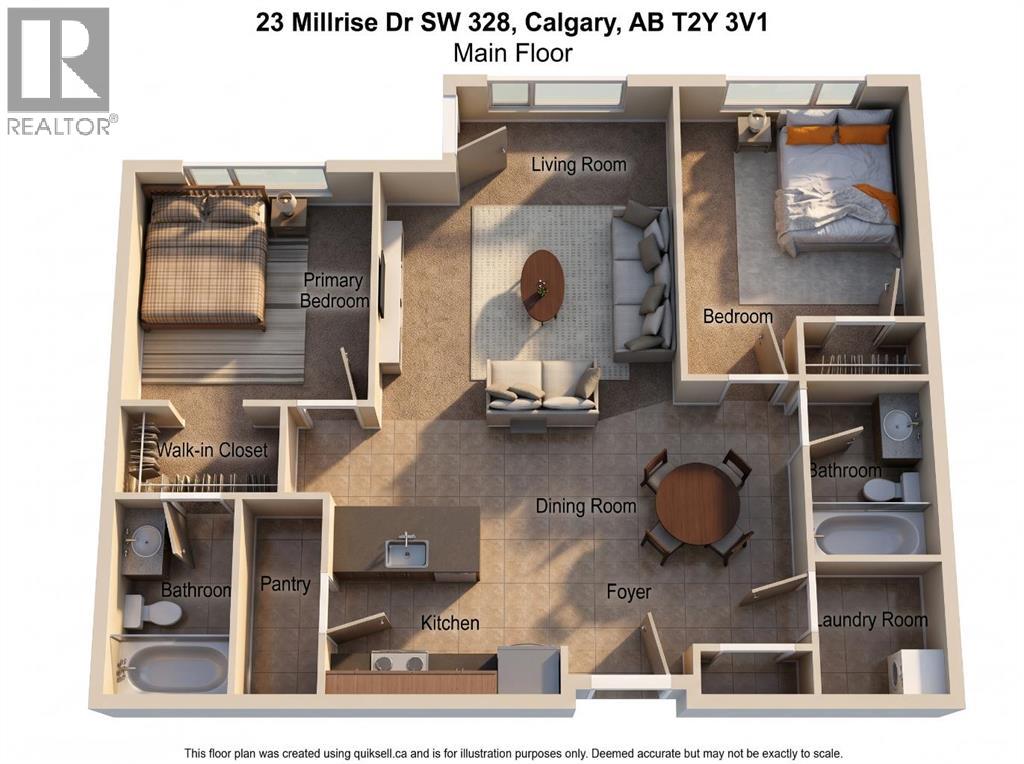
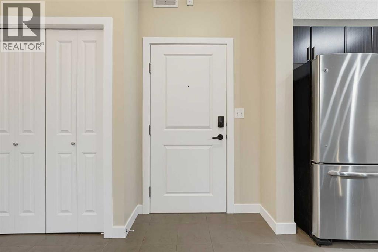
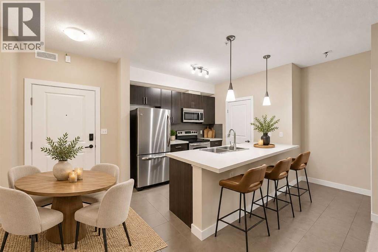
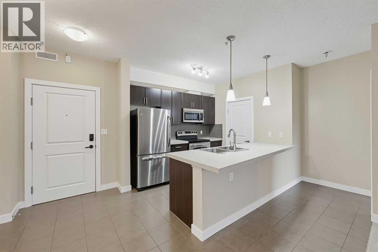
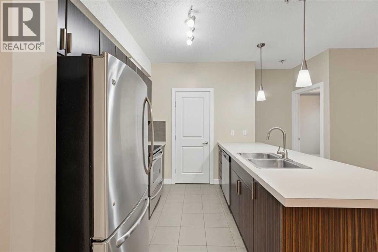
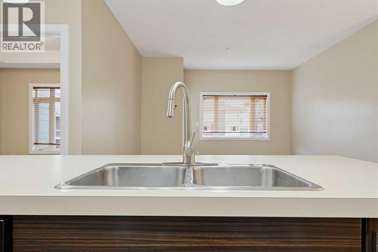
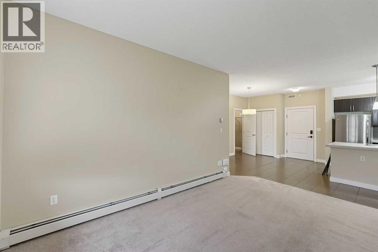
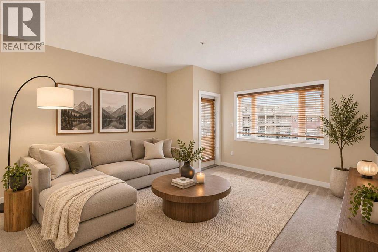
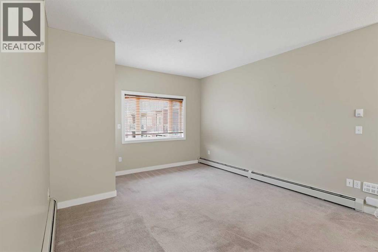
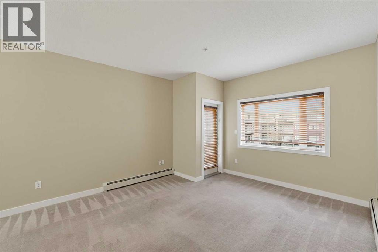
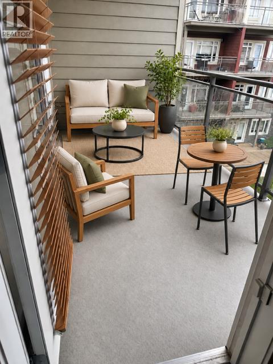
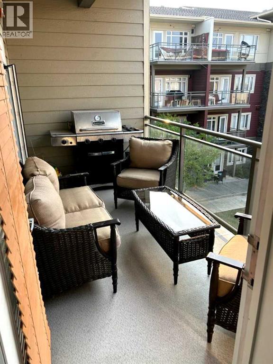
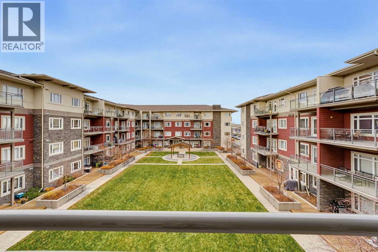
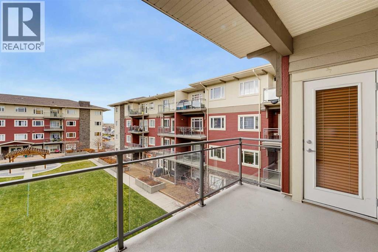
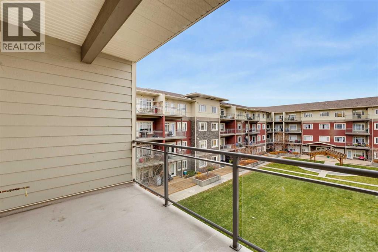
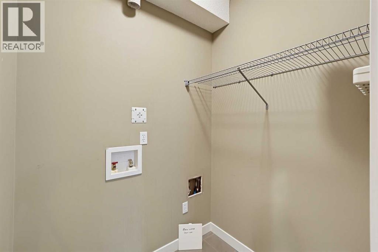
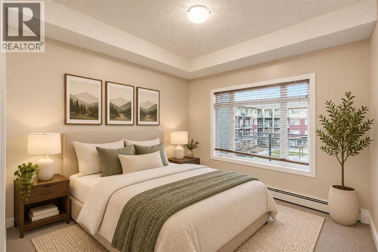
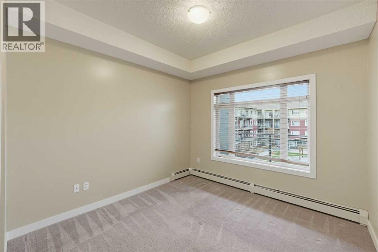
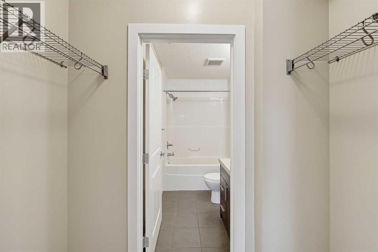
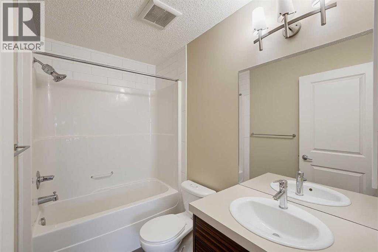
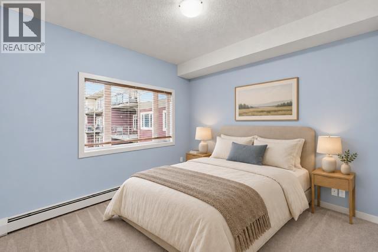
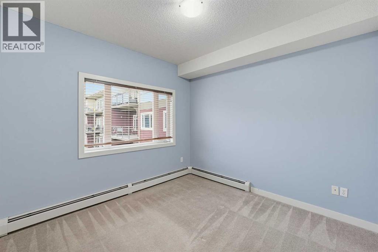
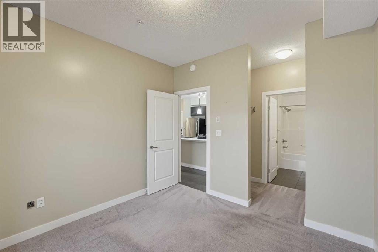
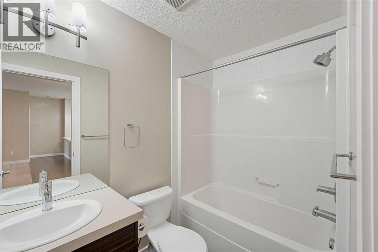
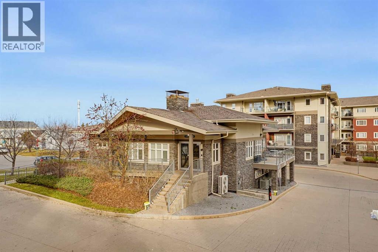
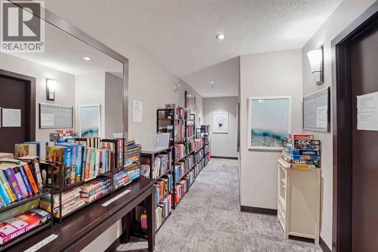
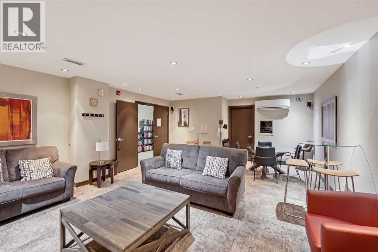
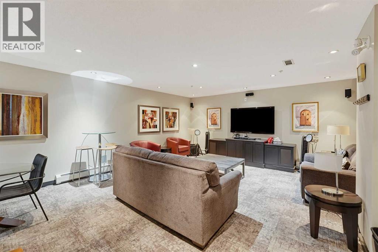
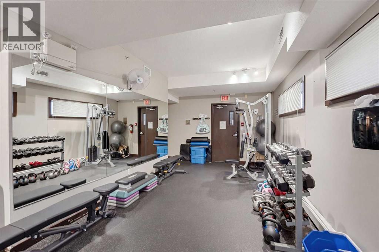
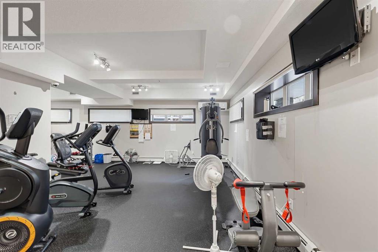
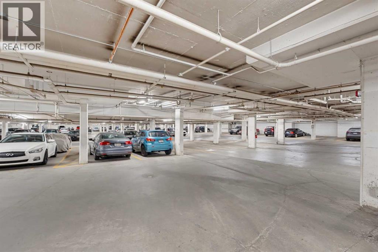
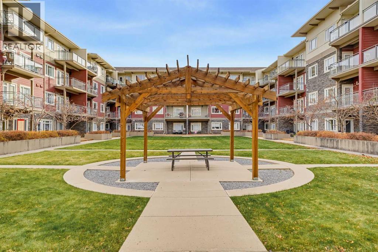
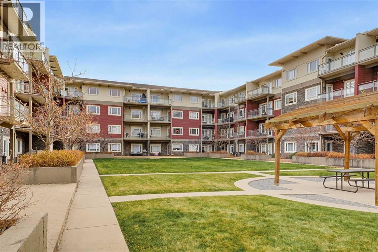
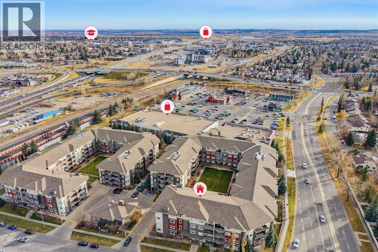
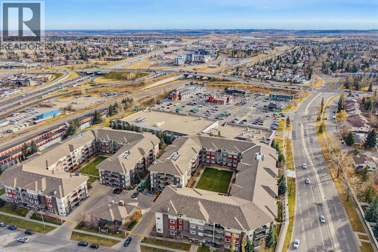
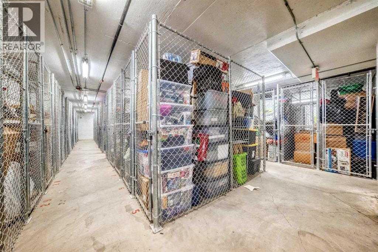
Discover an exceptional opportunity to reside within Calgary’s sought-after "Canvas at Millrise" offering both comfort and convenience! This exceptionally cared for 2 bedroom / 2 bathroom unit offers 866 square feet with high ceilings, extra storage, and a gorgeous Courtyard View. The thoughtfully designed kitchen features a large island and oversized pantry enhancing both functionality and organization. Both bedrooms are large and bright with the primary boasting a generous walk-in closet and four-piece ensuite. The In-suite laundry closet offers plenty of storage space and room for an additional fridge or freezer. You will absolutely love the spacious patio! It is quiet and private with gorgeous views of the Courtyard - perfect to enjoy your morning coffee or entertaining guests in the evening. It also comes complete with a gas hookup for your BBQ. Residents enjoy the comfort of knowing the building includes extra security and heated underground parking. The Amenities Centre includes a fantastic fitness center, library, games room, and even a party hall that residents can rent out for special functions. The condo fees also include heat, electricity, water, sewer, professional management, reserve fund contributions, common area maintenance and snow removal. There is also an abundance of assigned above and underground visitor parking as well as street parking for your guests. Conveniently located minutes from the LRT, Shopping, Restaurants, Fish Creek Park, and St.Mary's University, truly make this home the complete package! (id:55577)
Property Features
- MLS® Number A2358267
-
Price
$309,000
Maintenance, Common Area Maintenance, Electricity, Heat, Insurance, Property Management, Reserve Fund Contributions, Sewer, Waste Removal, Water
$595.44 Monthly - Bedrooms: 2
- Bathrooms: 2
- Square Footage: 866 sqft
- Property Type: Apartment
- Community Name: Millrise
- Amenities Near By Golf Course, Park, Schools, Shopping
- Community Features Golf Course Development, Pets Allowed With Restrictions
- Features See Remarks, Elevator, No Animal Home, No Smoking Home, Gas Bbq Hookup, Parking
- Parking Space Total 1
- Plan 0813492
- Structure See Remarks
Buildings
| Bathroom Total | 2 | Bedrooms Above Ground | 2 |
| Bedrooms Total | 2 | Amenities | Clubhouse, Exercise Centre, Party Room, Recreation Centre |
| Appliances | Refrigerator, Dishwasher, Oven, Microwave Range Hood Combo, Window Coverings | Constructed Date | 2008 |
| Construction Material | Poured Concrete | Construction Style Attachment | Attached |
| Cooling Type | None | Exterior Finish | Concrete, Stone |
| Flooring Type | Carpeted, Ceramic Tile | Heating Type | Baseboard Heaters |
| Stories Total | 4 | Size Interior | 866 Sqft |
| Total Finished Area | 866 Sqft | Type | Apartment |
Parking
| Garage | |
| Heated Garage | |
| See Remarks | |
| Underground |
Land
| Acreage | No | Land Amenities | Golf Course, Park, Schools, Shopping |
| Size Total Text | Unknown | Zoning Description | Dc |
Rooms
| Level | Type | Dimensions |
|---|---|---|
| Main Level | 4pc Bathroom | 5.08 Ft x 7.67 Ft |
| Main Level | Bedroom | 10.33 Ft x 13.17 Ft |
| Main Level | Dining Room | 10.25 Ft x 11.67 Ft |
| Main Level | 4pc Bathroom | 4.83 Ft x 8.17 Ft |
| Main Level | Kitchen | 11.33 Ft x 12.25 Ft |
| Main Level | Foyer | 5.58 Ft x 3.92 Ft |
| Main Level | Laundry Room | 5.08 Ft x 5.42 Ft |
| Main Level | Living Room | 12.67 Ft x 14.58 Ft |
| Main Level | Pantry | 3.25 Ft x 8.17 Ft |
| Main Level | Primary Bedroom | 10.25 Ft x 10.58 Ft |
| Main Level | Other | 6.58 Ft x 4.00 Ft |
Agents and Offices
- Laura Jobb
- Office: Town Residential