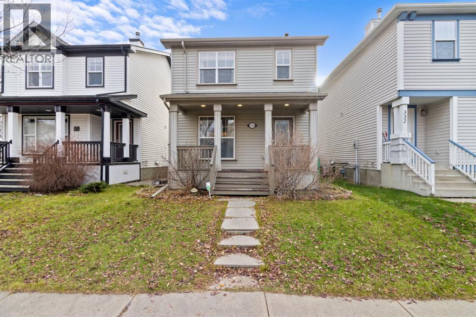
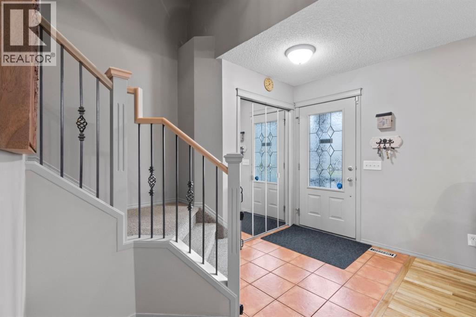
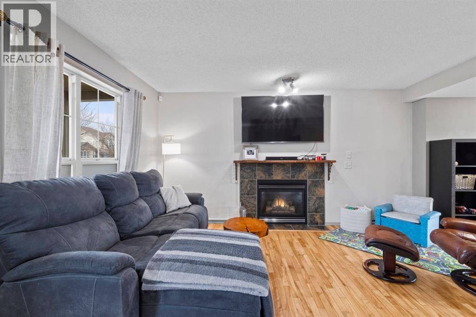
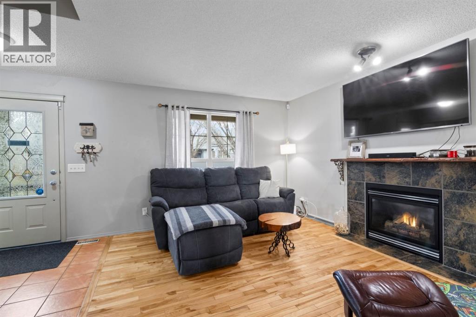
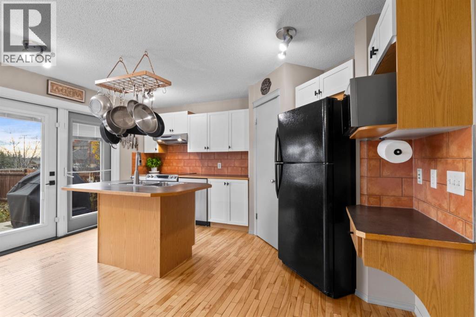
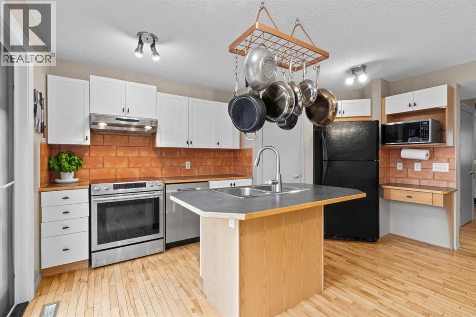
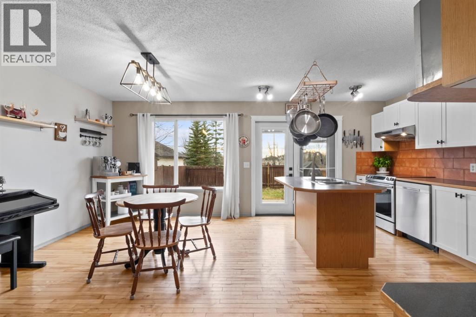
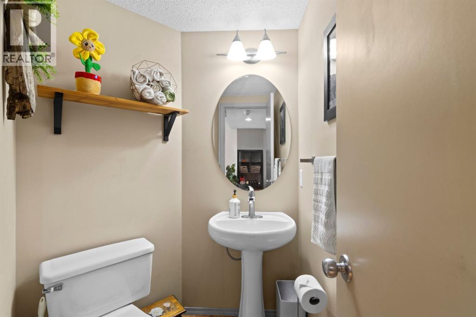
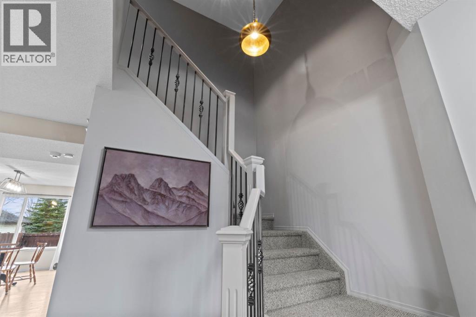
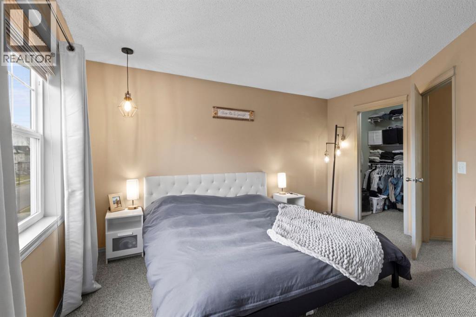
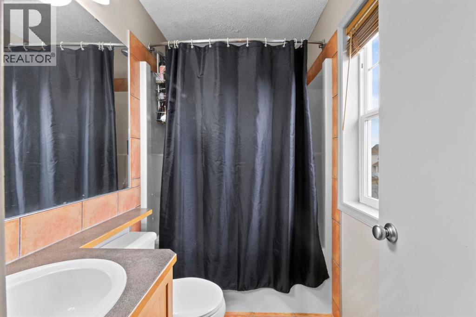
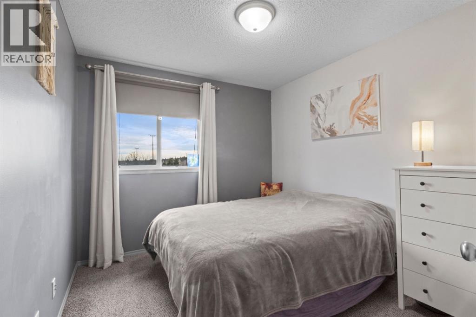
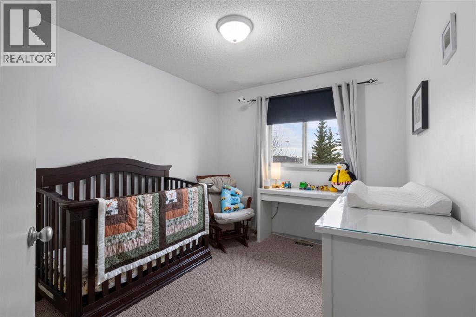
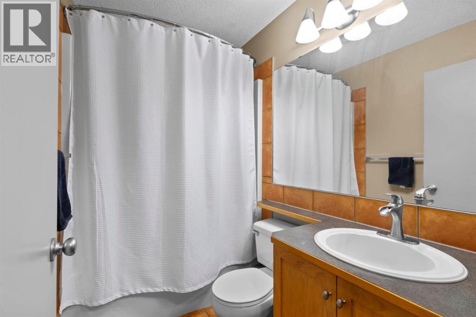
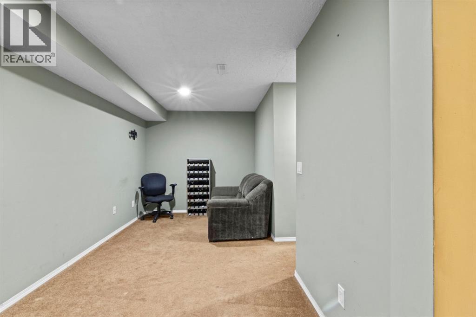
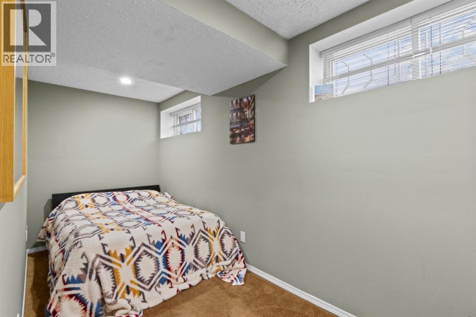
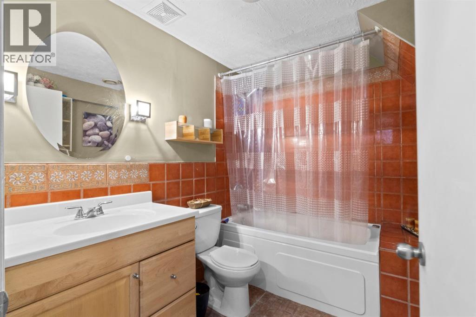
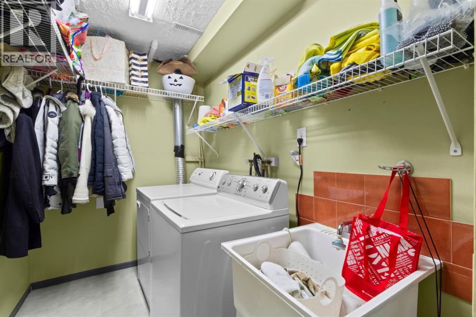
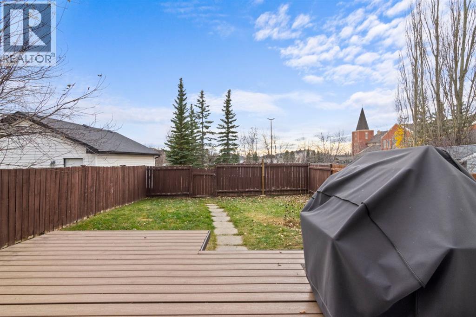
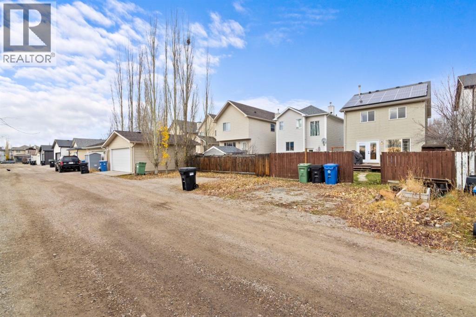
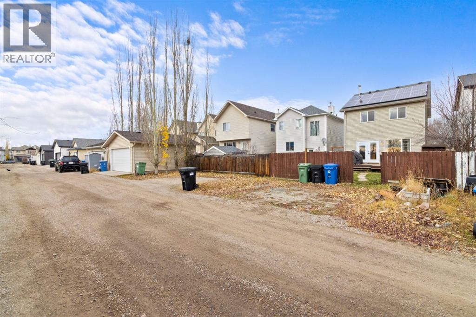
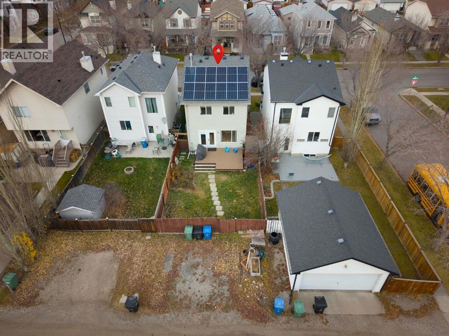
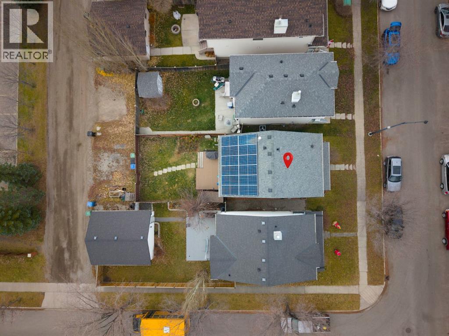
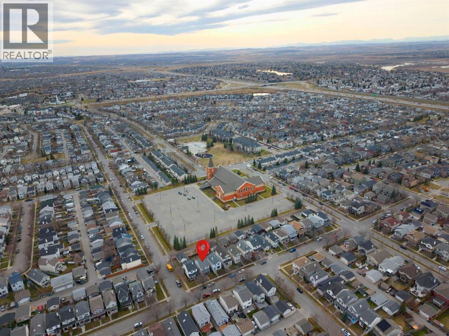
Located in the desirable Prestwick village of McKenzie Towne, this 1,334 sq. ft. four-bedroom, three-and-a-half-bathroom home combines energy efficiency with practical family living. Equipped with solar panels and central air conditioning, the property offers meaningful utility savings and year-round comfort. A welcoming front porch leads into a bright, open-concept main floor anchored by a cozy gas fireplace. Upstairs, you will find three well-proportioned bedrooms, including a primary suite with a private ensuite. The developed basement expands your living space with a fourth bedroom, a full bathroom, a dedicated laundry room, and abundant storage. Outside, enjoy added privacy with no direct backyard neighbours, complete with a rear deck and a convenient off street parking area. Situated steps from the Prestwick Fountain and Splash Park, with easy access to High Street shops, local schools, and major commuter routes like Deerfoot and Stoney Trail, this home delivers a connected southeast Calgary lifestyle. (id:55577)
Property Features
- MLS® Number A2358155
- Price $500,000
- Bedrooms: 4
- Bathrooms: 4
- Square Footage: 1335 sqft
- Property Type: House
- Community Name: McKenzie Towne
- Amenities Near By Park, Playground, Recreation Nearby, Schools, Shopping
- Features Back Lane, No Neighbours Behind, Closet Organizers, Parking
- Parking Space Total 2
- Plan 0212934
- Structure Deck
Buildings
| Bathroom Total | 4 | Bedrooms Above Ground | 3 |
| Bedrooms Below Ground | 1 | Bedrooms Total | 4 |
| Amenities | Clubhouse | Appliances | Washer, Dishwasher, Stove, Dryer, Microwave, Hood Fan, Window Coverings |
| Basement Development | Finished | Basement Type | Full (finished) |
| Constructed Date | 2003 | Construction Material | Wood Frame |
| Construction Style Attachment | Detached | Cooling Type | Central Air Conditioning |
| Exterior Finish | Vinyl Siding | Fireplace Present | Yes |
| Fireplace Total | 1 | Flooring Type | Carpeted, Hardwood, Tile |
| Foundation Type | Poured Concrete | Half Bath Total | 1 |
| Heating Fuel | Natural Gas | Heating Type | Forced Air |
| Stories Total | 2 | Size Interior | 1335 Sqft |
| Total Finished Area | 1334.95 Sqft | Type | House |
Parking
| Other |
Land
| Acreage | No | Fence Type | Fence |
| Land Amenities | Park, Playground, Recreation Nearby, Schools, Shopping | Size Depth | 34 M |
| Size Frontage | 8.58 M | Size Irregular | 292.00 |
| Size Total | 292 M2|0-4,050 Sqft | Size Total Text | 292 M2|0-4,050 Sqft |
| Zoning Description | R-1n |
Rooms
| Level | Type | Dimensions |
|---|---|---|
| Second Level | 4pc Bathroom | 7.58 Ft x 5.00 Ft |
| Second Level | 4pc Bathroom | 7.58 Ft x 4.83 Ft |
| Second Level | Bedroom | 9.25 Ft x 11.17 Ft |
| Second Level | Bedroom | 9.25 Ft x 11.08 Ft |
| Second Level | Primary Bedroom | 10.92 Ft x 14.17 Ft |
| Basement | 4pc Bathroom | 8.17 Ft x 6.67 Ft |
| Basement | Bedroom | 5.75 Ft x 14.50 Ft |
| Basement | Laundry Room | 11.58 Ft x 5.33 Ft |
| Basement | Recreational, Games Room | 17.83 Ft x 8.08 Ft |
| Basement | Storage | 5.83 Ft x 8.42 Ft |
| Basement | Furnace | 8.25 Ft x 10.42 Ft |
| Main Level | 2pc Bathroom | 5.75 Ft x 5.00 Ft |
| Main Level | Dining Room | 8.67 Ft x 15.00 Ft |
| Main Level | Foyer | 5.17 Ft x 10.83 Ft |
| Main Level | Kitchen | 10.17 Ft x 15.08 Ft |
| Main Level | Living Room | 12.42 Ft x 17.83 Ft |
Agents and Offices
- Joanna Barstad
- Office: Royal LePage Benchmark