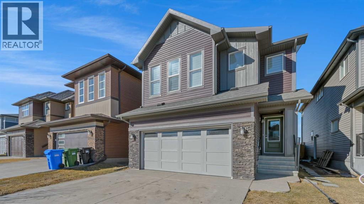
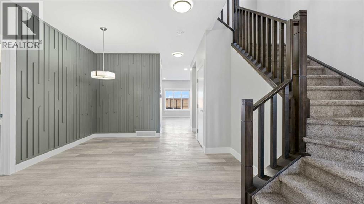
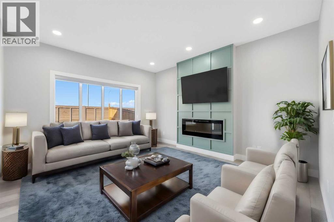
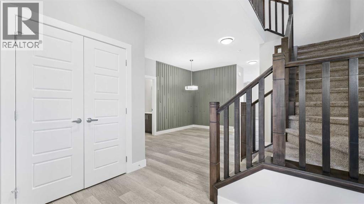
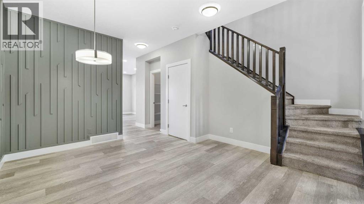
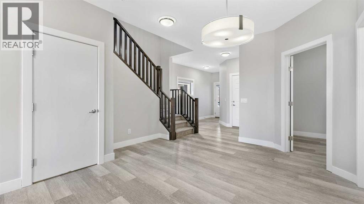
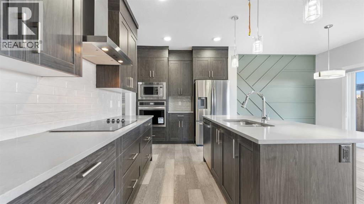
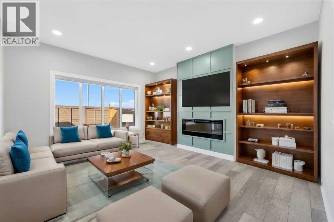
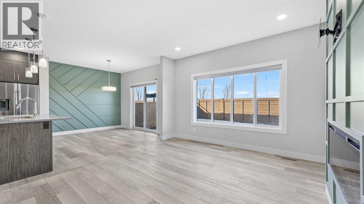
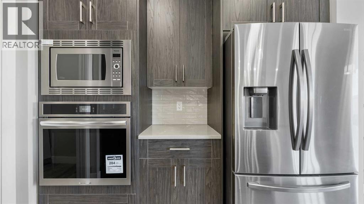
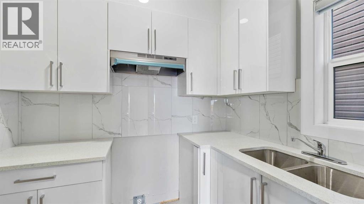
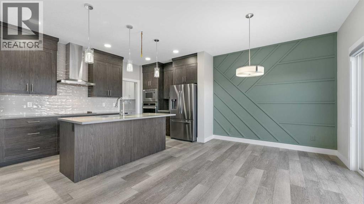
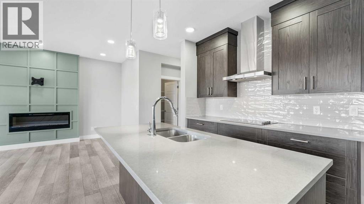
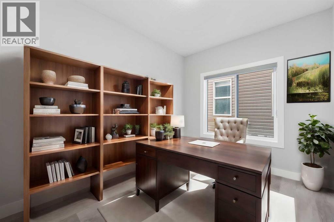
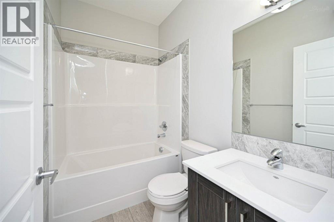
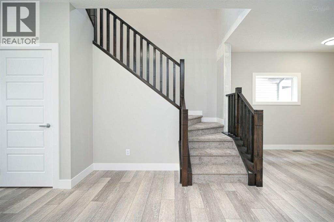
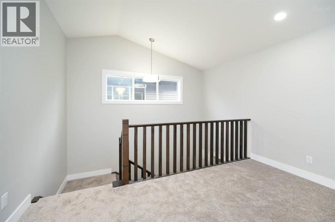
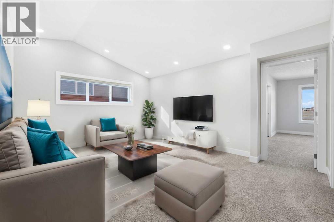
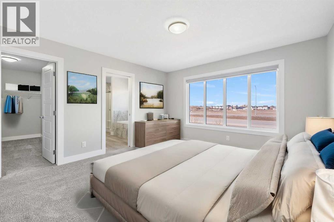
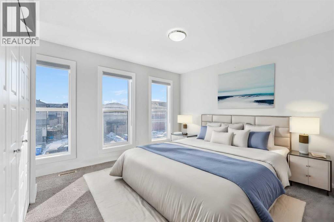
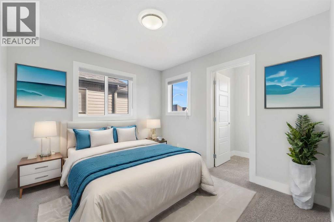
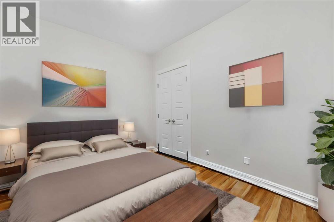
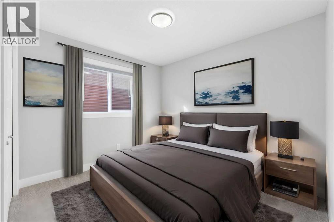
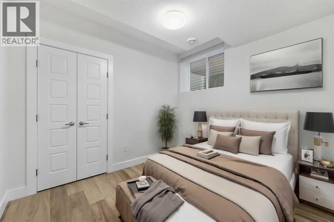
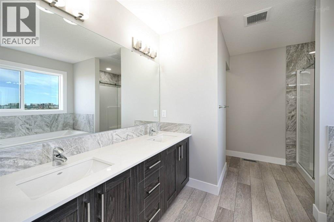
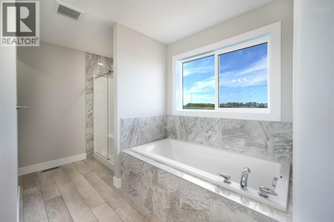
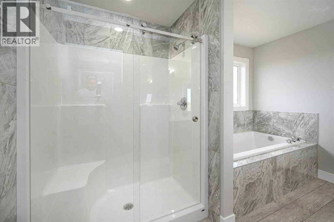
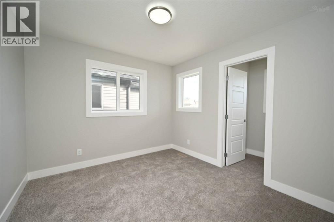
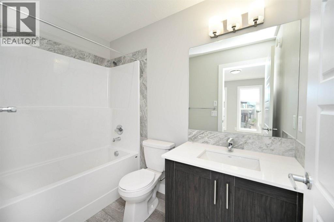
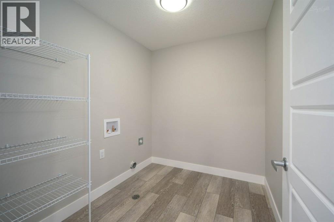
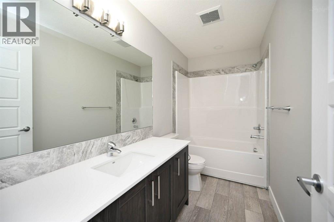
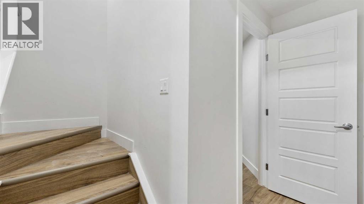
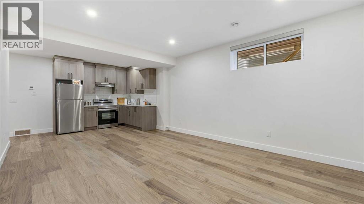
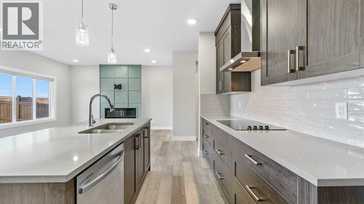
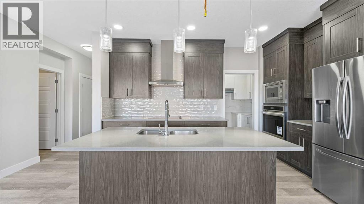
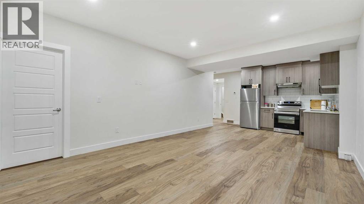
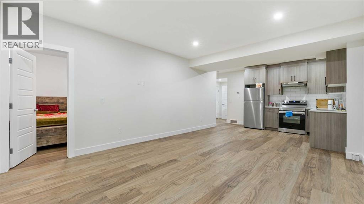
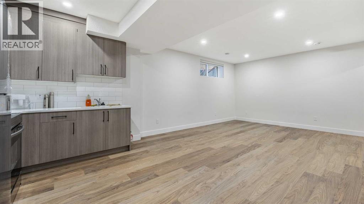
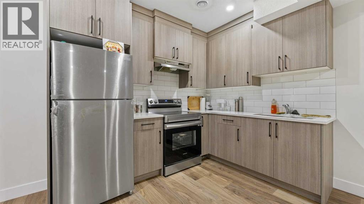
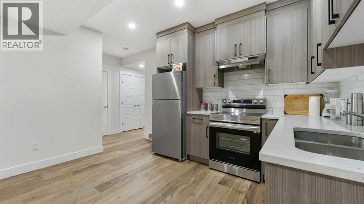
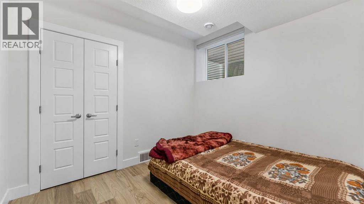
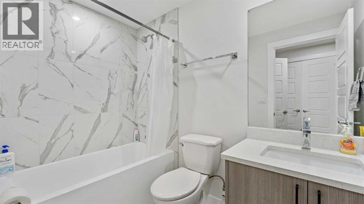
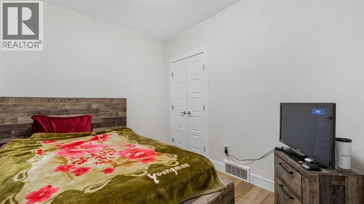
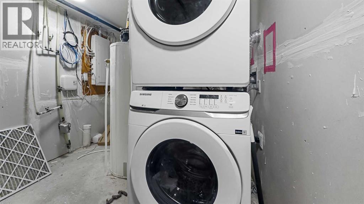
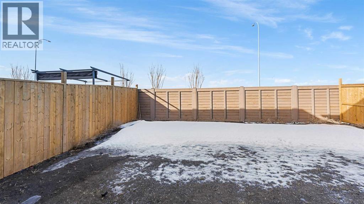
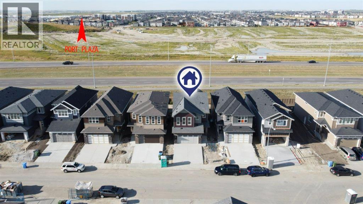
***7 BEDROOMS, 5 BATHROOMS AND A DEN, 2 Bedroom and a Den LEGAL BASEMENT SUITE, 2 PRIMARY BEDROOMS UPSTAIRS, A SPICE KITCHEN, A BEDROOM AND A FULL BATHROOM AT THE MAIN FLOOR, 2 LIVING AREAS, 3800 sqft of living area with a deck on a CONVENTIONAL LOT***Welcome to this stunning property on a "CONVENTIONAL LOT" nestled in the heart of Savanna, offering a blend of modern convenience and spacious elegance. Boasting a "LEGAL Basement SUITE" with two bedrooms and a den, this home provides both versatility and potential for additional income or multi-generational living. As you step into the main floor, you are greeted by two distinct living areas with an elegant "Electric Fireplace", "feature walls" and a lot of windows. A bedroom and full bathroom on this level provide convenience and flexibility. The inclusion of a "SPICE KITCHEN" complements the main gourmet kitchen, equipped with top-of-the-line BUILT-in-Appliance" an ample counter space and a huge pantry. Venturing upstairs, you'll discover 4 bedrooms, including two Primary suites, with 5pc ensuite and 4pc ensuite respectively. The expansive bonus area boasts a "VAULTED CEILING", creating an open and airy atmosphere for gatherings or leisure activities. Additional features on this level include another bathroom and a laundry room, enhancing practicality and functionality for everyday living. Basement has a "LEGAL SUITE" with 2 bedrooms and a den, a huge living area, 4pc bathroom, separate laundry area, large windows adding efficiency and ease for residents and tenants alike. The fully fenced lot ensures privacy and security. (id:55577)
Property Features
- MLS® Number A2342402
- Price $924,900
- Bedrooms: 7
- Bathrooms: 5
- Square Footage: 2641 sqft
- Property Type: House
- Community Name: Saddle Ridge
- Amenities Near By Park, Playground, Schools, Shopping
- Features Pvc Window, No Animal Home, No Smoking Home
- Parking Space Total 4
- Plan 2110456
- Structure Deck
Buildings
| Bathroom Total | 5 | Bedrooms Above Ground | 5 |
| Bedrooms Below Ground | 2 | Bedrooms Total | 7 |
| Appliances | Refrigerator, Cooktop - Electric, Dishwasher, Stove, Oven, Microwave, Hood Fan, Window Coverings, Garage Door Opener | Basement Development | Finished |
| Basement Features | Separate Entrance, Walk-up, Suite | Basement Type | Full (finished) |
| Constructed Date | 2022 | Construction Material | Wood Frame |
| Construction Style Attachment | Detached | Cooling Type | None |
| Exterior Finish | Stone, Vinyl Siding | Fireplace Present | Yes |
| Fireplace Total | 1 | Flooring Type | Carpeted, Ceramic Tile, Vinyl |
| Foundation Type | Poured Concrete | Heating Type | Central Heating, Forced Air |
| Stories Total | 2 | Size Interior | 2641 Sqft |
| Total Finished Area | 2641 Sqft | Type | House |
Parking
| Attached Garage | 2 |
| Other |
Land
| Acreage | No | Fence Type | Not Fenced |
| Land Amenities | Park, Playground, Schools, Shopping | Size Depth | 33.53 M |
| Size Frontage | 10.41 M | Size Irregular | 348.00 |
| Size Total | 348 M2|0-4,050 Sqft | Size Total Text | 348 M2|0-4,050 Sqft |
| Zoning Description | R-g |
Rooms
| Level | Type | Dimensions |
|---|---|---|
| Basement | Kitchen | 12.75 Ft x 7.50 Ft |
| Basement | Bedroom | 9.92 Ft x 8.67 Ft |
| Basement | Bedroom | 9.92 Ft x 8.67 Ft |
| Basement | Living Room | 13.42 Ft x 17.33 Ft |
| Basement | 4pc Bathroom | Measurements not available |
| Basement | Den | 12.67 Ft x 5.67 Ft |
| Main Level | Family Room | 13.33 Ft x 16.83 Ft |
| Main Level | Living Room | 7.00 Ft x 8.08 Ft |
| Main Level | Bedroom | 12.00 Ft x 9.08 Ft |
| Main Level | Kitchen | 14.67 Ft x 9.50 Ft |
| Main Level | Dining Room | 11.83 Ft x 9.75 Ft |
| Main Level | Pantry | .00 Ft x .00 Ft |
| Main Level | 4pc Bathroom | 7.75 Ft x 5.08 Ft |
| Main Level | Foyer | 10.58 Ft x 13.42 Ft |
| Main Level | Hall | 5.83 Ft x 17.83 Ft |
| Upper Level | Primary Bedroom | 12.92 Ft x 15.42 Ft |
| Upper Level | Primary Bedroom | 14.17 Ft x 12.83 Ft |
| Upper Level | Bedroom | 10.50 Ft x 11.92 Ft |
| Upper Level | Bonus Room | 13.33 Ft x 13.17 Ft |
| Upper Level | 5pc Bathroom | 11.83 Ft x 10.08 Ft |
| Upper Level | 4pc Bathroom | 10.50 Ft x 5.08 Ft |
| Upper Level | 4pc Bathroom | 8.42 Ft x 5.00 Ft |
| Upper Level | Bedroom | 10.17 Ft x 10.75 Ft |
| Upper Level | Laundry Room | 8.25 Ft x 6.75 Ft |
Agents and Offices
- Arun Kaushal
- Shaiz Gill
- Office: Prep Realty