
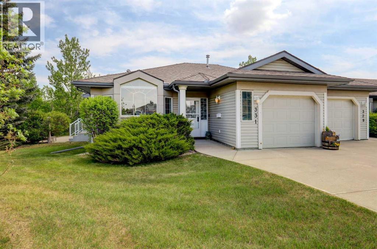
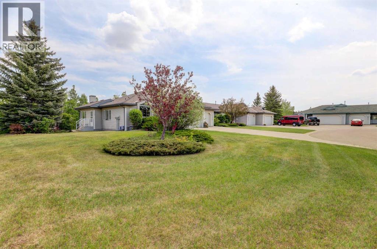
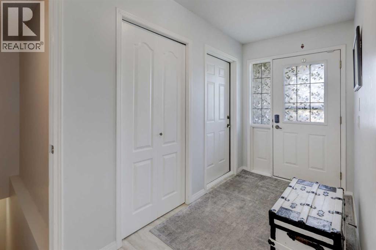
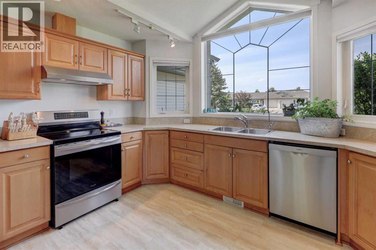
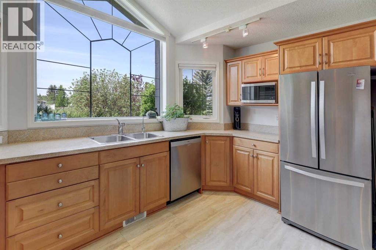
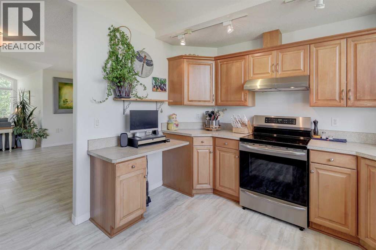
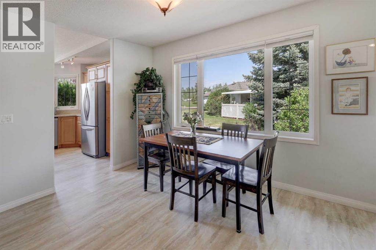
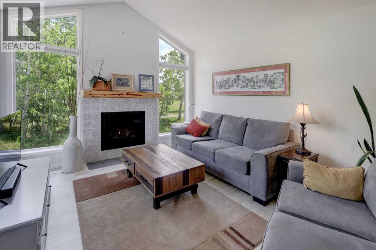
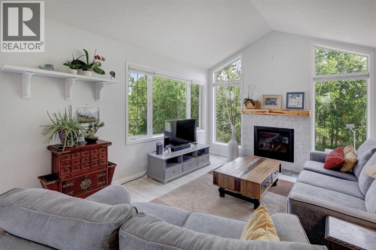
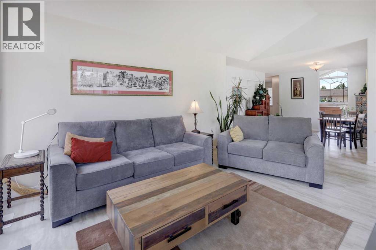
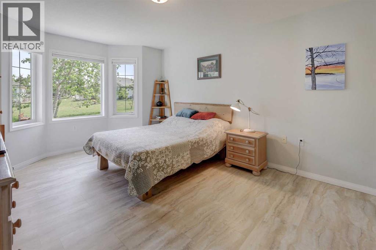
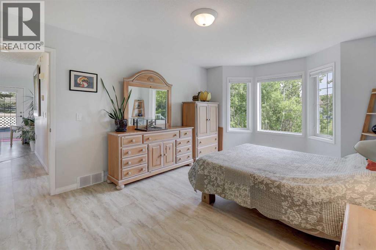
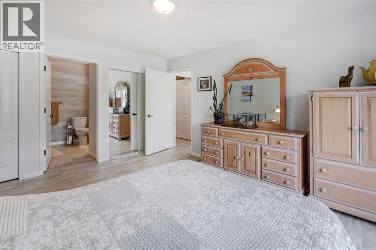
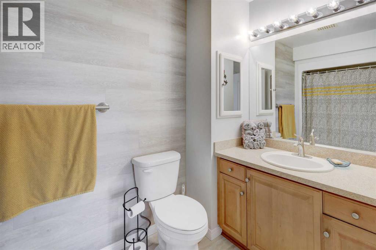
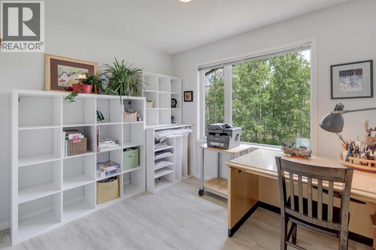
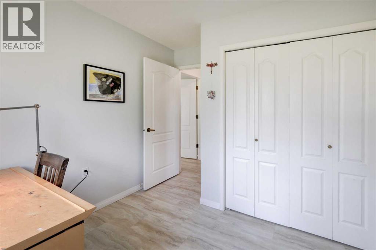
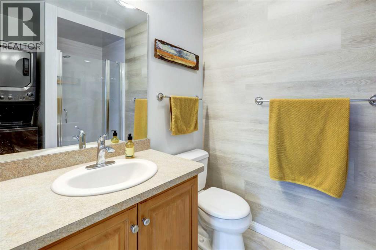
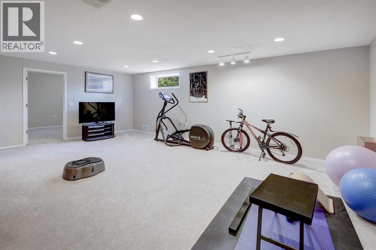
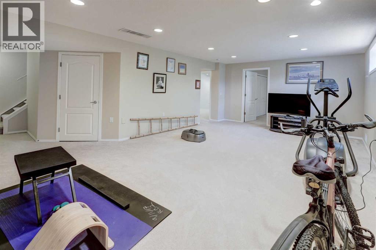
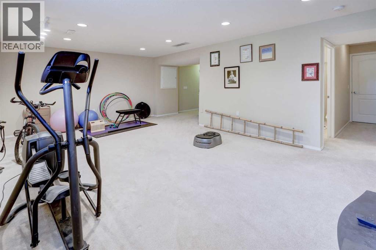
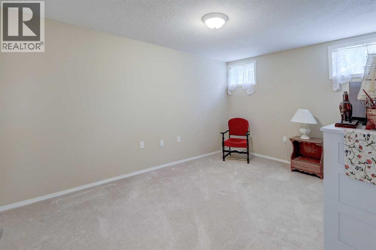
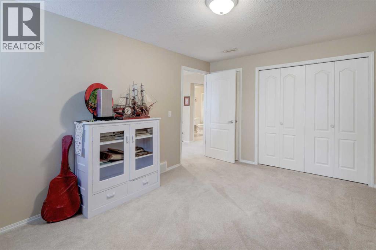
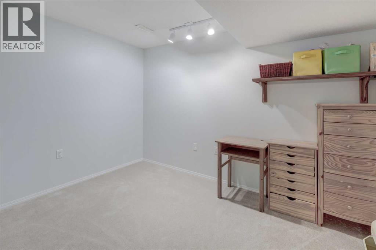
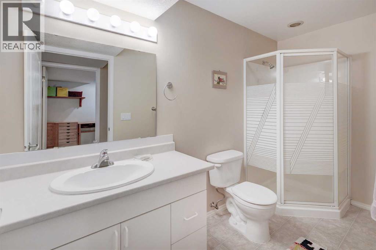
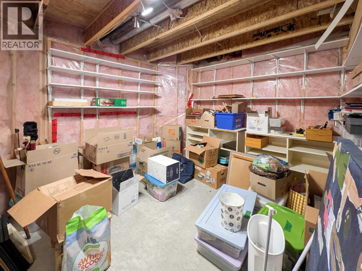
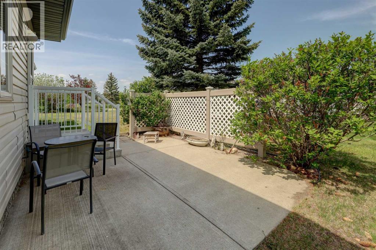
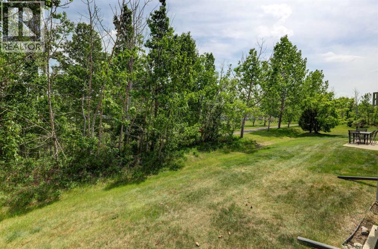
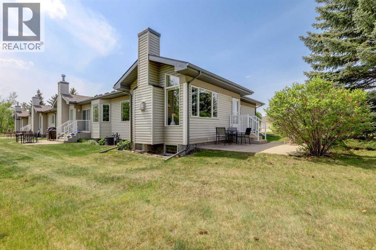
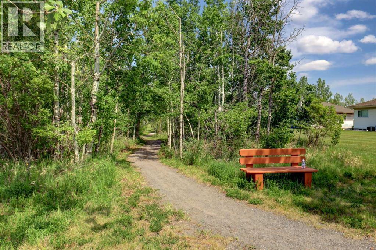
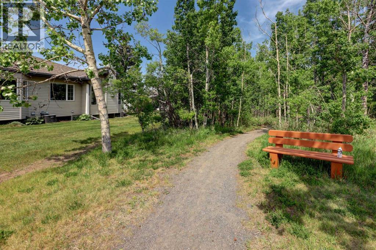
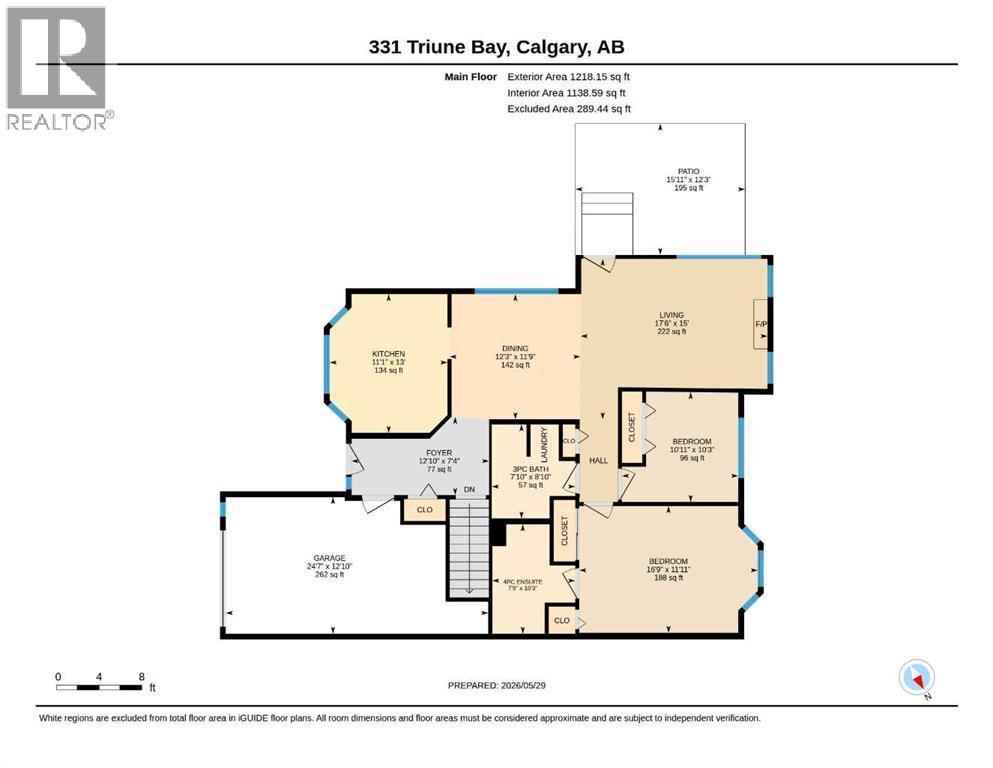
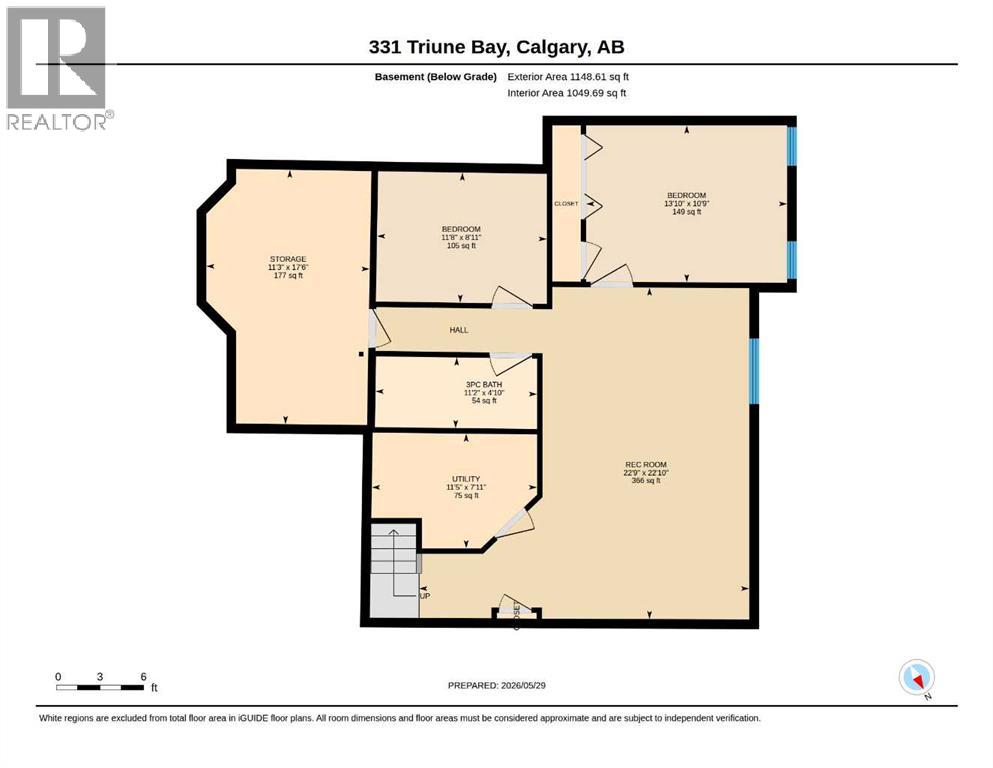
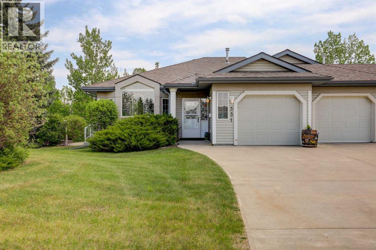
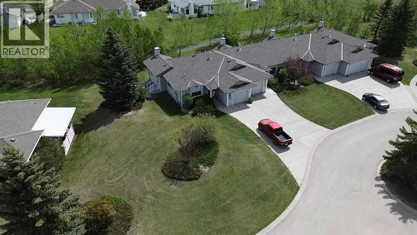
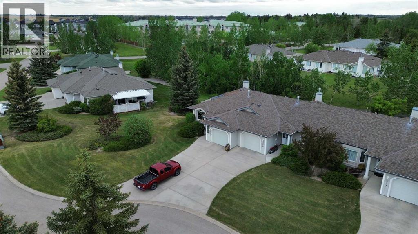
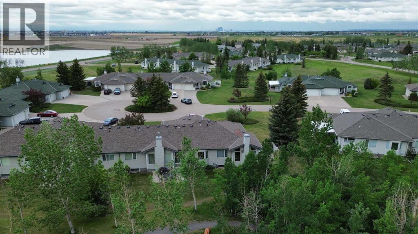
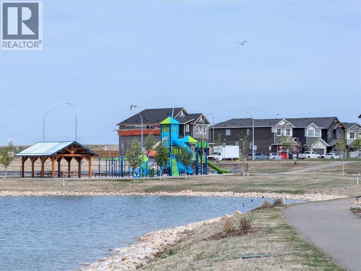
Welcome to the Sapphire, one of Prince of Peace Village's most desirable end unit floorplans and now available in this sought-after 55+ community. Surrounded by mature trees, walking trails, and green space, this beautifully updated villa bungalow offers the low-maintenance lifestyle you've been looking for without compromising on space or quality. Inside, soaring vaulted ceilings and large windows flood the home with natural light, while the dramatic floor-to-ceiling glazing in the living room frames a stunning treed backdrop alongside an upgraded gas fireplace. The bright kitchen includes stainless steel appliances, an arched statement window above the sink, and a built-in desk. The main floor also features a large primary suite with ensuite bathroom, a second bedroom, and a 3-piece guest bathroom with laundry. The fully developed basement adds a large rec room, additional bedroom, den, another 3-piece bath, utility room, and unfinished storage/workshop area with 220V plug. The oversized concrete driveway and attached garage provide ample parking and storage from the moment you arrive. This is easy, elegant living in an exceptional natural setting just a few minutes from both Calgary and Chestermere. (id:55577)
Property Features
- MLS® Number A2316281
-
Price
$499,900
Maintenance, Condominium Amenities, Common Area Maintenance, Insurance, Ground Maintenance, Parking, Property Management, Reserve Fund Contributions, Other, See Remarks, Waste Removal
$516.43 Monthly - Bedrooms: 3
- Bathrooms: 3
- Square Footage: 1218 sqft
- Property Type: Row / Townhouse
- Community Name: Prince Of Peace Village
- Amenities Near By Playground, Schools
- Community Features Pets Allowed With Restrictions, Age Restrictions
- Features Cul-de-sac, Pvc Window, No Smoking Home, Parking
- Parking Space Total 4
- Plan 0011410
Buildings
| Bathroom Total | 3 | Bedrooms Above Ground | 2 |
| Bedrooms Below Ground | 1 | Bedrooms Total | 3 |
| Amenities | Clubhouse, Rv Storage | Appliances | Refrigerator, Range - Electric, Dishwasher, Hood Fan, Garage Door Opener, Washer/dryer Stack-up |
| Basement Development | Finished | Basement Type | Full (finished) |
| Constructed Date | 2002 | Construction Material | Wood Frame |
| Construction Style Attachment | Attached | Cooling Type | Central Air Conditioning |
| Exterior Finish | Vinyl Siding | Fireplace Present | Yes |
| Fireplace Total | 1 | Flooring Type | Carpeted, Vinyl Plank |
| Foundation Type | Poured Concrete | Heating Fuel | Natural Gas |
| Heating Type | Forced Air | Stories Total | 1 |
| Size Interior | 1218 Sqft | Total Finished Area | 1218.15 Sqft |
| Type | Row / Townhouse | Utility Water | Municipal Water |
Parking
| Concrete | |
| Attached Garage | 1 |
Land
| Acreage | No | Fence Type | Not Fenced |
| Land Amenities | Playground, Schools | Landscape Features | Lawn |
| Sewer | Municipal Sewage System | Size Depth | 29.26 M |
| Size Frontage | 7.16 M | Size Irregular | 485.62 |
| Size Total | 485.62 M2|4,051 - 7,250 Sqft | Size Total Text | 485.62 M2|4,051 - 7,250 Sqft |
| Zoning Description | Dc11 |
Rooms
| Level | Type | Dimensions |
|---|---|---|
| Lower Level | Recreational, Games Room | 6.95 M x 6.93 M |
| Lower Level | Bedroom | 3.29 M x 4.22 M |
| Lower Level | Den | 2.73 M x 3.56 M |
| Lower Level | Workshop | 5.33 M x 3.43 M |
| Lower Level | 3pc Bathroom | 3.39 M x 1.48 M |
| Lower Level | Furnace | 2.40 M x 3.47 M |
| Main Level | Kitchen | 3.96 M x 3.37 M |
| Main Level | Dining Room | 3.58 M x 3.74 M |
| Main Level | Living Room | 4.58 M x 5.34 M |
| Main Level | Bedroom | 3.13 M x 3.32 M |
| Main Level | Primary Bedroom | 3.62 M x 5.10 M |
| Main Level | Foyer | 2.23 M x 3.92 M |
| Main Level | 4pc Bathroom | 3.12 M x 2.37 M |
| Main Level | 3pc Bathroom | 2.69 M x 2.38 M |
Agents and Offices
- Matt Klingbeil
- Office: Real Estate Professionals Inc.