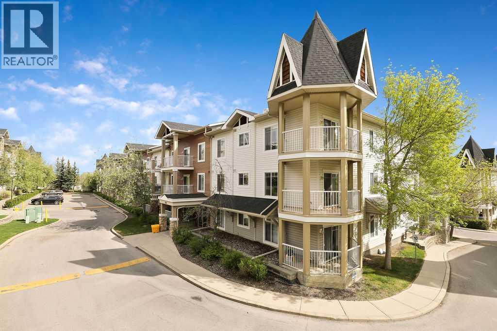
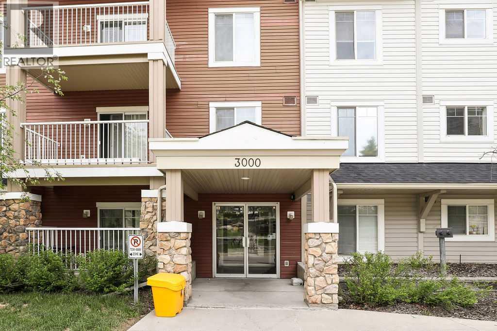
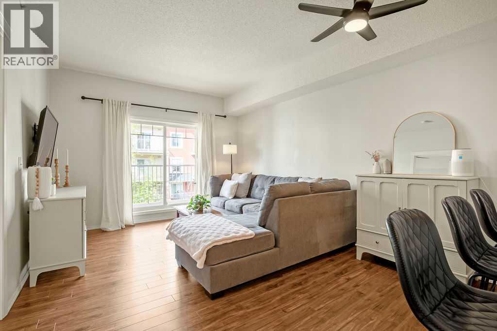
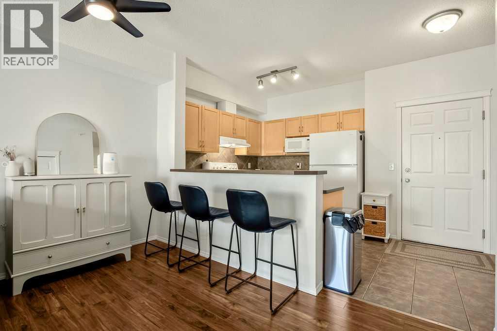
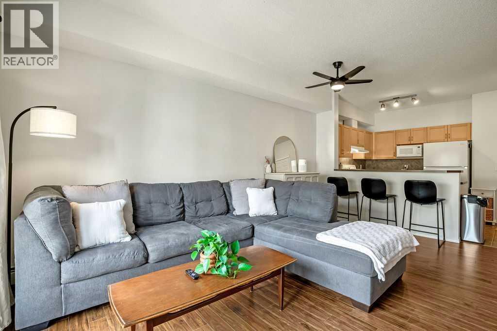
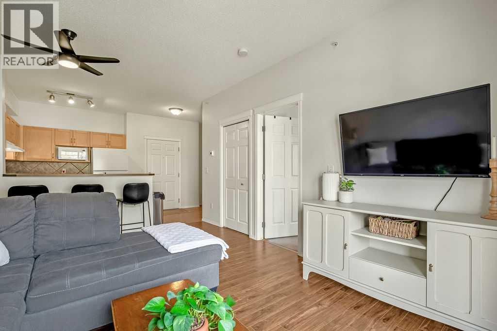
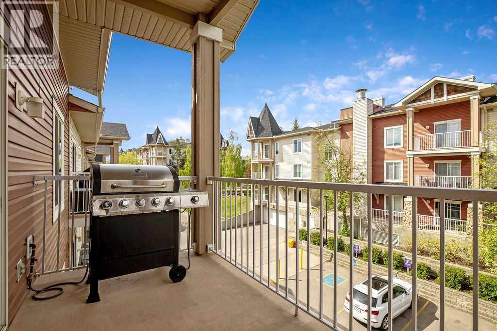
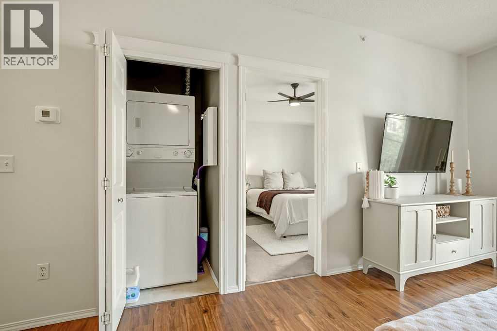
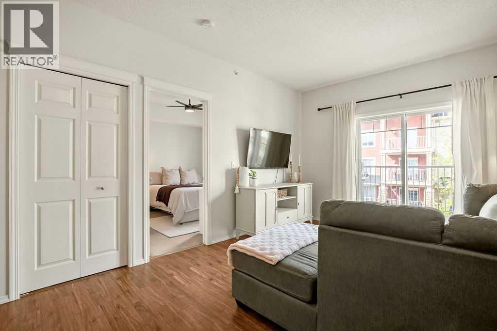
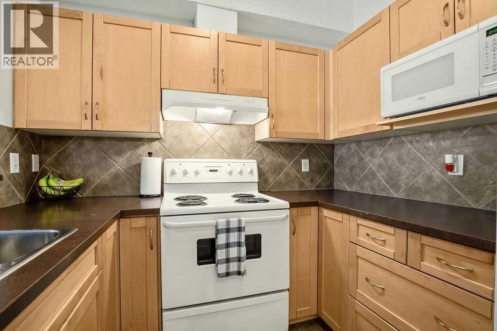
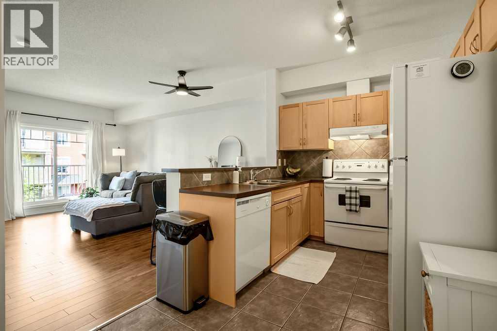
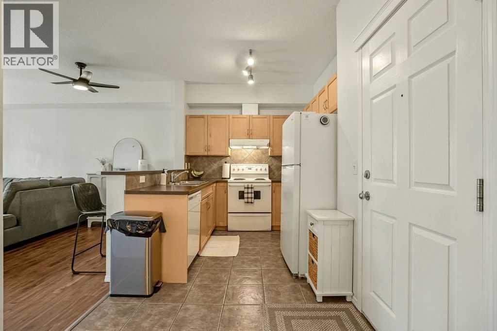
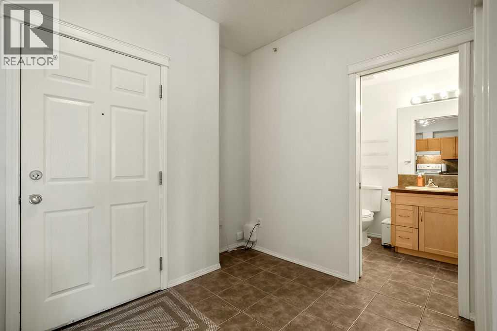
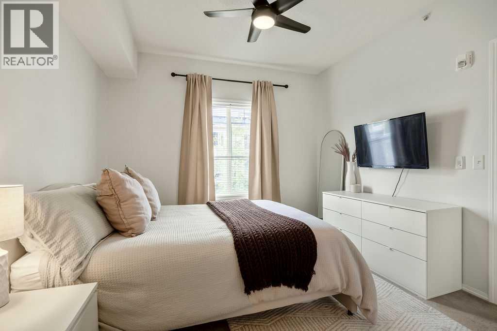
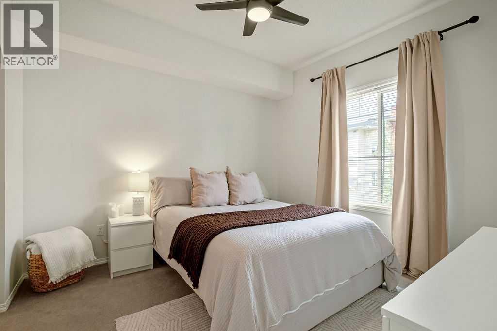
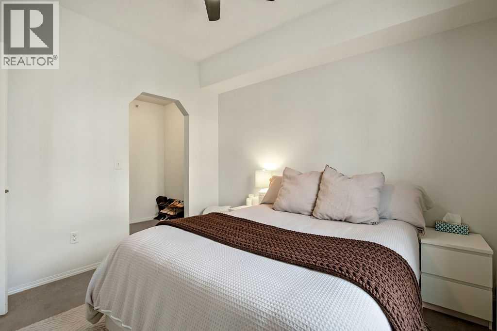
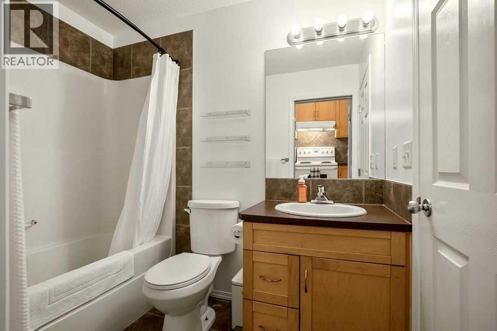
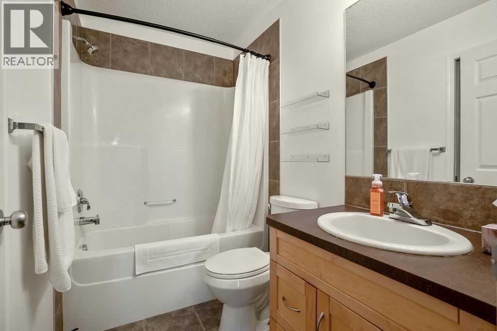
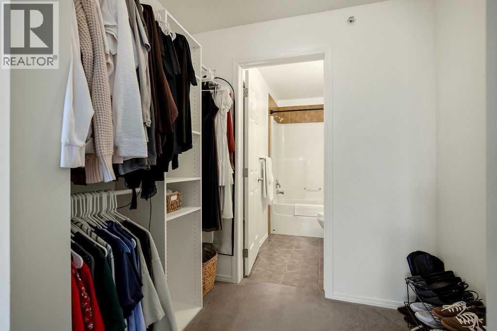
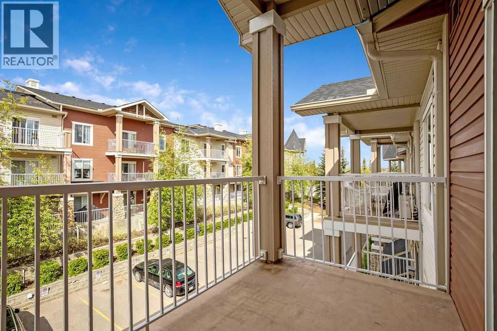
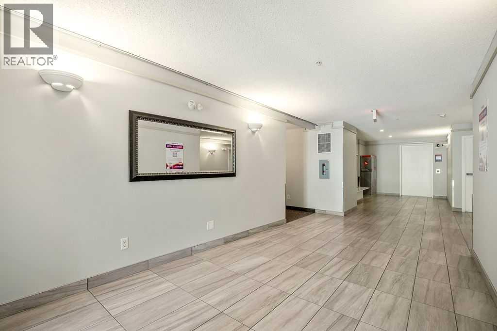
Rare opportunity to own a top-floor 1 bedroom, 1 bathroom condo with 9’ ceilings, low condo fees, and an unbeatable location in the established community of Panorama Hills. This bright, open concept floor plan offers a functional kitchen with ample counter space and a convenient breakfast bar overlooking the inviting living area, finished with durable laminate flooring throughout. Step outside to your private west facing covered balcony, complete with a gas BBQ (that can be included), perfect for relaxing or entertaining year-round. The spacious primary bedroom comfortably accommodates a queen-sized bed and bedside tables, and features a generous walk-through/walk-in closet leading to the well-appointed 4-piece bathroom. Additional highlights include in-suite laundry, all utilities included in the condo fees (electricity, heat, and water), one titled heated underground parking stall, and a secure assigned storage space conveniently located adjacent to the stall. Ideally situated within walking distance to Superstore, recreation centre, parks, schools, public transit, and a wide array of amenities. A fantastic opportunity for first-time buyers, downsizers, or investors alike. Book your showing today! (id:55577)
Property Features
- MLS® Number A2315001
-
Price
$215,000
Maintenance, Common Area Maintenance, Heat, Insurance, Ground Maintenance, Property Management, Reserve Fund Contributions, Waste Removal, Water
$463.40 Monthly - Bedrooms: 1
- Bathrooms: 1
- Square Footage: 571 sqft
- Property Type: Apartment
- Community Name: Panorama Hills
- Amenities Near By Park, Playground, Schools, Shopping
- Community Features Pets Allowed, Pets Allowed With Restrictions
- Features Closet Organizers, No Smoking Home, Parking
- Parking Space Total 1
- Plan 0313431
- Structure Deck
Buildings
| Bathroom Total | 1 | Bedrooms Above Ground | 1 |
| Bedrooms Total | 1 | Appliances | Refrigerator, Dishwasher, Stove, Microwave, Hood Fan, Window Coverings, Garage Door Opener, Washer & Dryer |
| Constructed Date | 2004 | Construction Material | Wood Frame |
| Construction Style Attachment | Attached | Cooling Type | None |
| Exterior Finish | Vinyl Siding | Flooring Type | Carpeted, Laminate, Tile |
| Heating Type | Baseboard Heaters | Stories Total | 3 |
| Size Interior | 571 Sqft | Total Finished Area | 571 Sqft |
| Type | Apartment |
Parking
| Underground |
Land
| Acreage | No | Land Amenities | Park, Playground, Schools, Shopping |
| Size Total Text | Unknown | Zoning Description | M-c1 D125 |
Rooms
| Level | Type | Dimensions |
|---|---|---|
| Main Level | 4pc Bathroom | .00 Ft x .00 Ft |
| Main Level | Primary Bedroom | 10.83 Ft x 11.00 Ft |
| Main Level | Living Room | 11.75 Ft x 14.08 Ft |
| Main Level | Kitchen | 8.08 Ft x 10.58 Ft |
Agents and Offices
- Kait Morris
- Office: Real Broker