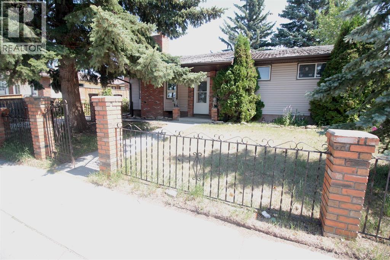
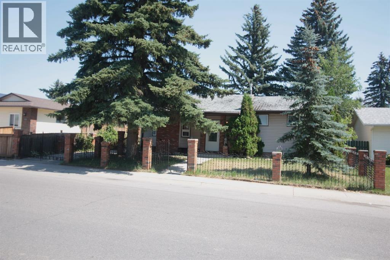
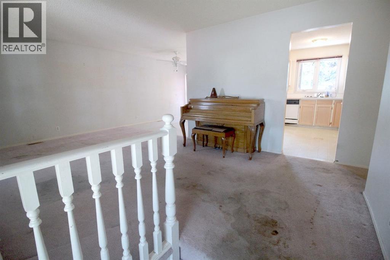
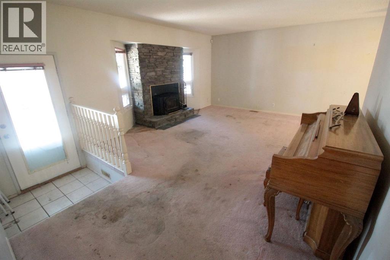
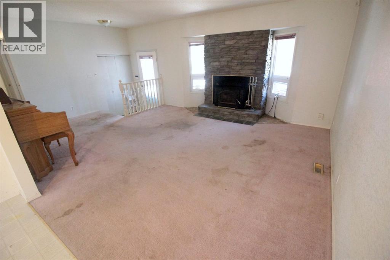
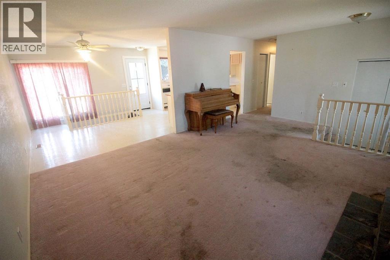
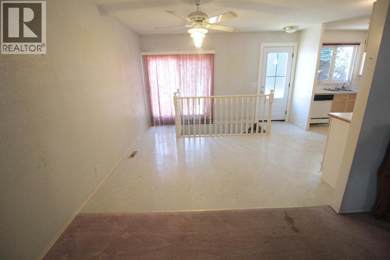
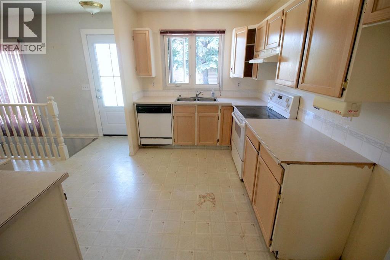
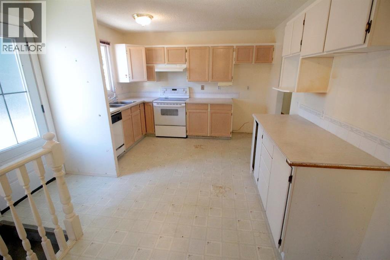
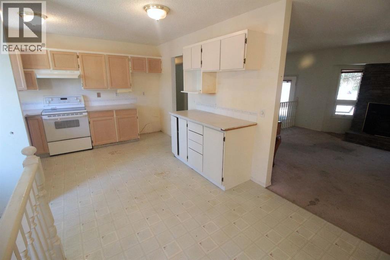
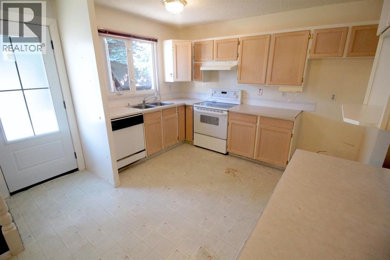
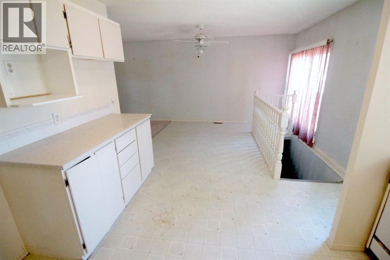
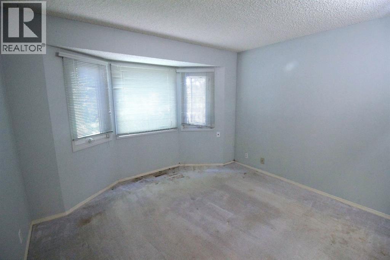
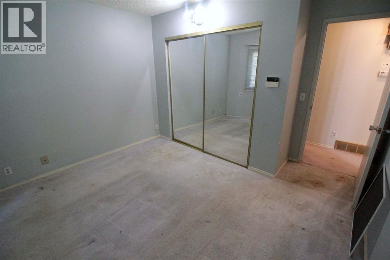
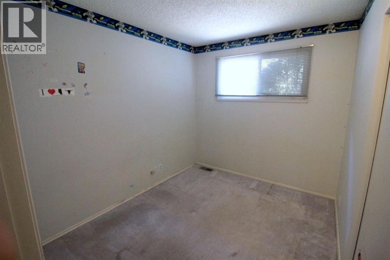
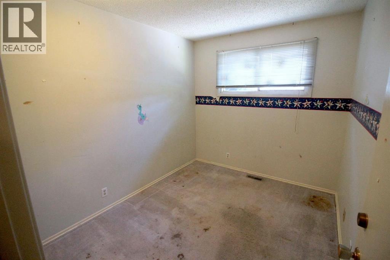
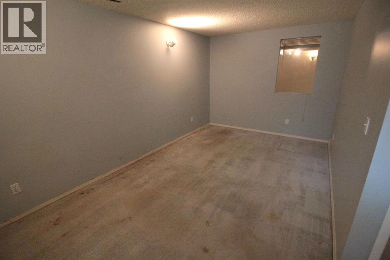
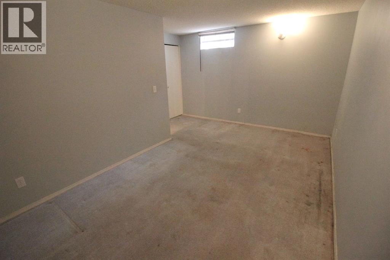
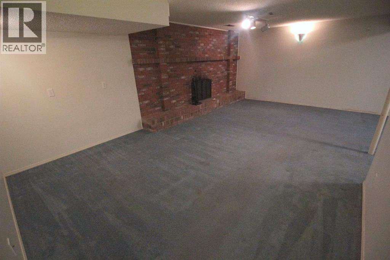
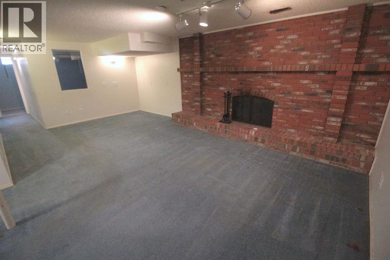
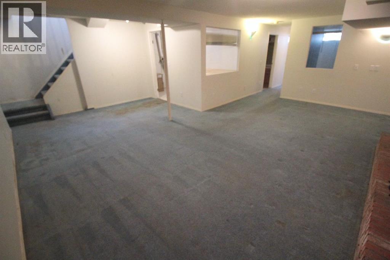
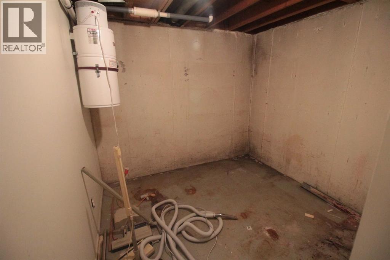
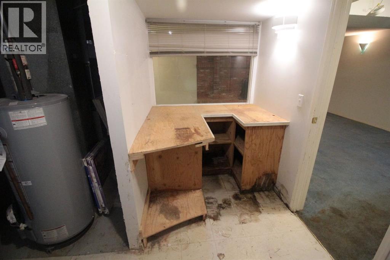
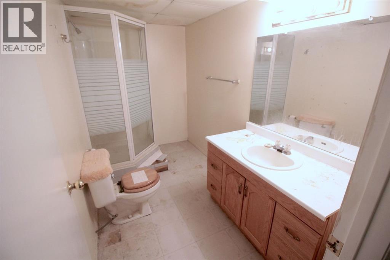
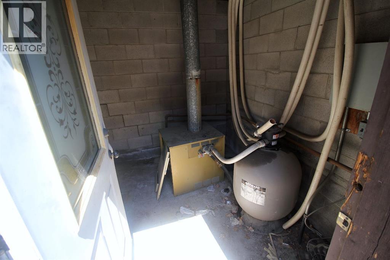
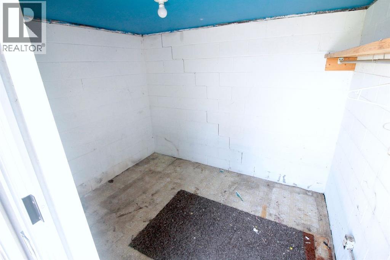
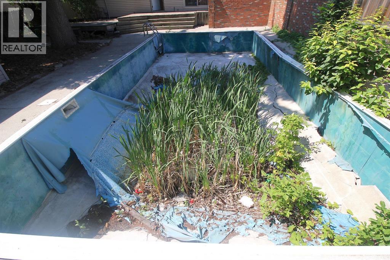
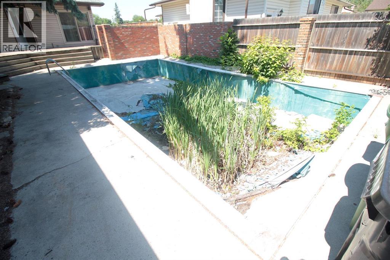
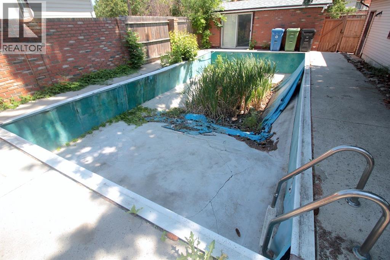
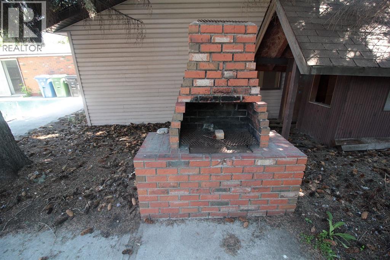
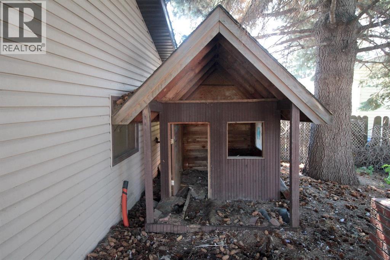
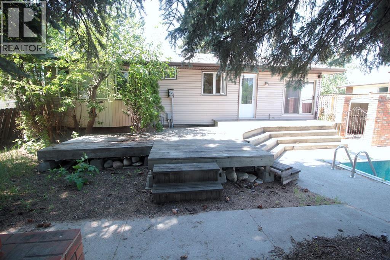
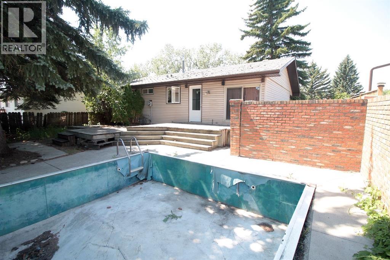
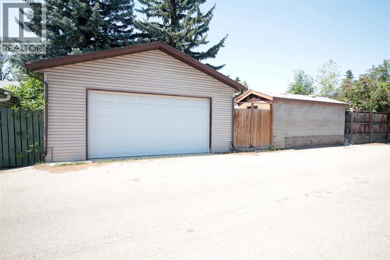
Estate sale with most of the general clean-up completed to get it to a vacant state. Home will need new flooring, paint and the pool will probably need to be filled in which will leave a very good sized backyard. Solid home with 3 bedrooms, 2 fireplaces, oversized heated garage, RV parking on concrete driveway and a finished basement. Property is perfect for the handyman or investor to fix up to sell or to live in. Due to the estate nature of the sale, the seller makes no warranties or representations to the condition of the property. It will be sold in "As-Is" condition. (id:55577)
Property Features
- MLS® Number A2332490
- Price $349,900
- Bedrooms: 4
- Bathrooms: 2
- Square Footage: 1054 sqft
- Property Type: House
- Community Name: Temple
- Amenities Near By Shopping
- Features Back Lane
- Parking Space Total 4
- Plan 7711020
- Structure Deck
Buildings
| Bathroom Total | 2 | Bedrooms Above Ground | 3 |
| Bedrooms Below Ground | 1 | Bedrooms Total | 4 |
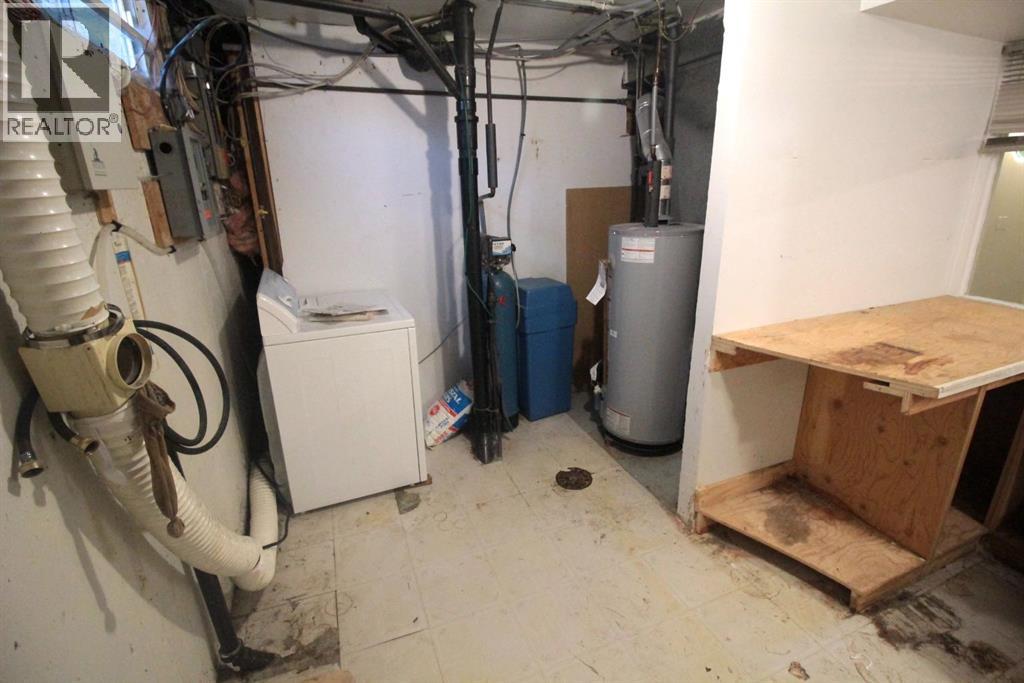
| Appliances | Water Softener, Dishwasher, Stove, Dryer, Hood Fan, Window Coverings | Architectural Style | Bungalow |
| Basement Development | Finished | Basement Type | Full (finished) |
| Constructed Date | 1978 | Construction Material | Wood Frame |
| Construction Style Attachment | Detached | Cooling Type | None |
| Exterior Finish | Metal | Fire Protection | Smoke Detectors |
| Fireplace Present | Yes | Fireplace Total | 2 |
| Flooring Type | Carpeted, Linoleum | Foundation Type | Poured Concrete |
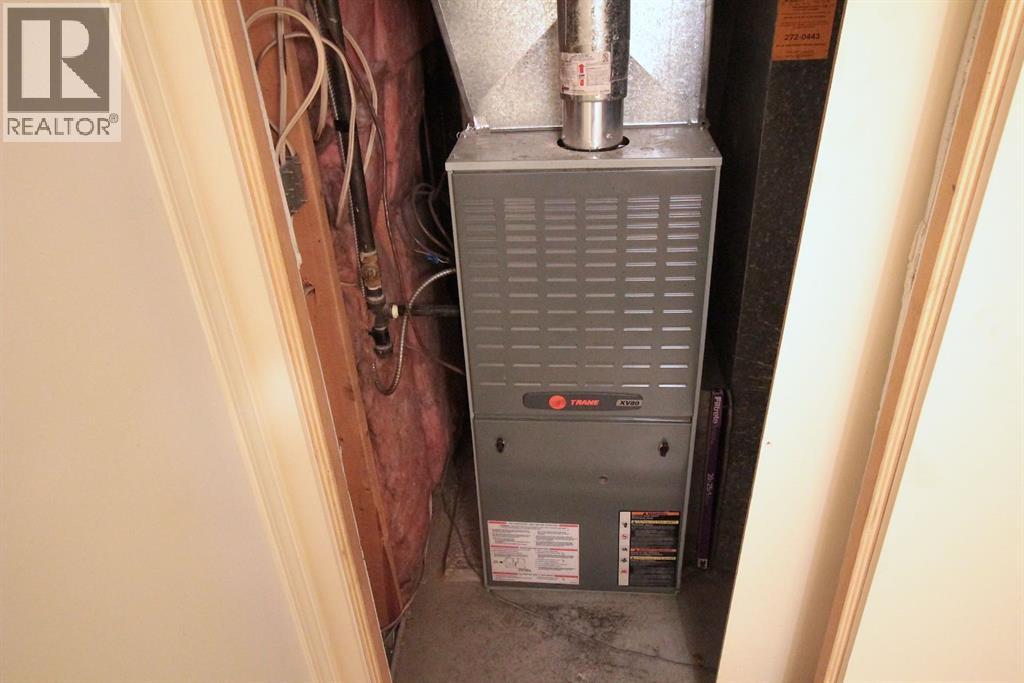
| Heating Fuel | Natural Gas | Heating Type | Forced Air |
| Stories Total | 1 | Size Interior | 1054 Sqft |
| Total Finished Area | 1054.01 Sqft | Type | House |
Parking
| Concrete | |
| Detached Garage | 2 |
| Garage | |
| Heated Garage | |
| Oversize | |
| R V |
Land
| Acreage | No | Fence Type | Fence |
| Land Amenities | Shopping | Landscape Features | Landscaped |
| Size Depth | 32.13 M | Size Frontage | 16.76 M |
| Size Irregular | 539.00 | Size Total | 539 M2|4,051 - 7,250 Sqft |
| Size Total Text | 539 M2|4,051 - 7,250 Sqft | Zoning Description | R-cg |
Rooms
| Level | Type | Dimensions |
|---|---|---|
| Basement | Family Room | 6.00 M x 4.00 M |
| Basement | 3pc Bathroom | .00 M x .00 M |
| Basement | Storage | .00 M x .00 M |
| Basement | Bedroom | 3.30 M x 4.30 M |
| Main Level | Bedroom | 3.00 M x 2.50 M |
| Main Level | Dining Room | 3.50 M x 3.60 M |
| Main Level | Living Room | 3.10 M x 4.00 M |
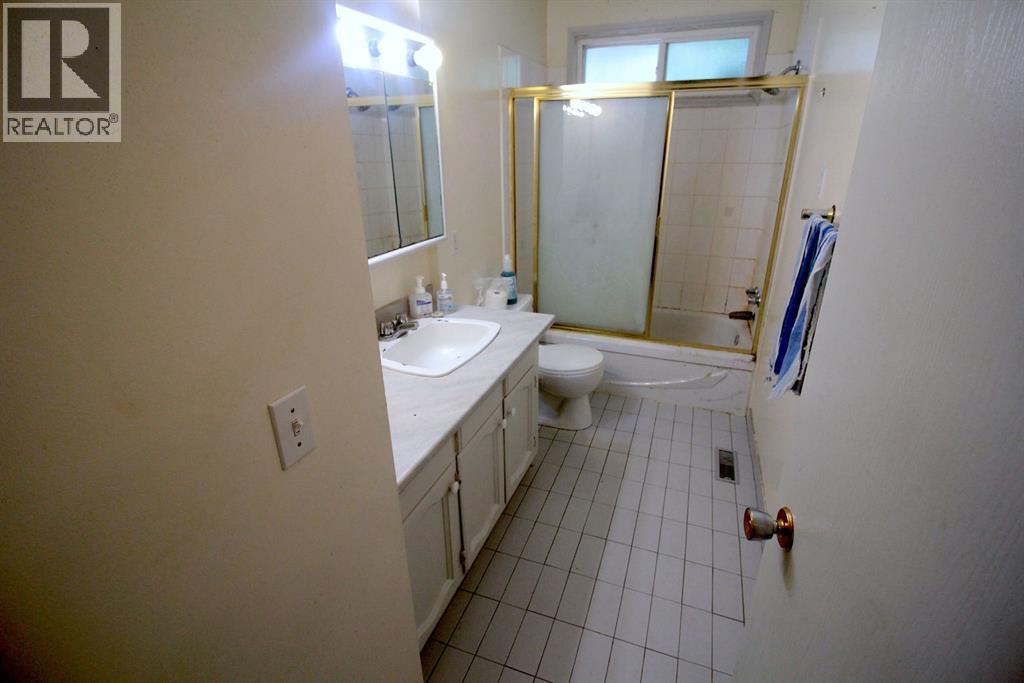
| Main Level | 4pc Bathroom | .00 M x .00 M |
| Main Level | Bedroom | 3.00 M x 2.50 M |
| Main Level | Kitchen | 3.50 M x 3.60 M |
| Main Level | Primary Bedroom | 3.60 M x 3.60 M |
Agents and Offices
- John Kwong
- Office: Cir Realty