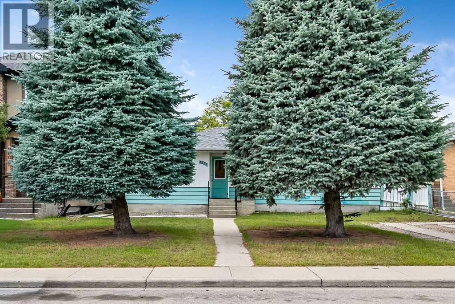
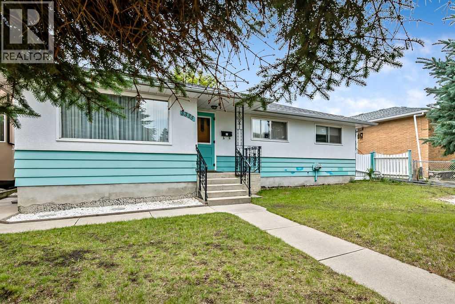
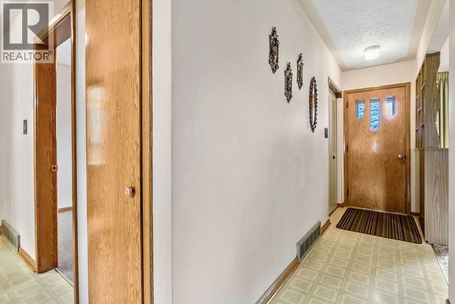
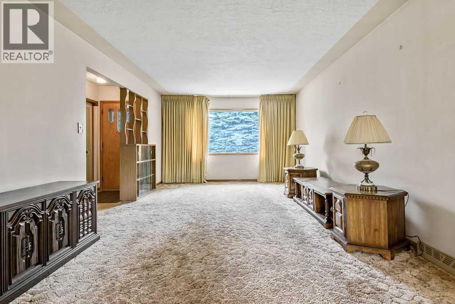
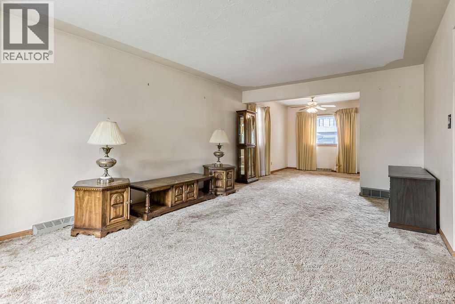
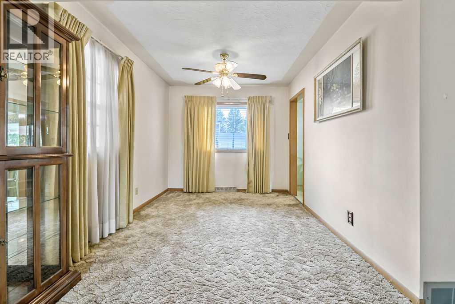
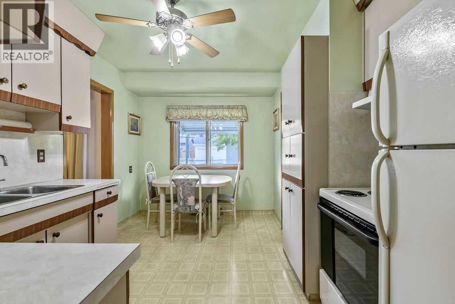
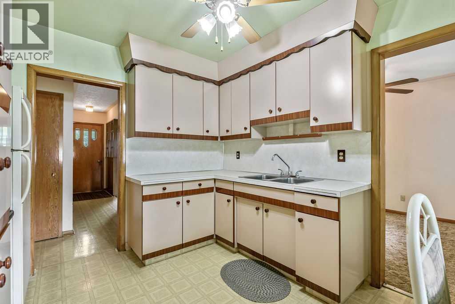
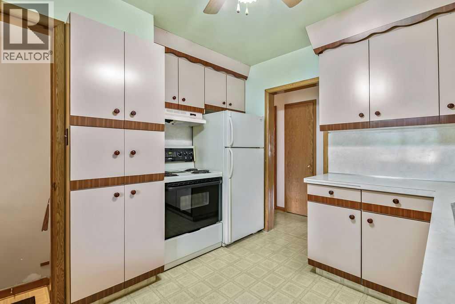
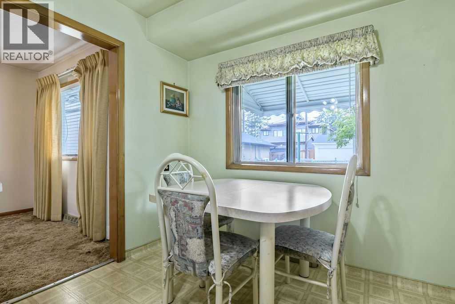

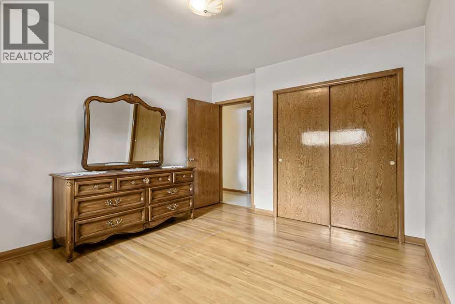
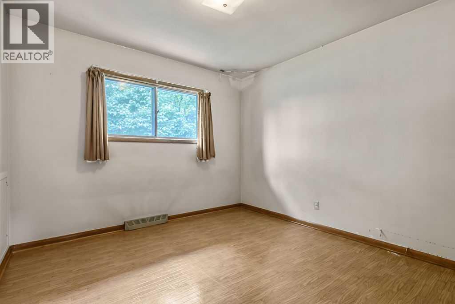
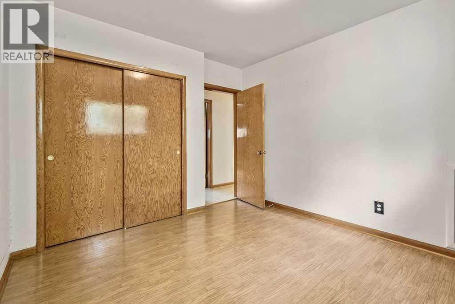
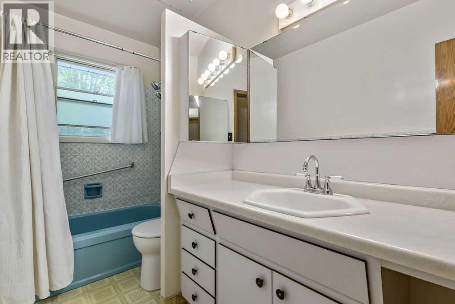
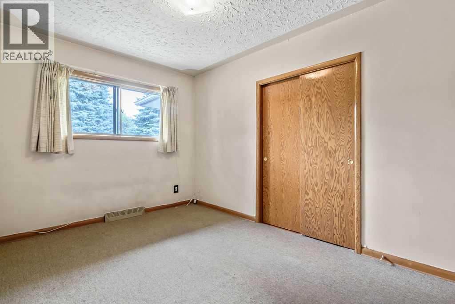
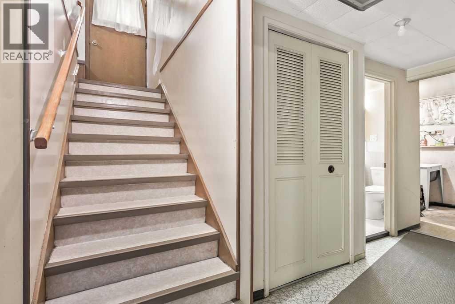
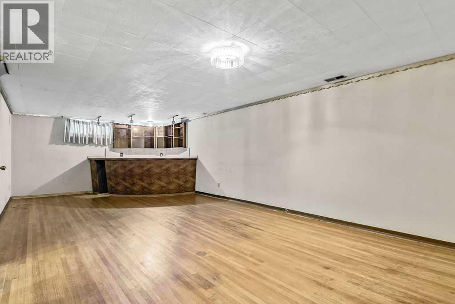
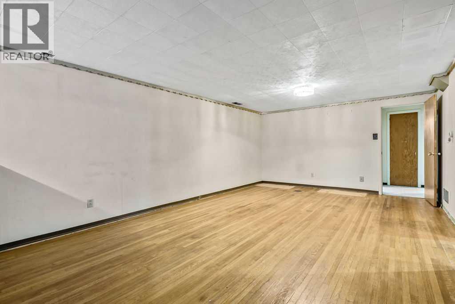
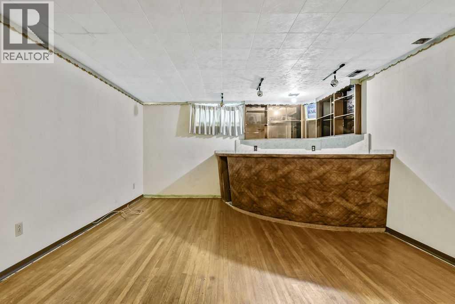
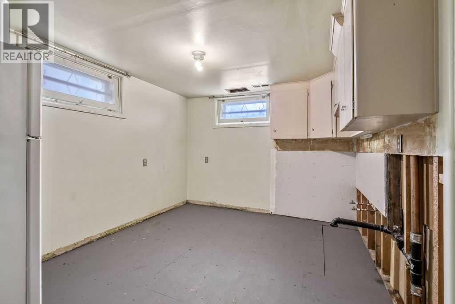
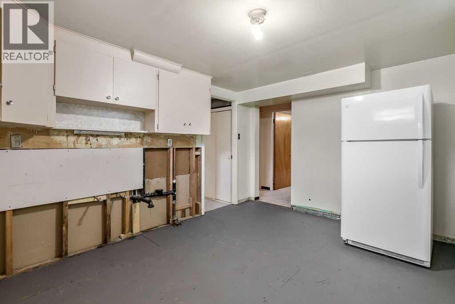
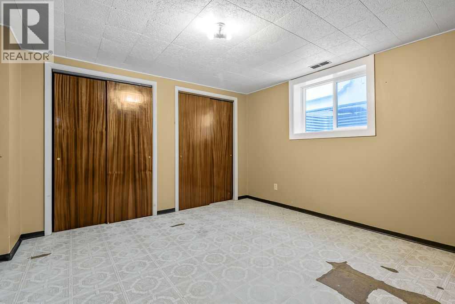
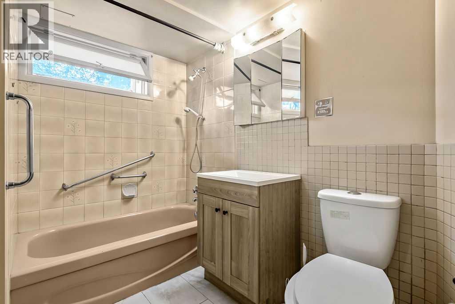
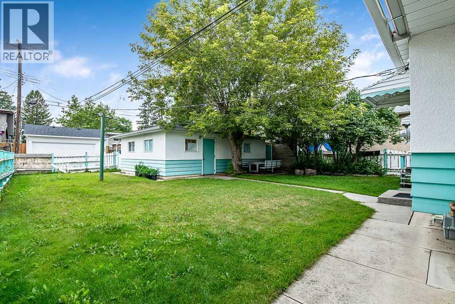
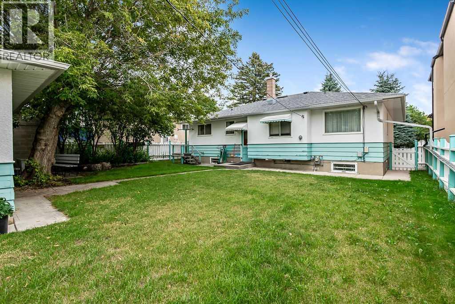
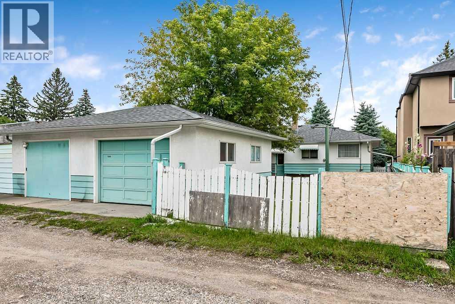
GREAT OPPORTUNITY IN THE HEART OF GLENBROOK! This spacious bungalow offers almost 1,200 sq. ft. of living space and is ideally situated in the desirable inner city neighbourhood of Glenbrook. Set on a premium 50 foot lot with R-CG zoning, this property presents an excellent opportunity to renovate, hold as an investment, or re-develop. Beautiful, mature lot located on a PEACEFUL, TREE LINED STREET, conveniently close to schools, parks, downtown Calgary, WestHills and Signal Hill Shopping Centres and all amenities… excellent potential in a highly sought-after location! All appliances are as is. (id:55577)
Property Features
- MLS® Number A2338991
- Price $649,900
- Bedrooms: 4
- Bathrooms: 2
- Square Footage: 1194 sqft
- Property Type: House
- Community Name: Glenbrook
- Amenities Near By Park, Playground, Schools, Shopping
- Features Back Lane
- Parking Space Total 3
- Plan 6795ac
- Structure None
Buildings
| Bathroom Total | 2 | Bedrooms Above Ground | 3 |
| Bedrooms Below Ground | 1 | Bedrooms Total | 4 |
| Appliances | Washer, Refrigerator, Stove, Dryer, Window Coverings | Architectural Style | Bungalow |
| Basement Development | Finished | Basement Type | Full (finished) |
| Constructed Date | 1959 | Construction Material | Poured Concrete, Wood Frame |
| Construction Style Attachment | Detached | Cooling Type | None |
| Exterior Finish | Concrete, Wood Siding | Flooring Type | Carpeted, Hardwood |
| Foundation Type | Poured Concrete | Heating Type | Forced Air |
| Stories Total | 1 | Size Interior | 1194 Sqft |
| Total Finished Area | 1194 Sqft | Type | House |
Parking
| Detached Garage | 2 |
| Parking Pad |
Land
| Acreage | No | Fence Type | Fence |
| Land Amenities | Park, Playground, Schools, Shopping | Size Depth | 36.56 M |
| Size Frontage | 13.28 M | Size Irregular | 557.00 |
| Size Total | 557 M2|4,051 - 7,250 Sqft | Size Total Text | 557 M2|4,051 - 7,250 Sqft |
| Zoning Description | R-cg |
Rooms
| Level | Type | Dimensions |
|---|---|---|
| Basement | Family Room | 12.83 Ft x 18.75 Ft |
| Basement | Other | 5.33 Ft x 7.33 Ft |
| Basement | Other | 7.33 Ft x 7.42 Ft |
| Basement | Bedroom | 11.25 Ft x 11.50 Ft |
| Basement | 4pc Bathroom | 5.75 Ft x 7.75 Ft |
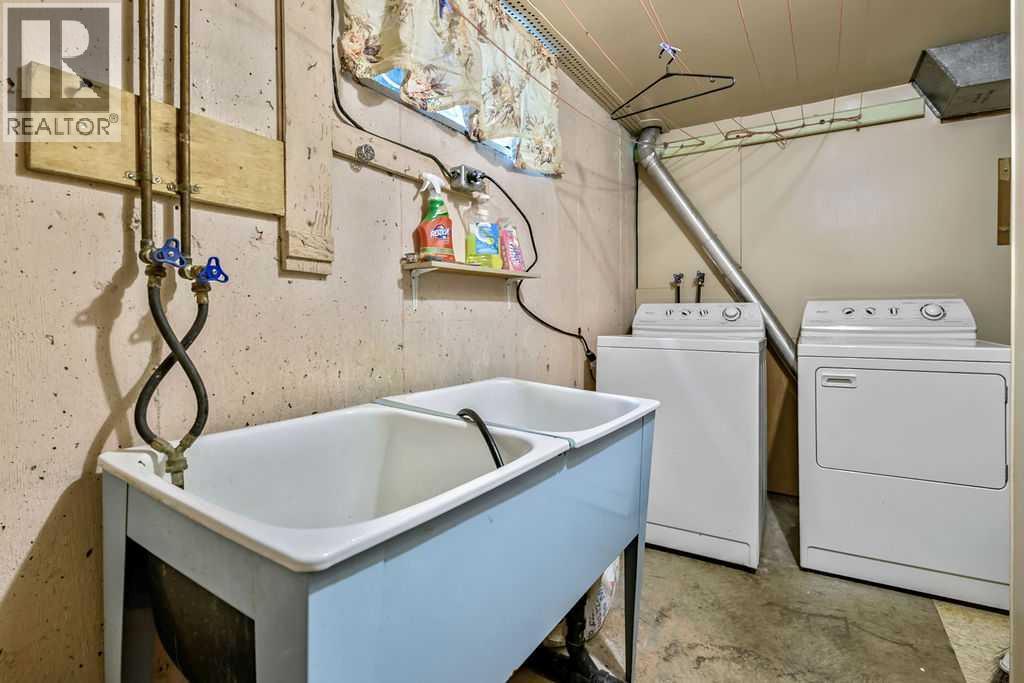
| Basement | Laundry Room | 4.50 Ft x 12.92 Ft |
| Basement | Furnace | 9.08 Ft x 12.92 Ft |
| Basement | Other | 9.92 Ft x 12.67 Ft |
| Main Level | Other | 3.33 Ft x 8.00 Ft |
| Main Level | Living Room | 12.25 Ft x 19.75 Ft |
| Main Level | Dining Room | 9.00 Ft x 11.42 Ft |
| Main Level | Kitchen | 8.25 Ft x 13.00 Ft |
| Main Level | Primary Bedroom | 9.33 Ft x 12.25 Ft |
| Main Level | Bedroom | 10.58 Ft x 11.75 Ft |
| Main Level | Bedroom | 10.08 Ft x 10.50 Ft |
| Main Level | 4pc Bathroom | 4.92 Ft x 11.08 Ft |
| Main Level | Other | 4.92 Ft x 3.50 Ft |
Agents and Offices
- Ron Carriere
- Office: RE/MAX Landan Real Estate