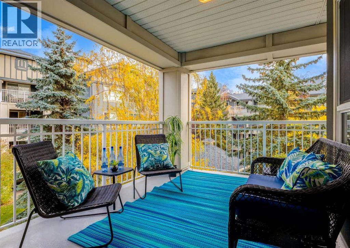
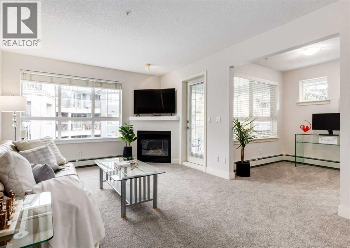
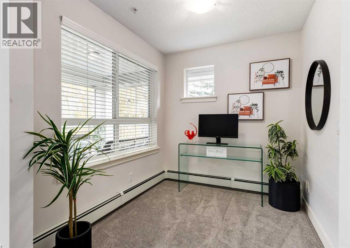
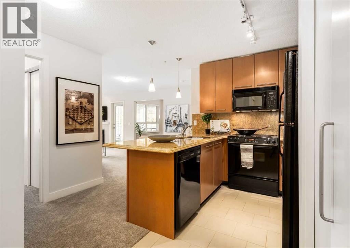
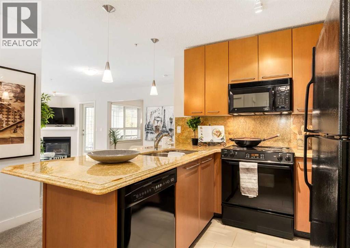
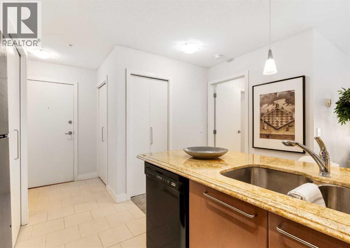
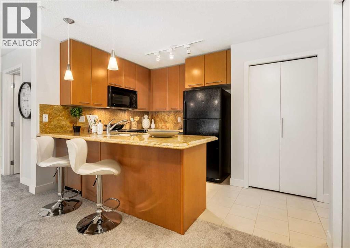
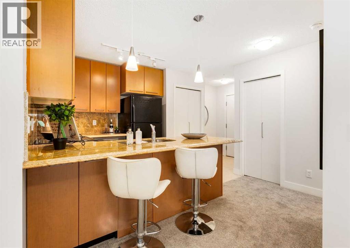
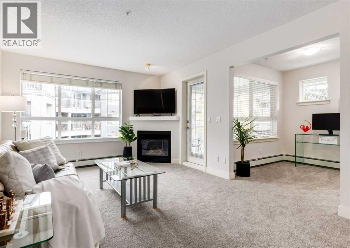
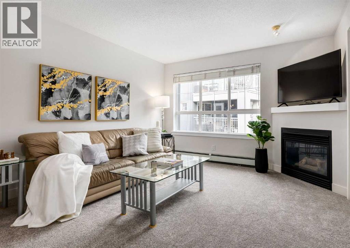
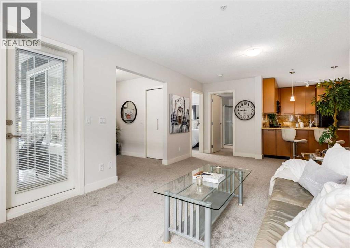
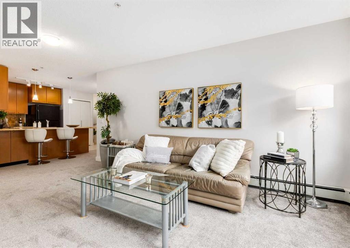
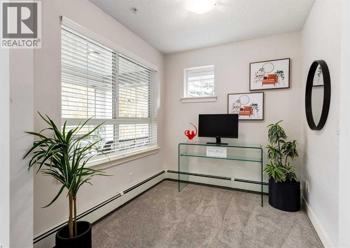
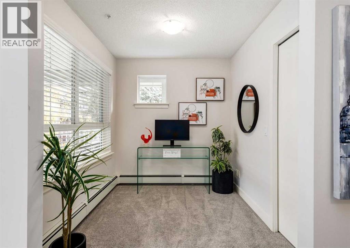
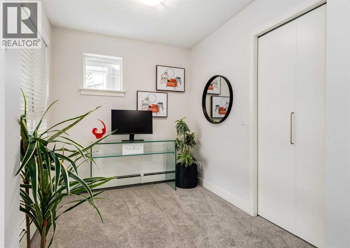
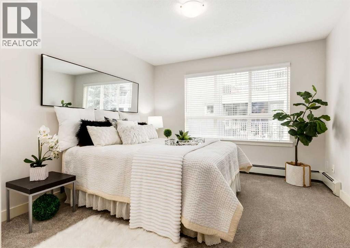
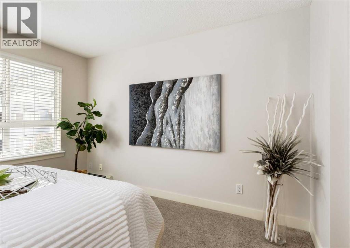
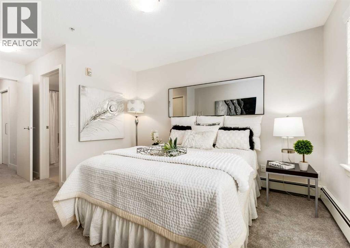
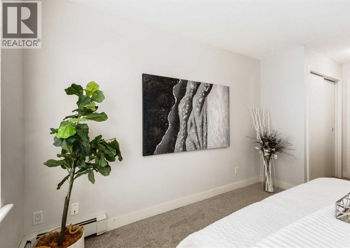
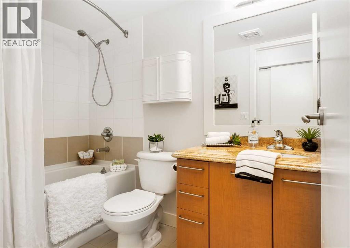
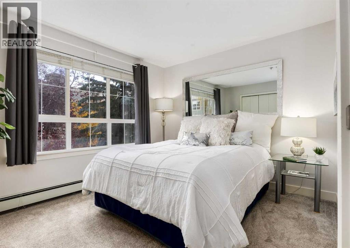
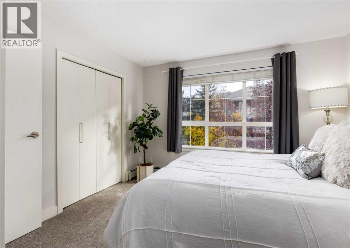
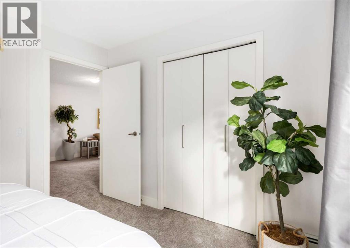
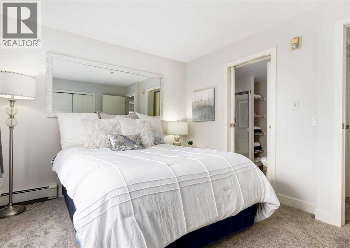
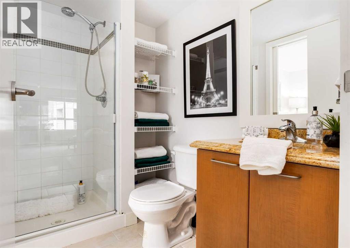
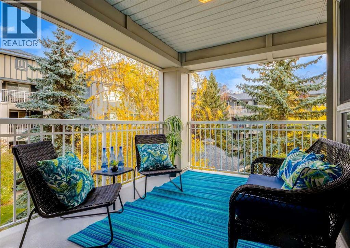
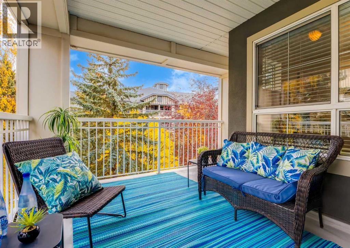
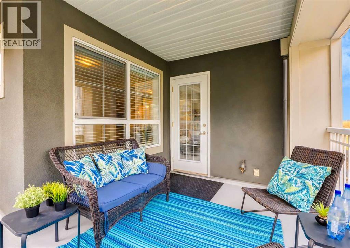
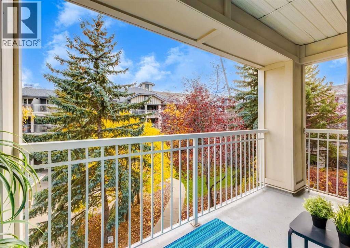
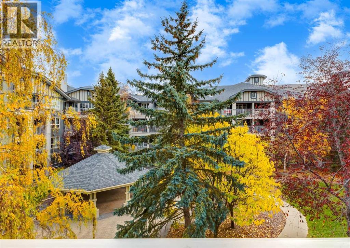
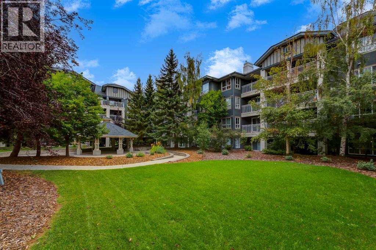
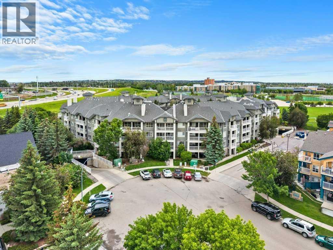
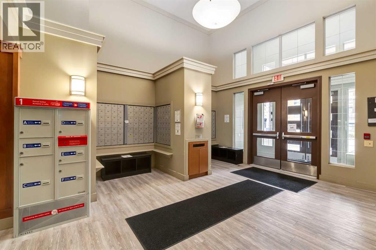
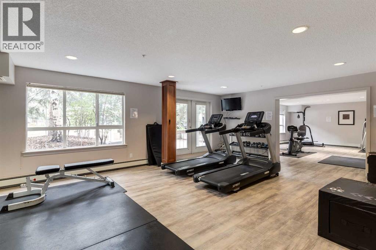
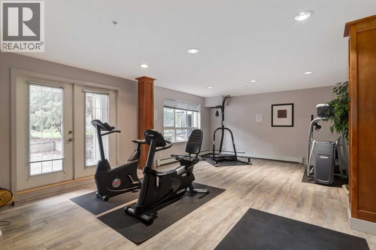
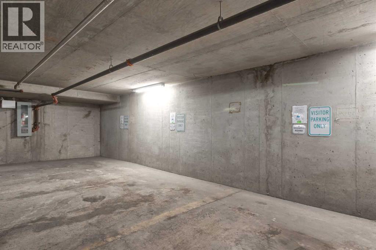
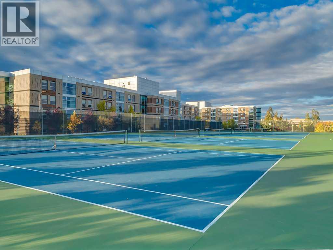
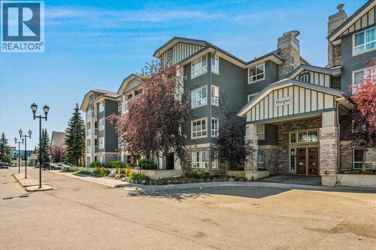
RARE FIND! SPECTACULAR CHIC CONDO showcasing TWO Titled Parking stalls - Two bedrooms plus a den (or 3rd bedroom) - 2 baths - Spacious covered balcony facing into the courtyard - End Unit with NEW Paint, New Carpet and underlay! This is truly a Beautiful, Quiet condo, with exceptional views adjacent to MOUNT ROYAL University, 10 minutes to DOWNTOWN Calgary, 10 minutes to WESTHILL'S Shopping Plaza and only minutes to the MAGNIFICENT NORTH GLENMORE PARK featuring, biking and walking paths, Kayaking or canoeing on the Reservoir and more! You may also enjoy Embracing the vibrant communities of Marda Loop and Currie Barracks just a short drive away, that offer trendy dining, boutique shopping, and entertainment options. This bright, sunny end unit features granite kitchen counters, a spacious kitchen island, an abundance of cabinetry, a Corner Gas fireplace for ambience throughout the living space, a second bathroom with jack and jill doors for guests also connected to the second bedroom! The two bedrooms are separated by the living area creating privacy for roommates or guests. The office space has a closet and a lovely large SW facing window ideal for a home office or you can enclose it for a 3rd bedroom. Primary bedroom is expansive with a four-piece bathroom including a granite counter. Second bedroom is also generous in size with amazing views into the courtyard with an abundance of trees for privacy! Second bathroom is a three-piece and is connected to the 2nd bedroom with its own door creating an ensuite. Wait..... Now you are sure to be impressed as you step out onto the OVERSIZED COVERED BALCONY with a Gas line for barbecuing and space for several pieces of outdoor furniture making it perfect for morning coffees, nighttime relaxation, as you enjoy a glass of wine and entertaining several guests!! The Morgan Building is beautifully updated and includes an abundance of guest parking, a newly renovated exercise room, a party room perfect for entertaining guests, o n site management, a guest suite for visitors, Bike Storage and a secured and heated underground parkade for your vehicles, your guests and your two storage lockers! Incredible value, MOVE-IN ready, making it the perfect property to call your new home or new investment! Don't miss the chance to call this condo your own, where comfort, convenience, and a vibrant community converge in perfect harmony. Experience the best of Calgary living at "The Morgan". (id:55577)
Property Features
- MLS® Number A2346928
-
Price
$350,000
Maintenance, Condominium Amenities, Common Area Maintenance, Heat, Interior Maintenance, Ground Maintenance, Parking, Property Management, Reserve Fund Contributions
$673 Monthly - Bedrooms: 2
- Bathrooms: 2
- Square Footage: 875 sqft
- Property Type: Apartment
- Community Name: Lincoln Park
- Amenities Near By Park, Playground, Schools, Shopping
- Community Features Pets Allowed, Pets Allowed With Restrictions
- Features No Animal Home, No Smoking Home, Gas Bbq Hookup, Parking
- Parking Space Total 2
- Plan 0310427
Buildings
| Bathroom Total | 2 | Bedrooms Above Ground | 2 |
| Bedrooms Total | 2 | Amenities | Exercise Centre |
| Appliances | Refrigerator, Dishwasher, Stove, Garburator, Microwave Range Hood Combo, Window Coverings, Garage Door Opener, Washer & Dryer | Constructed Date | 2003 |
| Construction Material | Wood Frame | Construction Style Attachment | Attached |
| Cooling Type | None | Exterior Finish | Stucco |
| Fireplace Present | Yes | Fireplace Total | 1 |
| Flooring Type | Carpeted, Tile | Heating Fuel | Electric, Natural Gas |
| Heating Type | Baseboard Heaters, Other | Stories Total | 4 |
| Size Interior | 875 Sqft | Total Finished Area | 875 Sqft |
| Type | Apartment |
Parking
| Garage | |
| Visitor Parking | |
| Heated Garage | |
| Other | |
| Underground |
Land
| Acreage | No | Land Amenities | Park, Playground, Schools, Shopping |
| Size Total Text | Unknown | Zoning Description | M-h1 D321 |
Rooms
| Level | Type | Dimensions |
|---|---|---|
| Main Level | Living Room | 20.33 Ft x 11.42 Ft |
| Main Level | Primary Bedroom | 11.67 Ft x 11.83 Ft |
| Main Level | 4pc Bathroom | 8.50 Ft x 4.92 Ft |
| Main Level | Bedroom | 121.17 Ft x 10.08 Ft |
| Main Level | 3pc Bathroom | 6.50 Ft x 4.92 Ft |
| Main Level | Dining Room | 11.42 Ft x 8.08 Ft |
| Main Level | Kitchen | 8.58 Ft x 8.08 Ft |
| Main Level | Den | 8.00 Ft x 7.25 Ft |
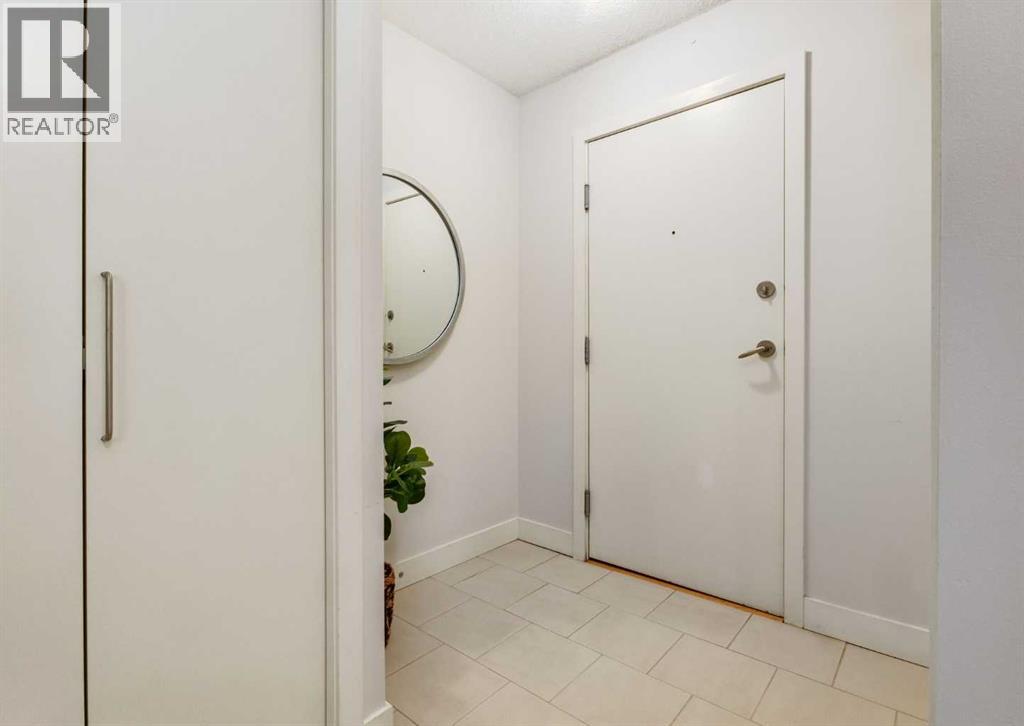
| Main Level | Foyer | 7.92 Ft x 5.83 Ft |
| Main Level | Laundry Room | 3.25 Ft x 3.00 Ft |
Agents and Offices
- Wendy C. Niefer
- Office: RE/MAX Realty Professionals