34 Alcock Close, Okotoks, Alberta T1S 1R8 New

Browse our exclusive listings.

$580,000

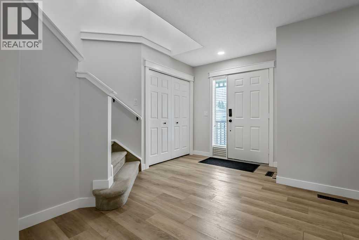
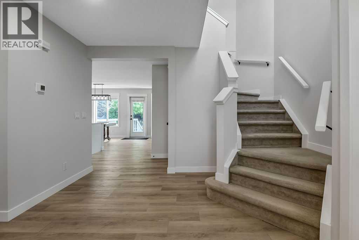
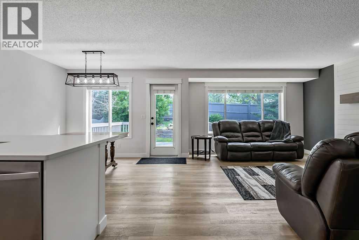
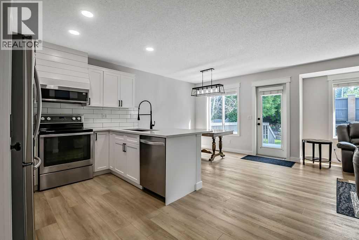
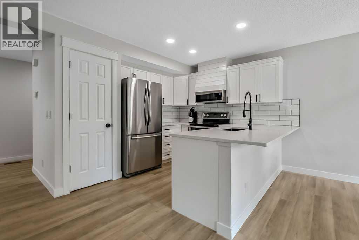
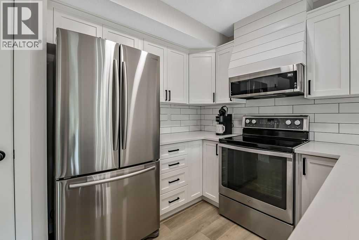
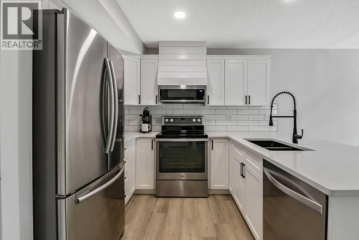
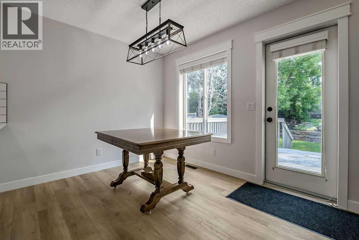
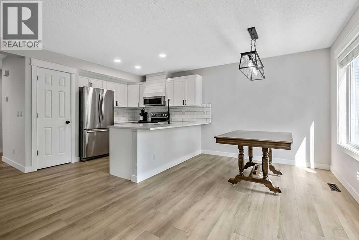
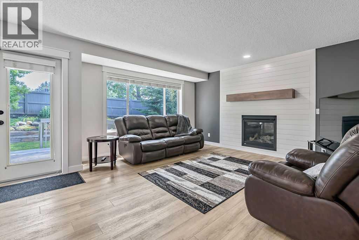
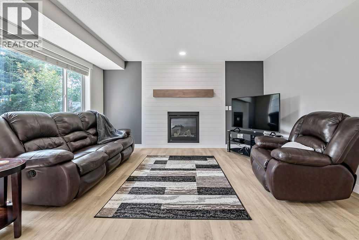
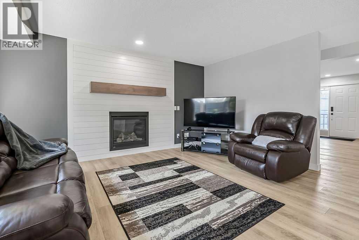
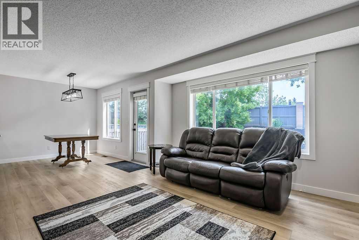
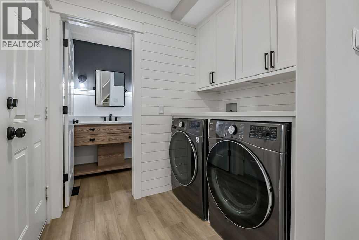
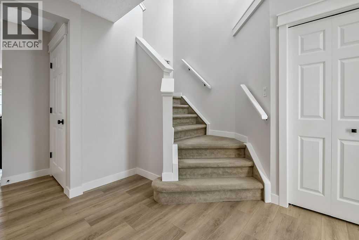
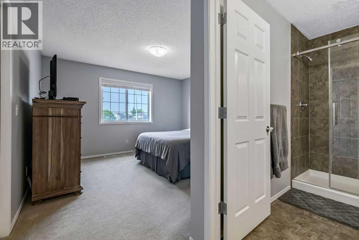
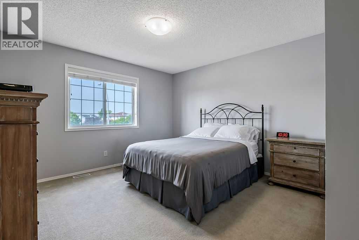
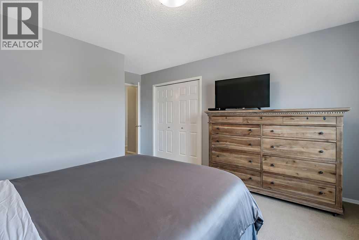
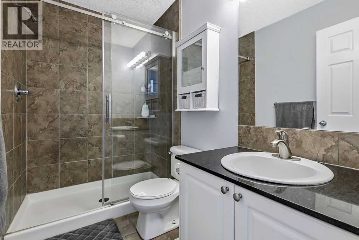
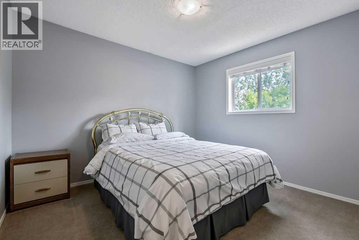
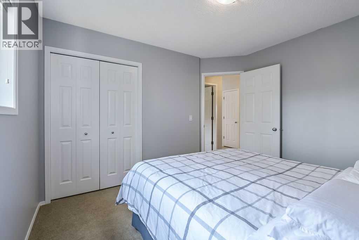
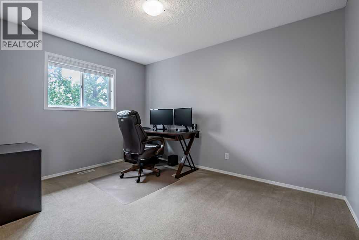
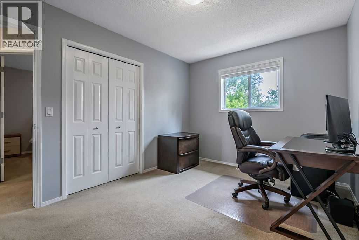
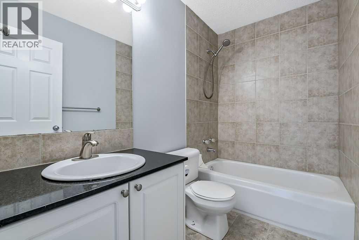
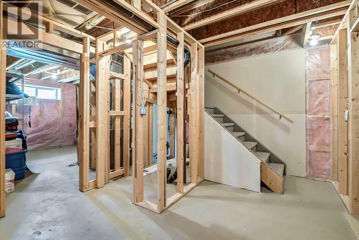
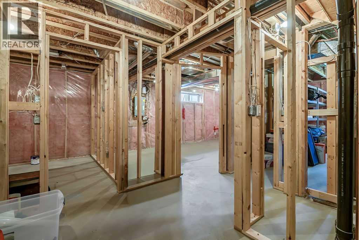
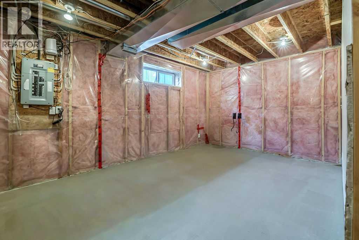
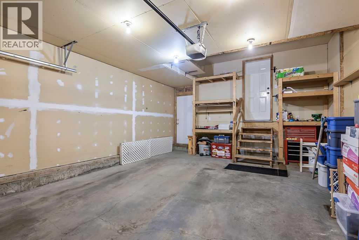
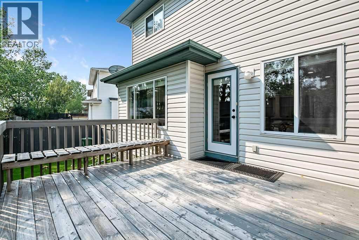
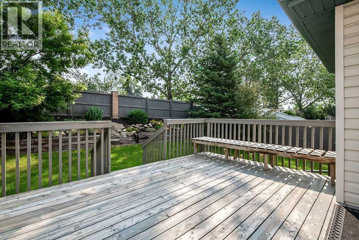
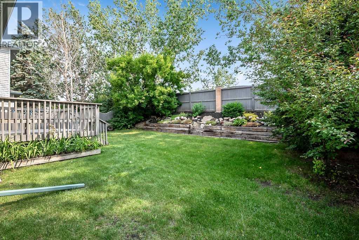
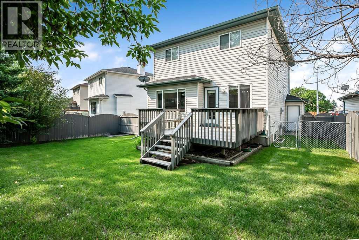
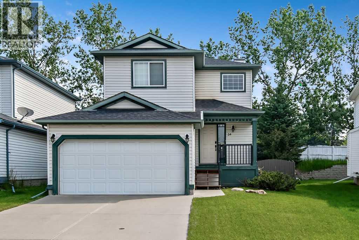
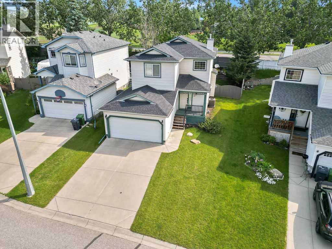
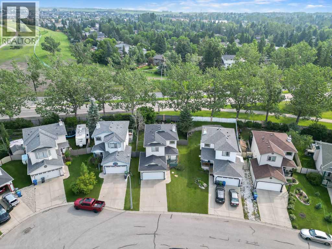
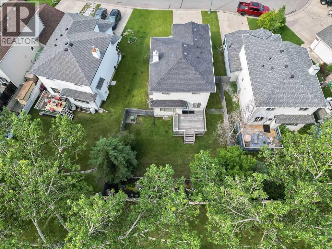
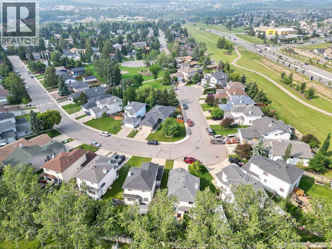
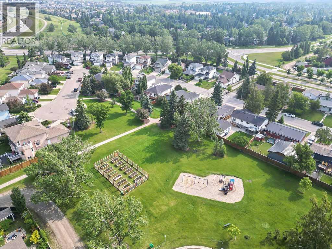
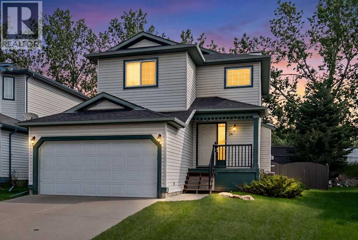
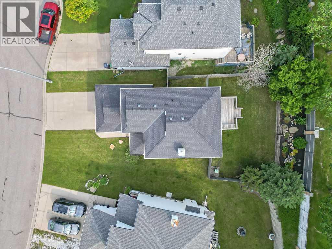
Nested on a quiet no through road , with an abundance of mature trees , is 34 Alcock Close. The charm of this street and neighborhood will capture your attention as you drive up to this well maintained home. Step up to the front porch and imagine spending warm evenings watching the sunset. Step inside to this nicely updated home and immediately notice the pride of ownership in this very lightly used home. The open concept floor plan has an amazing flow from the front entrance, laundry, garage entrance, through to the beautiful kitchen, dining, and living spaces. The kitchen boasts stainless steel appliances, quartz counters, a sit up breakfast bar, plenty of cupboards, and an abundance of counter space. The living room has a beautiful gas fireplace, large windows, and enough room to have a full set of furniture for relaxing after a long day of work. The dining room provides a good space to entertain guests. Step out onto the large deck space and enjoy the privacy this large yard has to offer. Watch the kids and pets play, plant your dream garden, and enjoy the space between neighbors. The upper level provides 3 nicely sized bedrooms . The primary bedroom hosts large windows, room for furniture, and a 3 piece ensuite. Another full bathroom complete this upper level. This layout is perfect for families, providing space and function all in one. The lower level has been framed and is ready for your finishing touches. NEW FURNACE AND HOT WATER TANK in 2025. Newer washer and dryer. A/C is also a recent addition to this home. Enjoy a front attached garage to store your vehicles and toys. Located steps to a playground, community garden, walking paths, grocery stores, and a quick walk to Okotoks trendy downtown. This north location provides the quiet lifestyle you are longing for with quick access to the city for your work commute. This perfect package under $600k will not last. Make sure to stop in to see it soon. (id:55577)

Property Features

  • MLS® Number A2326011
  • Price $580,000
  • Bedrooms: 3
  • Bathrooms: 3
  • Square Footage: 1446 sqft
  • Property Type: House
  • Community Name: Rosemont
  • Amenities Near By Park, Playground, Schools, Shopping
  • Features Cul-de-sac, Pvc Window, No Neighbours Behind, No Smoking Home
  • Parking Space Total 4
  • Plan 9411179
  • Structure Deck

Buildings

Bathroom Total 3 Bedrooms Above Ground 3
Bedrooms Total 3 Appliances Washer, Refrigerator, Dishwasher, Stove, Dryer, Microwave Range Hood Combo, Window Coverings, Garage Door Opener
Basement Development Finished Basement Type Full (finished)
Constructed Date 1997 Construction Style Attachment Detached
Cooling Type Central Air Conditioning Exterior Finish Vinyl Siding, Wood Siding
Fireplace Present Yes Fireplace Total 1
Flooring Type Carpeted, Vinyl Plank Foundation Type Poured Concrete
Half Bath Total 1 Heating Type Forced Air
Stories Total 2 Size Interior 1446 Sqft
Total Finished Area 1446 Sqft Type House

Parking

Attached Garage 2

Land

Acreage No Fence Type Fence
Land Amenities Park, Playground, Schools, Shopping Landscape Features Landscaped, Lawn
Size Depth 34.51 M Size Frontage 11.77 M
Size Irregular 5063.00 Size Total 5063 Sqft|4,051 - 7,250 Sqft
Size Total Text 5063 Sqft|4,051 - 7,250 Sqft Zoning Description Tn

Rooms

Level Type Dimensions
Second Level Primary Bedroom 12.33 Ft x 12.83 Ft
Second Level Bedroom 10.50 Ft x 11.00 Ft
Second Level Bedroom 9.67 Ft x 12.75 Ft
Second Level 3pc Bathroom .00 Ft x .00 Ft
Second Level 4pc Bathroom .00 Ft x .00 Ft
Main Level Other 7.17 Ft x 12.17 Ft
Main Level Laundry Room 5.00 Ft x 7.00 Ft
Main Level Living Room 14.67 Ft x 15.00 Ft
Main Level Dining Room 8.00 Ft x 8.33 Ft
Main Level Kitchen 10.00 Ft x 10.50 Ft
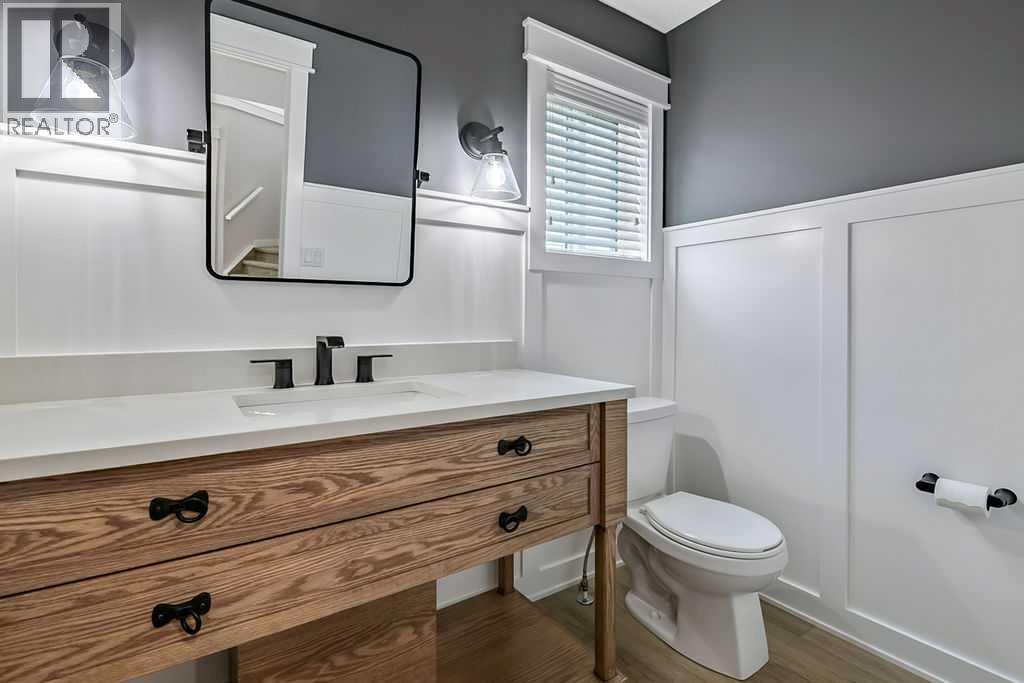
Main Level 2pc Bathroom .00 Ft x .00 Ft

Agents and Offices

  • Alison Marshall
  • Office: RE/MAX Innovations

Do you have questions?

Call or text today, we are here to help!

+1 403-483-3300